Open Kitchen Design: Ideas for Hall and Living Room Kitchens
An open kitchen makes a small home feel bigger, but Indian cooking brings smoke, smell and noise into the hall. Here is how to plan one that works, with 18 ideas from studios to villas.
- Chimney above gas hob
- 26 to 32 in (Faber India)
- Chimney duct length
- no longer than 12 ft (Faber India)
- Suction rule
- kitchen volume x 10, x 15 for heavy cooking (Kaff)
- Island clearance
- 42 in (HomeLane)
- Kitchen-cum-dining (NBC, secondary)
- 7.5 sq m, width 2.1 m
18 Open Kitchen Design ideas
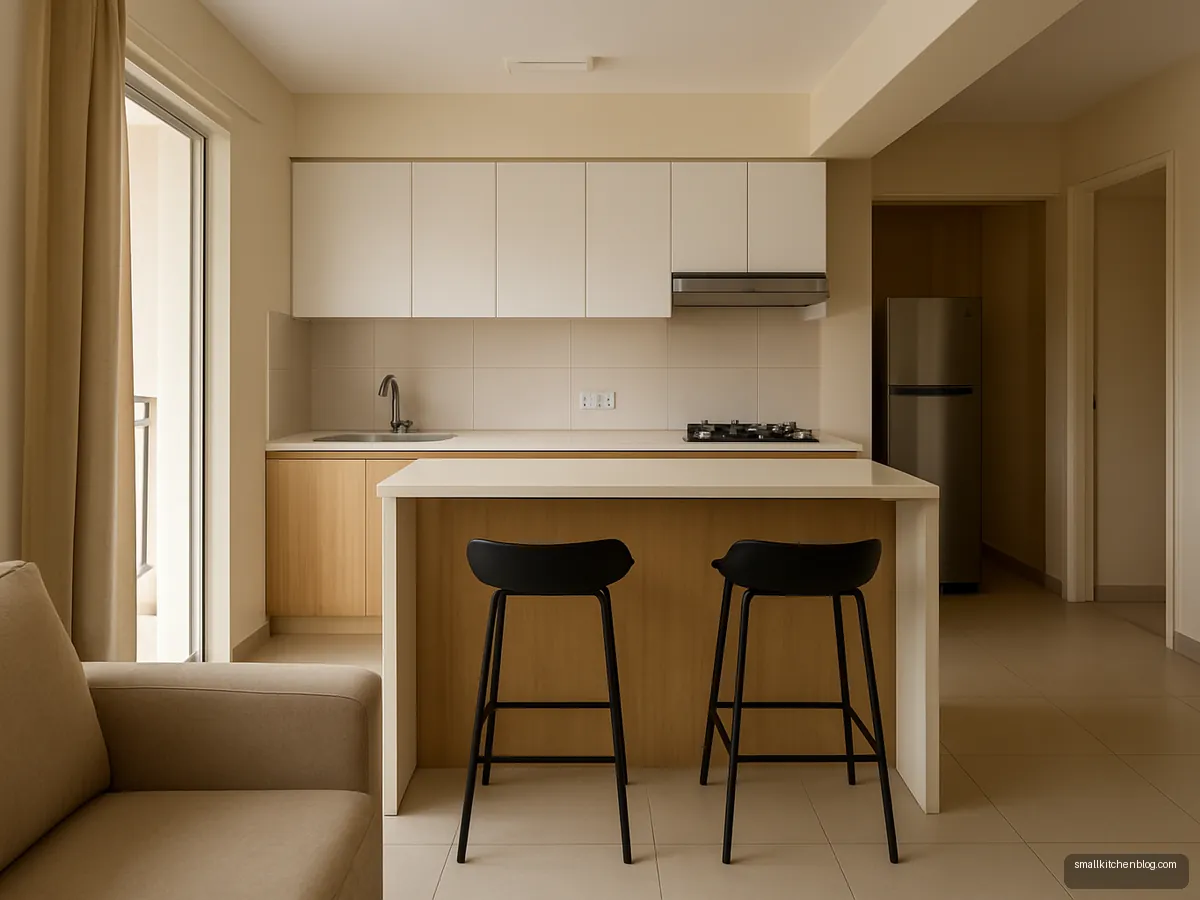
Hall Kitchen With Breakfast Counter
A raised breakfast counter screens the sink and dirty dishes from the sofa while giving two quick seats. Suits 2BHK flats where the kitchen opens into the hall. Raise the bar slightly above the work counter to hide clutter.
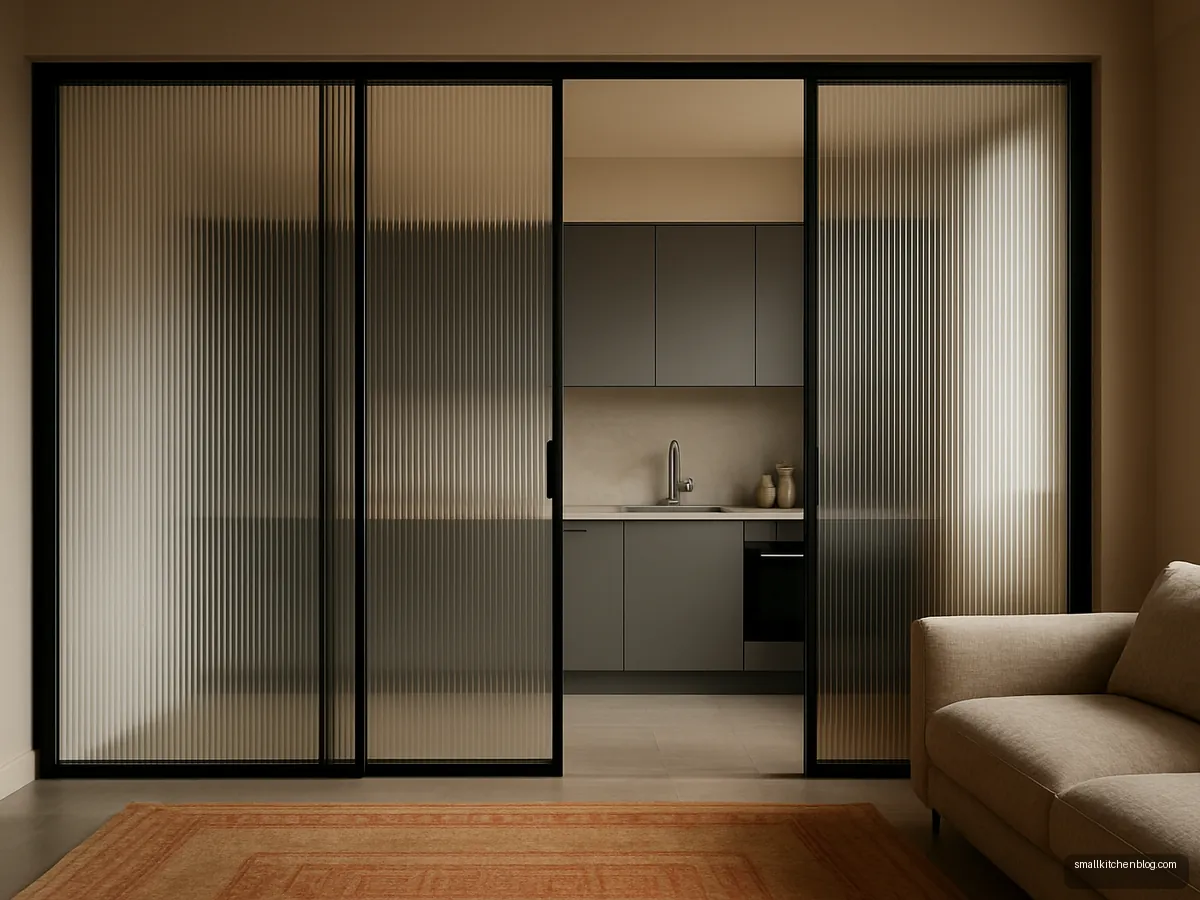
Fluted Glass Sliding Partition
Floor-to-ceiling fluted glass sliders let light through but stop most of the tadka smell and noise when closed. Ideal for families who fry often but like an open feel. Use black aluminium frames for a slim profile.
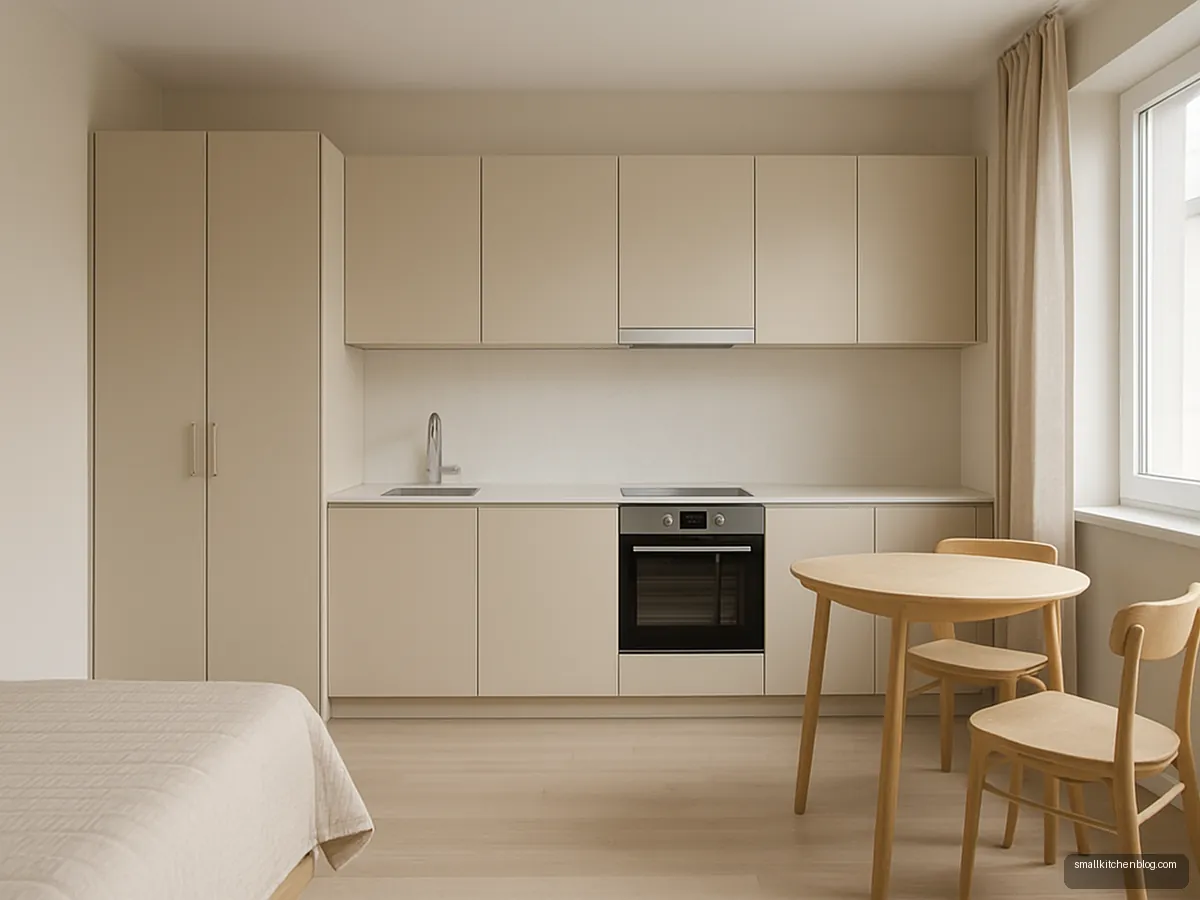
Studio Flat Kitchen Wall
In a studio, one tidy wall kitchen in the same colour as the wardrobe makes the room feel like a single design. Suits singles. Choose a powerful but quiet chimney because the bed is a few steps away.

Island Hob With Ceiling Chimney
A hob on the island lets the cook face guests, but needs strong ventilation. Kaff lists ceiling cassette chimneys from Rs 75,000 (2026). Suits large villas. Check ducting route before finalising the island position.
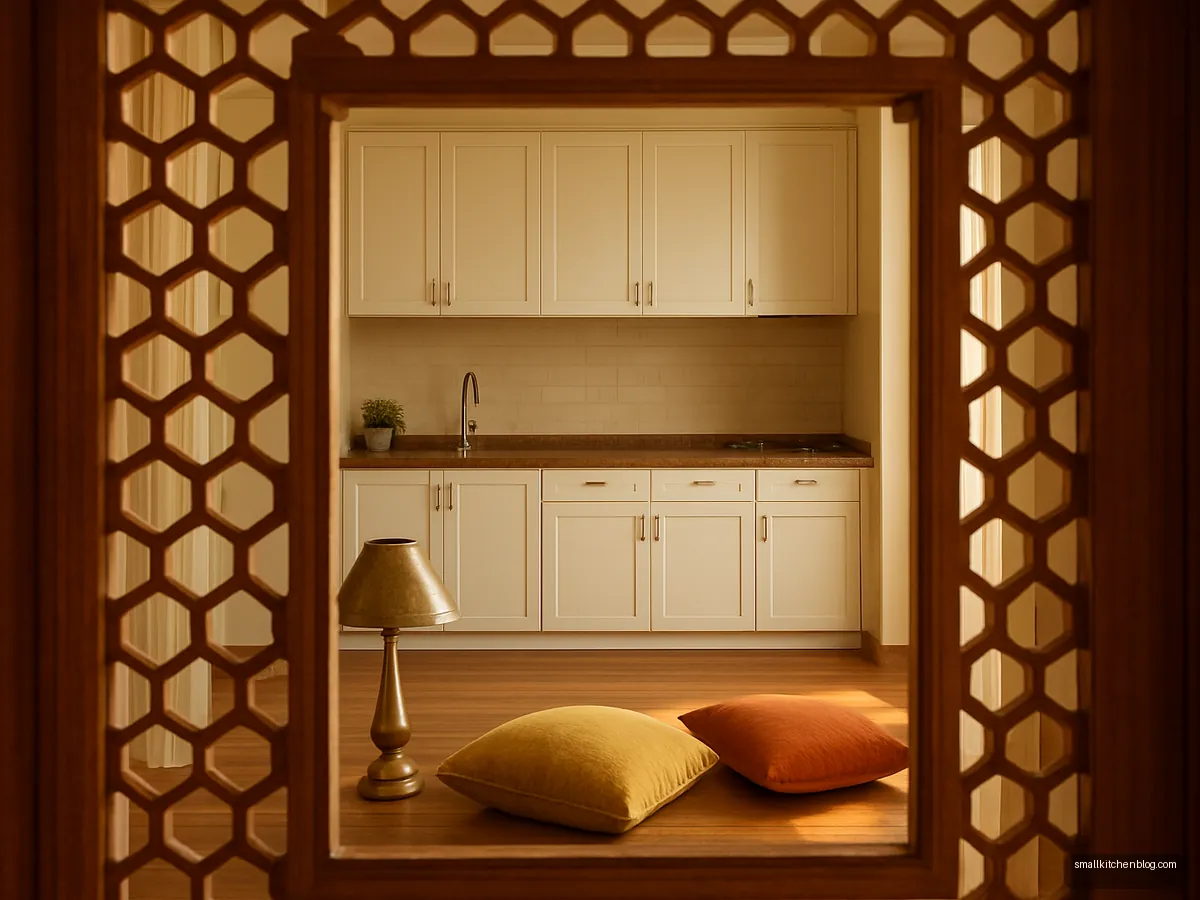
Jaali Partition Open Kitchen
A CNC-cut wooden jaali screen gives privacy and an Indian touch without blocking air. Suits homes where elders prefer the kitchen not be fully visible. Seal the jaali so it can be wiped of grease.
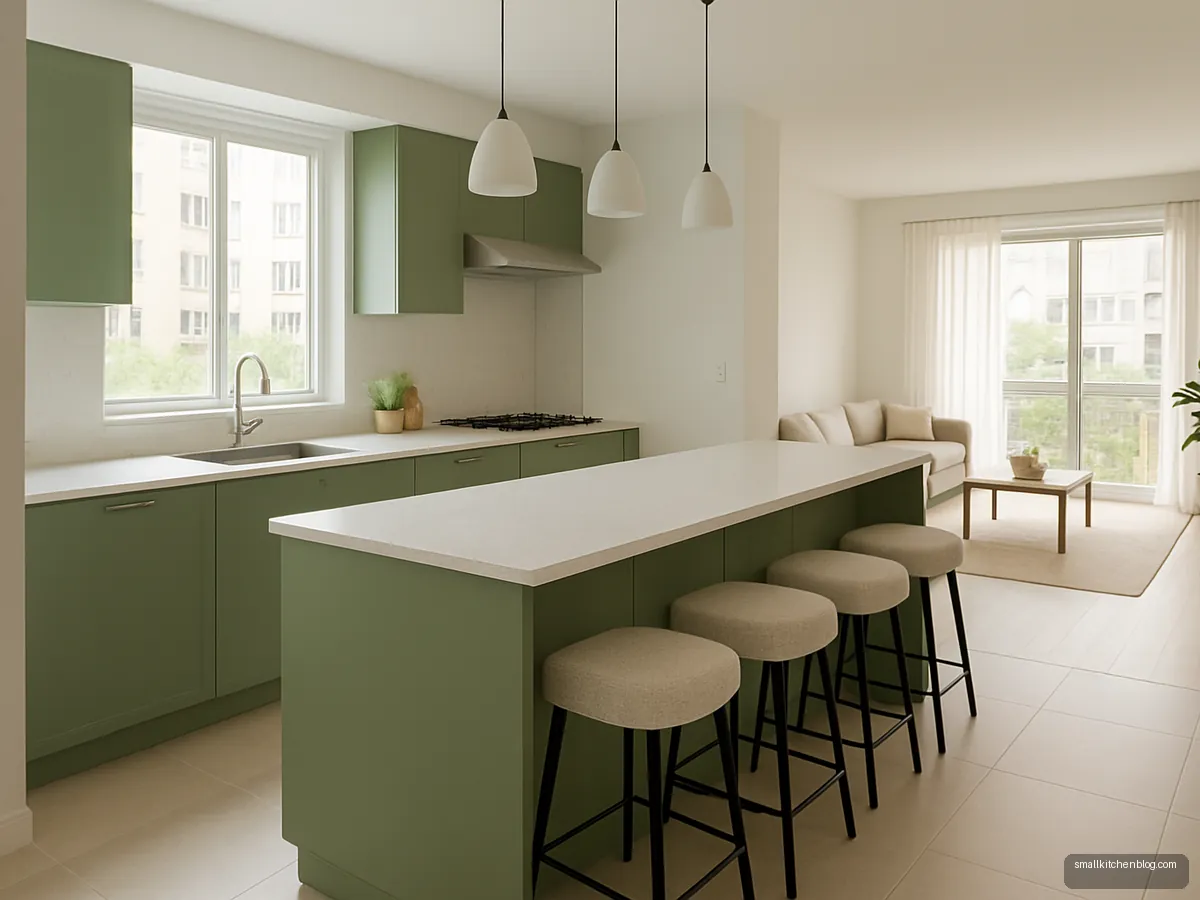
Peninsula Kitchen With Dining Nook
A peninsula attached to the main run forms a natural boundary between kitchen and dining. The far side becomes a four-seater. Good for mid-size homes. Add sockets at the peninsula end for laptops and mixers.
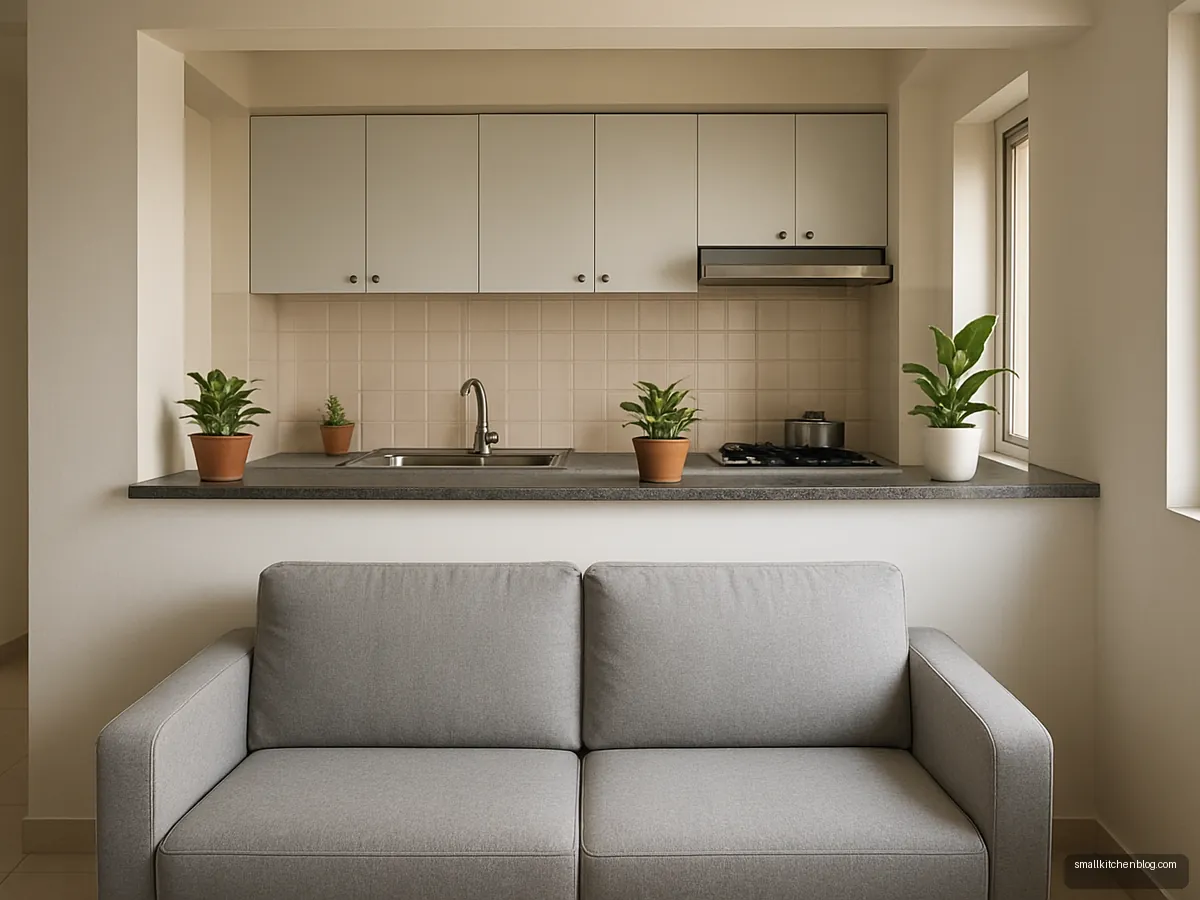
Half Wall With Plant Shelf
A waist-height half wall with a plant ledge keeps the kitchen open but hides the counter mess. Low cost and easy to build. Suits small homes. Use tile or stone on the top so pots do not stain.
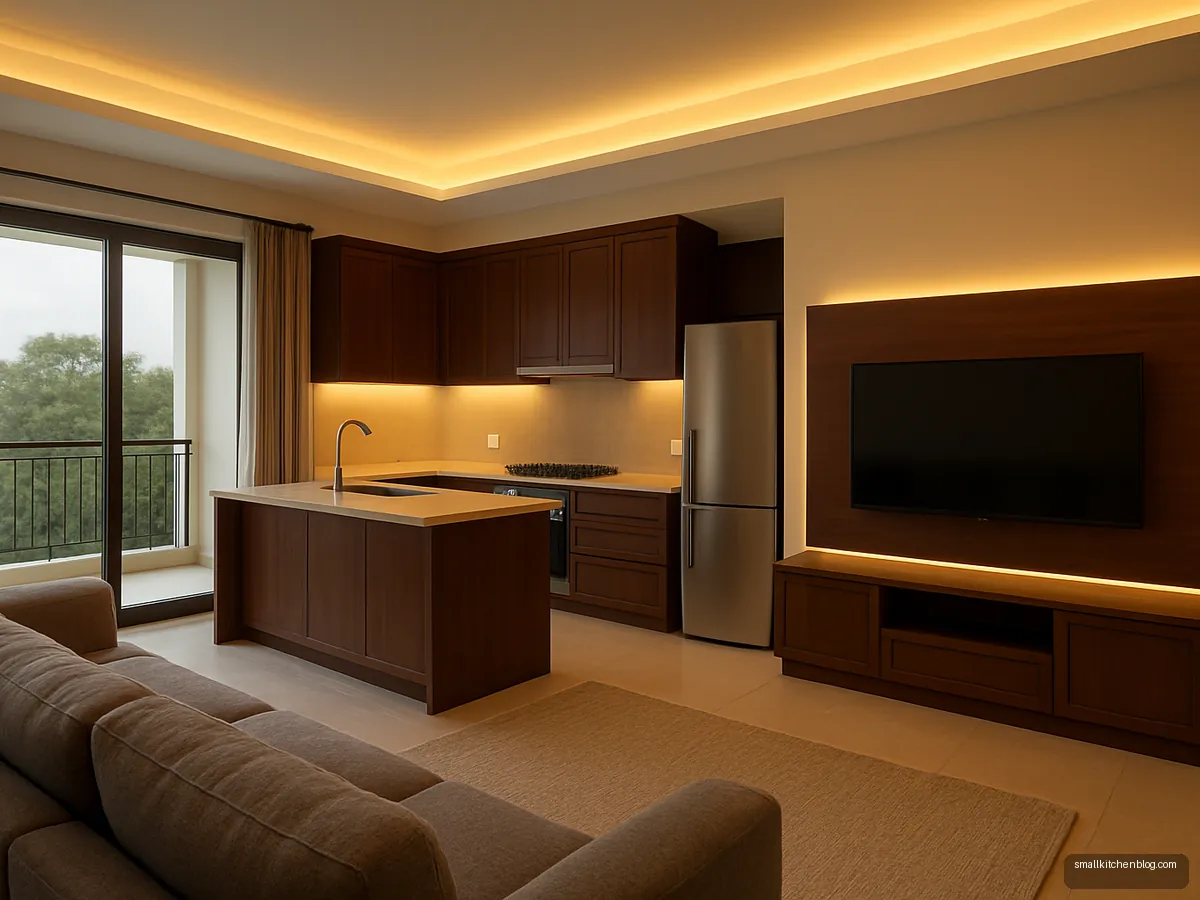
Dark Walnut Open Kitchen And Lounge
Walnut-tone cabinets that match the TV unit link kitchen and living room into one warm space. Suits families who entertain. Repeat the same wood in at least one living-room piece so it looks planned.
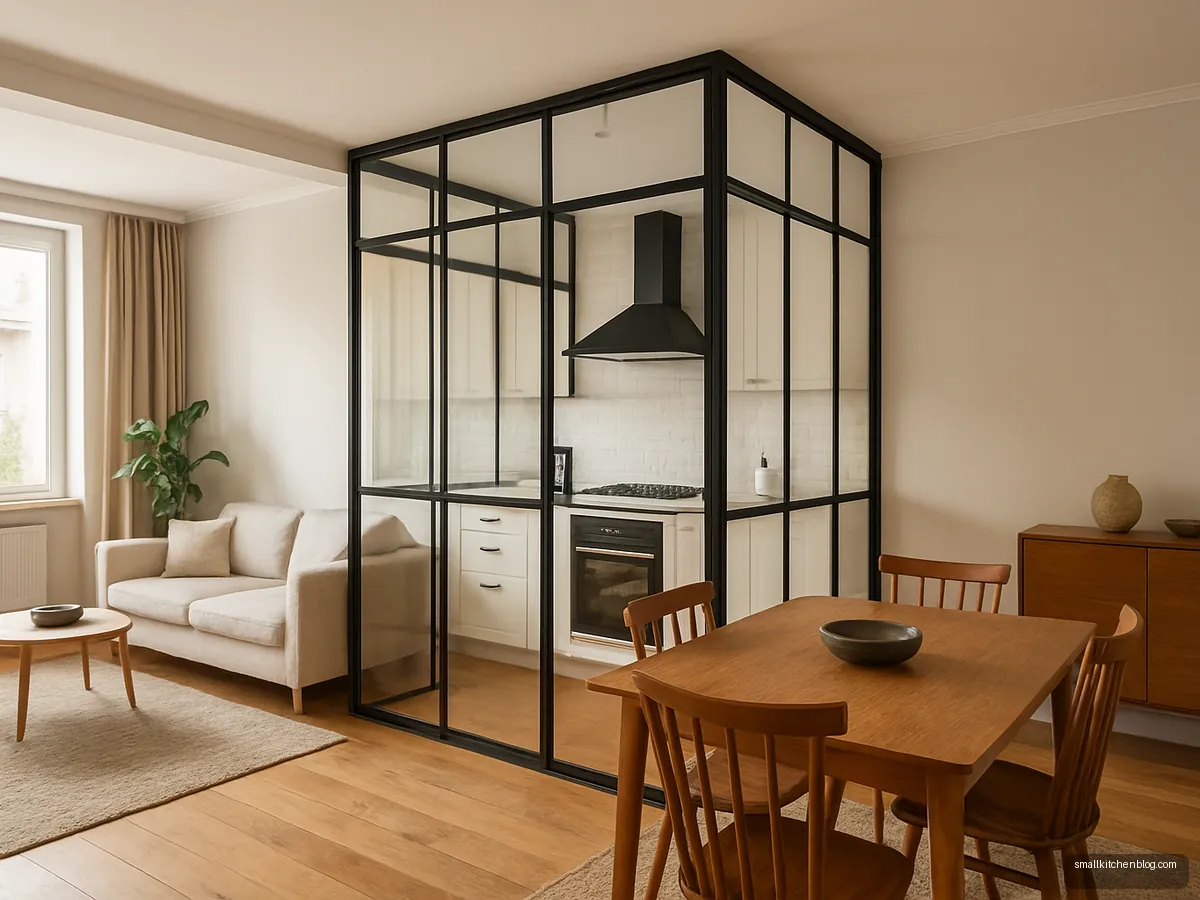
Glass Box Kitchen With Black Frames
A fully glazed kitchen box with black frames keeps smoke and smell contained while staying visible. Good for heavy Indian cooking in an open plan. Fit a door closer so it stays shut during frying.
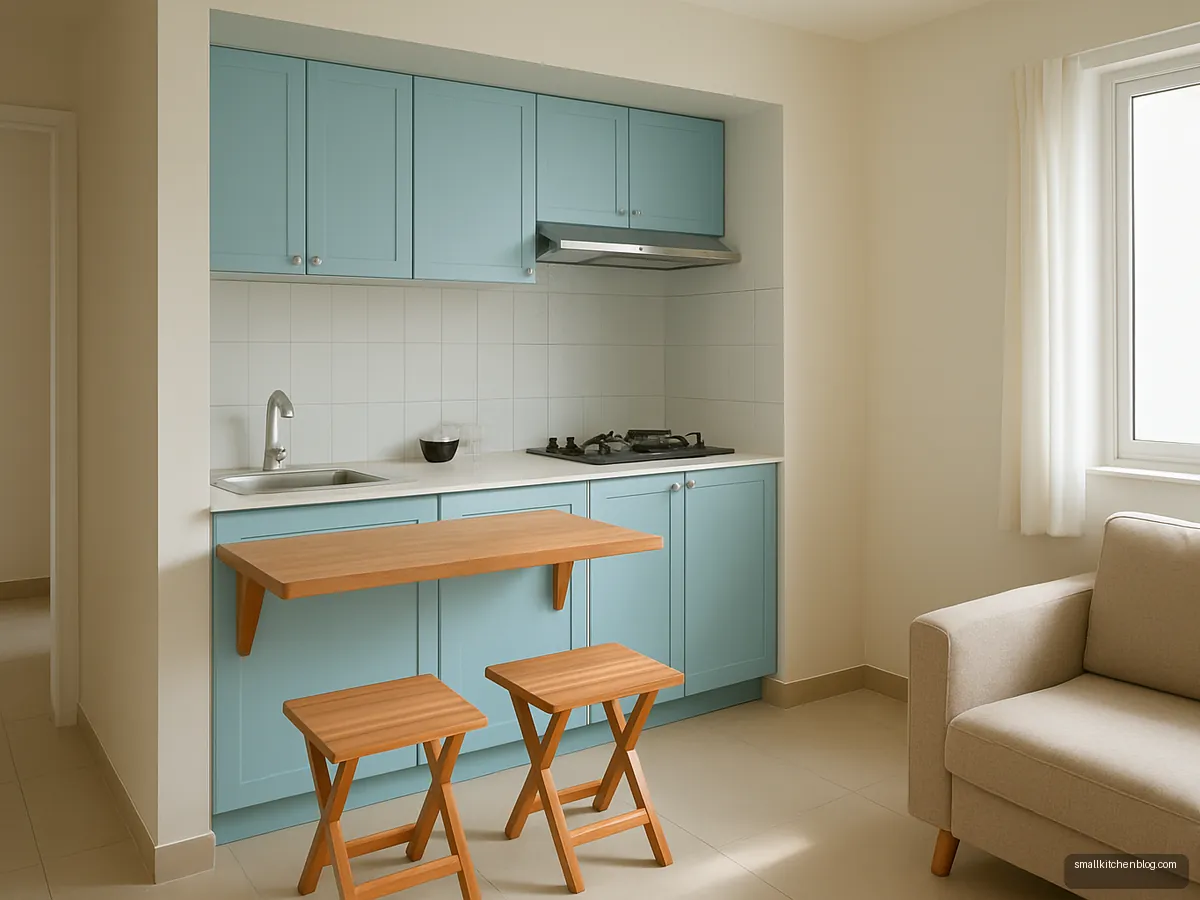
Compact Open Kitchen With Bar Table
A fold-down wall-mounted bar table gives a breakfast spot in a tiny open kitchen and folds away for parties. Suits small 1BHK homes. Mount it on solid brackets into a masonry wall.
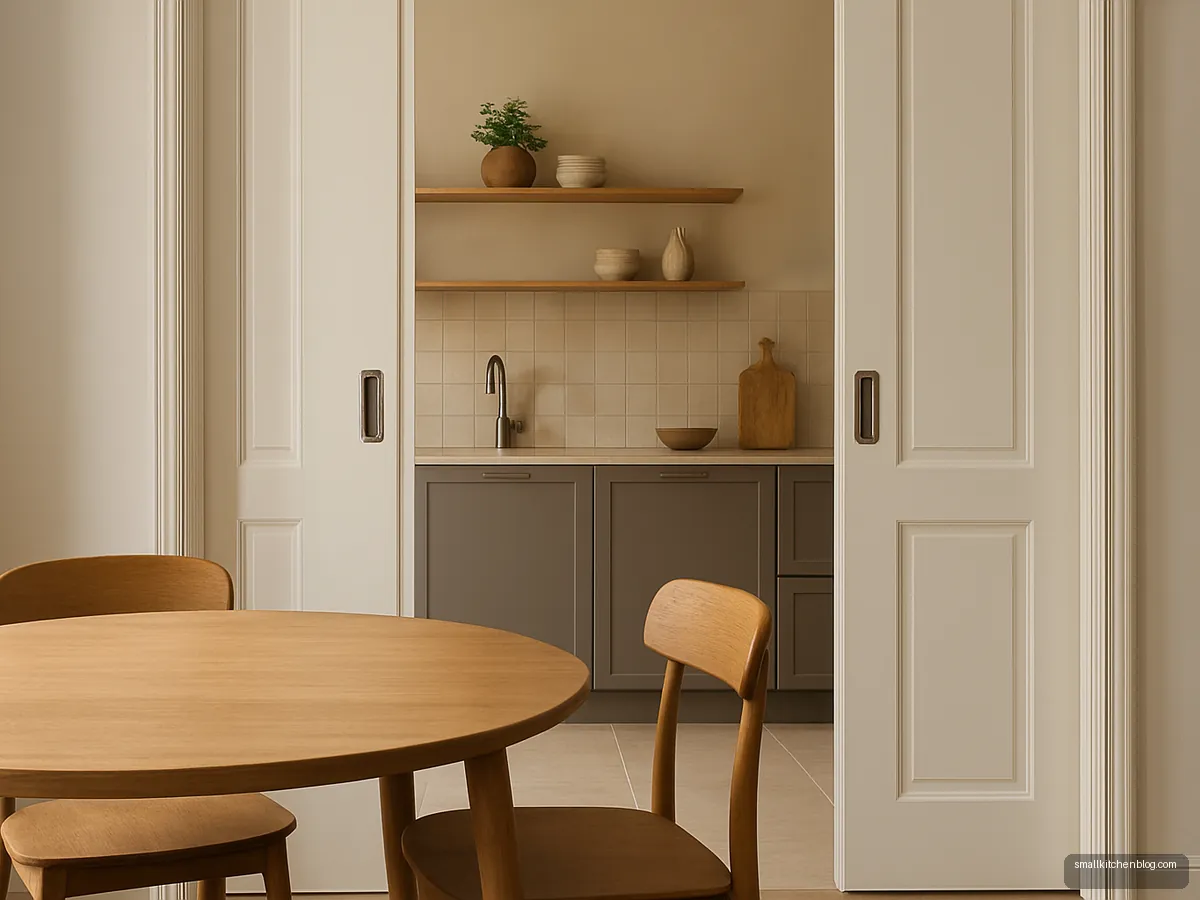
Open Kitchen With Pocket Doors
Pocket sliding doors disappear into the wall, so the kitchen is open by day and closed while frying. Suits families with mixed preferences. Plan the pocket during civil work, as it needs a double wall.
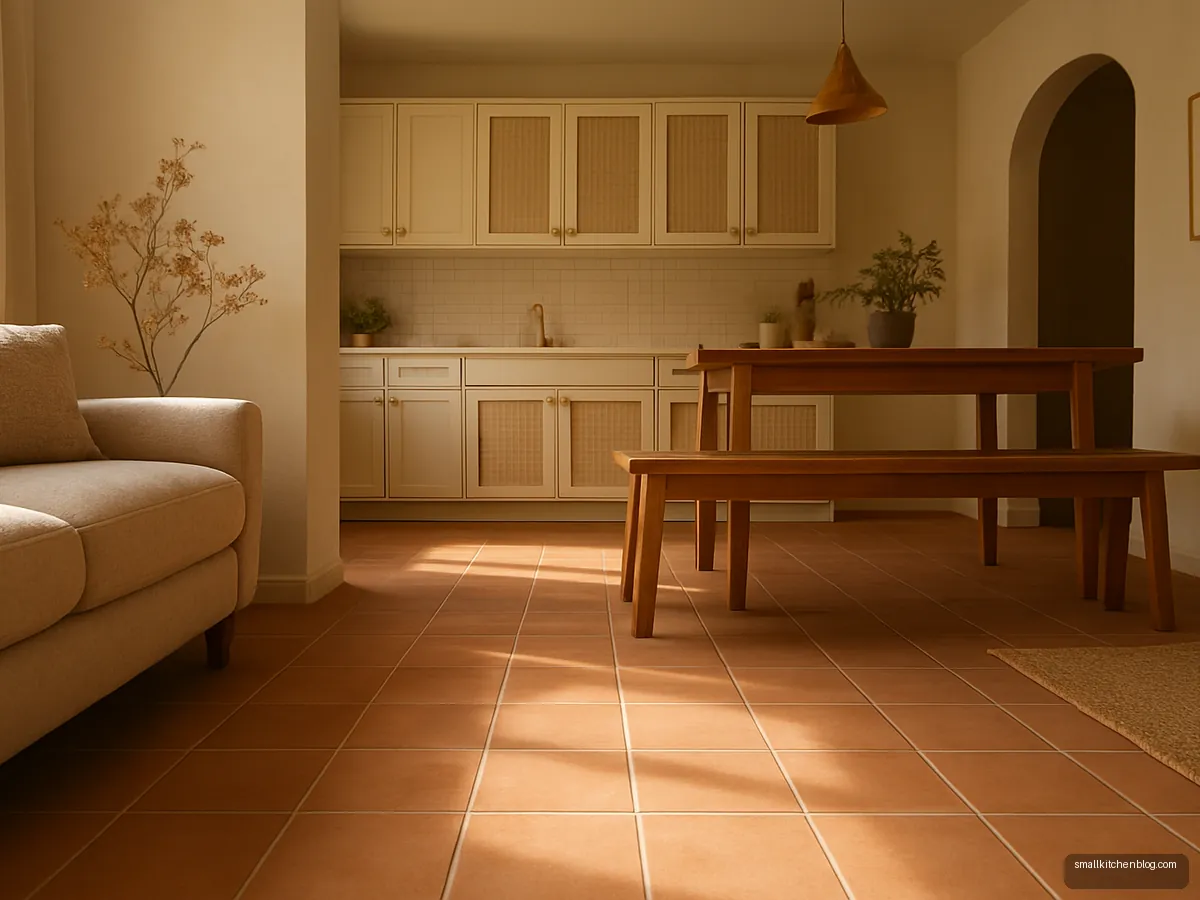
Terracotta Tile Floor Flow
Running the same terracotta-tone floor from hall into kitchen makes a small home feel bigger. Choose a matte anti-skid version for the kitchen side. Suits rustic or earthy interiors.
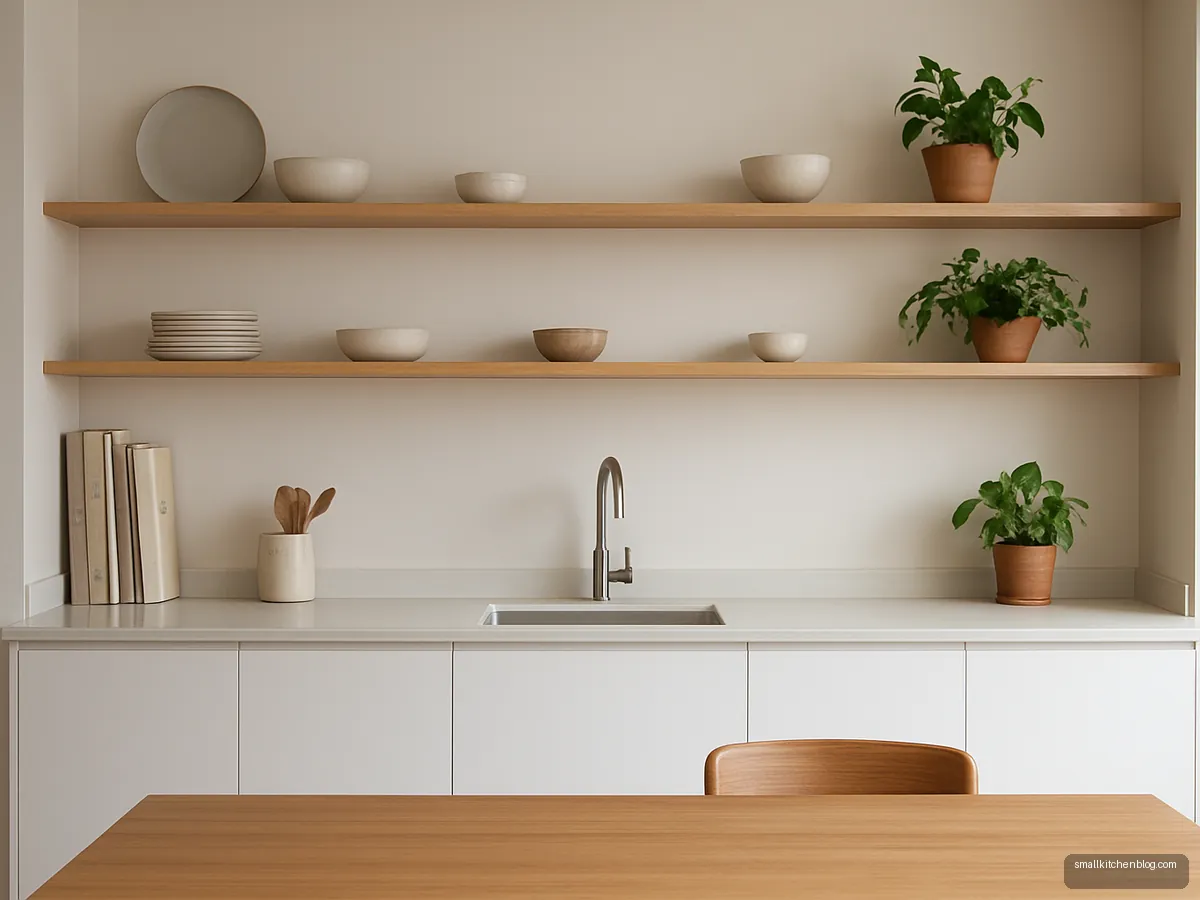
Open Kitchen Front Wall Shelving
Open shelves on the wall facing the hall display good crockery and cookbooks, so the kitchen looks like part of the living room. Keep daily cooking items in closed units. Suits homes with nice dinnerware.
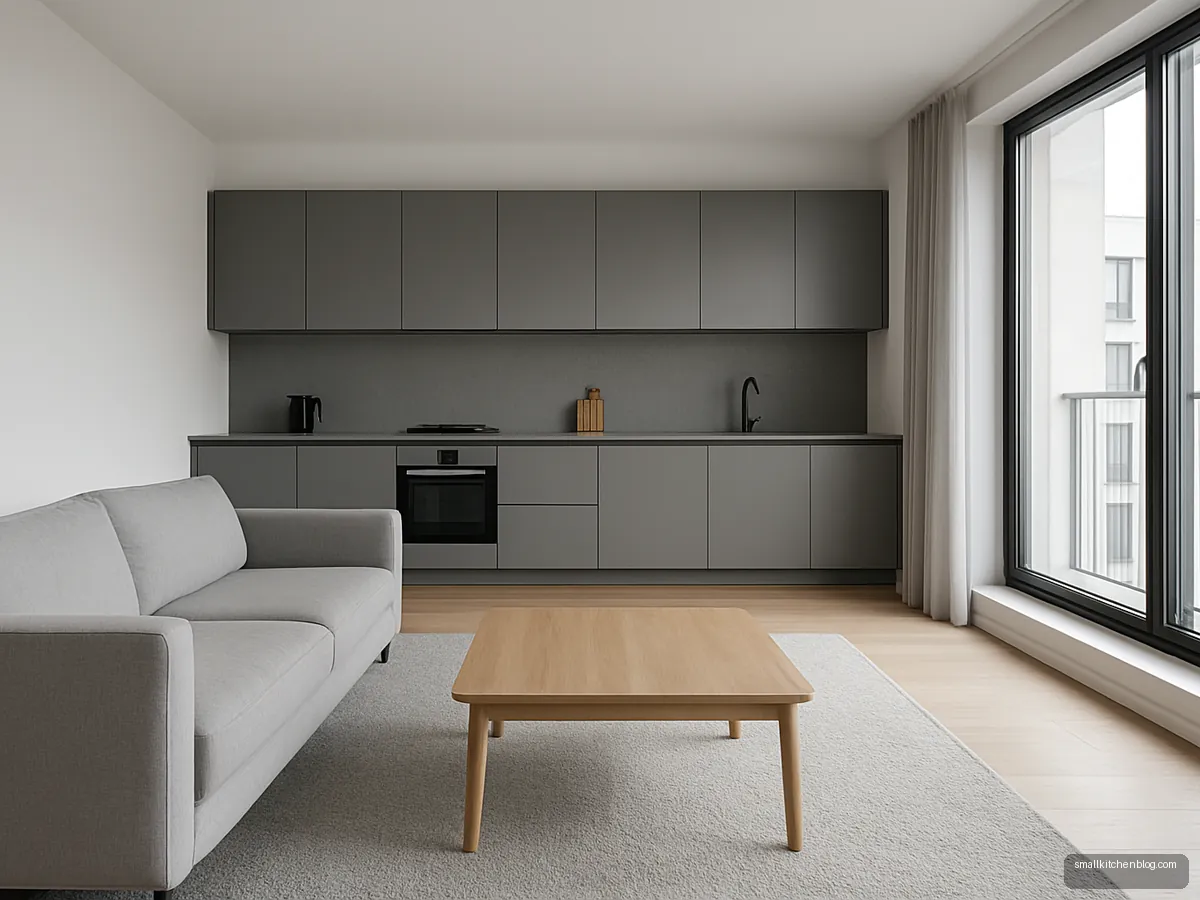
Monochrome Grey Open Plan
Grey kitchen cabinets with a grey sofa and rug tie an open plan together in one calm palette. Suits minimalists. Add one warm wood element so the space does not feel cold.
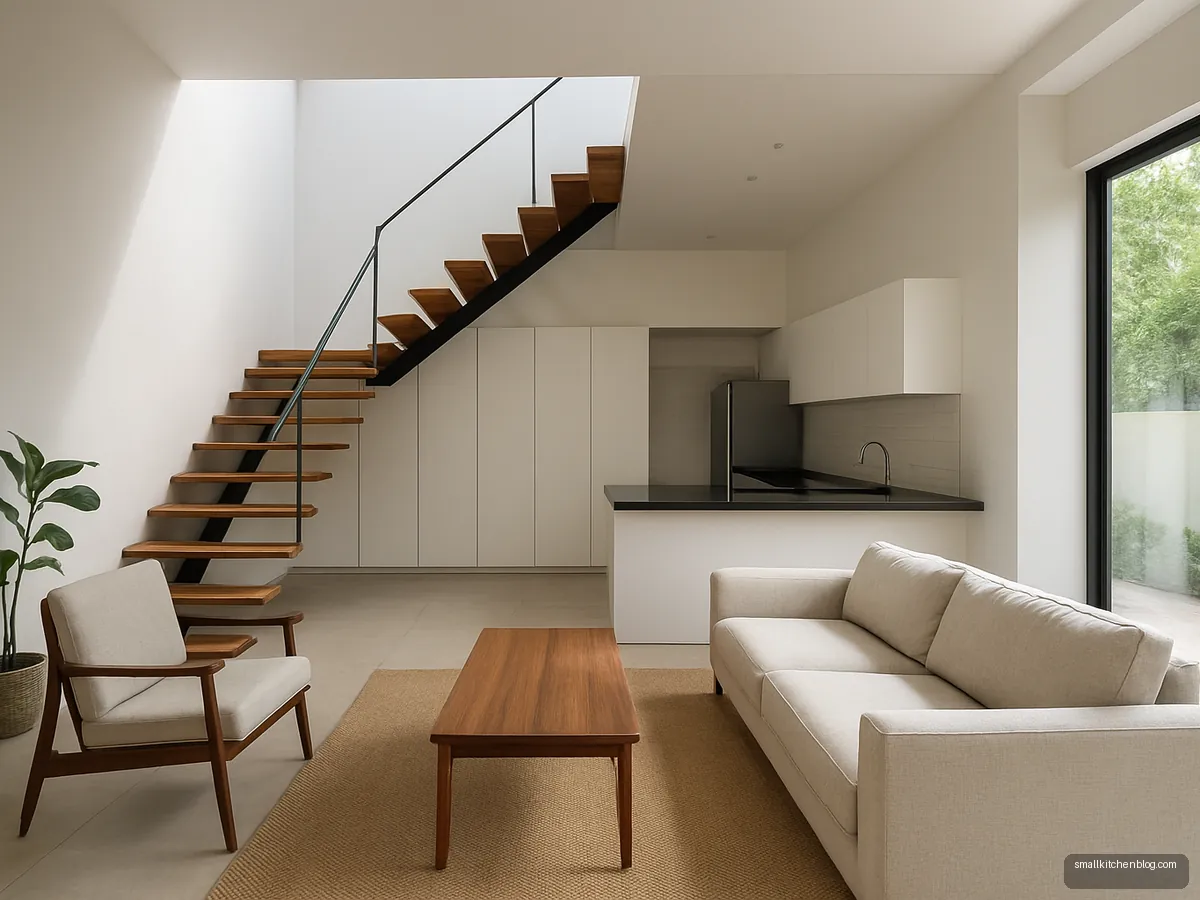
Duplex Open Kitchen Under Stairs
In duplex homes, the kitchen often sits near the staircase. Tall units under the stair and an open counter facing the living room use dead space. Keep the hob away from the stair for safety and smoke.
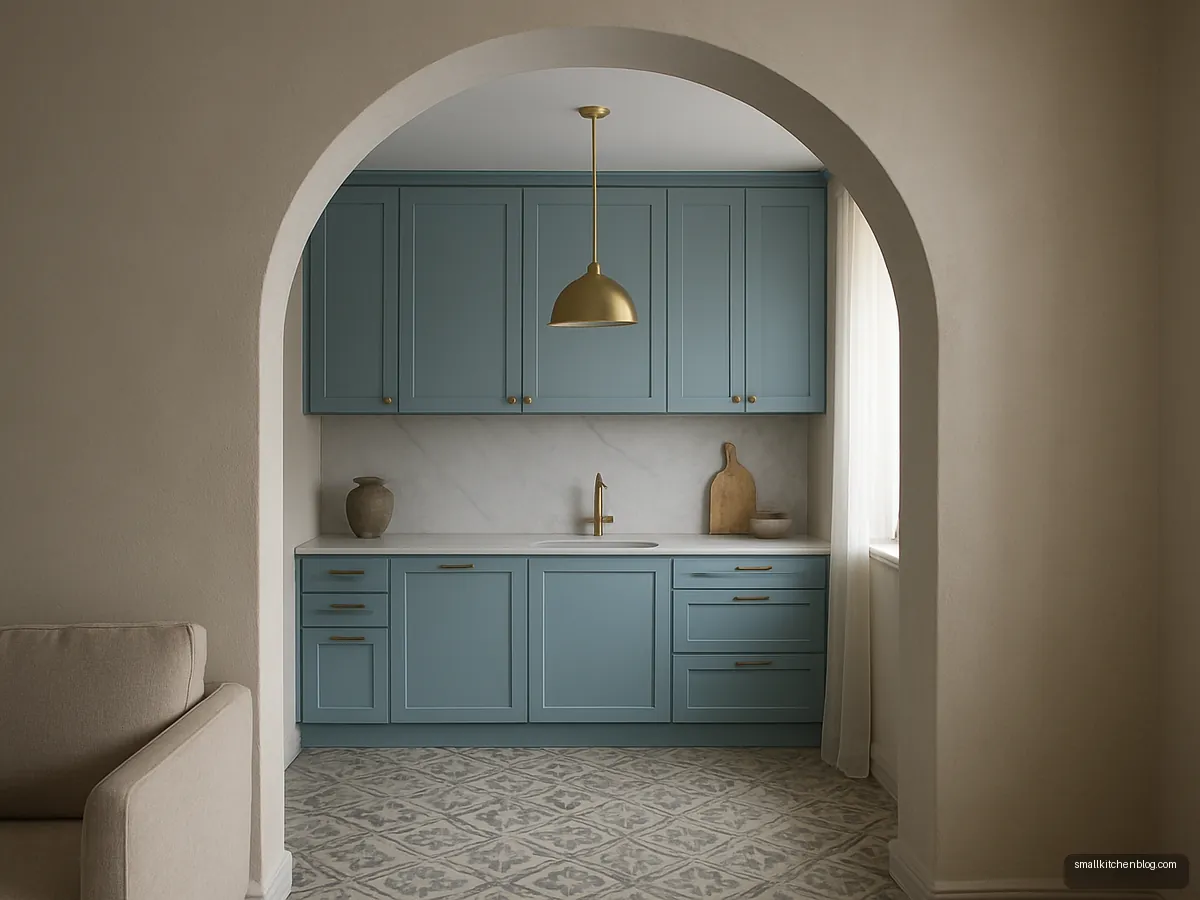
Arched Opening Kitchen
An arched wall opening instead of a full open plan keeps some privacy and adds character. Suits homes with classic or Mediterranean decor. Keep the arch wide enough for two people to pass.
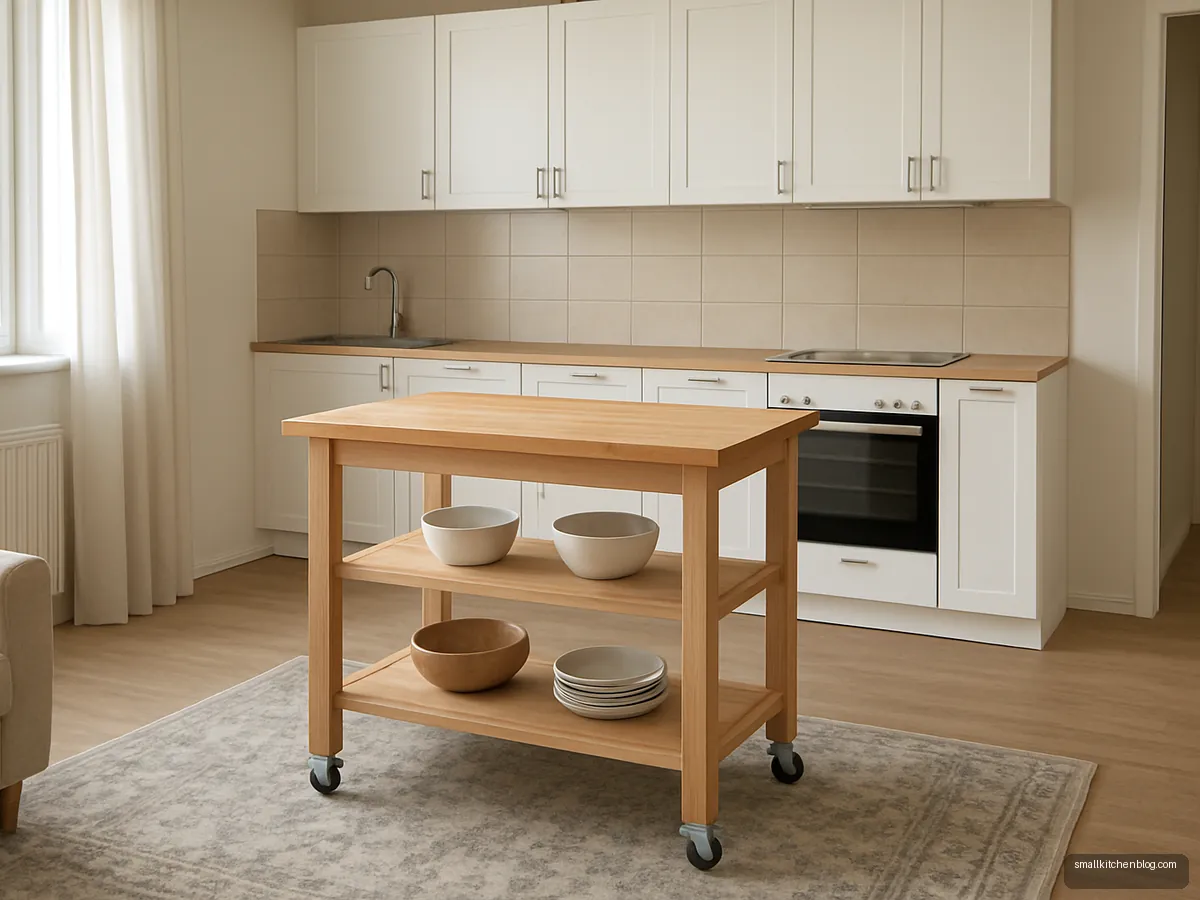
Breakfast Island On Castors
A movable island on lockable wheels gives extra prep space and can be pushed aside for gatherings. Suits rented open-plan flats. Choose a solid wood or steel top that can take hot vessels with a trivet.
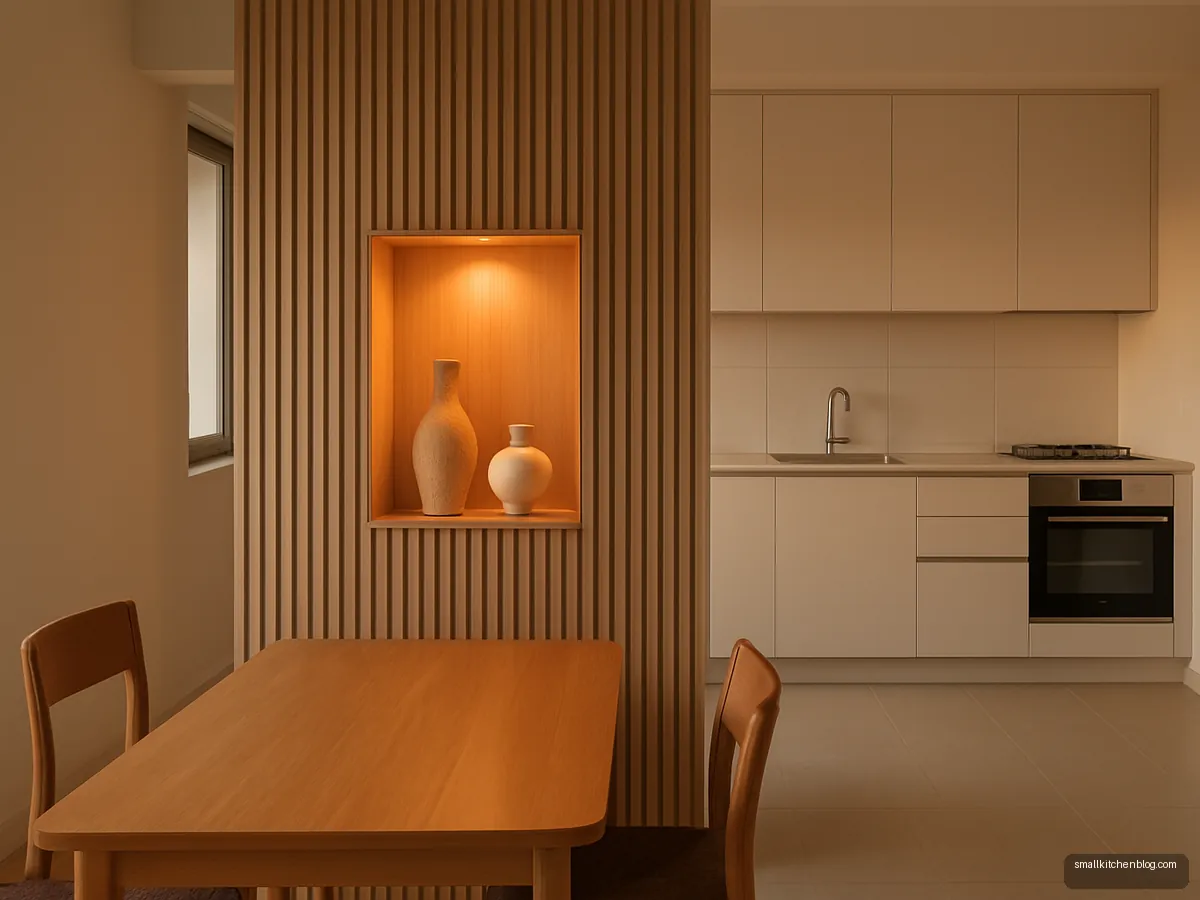
Ribbed Partition With Display Niche
A ribbed wooden partition with a built-in display niche separates kitchen and dining while showing off a few pieces. Suits homes that want structure without walls. Keep niche lighting on a dimmer.
Illustrative design concepts. Sizes, finishes and prices vary by maker and city, so confirm details with your designer or carpenter.
An open kitchen design removes the wall between kitchen and hall, so light, air and conversation flow through the home. In many new Indian flats, builders already hand over the kitchen as an open corner of the living room. The look is great; the challenge is tadka smoke, the smell of fish curry on the sofa, and the mixer grinder during a video call.
This guide focuses on those practical issues: ventilation, how to screen the mess, and which layouts suit Indian cooking. If you want a semi-open feel, see our kitchen partition designs.
Is an open kitchen right for your home?
Open kitchens suit some households better than others.
- Good fit: small families, working couples, homes where cooking is quick or mostly steamed, and anyone who wants to watch kids while cooking.
- Think twice: heavy frying every day, joint families with elders who prefer a closed kitchen, homes with a full-time cook, or living rooms that double as work spaces.
If you are unsure, plan a semi-open layout with sliding glass that can close during frying. You get light most of the day and containment when you need it.
Smoke and smell: sizing the chimney
Ventilation is the single most important decision in an open kitchen. Use manufacturer guidance:
- Height: Faber India recommends 26 to 32 in between hob and chimney. Under 26 in risks oil in the collectors igniting; over 36 in may not clear smoke.
- Suction: Kaff suggests suction equal to the kitchen volume in cubic metres times 10 for normal cooking and times 15 for heavy cooking. In an open plan, count the connected living area too.
- Ducting: Faber India says keep the duct no longer than 12 ft. Kaff adds 200 to 300 m3/hr if the duct is longer than 12 ft.
- Width: Kaff says the chimney should be at least as wide as the hob.
Kaff's 2026 price guide lists mid-range 90 cm chimneys at Rs 18,000 to 30,000 and island models at Rs 30,000 to 45,000. More styles are in our kitchen chimney design guide.
Ways to screen the mess
You do not need a full wall to hide dirty vessels from guests:
- Raised breakfast counter: a counter slightly higher than the work top hides the sink and gives seating.
- Half wall: a waist-height wall with a ledge on top, cheap and quick to build.
- Glass partitions: fluted or frosted glass sliders let light through but block smell when closed.
- Jaali or ribbed screens: give privacy while letting air move.
- Pocket doors: vanish into the wall when open; plan the cavity at the civil stage.
Keep the sink on the wall side and the clean prep zone facing the hall whenever possible.
Layouts that suit open plans
The best open layouts keep cooking against a wall with a duct route outside.
| Layout | Open plan use | Space note |
|---|---|---|
| Straight | Studios and 1BHKs | Aristo: best under about 70 to 90 sq ft |
| L-shaped | Most 2BHK hall kitchens | Aristo: about 100 to 140 sq ft |
| Peninsula | Separates kitchen and dining | Aristo: moderate-sized kitchens |
| Island | Large homes and villas | Aristo: room about 13 x 15 ft |
HomeLane gives island clearance of 42 in, and NKBA recommends 44 in behind seated diners where people need to walk past. See our kitchen island designs and L-shape kitchen ideas.
Making kitchen and living room look like one
Treat the open kitchen as furniture in the living room:
- Repeat one material, such as the wood on the TV unit, on the kitchen tall units.
- Use handleless or slim handles so the kitchen wall looks like cabinetry, not a workshop.
- Hide appliances in tall units where possible.
- Run the same floor through both spaces, using a matte anti-skid version in the kitchen.
- Light the kitchen with the same colour temperature as the hall.
Building rules and society approvals
Removing a kitchen wall in an apartment can need approvals. In Mumbai, as reported by Housing.com in 2025, removing partitions or work affecting beams, columns or load-bearing walls needs written BMC Commissioner approval plus a society NOC. Get a structural engineer to confirm a wall is not load-bearing before breaking it. GharPedia, restating NBC 2016, gives a kitchen-cum-dining area of over 7.5 sq m with 2.1 m width; local bye-laws override, so check with your municipality.
Frequently asked questions
Open kitchen in hall mein smell kaise control karein?
Use a ducted chimney sized for the whole open area. Kaff suggests suction of kitchen volume times 10, or times 15 for heavy cooking. Keep the hob on an outside wall with a short duct; Faber India says no longer than 12 ft. Glass sliders that close during frying help a lot.
Is an open kitchen good for Indian cooking?
It can be, if ventilation is planned well and the household is comfortable with some cooking smell in the living room. Families who fry daily often prefer a semi-open kitchen with glass partitions, which keeps the light and openness but contains smoke when needed.
What is the best open kitchen design for a small house?
A straight or L-shaped kitchen along the walls, a raised breakfast counter or half wall to hide the sink, light colours, and the same flooring in hall and kitchen. A fold-down bar table can give seating without taking floor space.
Do I need permission to make my kitchen open?
Often yes for wall removal. In Mumbai, reported BMC guidance says removing partitions or anything touching load-bearing walls needs Commissioner approval and a society NOC. Rules vary by city, so ask your society and municipality, and get a structural engineer's opinion first.
What is the minimum space for a kitchen island in an open kitchen?
Aristo says an island suits a room of about 13 x 15 ft with 42 to 48 in clearance on all sides. HomeLane lists island length of 4 to 8 ft with 42 in clearance. In a smaller open kitchen, a peninsula or movable trolley usually works better.
Which partition is best for an open kitchen?
Fluted or frosted glass sliders block smell while letting light in. Wooden jaali screens add privacy and an Indian feel but let some smell through. Half walls are cheapest. Pick based on how much you fry and how private you want the kitchen.
Sources: Faber India, Installing kitchen chimney · Kaff, Pairing hob and chimney · Kaff, Chimney price guide 2026 · Aristo, Types of kitchen layouts · HomeLane, Standard kitchen size · NKBA Kitchen Planning Guidelines · GharPedia, Kitchen design standards · Housing.com, BMC guidelines for house repairs. Figures checked 14 October 2026; prices and rates change, so confirm locally.