Kitchen Island Design: Sizes, Clearances and Ideas
An island looks great in photos but needs walking space on every side. Before you plan one, check that your kitchen can give it that space, or whether a peninsula or a movable trolley would serve you better.
- Room for an island
- About 13 x 15 ft (Aristo)
- Clearance around island
- 42 to 48 in all sides (Aristo); 42 in (HomeLane)
- Island length
- 4 to 8 ft (HomeLane)
- Smallest island
- 40 x 40 in (Interior Company)
- Island layout cost
- ₹5 lakh+ (Livehomes Chennai, 2026)
14 Kitchen Island Design ideas
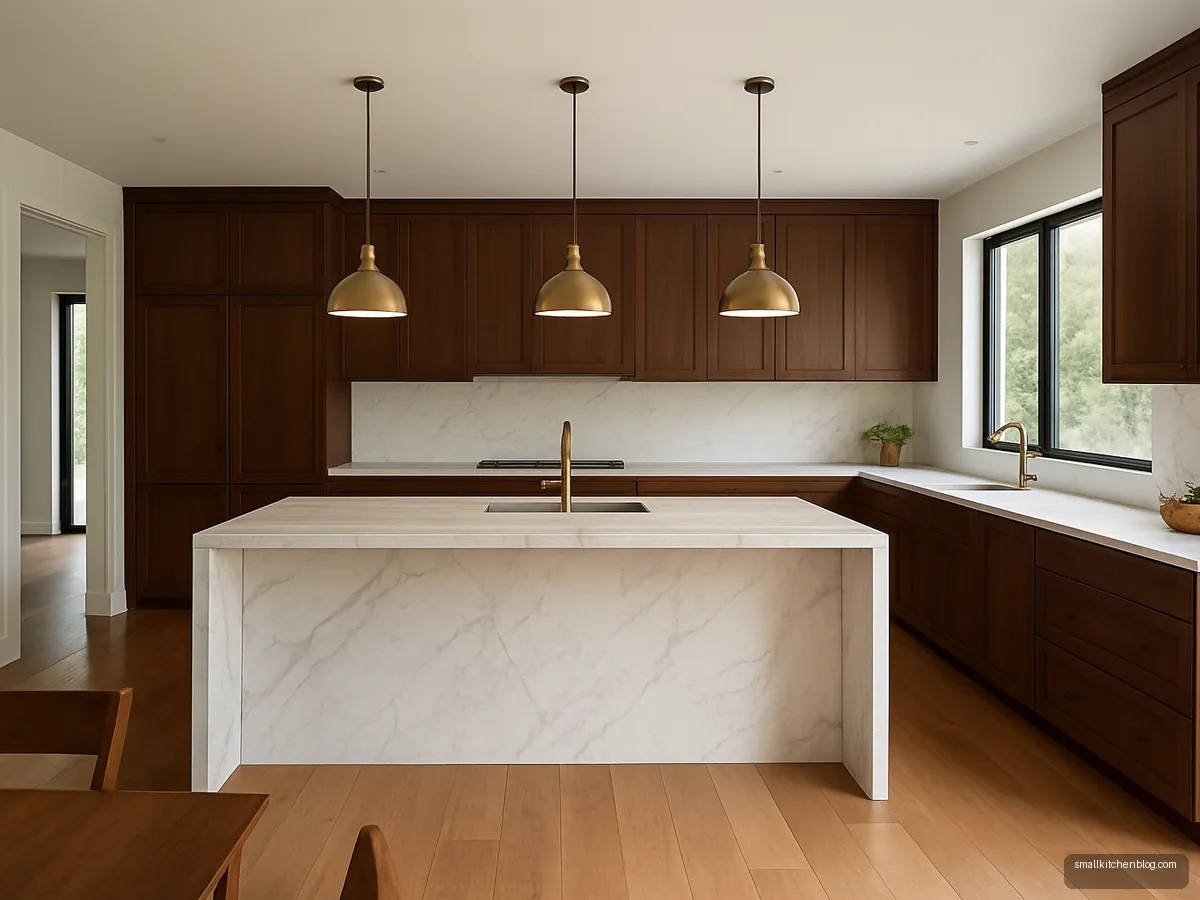
Marble Waterfall Island
A waterfall marble island turns a villa kitchen into the centre of the home. Marble needs regular care against staining, so keep a board for chopping lemons and tomatoes.
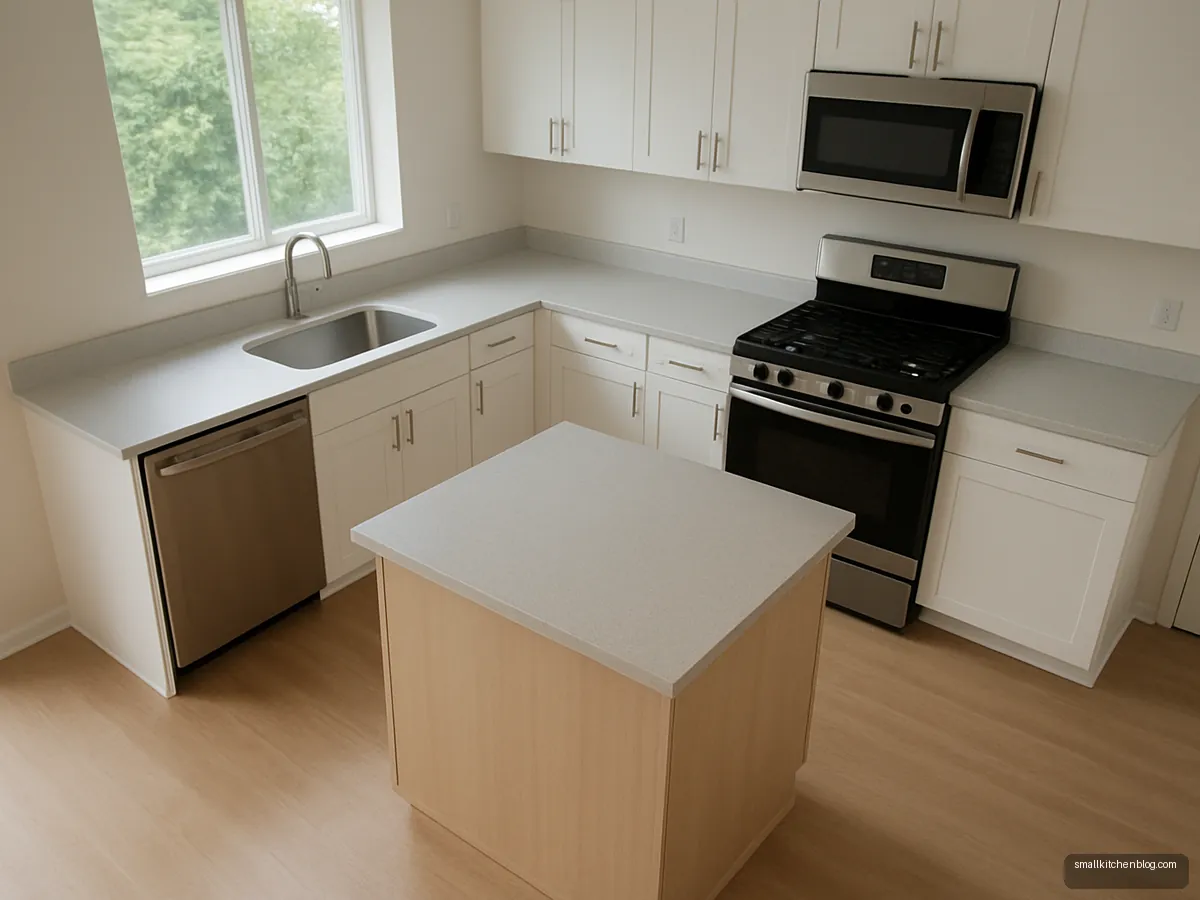
Compact Square Prep Island
A small square island of about 40 x 40 in fits a large 2BHK kitchen if clearances allow. It works as a chopping and plating station without a sink.

Olive Island With Prep Sink
Adding a small prep sink to the island lets one person wash vegetables while another cooks. Plan the drain line before the flooring goes in.
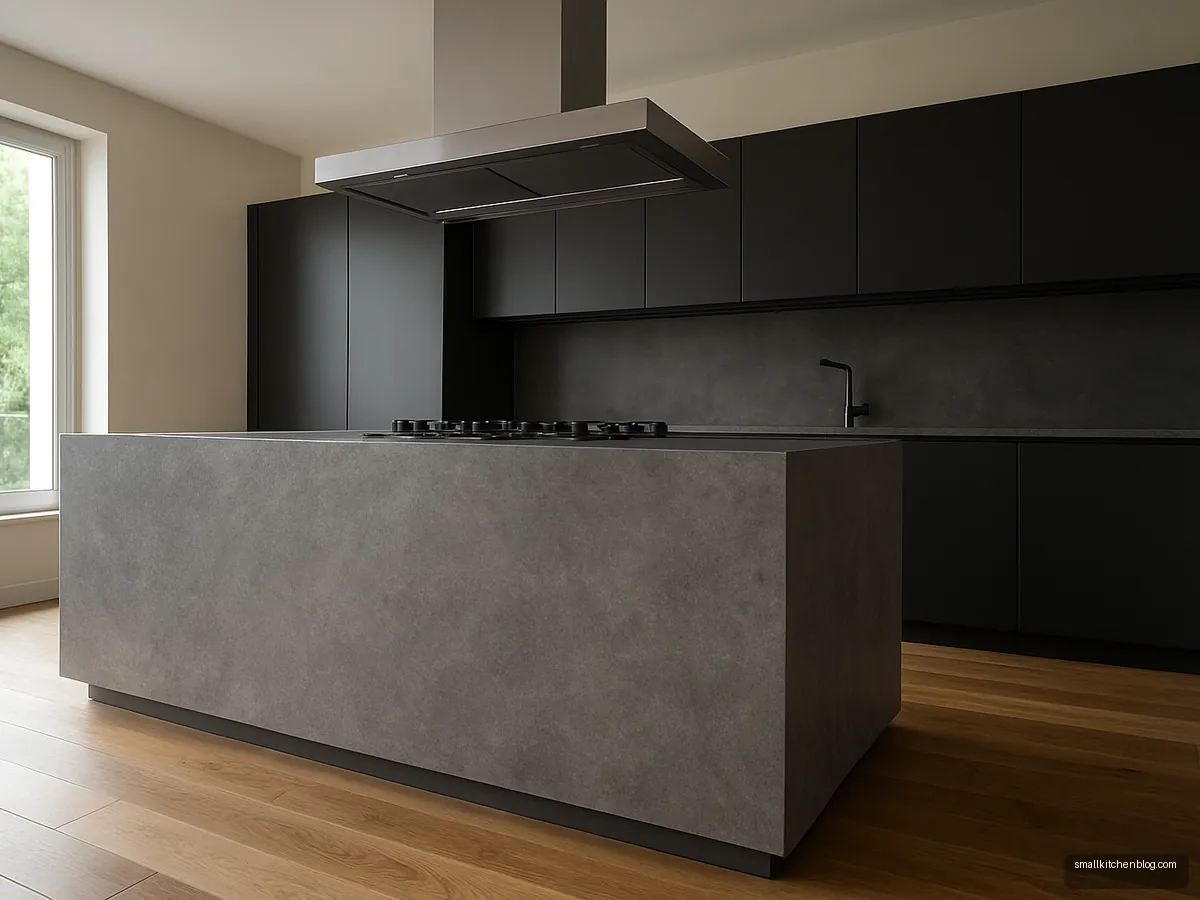
Island Hob With Ceiling Chimney
An island hob needs an island chimney or a ceiling cassette, both costlier than wall models. It suits homes where cooking is a social event.
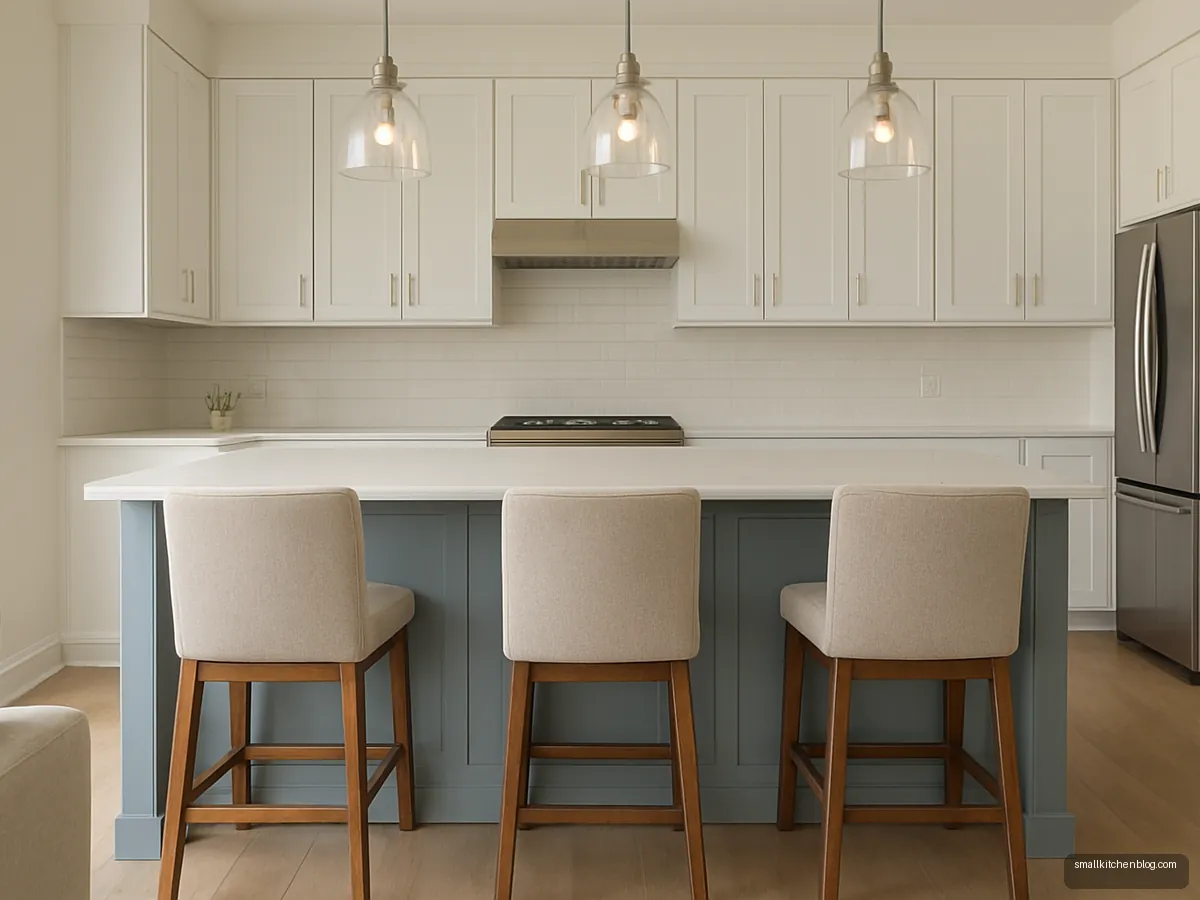
Breakfast Bar Island Seating
Overhang one side of the island so stools tuck under. NKBA suggests 32 in behind diners when nobody walks past, and more if it is a passage.

Peninsula Instead Of Island
A peninsula joins the counter on one side, so it needs clear space on only three sides. It is the smart choice for a mid-size Indian kitchen.
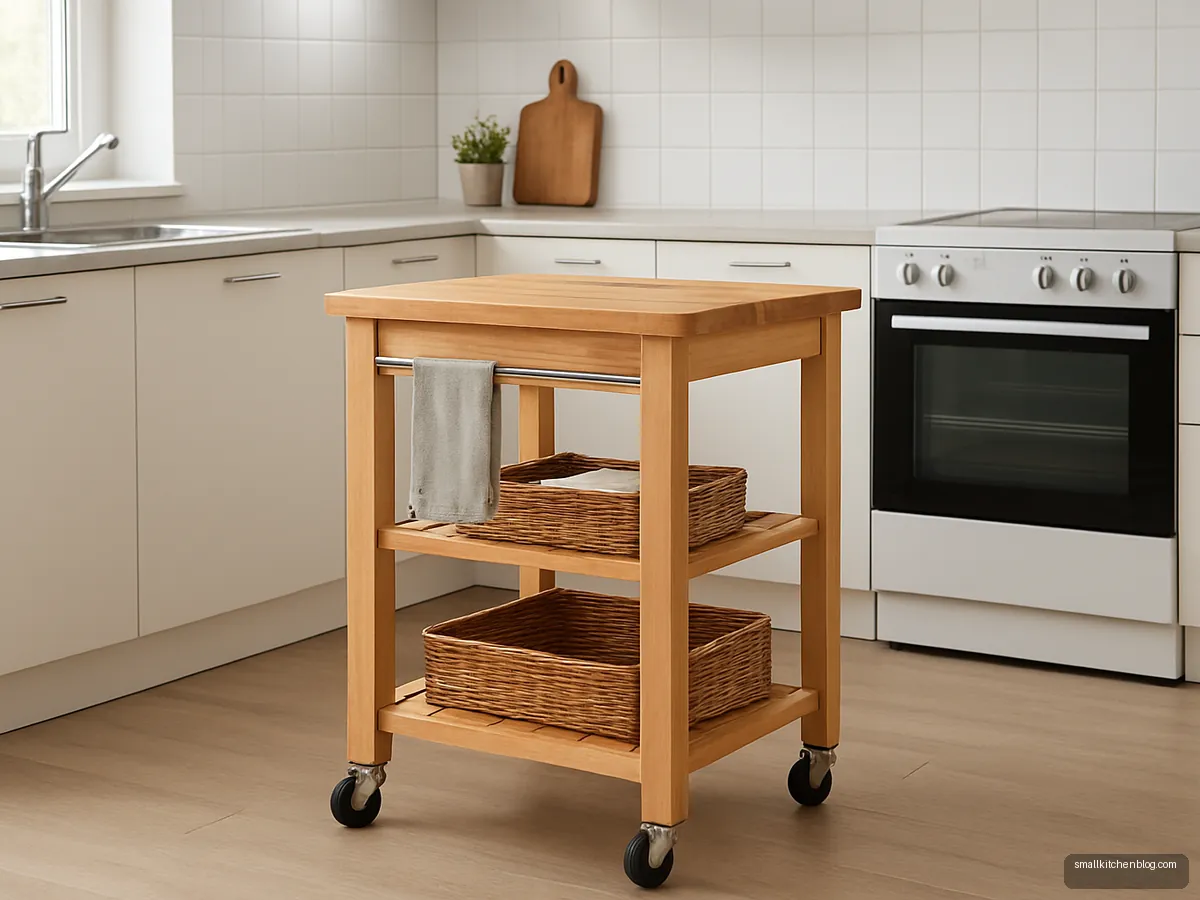
Rolling Trolley Island
A movable trolley island on locking wheels gives extra counter when you need it and rolls away when you do not. Good for rentals. Lock the wheels before chopping.
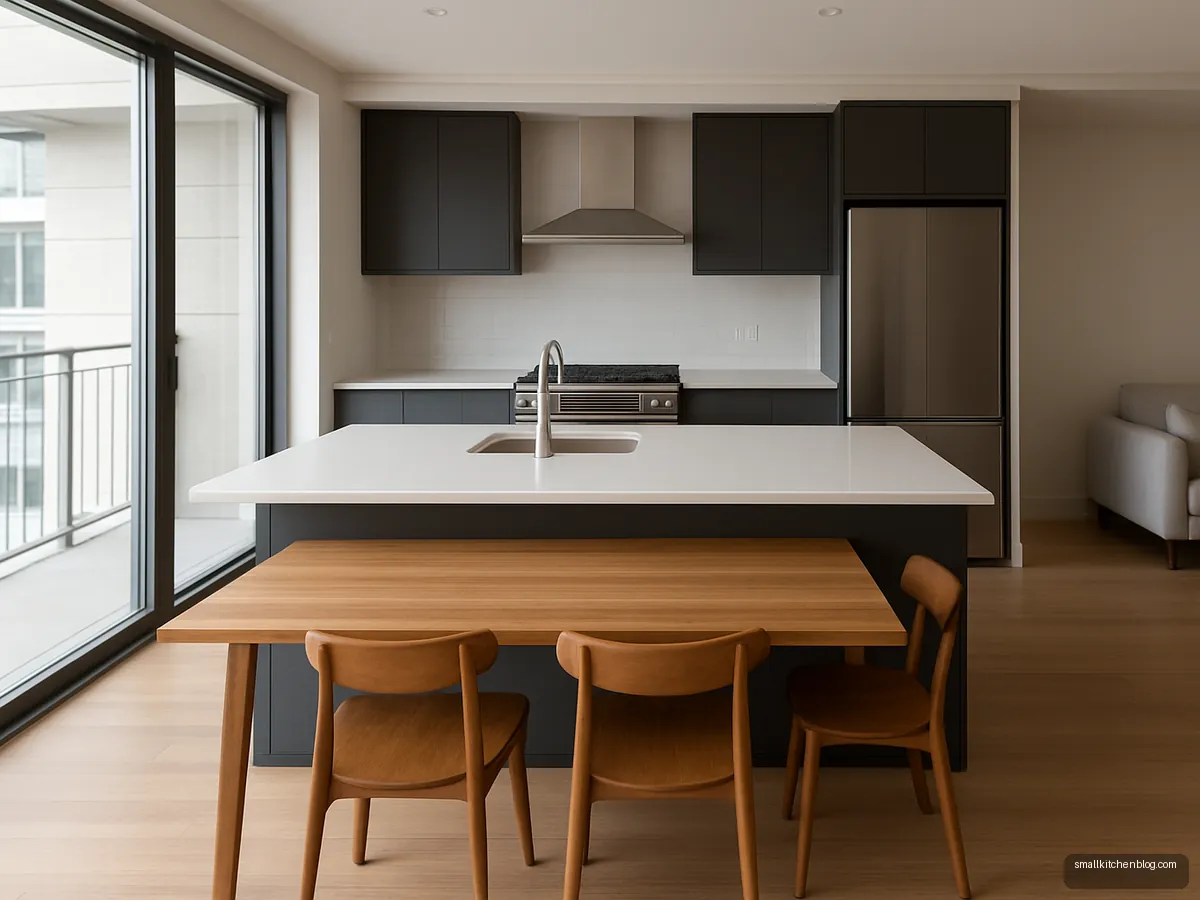
Two-Level Island With Dining
A raised bar section with a lower dining table end serves both cooking and family meals. It replaces a separate dining table in open flats.
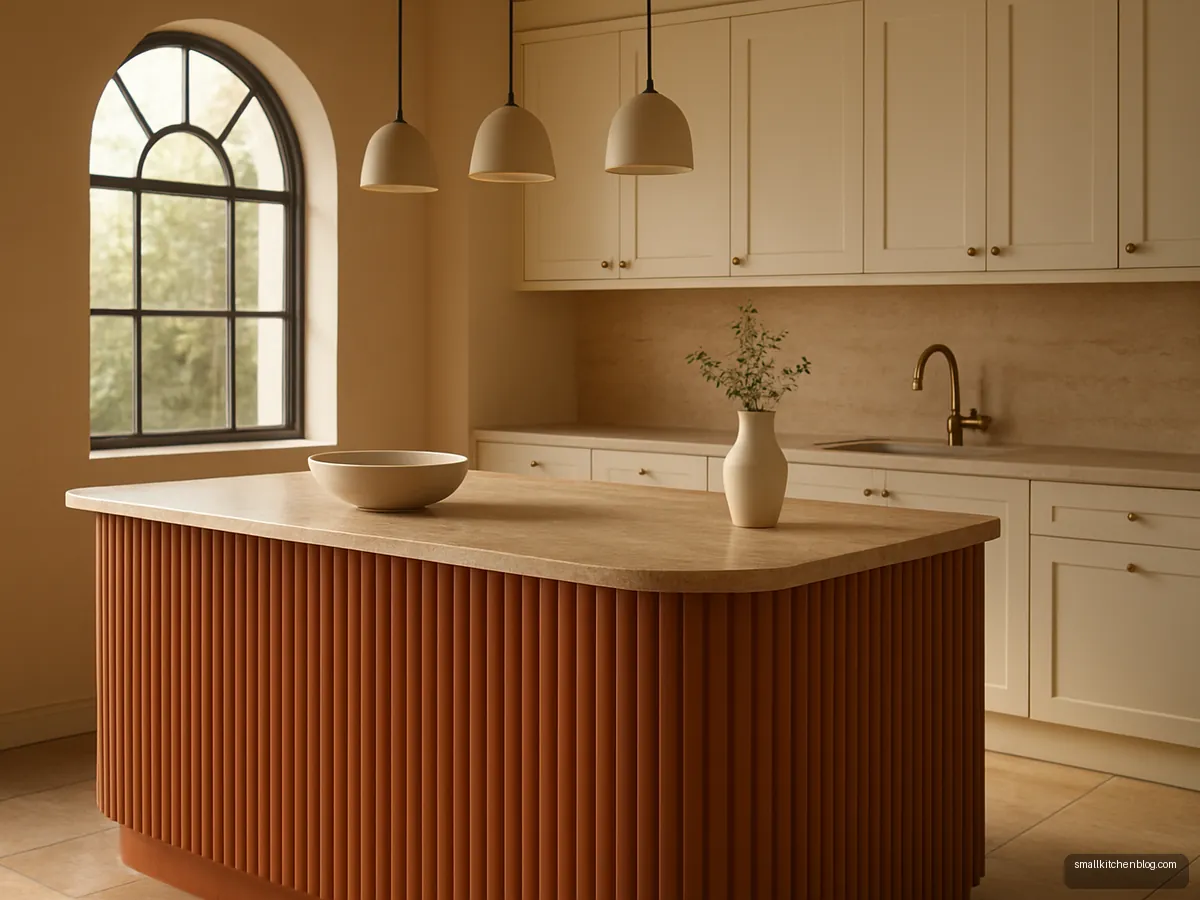
Fluted Terracotta Island
Fluted panels on the island base add texture without fragile detail. Terracotta tones warm up a white kitchen. Choose a sealed top that resists turmeric and oil, and keep the flutes shallow so they are easy to wipe clean.
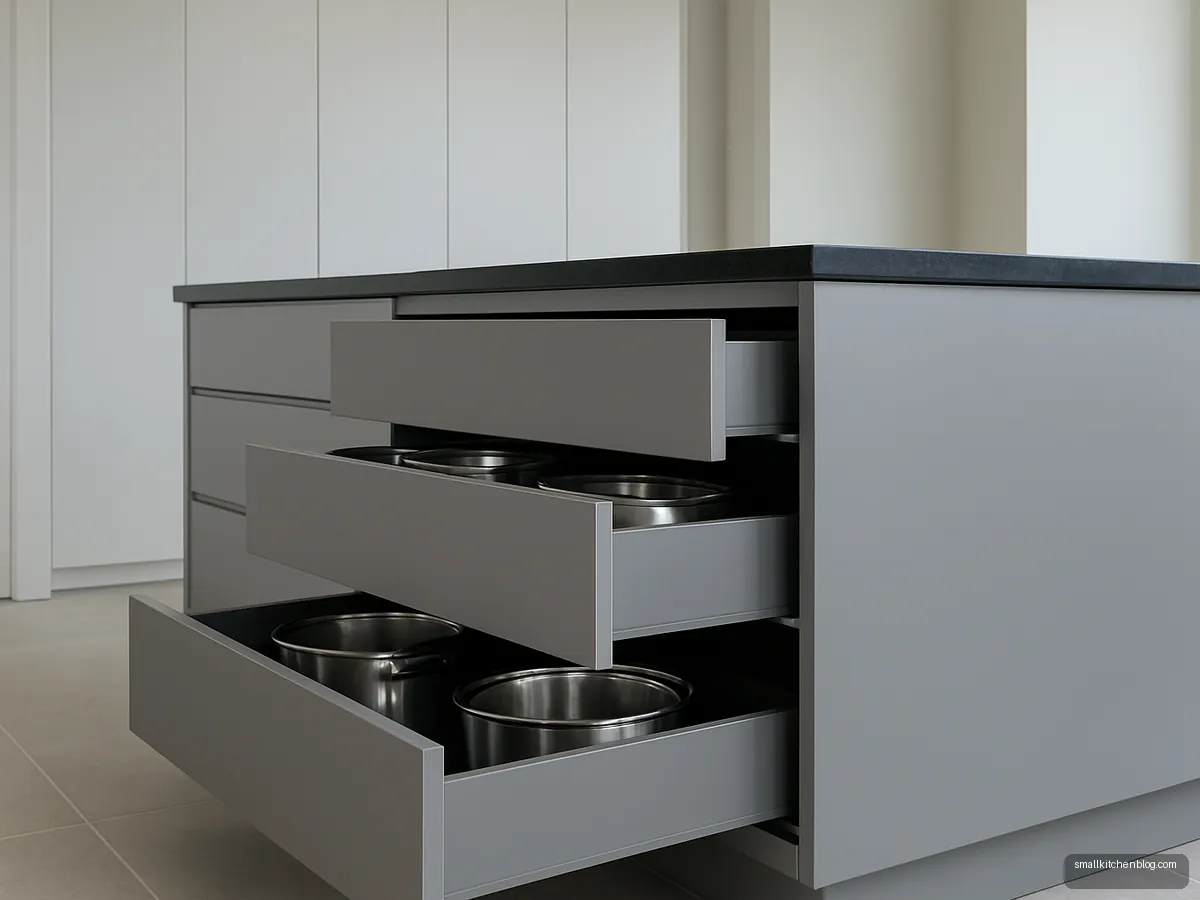
Storage Island With Deep Drawers
Fill the island with deep drawers on both sides for vessels, thalis and grocery. You get more storage than a wall of overheads. Use full-extension runners rated for heavy loads.

Glass Top Display Island
A clear glass top over a wooden base shows off brass and copper ware. It is better for serving than for heavy chopping. Use toughened glass and soft pads under it.

Monochrome Black Island
An all-black island anchors a white kitchen. Use a matte top that hides water spots and keep good lighting overhead. It suits modern apartments with a big window or bright ceiling lights.
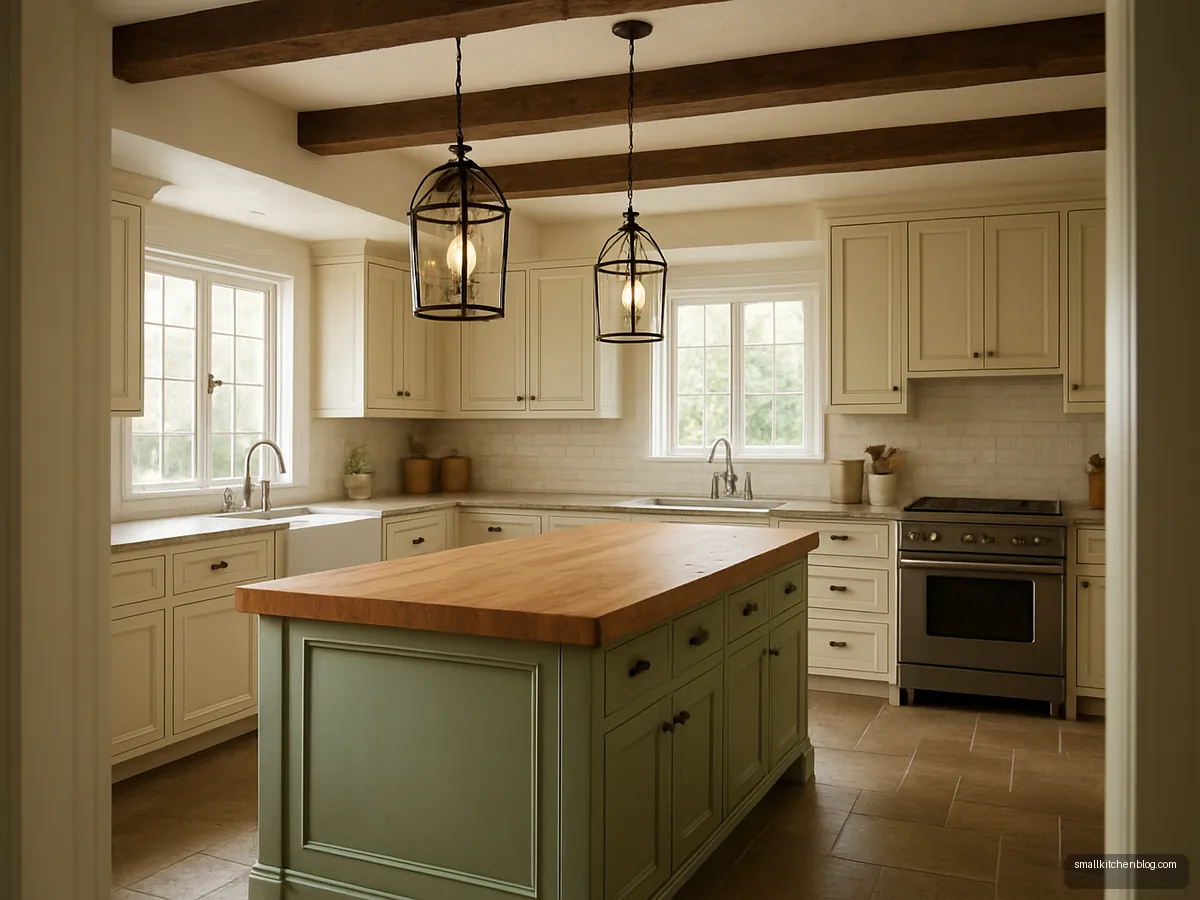
Farmhouse Island With Butcher Block
A thick wooden butcher block top suits farmhouses and weekend homes. Oil it regularly and keep a stone section for hot pans. Wipe spills quickly so the wood does not stain.
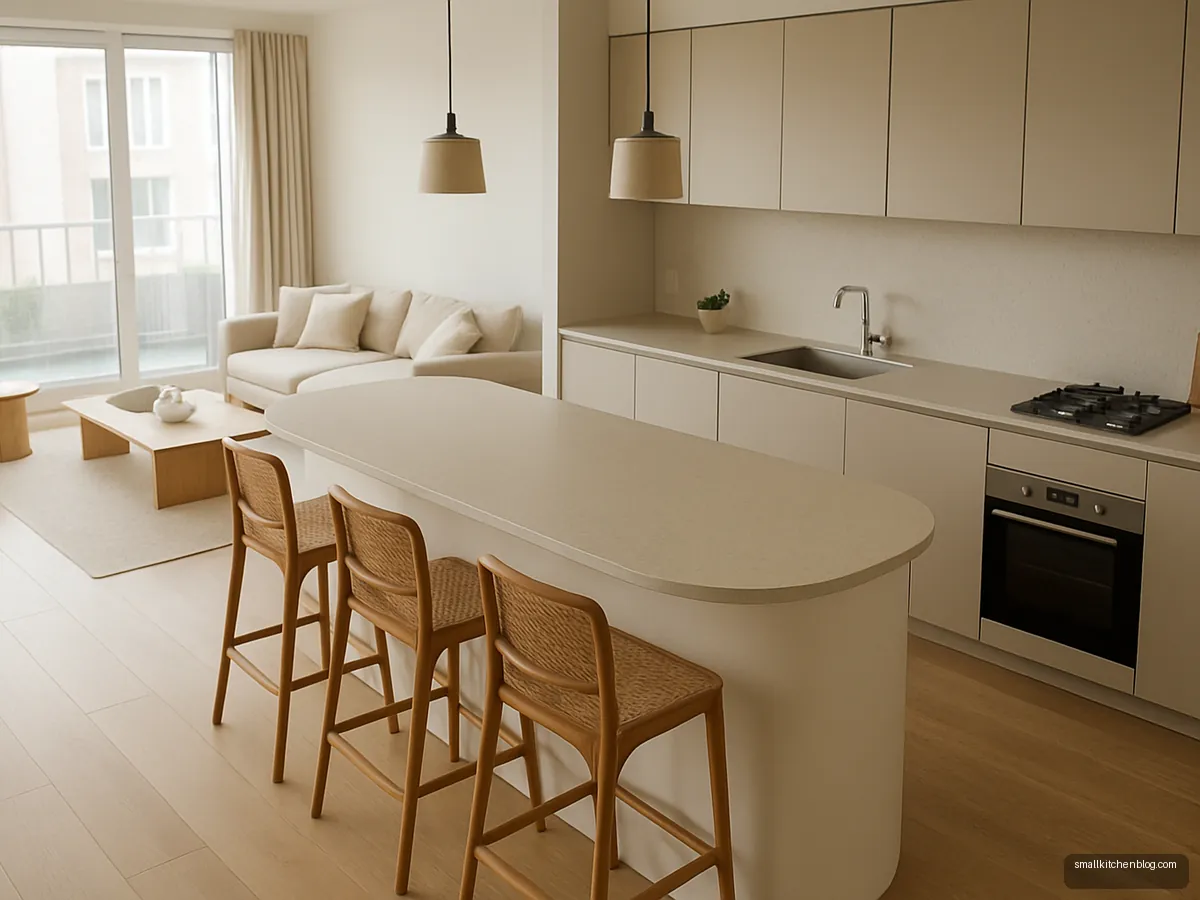
Curved Island For Open Plan
A curved end on the island softens the corner you walk past every day. It is safer with children around. Cane stools keep the look light and airy.
Illustrative design concepts. Sizes, finishes and prices vary by maker and city, so confirm details with your designer or carpenter.
A kitchen island is a freestanding counter in the middle of the room. It can hold a prep sink, a hob, drawers or just a slab for chopping and serving. In Indian homes it is common in villas, large bungalows and open-plan apartments where the kitchen faces the living room.
The question is not whether islands look good, they do, but whether your kitchen can spare the floor around one. This page gives the numbers designers use, a simple check for small kitchens, and island and peninsula designs at different sizes.
Island sizes and clearances
The key number is the walkway around the island, not the island itself. Sources broadly agree:
| Measure | Figure | Source |
|---|---|---|
| Clearance around island | 42 to 48 in | Aristo |
| Clearance around island | 36 to 42 in | Interior Company |
| Island length | 4 to 8 ft | HomeLane |
| Smallest practical island | 40 x 40 in | Interior Company |
| Room for an island layout | About 13 x 15 ft | Aristo |
NKBA also suggests a 42 in work aisle for one cook and 48 in for two, which is a good target for the side of the island you cook on.
Can a small kitchen fit an island?
Most standard Indian kitchens cannot. HomeLane calls 8 x 10 ft standard. Here is a quick check:
- Measure the room width wall to wall.
- Subtract the depth of your counters, about 2 ft for each wall that has one.
- Subtract 42 in of walkway on each side of the island.
- What is left is the island depth. If it is less than about 40 in (Interior Company's smallest island), skip the island.
In an 8 ft wide room with counters on both long walls, you would have 4 ft left after counters, not even enough for the walkways. That is why most flats are better served by a L-shape with a peninsula, or a rolling trolley.
Peninsula: the island alternative
A peninsula is a counter that juts out from an L or U run. Aristo describes it as suited to moderate-sized kitchens. Because one end is attached, it needs walkway on fewer sides, and plumbing and wiring can come through the cabinets instead of the floor. It gives you the breakfast ledge and the extra prep space of an island in a room that cannot take a full one. If your kitchen opens to the hall, it also doubles as a soft divider; see our kitchen partition design ideas.
What to put on the island
Decide the job first. A pure prep island is the simplest: no plumbing, no ducting. A prep sink adds a drain line that must be planned under the floor. A hob on the island looks dramatic but needs an island chimney; Kaff lists premium or island chimneys at about ₹30,000 to 45,000 and ceiling cassettes at ₹75,000 or more (2026). NKBA also suggests 9 in of counter behind an island cooktop. For seating, NKBA suggests 32 in behind diners when nobody walks past, 36 in to edge past and 44 in to walk past.
Cost and planning
HomeLane ranks the island layout as the costliest of the common layouts. Livehomes in Chennai lists island kitchens at ₹5 lakh and above (September 2026). Those are published ranges, not quotes. Budget for electrical and plumbing work through the floor, the island top, and extra lighting. Our countertop guide compares stone options, and modular kitchen price breaks costs down further.
Design tips for an Indian island kitchen
Keep heavy tadka cooking on the wall hob near the chimney and use the island for chopping, rolling rotis and serving. Choose a durable top, granite or quartz, and round off corners if you have children. Add sockets on the island for a mixer or induction, keeping them away from any sink. Hang pendant lights over the island and keep task lights for the wall counters. More ideas are in open kitchen design and the main kitchen design gallery.
Frequently asked questions
What is the minimum kitchen size for an island?
Aristo suggests a room of about 13 x 15 ft for an island layout with 42 to 48 in of clearance on all sides. Interior Company gives 40 x 40 in as the smallest practical island. In most standard 8 x 10 ft Indian kitchens, a peninsula or rolling trolley is a better fit.
Kitchen island ke around kitni jagah chahiye?
Plan for about 42 in of walkway around the island. Aristo gives 42 to 48 in on all sides, Interior Company 36 to 42 in and HomeLane 42 in. If two people cook together, aim for the higher end so you do not bump into each other.
Is a kitchen island worth it in an Indian home?
It is worth it in large kitchens and open plans where it adds prep space, storage and a place to sit. In a standard flat kitchen it usually blocks movement. Heavy Indian cooking also needs a strong chimney, which is easier and cheaper on a wall than over an island.
What is the difference between an island and a peninsula?
An island stands free with walkways on all sides. A peninsula is attached to the counter at one end, so it needs space on fewer sides and services can run through the cabinets. A peninsula gives similar benefits in moderate-sized kitchens.
Can I put a gas hob on a kitchen island?
You can, but you will need an island chimney or a ceiling cassette, and the gas line must be routed safely through the floor with access for checks. Kaff lists island chimneys at about ₹30,000 to 45,000 (2026). Many families keep the main hob on the wall instead.
How tall should a kitchen island be?
Most islands match the main counter height, which Studio Matrx puts at 850 to 900 mm finished. A raised breakfast bar section can be higher for bar stools, while a dining extension can drop to table height. Choose stools to match each level.
Sources: Aristo: types of kitchen layouts · HomeLane: standard kitchen size · Interior Company: modular kitchen dimensions · NKBA Kitchen Planning Guidelines · Kaff: chimney price guide 2026 · Livehomes: modular kitchen cost Chennai 2026 · HomeLane: modular kitchen cost in Gurgaon · Studio Matrx: modular kitchen guide. Figures checked 14 October 2026; prices and rates change, so confirm locally.