Kitchen Cabinet Design: Base, Wall and Tall Units
Cabinets are most of what you pay for in a modular kitchen. Getting the sizes, the board and the shutter finish right matters far more than the colour you pick from the catalogue.
- Base cabinet depth
- 560 to 580 mm carcass, 600 mm top (Studio Matrx)
- Wall cabinet depth
- 12 to 15 in (Design Cafe)
- Wall cabinet gap
- 450 to 600 mm above counter (Studio Matrx)
- Tall unit height
- 2,100 to 2,400 mm (Studio Matrx)
- Laminate finish
- ₹400 to 900 per sq ft (Asian Paints, 2026)
20 Kitchen Cabinet Design ideas
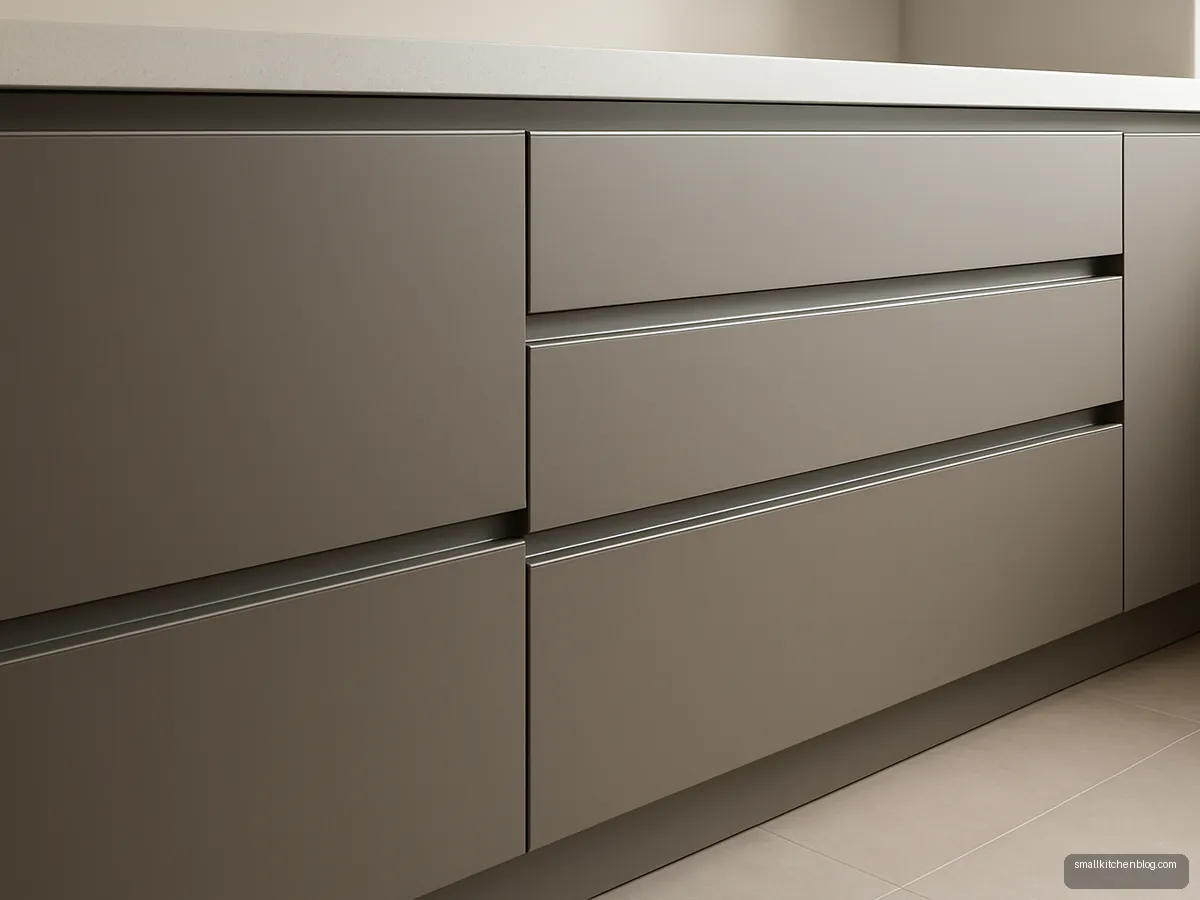
Handleless Gola Base Drawers
Three-drawer base units with a gola channel give a clean line and no handles to catch your dupatta. Put the heaviest vessels in the bottom drawer.
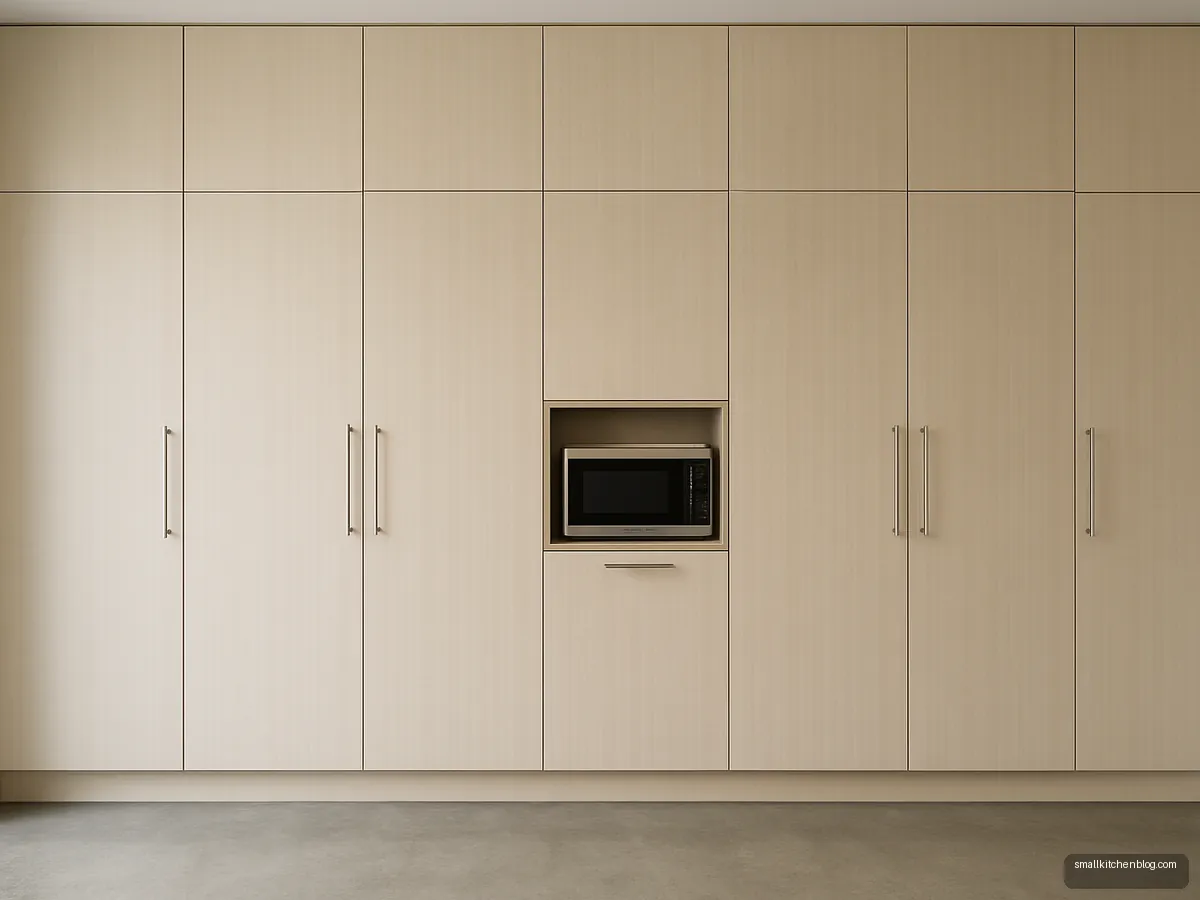
Floor To Ceiling Pantry Wall
A wall of tall units swallows grocery, cleaning supplies and small appliances. Leave a niche at counter height for the microwave. Put daily grocery at waist height and bulk stock up high.
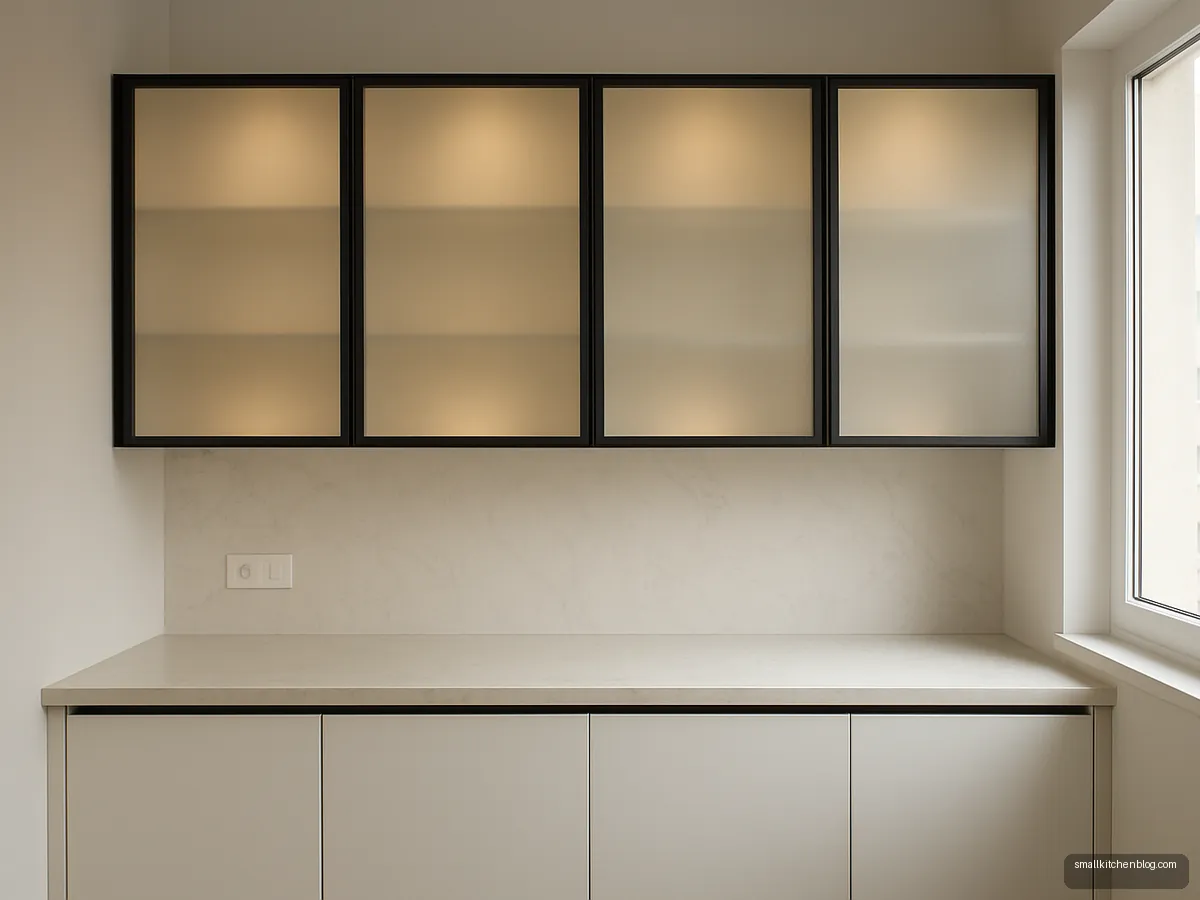
Glass Shutter Wall Units
Aluminium-framed glass shutters lighten a run of wall cabinets. Use frosted glass if you do not want to keep everything neat. Keep them away from the hob so the glass stays clear of oil.
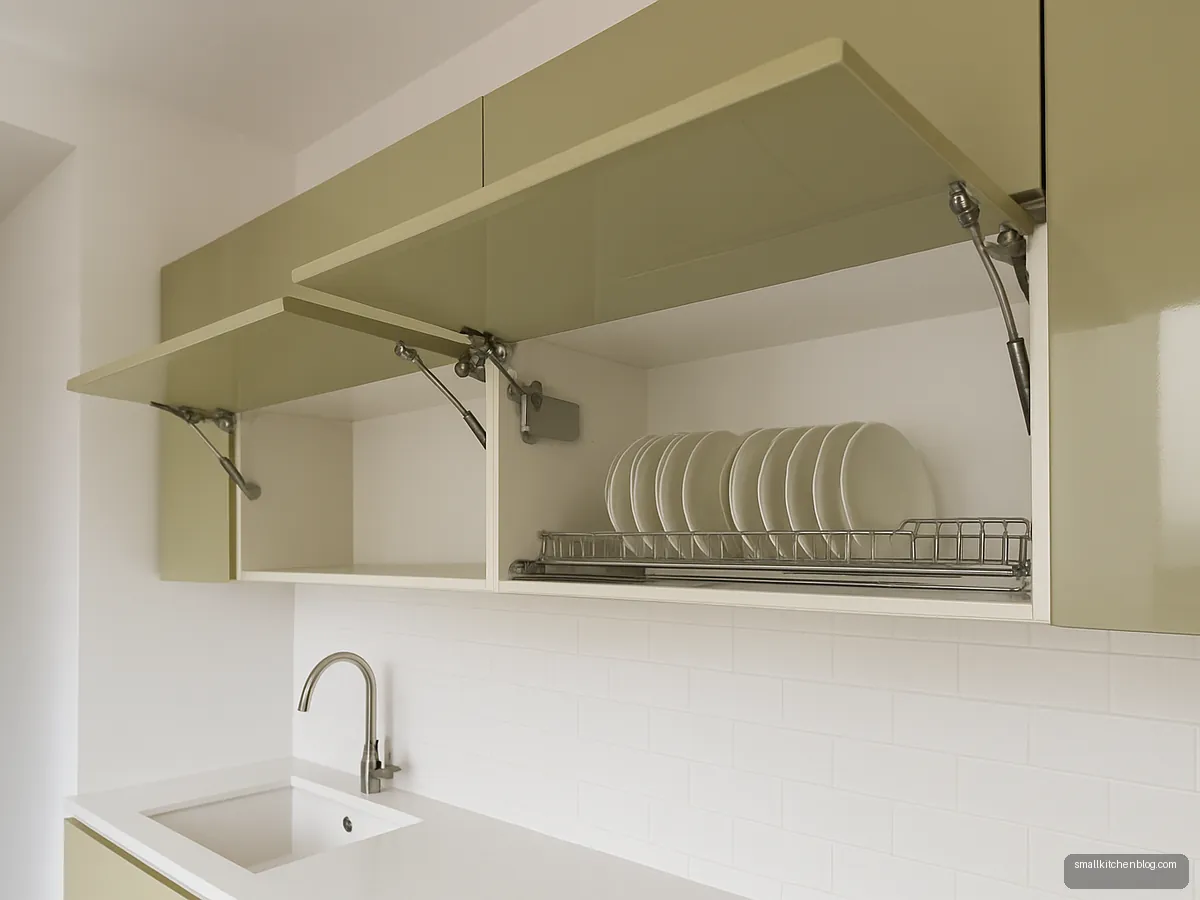
Lift-Up Wall Cabinet Doors
Lift-up flaps on wall units stay open while you work, so you never bump your head on a swinging door. Ideal above the sink. Check the piston rating against the shutter weight.
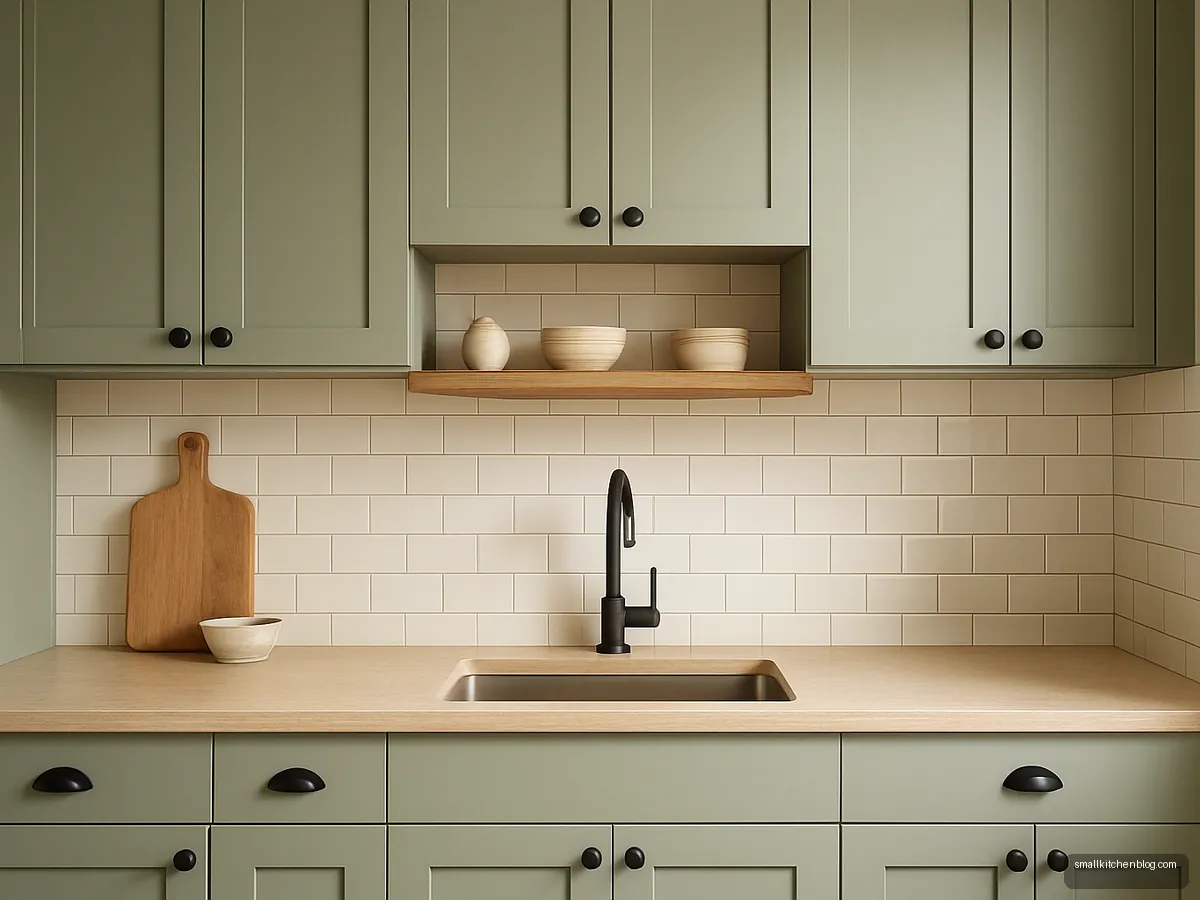
Shaker Cabinets In Sage Grey
Shaker shutters add a gentle frame that suits classic and transitional homes. Choose membrane or painted MDF only away from the hob. Black cup pulls give a crisp contrast.
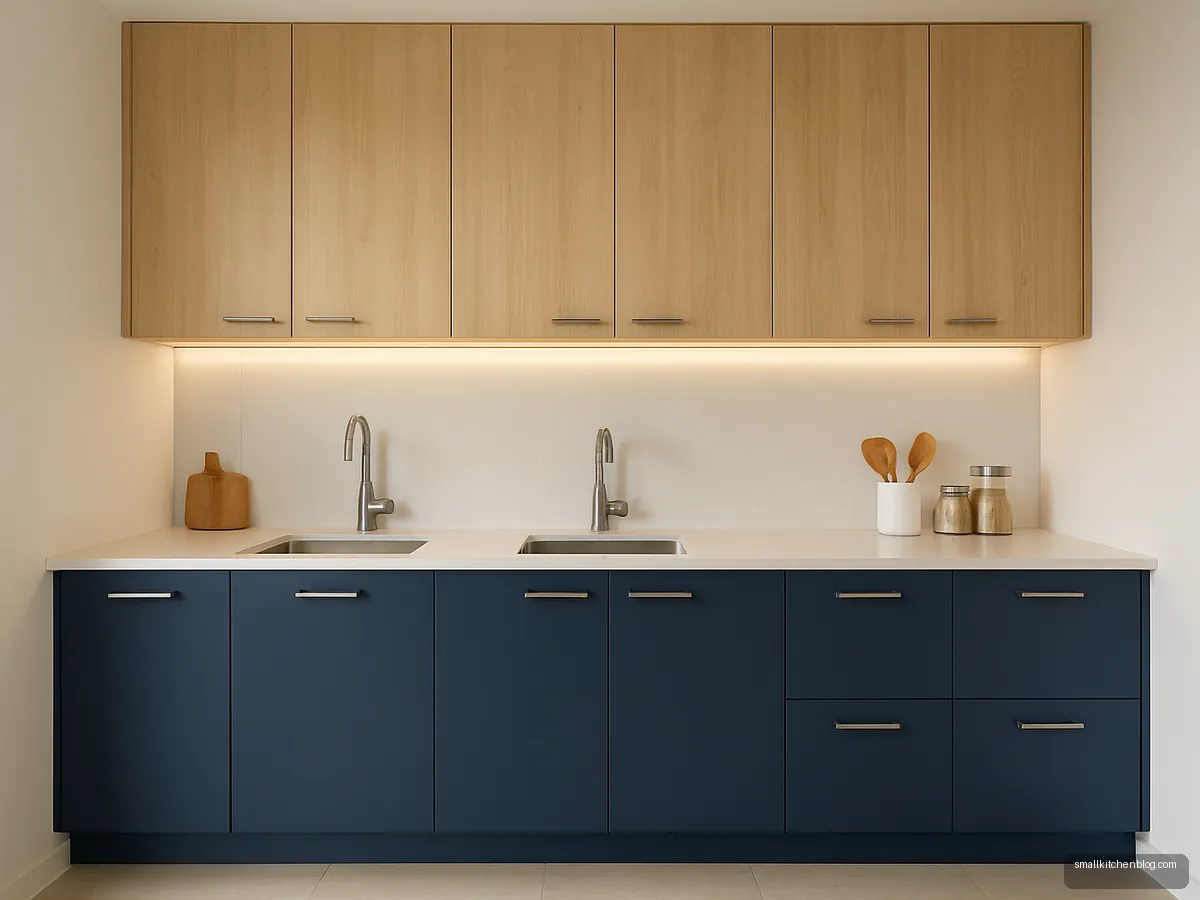
Two-Tone Navy And Birch Units
Navy base cabinets with birch wall units balance colour and warmth. The darker base hides scuff marks from feet and steel buckets. Seal the veneer well near the sink.
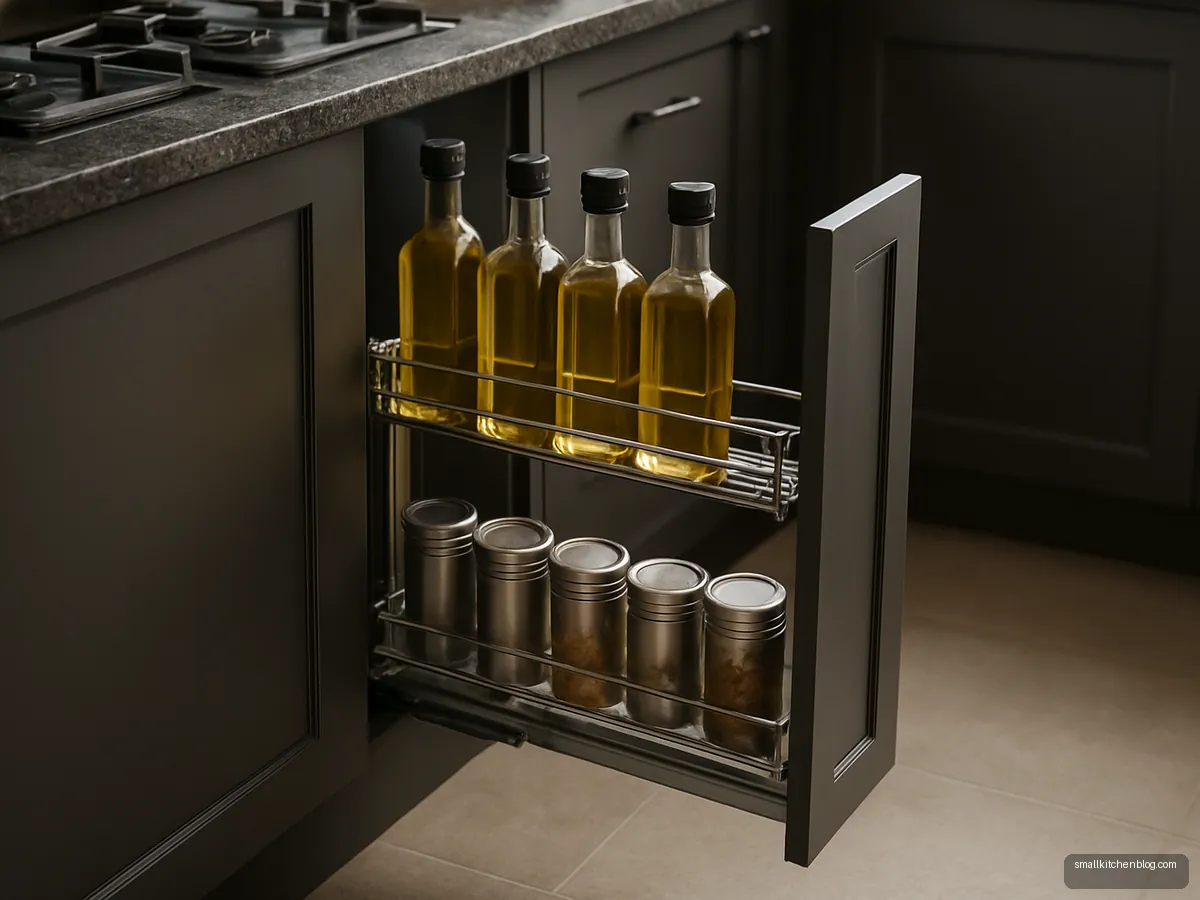
Tall Oil And Spice Pull-Out
A narrow pull-out of 6 to 9 in beside the hob keeps oil bottles and masala tins in one reach. Design Cafe lists this width for oil units.
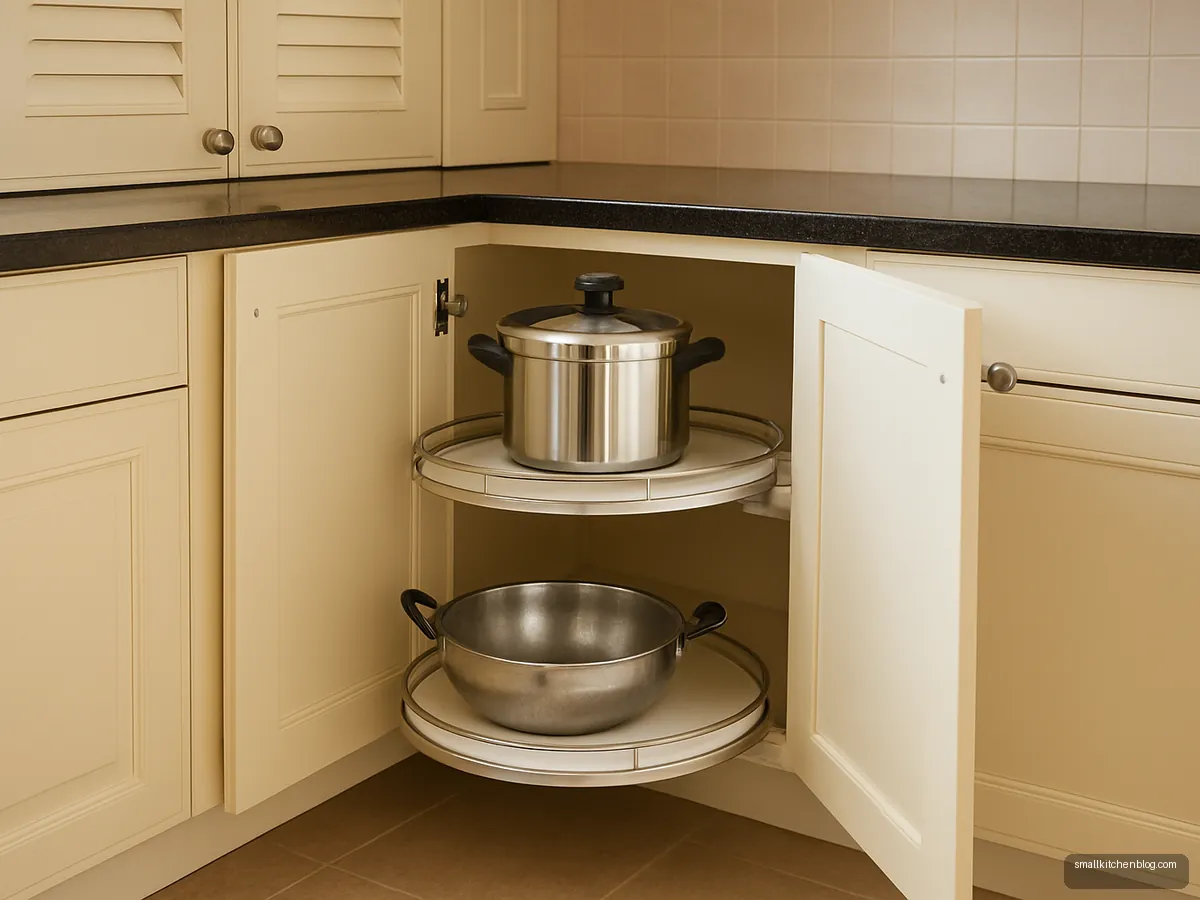
Corner Unit With Le Mans Shelves
Curved swing-out shelves bring the back of a blind corner to the front. They suit L-kitchens where the corner is under a busy counter. Check the swing clearance before fixing the hinge side.
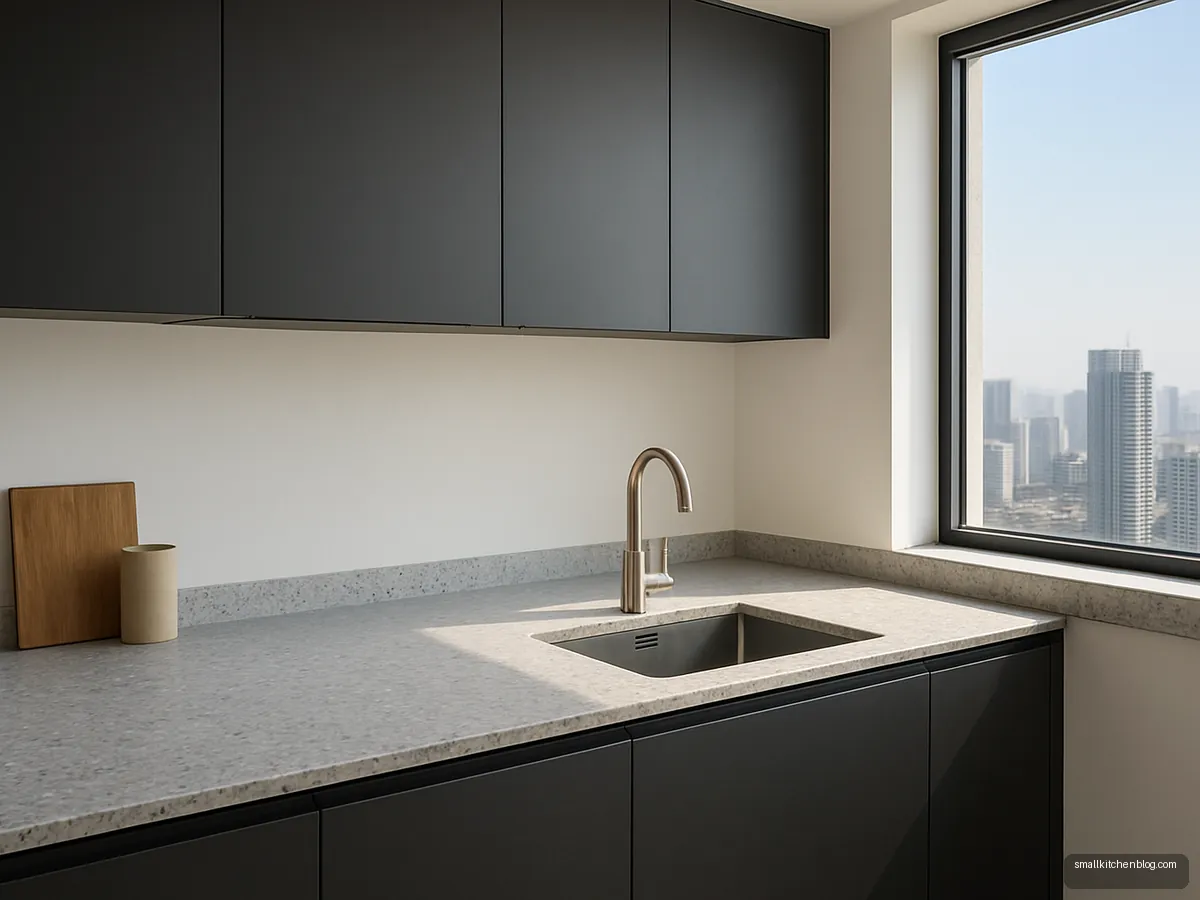
Matte Black Slab Cabinets
Black slab shutters in anti-fingerprint laminate stay clean-looking despite daily use. Balance them with a light counter and wall. Integrated top-edge handles keep the fronts flat and easy to wipe.
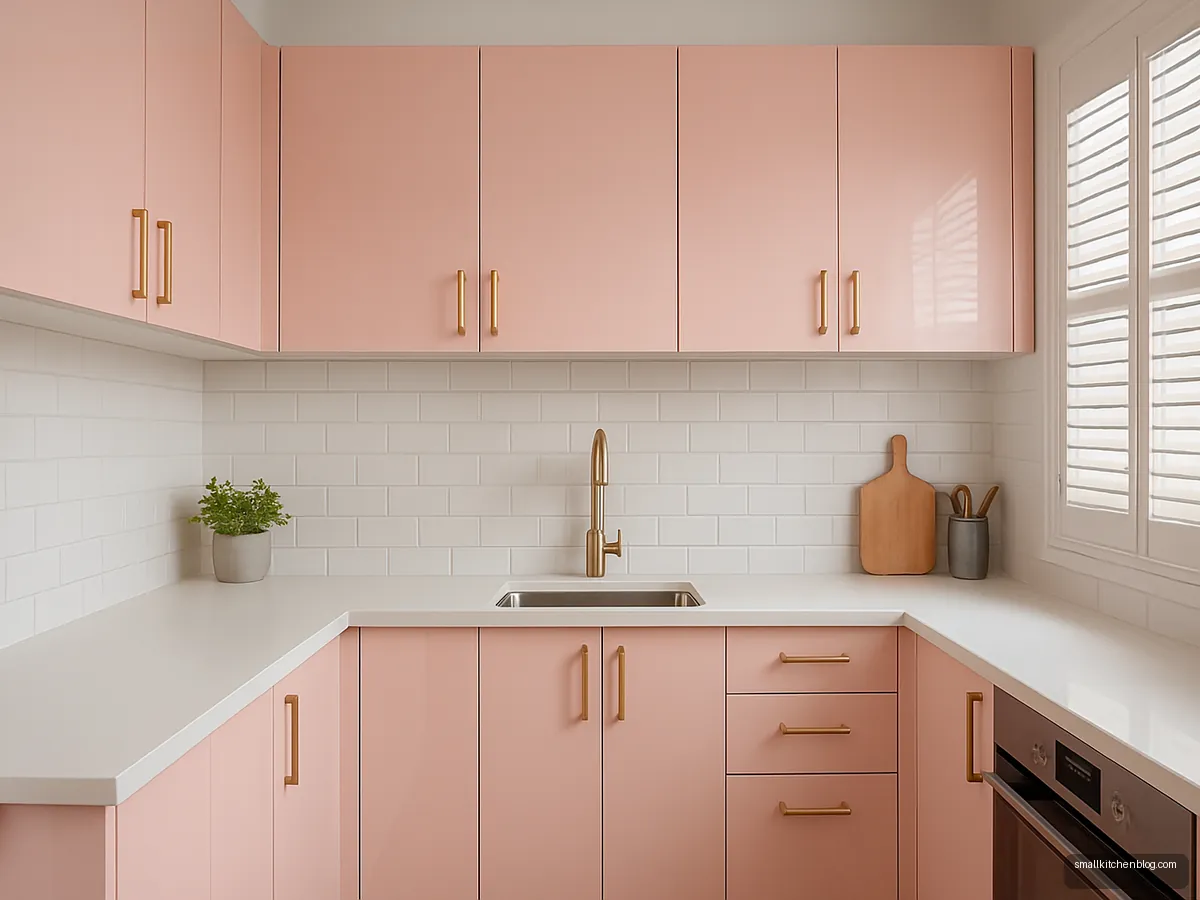
Pastel Pink Acrylic Units
Pink acrylic gives a mirror gloss that suits young couples. Acrylic shows fingerprints and fine scratches, so keep a soft cloth handy. Gold handles keep the look playful, not childish.
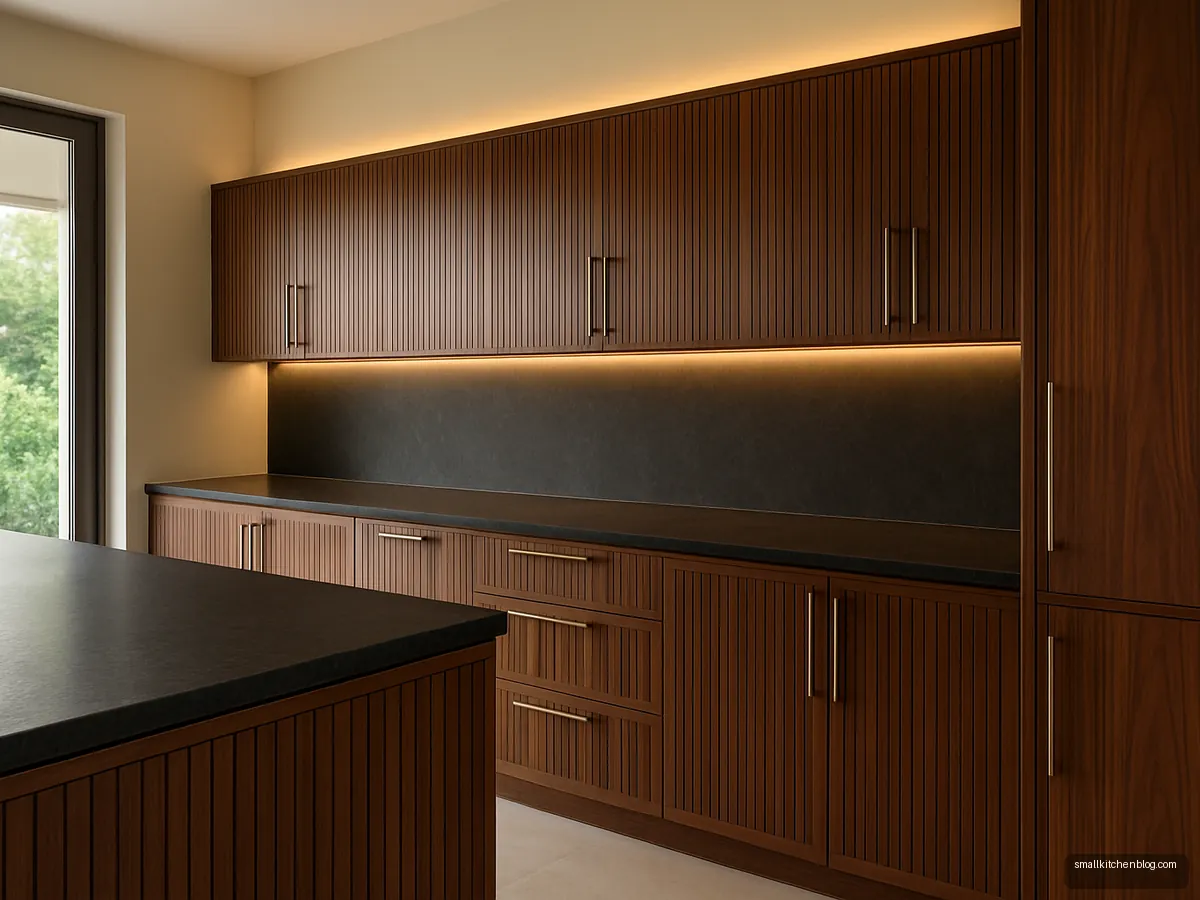
Wooden Veneer Cabinets With Grooves
Veneer with routed grooves looks rich in a premium home. HomeLane notes veneer needs periodic polishing, so plan for upkeep. Use laminate on inner faces to keep the cost in check.
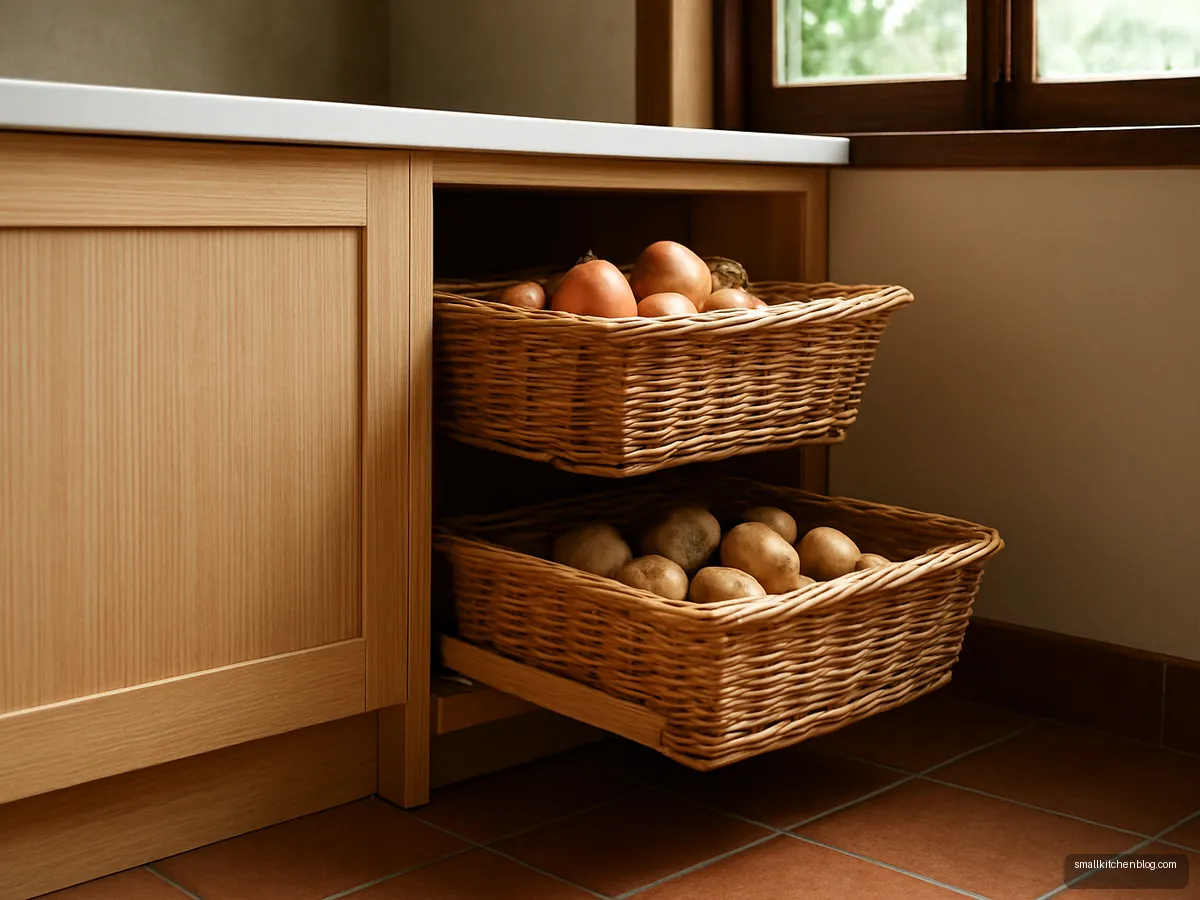
Open Base With Wicker Baskets
Open base cabinets with wicker baskets keep onions and potatoes aired. Hettich makes basket fittings for 400, 500 and 600 mm units. Line the baskets so dust does not fall through.
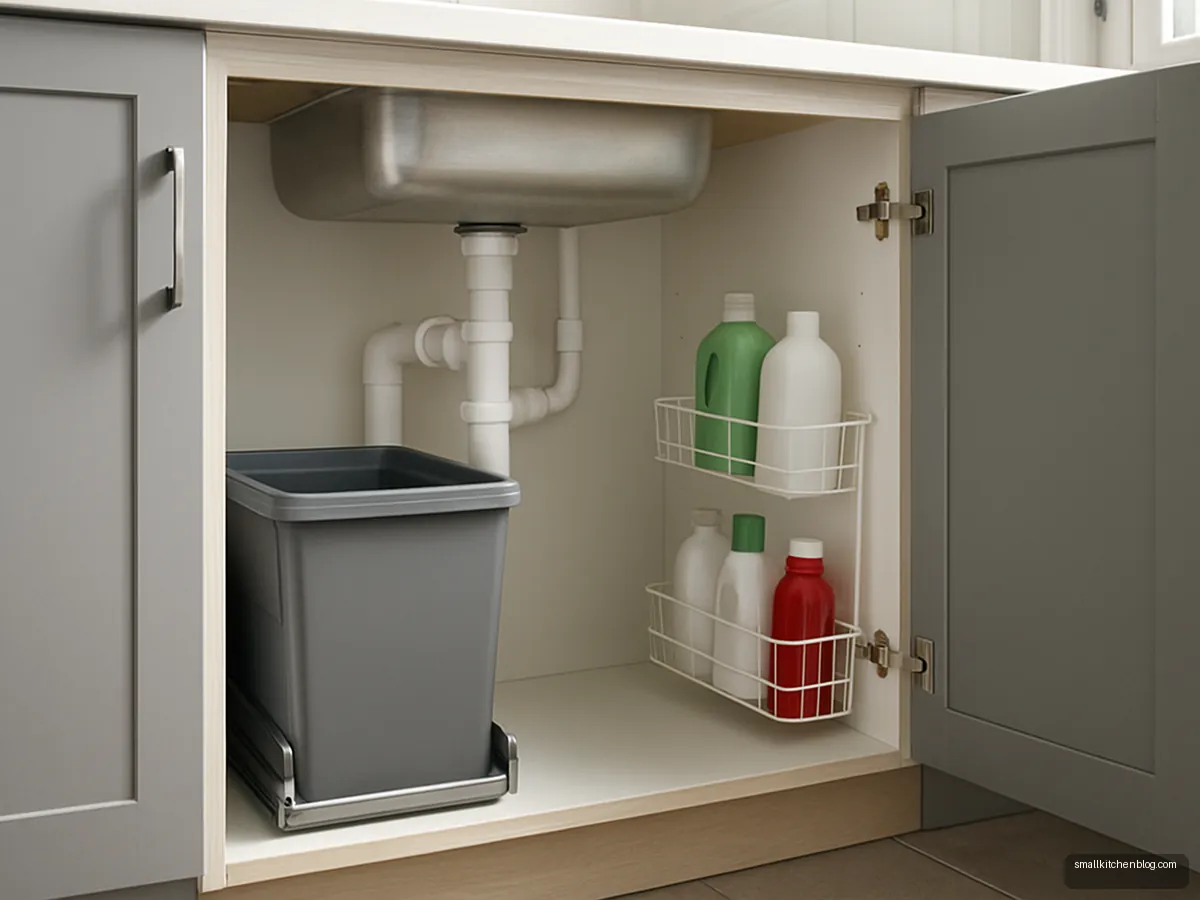
Sink Unit In BWP Ply
The sink cabinet sees the most water. Greenply recommends BWP plywood here because it passes a 72-hour boiling water test. A pull-out bin and detergent rack keep the space organised.
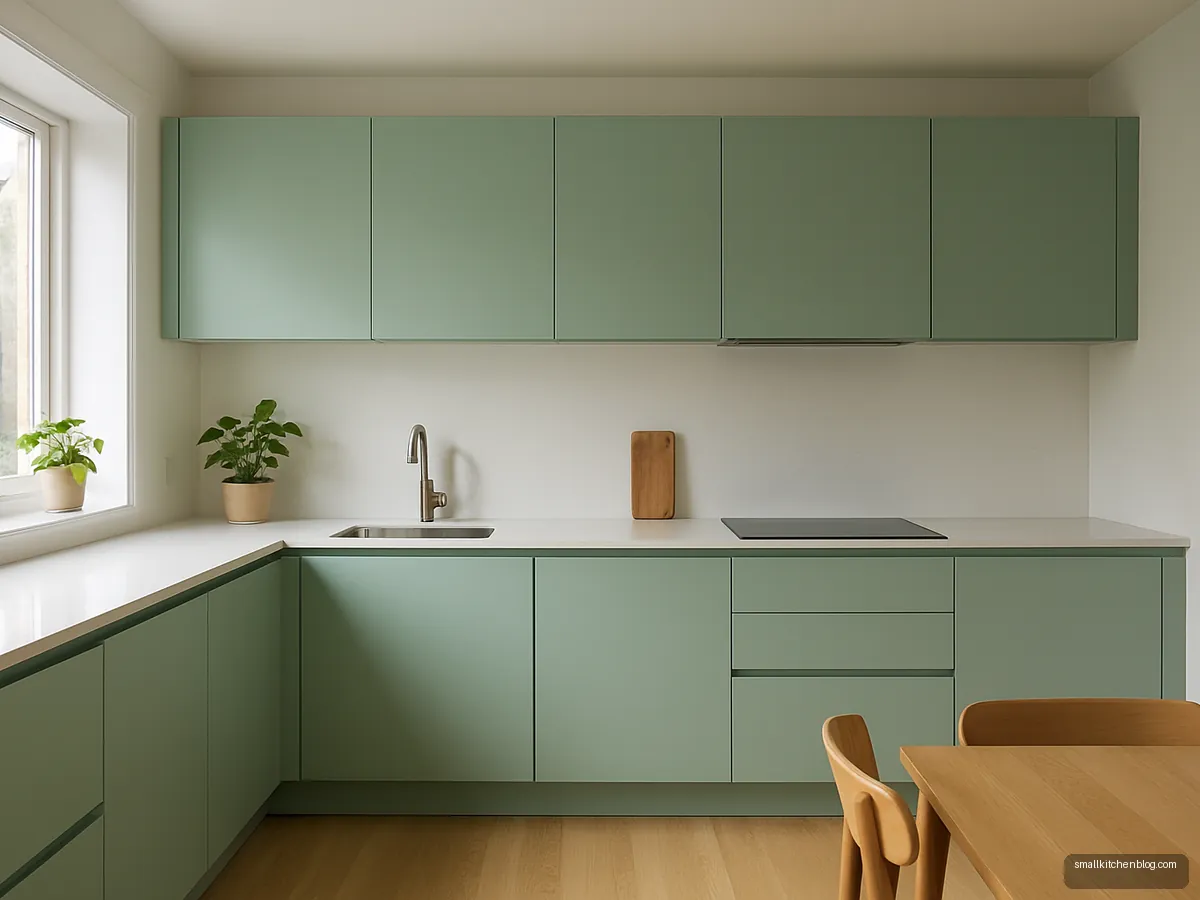
Mint PU Finish Cabinets
PU paint gives a seamless, chip-resistant finish in any colour. It costs more and is hard to repair, so it suits careful users. Mint looks fresh in daylight-rich kitchens.

Aluminium Frame Rental Cabinets
Aluminium-framed cabinets resist termites and moisture and can be dismantled when you move. They can be noisy and dent, so close them gently. Choose 5052 grade near the coast, as Brick and Bolt suggests.
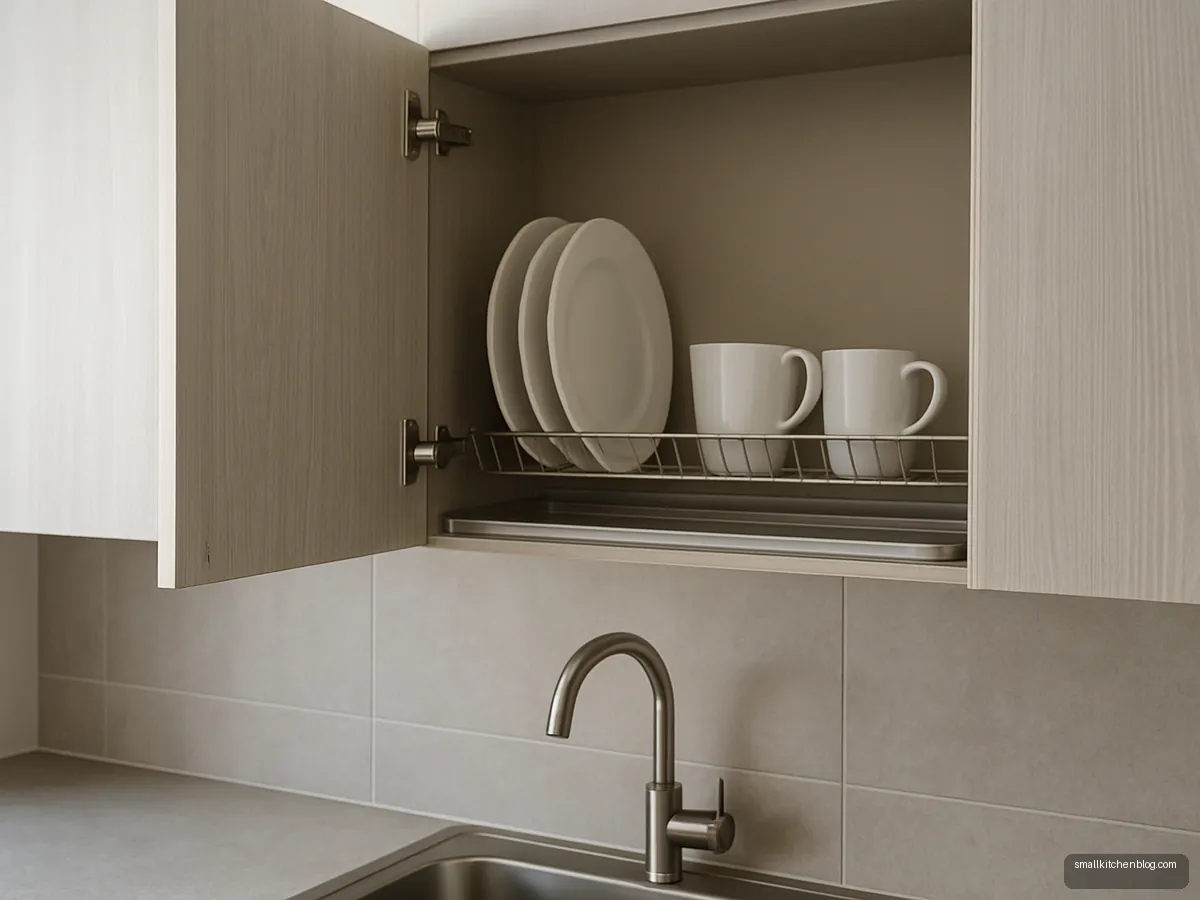
Wall Unit With Dish Drainer
A dish drainer inside a wall cabinet above the sink dries plates out of sight. Hettich drainers fit 600 and 900 mm wall cabinets. Ask for a tray below to catch drips.
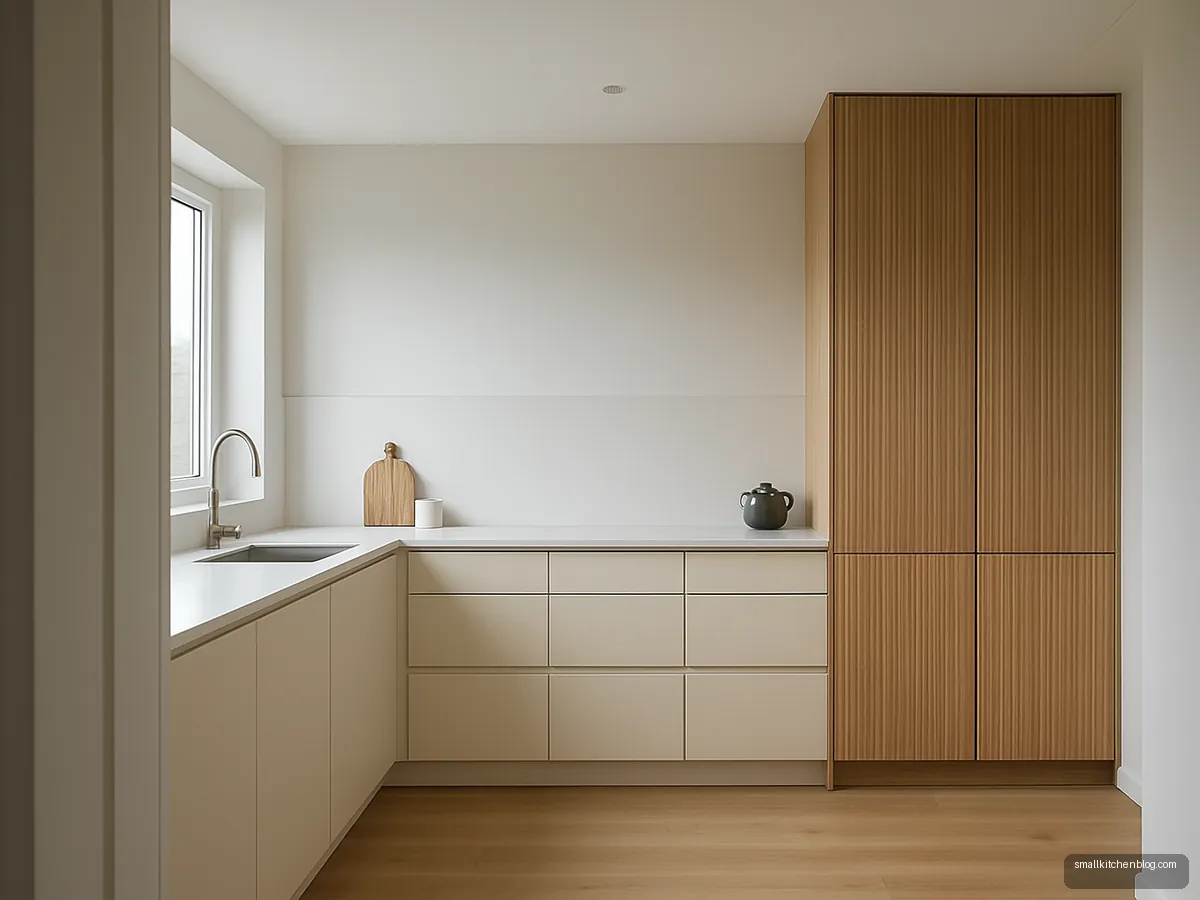
Fluted Laminate Accent Doors
Fluted laminate on just a few doors adds texture without raising costs on every shutter. Use it on tall units away from the splash zone.

Burgundy Lacquered Glass Units
Lacquered glass shutters give a deep glossy colour and wipe clean easily. They are heavy, so ask for sturdy hinges. A light counter keeps the room from feeling heavy.
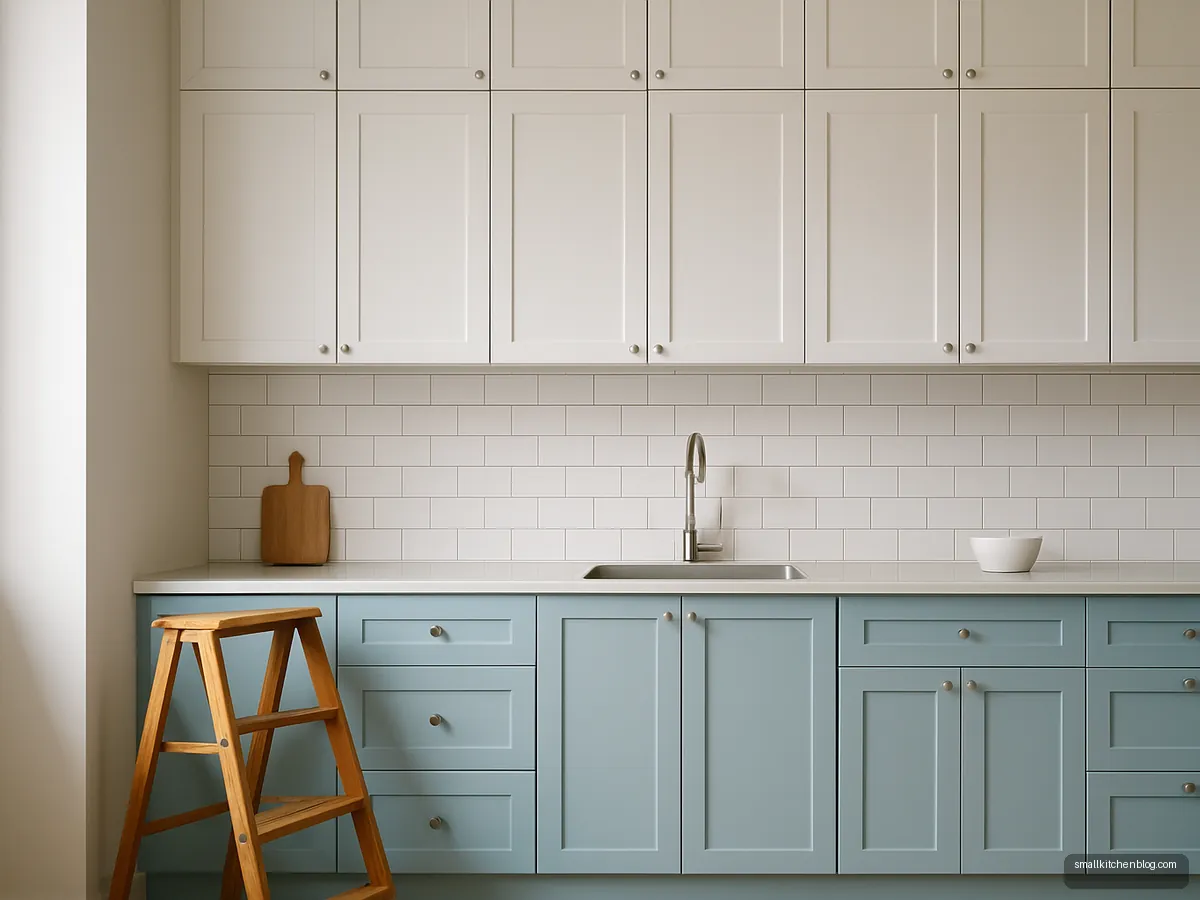
Loft Cabinets Above Wall Units
Short loft cabinets above the wall units use the gap to the ceiling for rarely used items. Asian Paints lists loft units at 12 to 18 in high.
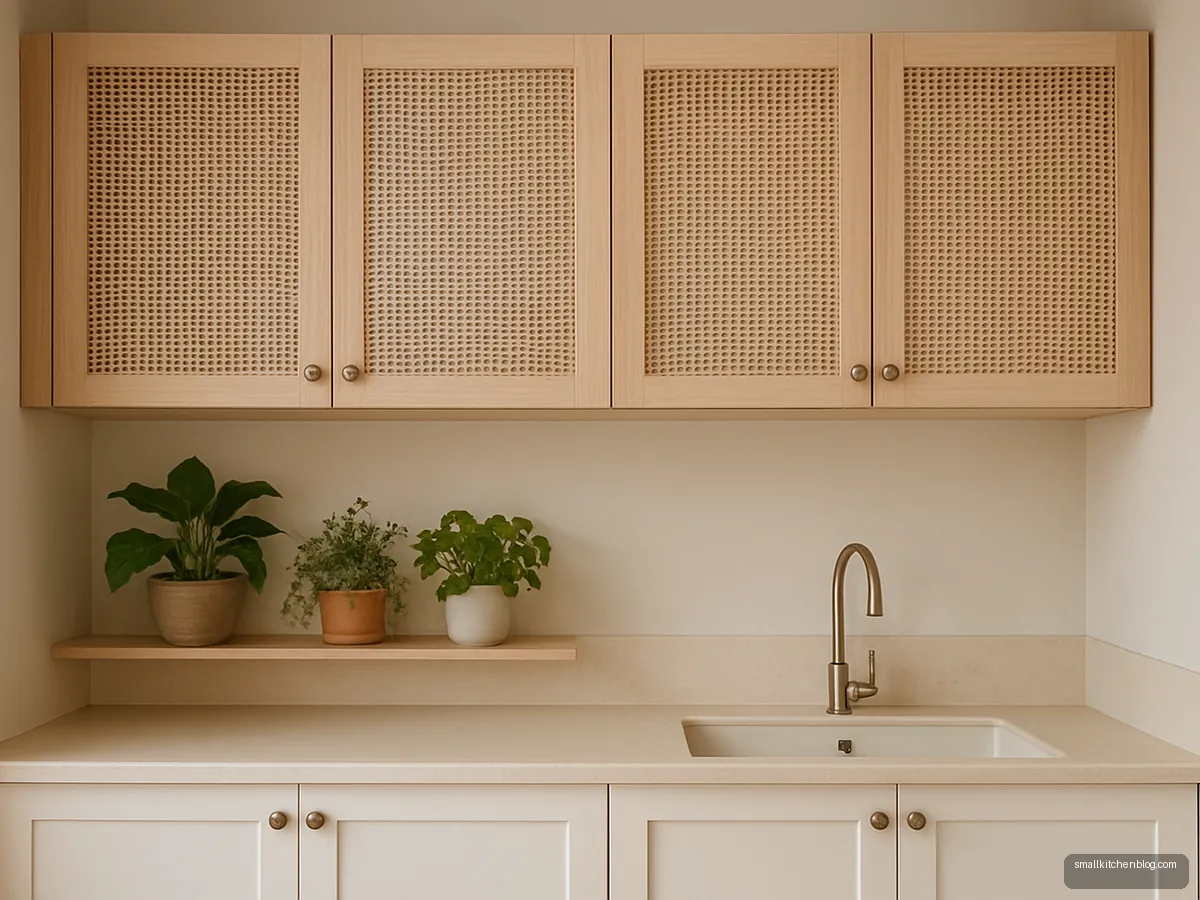
Cane Panel Cabinet Doors
Cane-inset doors bring a handmade feel and help air flow for grains. Keep them away from steam and oil. They suit wall units holding grains, snacks and dry masalas.
Illustrative design concepts. Sizes, finishes and prices vary by maker and city, so confirm details with your designer or carpenter.
Every modular kitchen is built from three kinds of cabinets: base units under the counter, wall units above it and tall units that run from floor to near ceiling. Inside each you choose a carcass board, a shutter finish and hardware such as hinges, drawer channels and baskets.
This page explains the standard sizes, which materials hold up to Indian cooking, and how to divide your budget between boxes, doors and fittings. The gallery shows modern kitchen cabinet designs from compact rentals to premium homes.
Standard cabinet sizes
Indian modular firms work to similar sizes, though they quote them differently:
| Unit | Height | Depth | Source |
|---|---|---|---|
| Base | Counter 850 to 900 mm finished | Carcass 560 to 580 mm, top 600 mm | Studio Matrx |
| Wall | 600 to 720 mm | 300 to 350 mm | Studio Matrx |
| Wall | 24, 27 or 30 in | 12 to 15 in | Design Cafe |
| Tall | 2,100 to 2,400 mm | 560 to 600 mm | Studio Matrx |
| Loft | 12 to 18 in | Not specified | Asian Paints |
Interior Company lists base widths from 150 to 1,200 mm in steps such as 300, 450, 600 and 900 mm, and wall widths from 400 to 900 mm. Keep wall cabinets 18 to 21 in above the counter (Design Cafe); Studio Matrx gives 450 mm as a minimum.
Base cabinets: drawers beat shelves
Base units carry the heaviest load. Drawers bring vessels to you; shelves make you kneel and dig. Hettich makes pot-and-pan drawer fittings for 450, 600 and 900 mm base cabinets and wicker baskets for 400, 500 and 600 mm units. A practical base run usually has a sink unit, a bin pull-out (Hettich says at least 350 or 400 mm wide), a narrow oil pull-out of 6 to 9 in beside the hob (Design Cafe) and two or three deep drawer units. For movable storage ideas see kitchen trolley design.
Wall and tall units
Wall units hold daily crockery, glasses and dry snacks. LPG consumer guidance says there should be no shelves or storage cabinets above the hot plate, so leave the area over the hob to the chimney. Interior Company says overhead cabinets should be at least 25 in from the gas stove. Lift-up doors and dish drainers above the sink are worth the extra cost. Tall units hold grocery, brooms or a built-in oven; keep them at the end of a run so they do not break up the counter.
Carcass boards: what to use where
The box matters more than the door. Here is a practical order:
- Sink and wet zones: BWP plywood (IS 710). Greenply says it passes a 72-hour boiling water test.
- Other base and wall units: BWR plywood or HDHMR. CenturyPly describes HDHMR as moisture-resistant, not waterproof.
- Avoid plain MDF in humid kitchens; Greenply notes it swells.
CenturyPly (June 2026) lists 18 mm plywood at ₹125 to 190 per sq ft and HDHMR at ₹90 to 130. Studio Matrx's 72-hour soak test shows MDF swelling 25 to 50 percent against 5 to 10 percent for marine ply.
Shutter finishes compared
Asian Paints Beautiful Homes (July 2026) gives these finish costs per sq ft: membrane ₹350 to 800 (heat-sensitive, edges can peel); laminate ₹400 to 900 (matte resists scratches, gloss shows prints); acrylic ₹700 to 1,400 (mirror gloss, shows fingerprints); PU ₹1,200 to 2,500 (seamless, hard to repair); lacquered glass ₹1,500 to 3,000 or more (heavy). MaterialDepot recommends 1 mm decorative laminate on shutters and 0.6 to 0.8 mm liner inside. Colour ideas are on our kitchen colour combination page.
Hardware worth paying for
Soft-close hinges and full-extension drawer channels are the two upgrades you will feel every day. Add a good corner solution if you have an L or U, and lift-up fittings on wall units. Skip gimmicks you will not use. Compare kitchen cupboard design ideas for non-modular options, or see the aluminium kitchen page for metal carcasses. Back to the kitchen design gallery.
Frequently asked questions
What is the standard size of kitchen cabinets in India?
Studio Matrx gives base cabinets a 560 to 580 mm deep carcass under a 600 mm counter, wall units 600 to 720 mm high and 300 to 350 mm deep, and tall units 2,100 to 2,400 mm high. Widths come in modules such as 300, 450, 600 and 900 mm.
Kitchen cabinet ke liye kaunsa plywood best hai?
Greenply recommends BWP plywood (IS 710) for the sink unit and other wet zones because it passes a 72-hour boiling water test. BWR plywood or HDHMR is fine for the rest. Avoid plain MDF in humid kitchens because it swells when it absorbs moisture.
Which shutter finish lasts longest in an Indian kitchen?
Matte laminate is the most forgiving for daily use and costs ₹400 to 900 per sq ft (Asian Paints, 2026). PU is seamless and more chip-resistant than acrylic but hard to repair. Acrylic looks glossy but shows fingerprints. Membrane is cheapest but can peel near heat.
How high should wall cabinets be above the counter?
Design Cafe suggests 18 to 21 in between counter and wall cabinets; Studio Matrx gives 450 to 600 mm with 450 mm as the minimum. Above the hob, leave the space to the chimney, since LPG guidance advises against cabinets above the hot plate.
Are drawers better than shelves in base cabinets?
Usually, yes. Drawers bring heavy vessels out to you, so you do not kneel and reach into the back. Shelves are cheaper and fine for rarely used items. A mix of deep drawers near the hob and one shelf unit elsewhere works for most Indian kitchens.
What is HDHMR and can it be used for kitchen cabinets?
HDHMR is high-density, high-moisture-resistant fibreboard. CenturyPly says it is moisture-resistant but not waterproof, and suits shutters and drawer fronts. Use BWP plywood for the carcass under the sink. CenturyPly lists 18 mm HDHMR at ₹90 to 130 per sq ft in 2026.
Sources: Studio Matrx: modular kitchen guide · Design Cafe: standard kitchen dimensions · Asian Paints Beautiful Homes: standard modular kitchen dimensions · Interior Company: modular kitchen dimensions · Hettich: Kitchen Design Collection Book Vol III · Greenply: BWP vs BWR plywood · Greenply: is HDMR waterproof · CenturyPly: HDHMR vs plywood · Studio Matrx: marine ply vs HDHMR vs MDF · Asian Paints Beautiful Homes: shutter finishes compared · MaterialDepot: laminate for kitchen cabinets · PMUY: LPG consumer guidance. Figures checked 14 October 2026; prices and rates change, so confirm locally.