Ideas, sizes and honest prices
Kitchen Design Ideas for Small Indian Homes
HomeLane calls 8 x 10 ft a standard Indian kitchen and 5 x 7 ft compact. This guide helps you pick a layout, a finish and a budget that fit your room, with a gallery of real-world kitchen design ideas.
- Standard kitchen size
- 8 x 10 ft (HomeLane); compact 5 x 7 ft
- Counter height
- 850 to 900 mm finished (Studio Matrx)
- Work aisle
- 42 in one cook, 48 in two (NKBA)
- Wall cabinet gap
- 18 to 21 in above counter (Design Cafe)
- Small modular kitchen
- about ₹1.3 to 2.5 lakh (Design Cafe, 2026)
16 kitchen design ideas
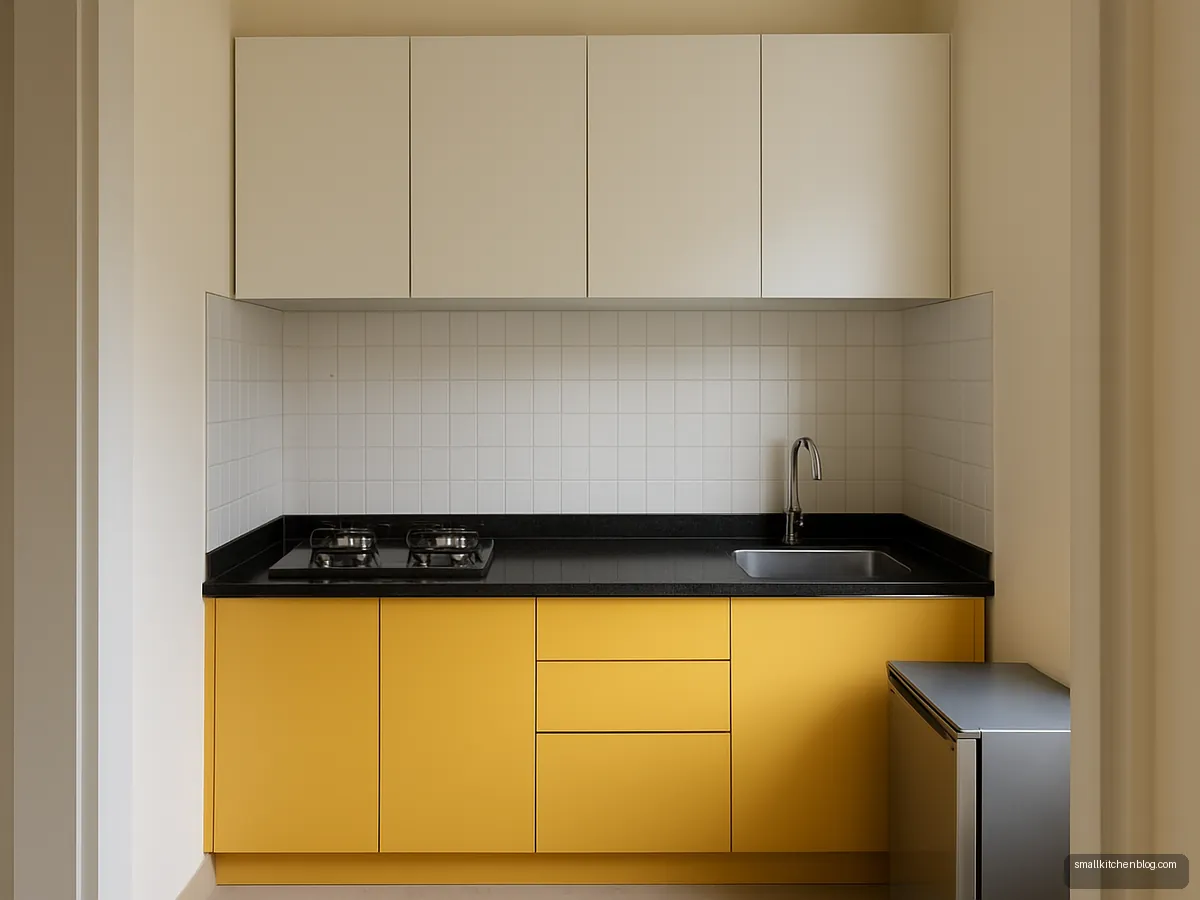
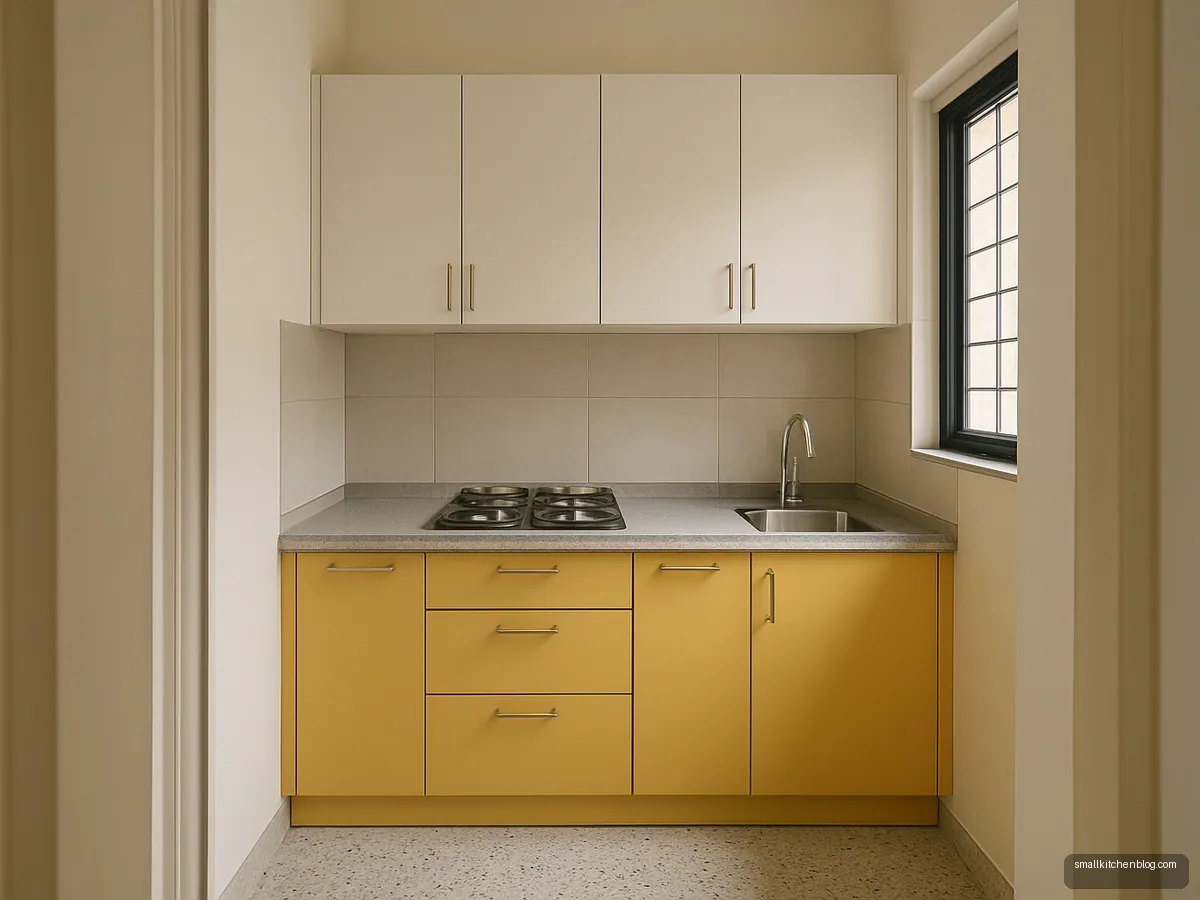
Butter Yellow Straight Kitchen
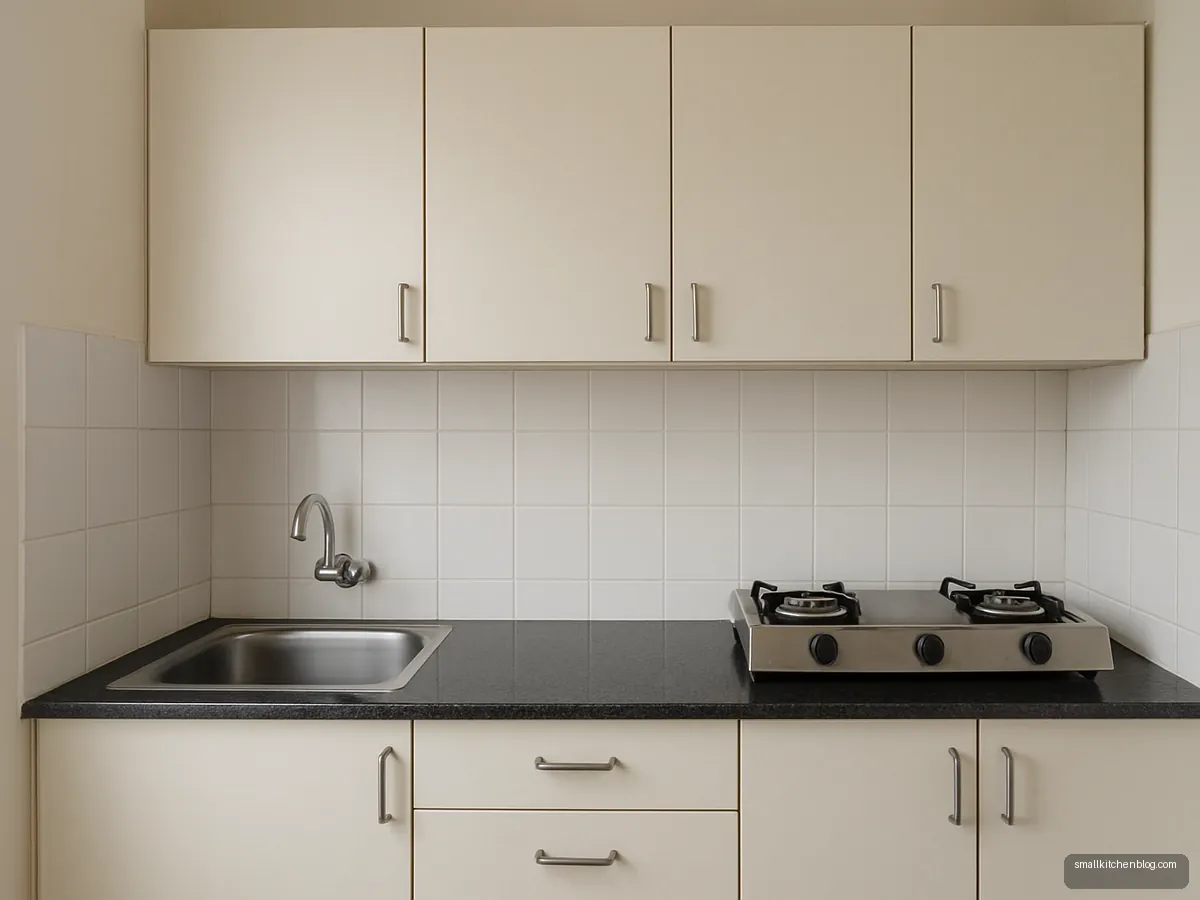
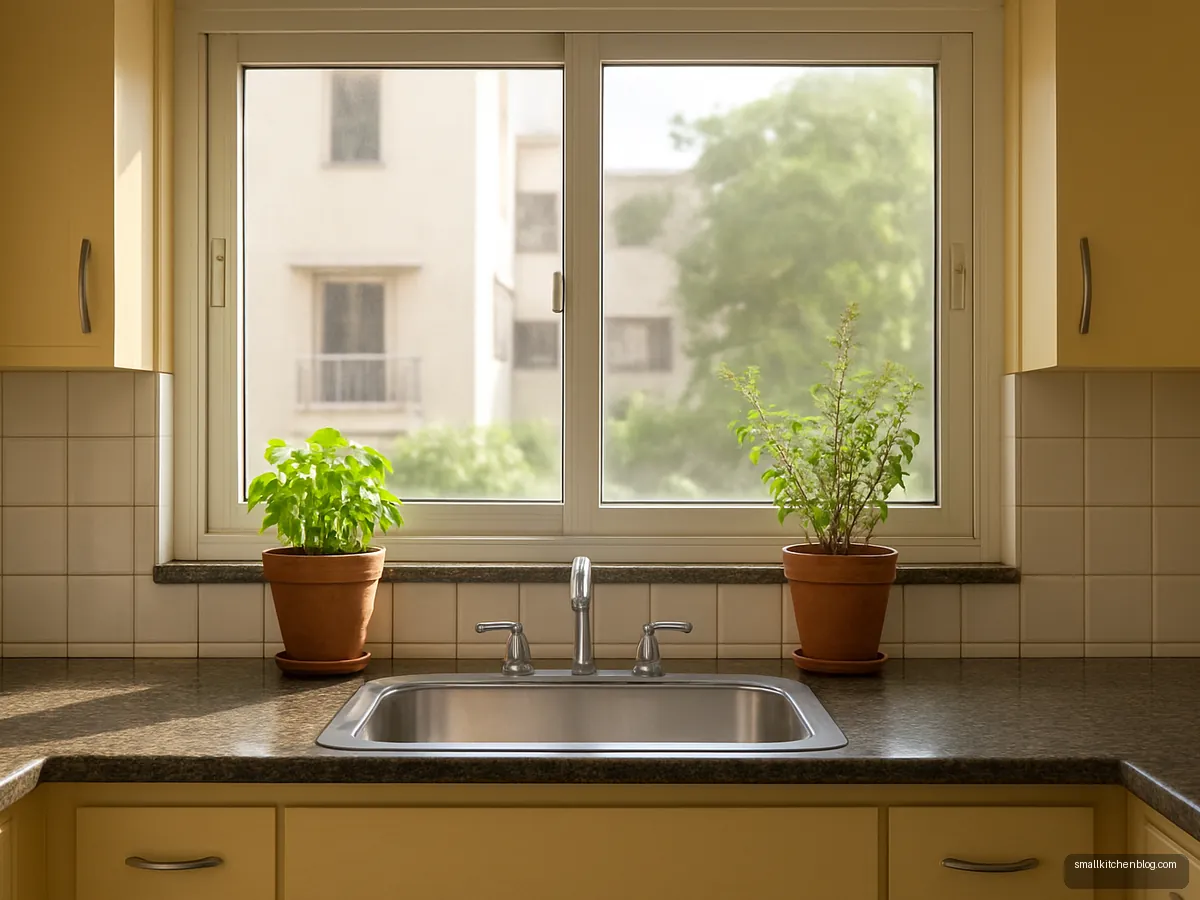
A single-wall run in soft yellow suits 1BHK flats and studios. Keep the hob at one end and the sink at the other so you get a clear chopping stretch between them.
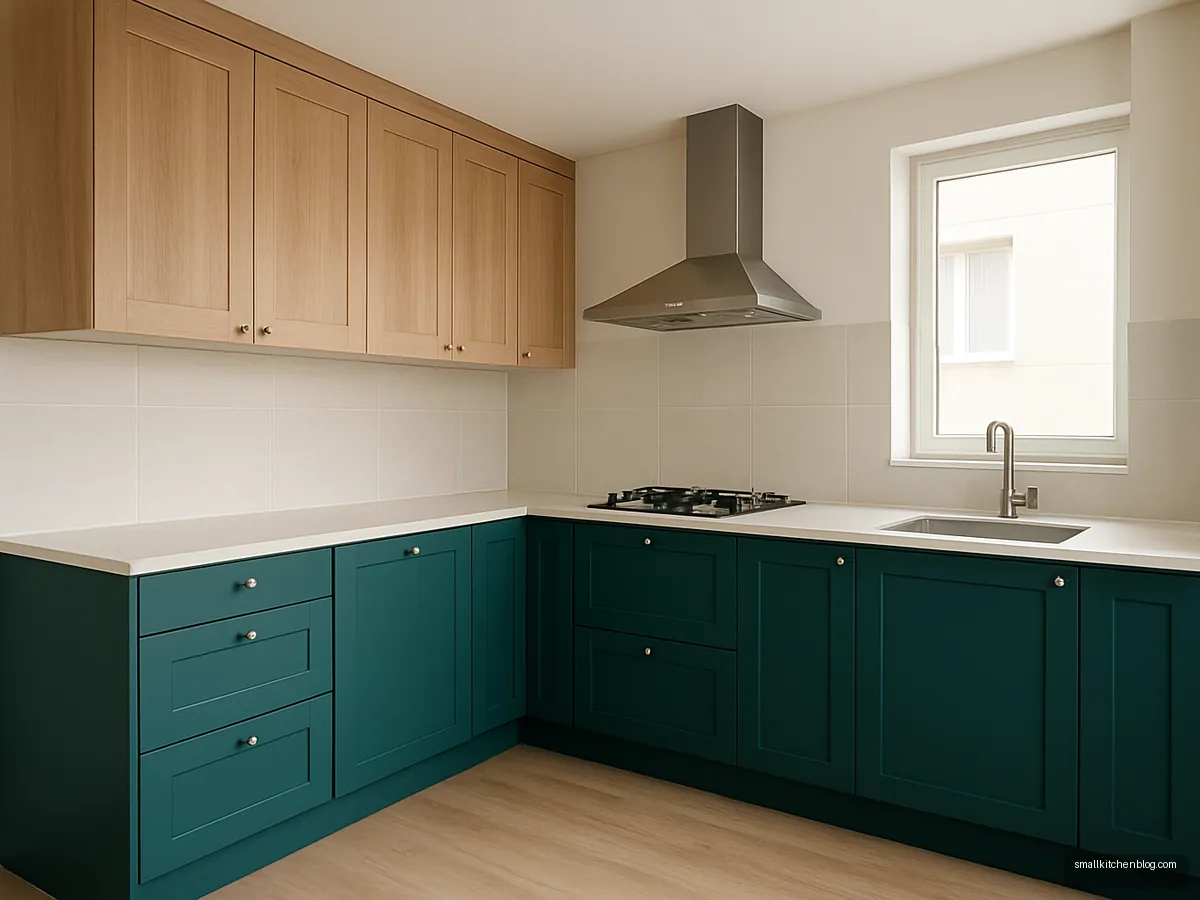
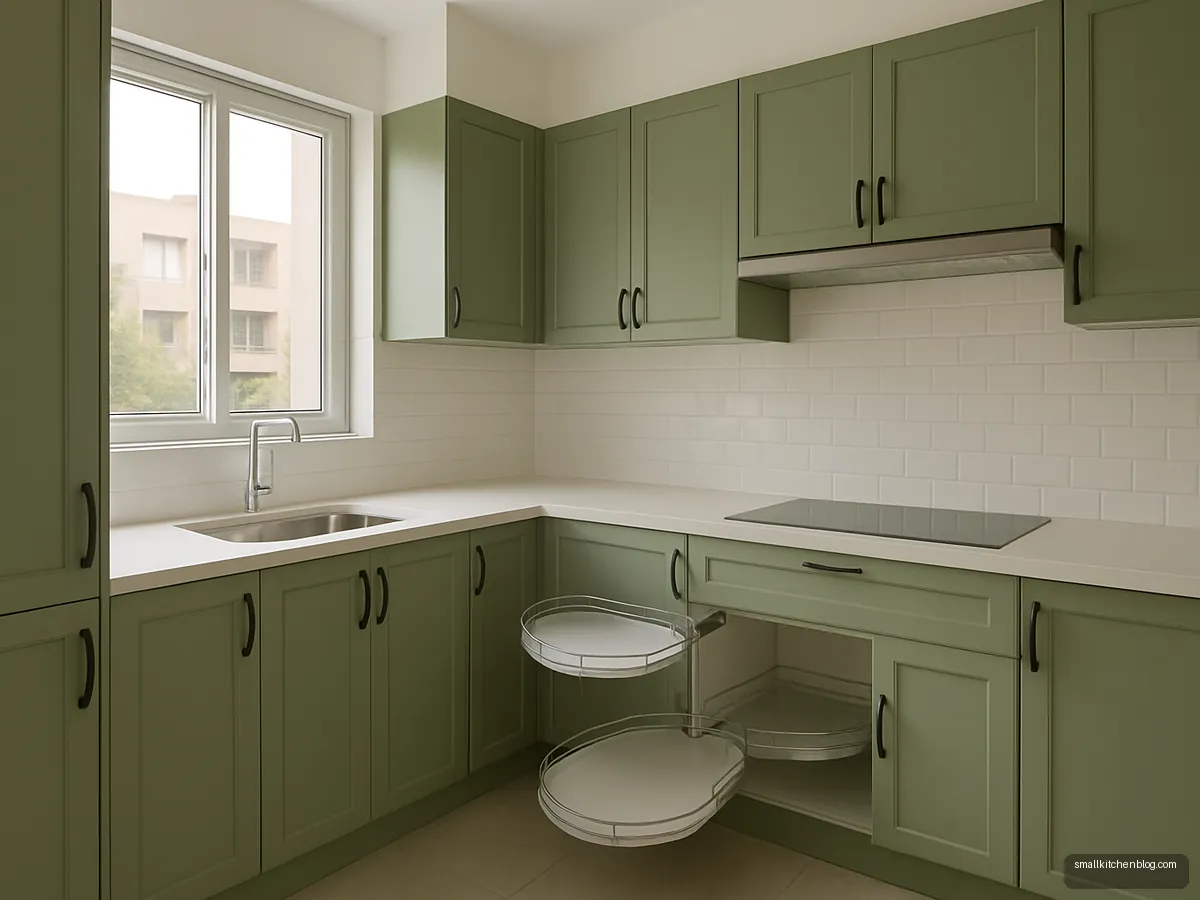
Teal And Oak L-Shape
Teal lowers and oak-look uppers give a lived-in warmth that hides turmeric stains better than white. The corner holds a carousel so pots do not vanish into darkness.
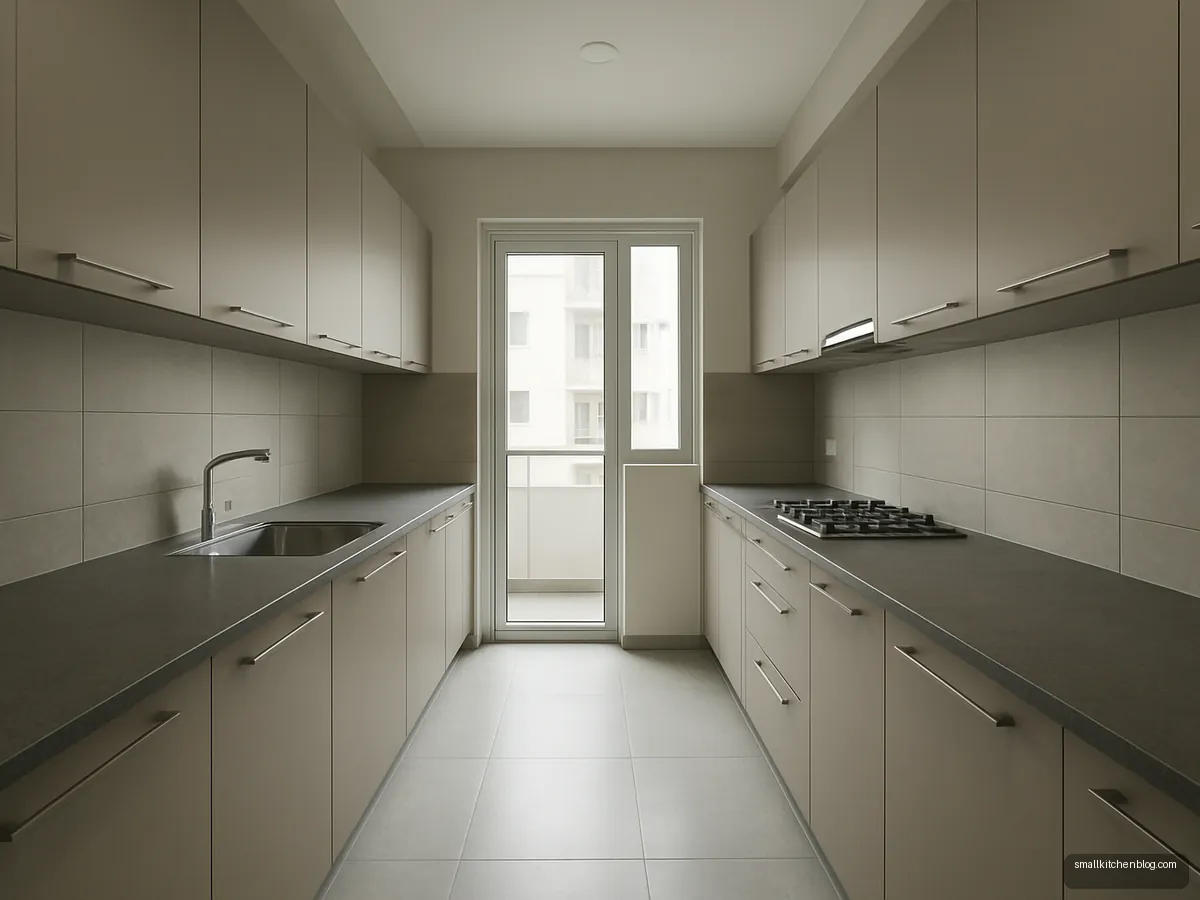
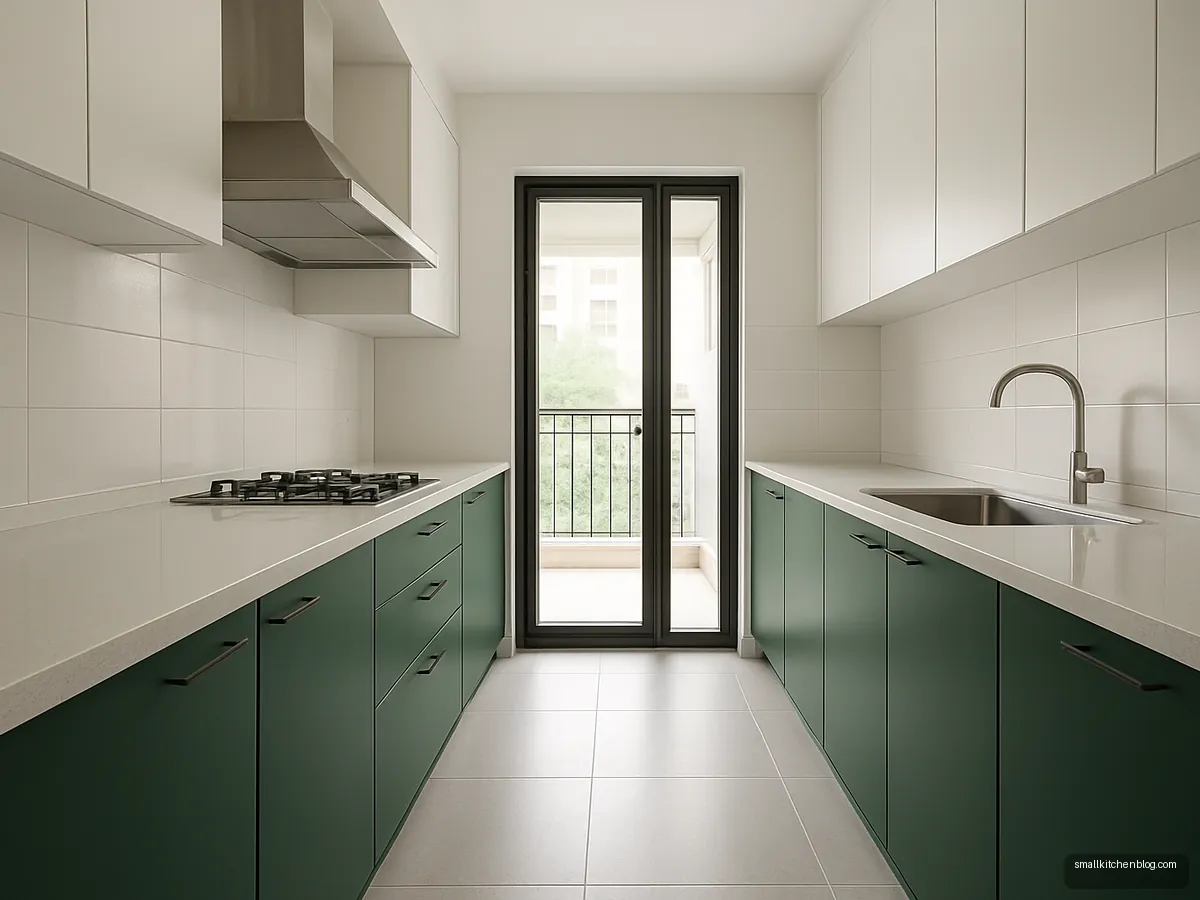
Galley Kitchen In Greige
Two facing runs in greige make a narrow 2BHK kitchen feel calm. NKBA suggests a 42 in aisle for one cook and 48 in when two people work together.
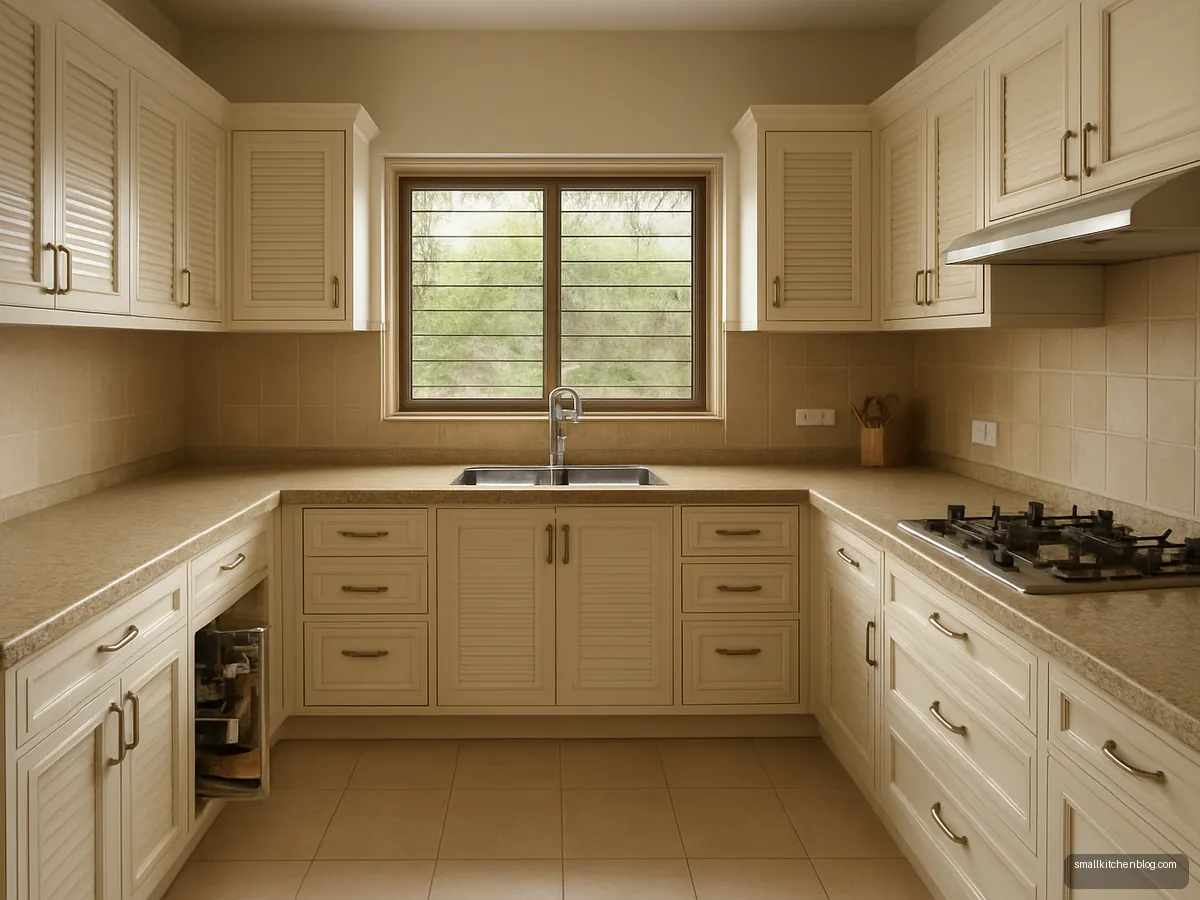
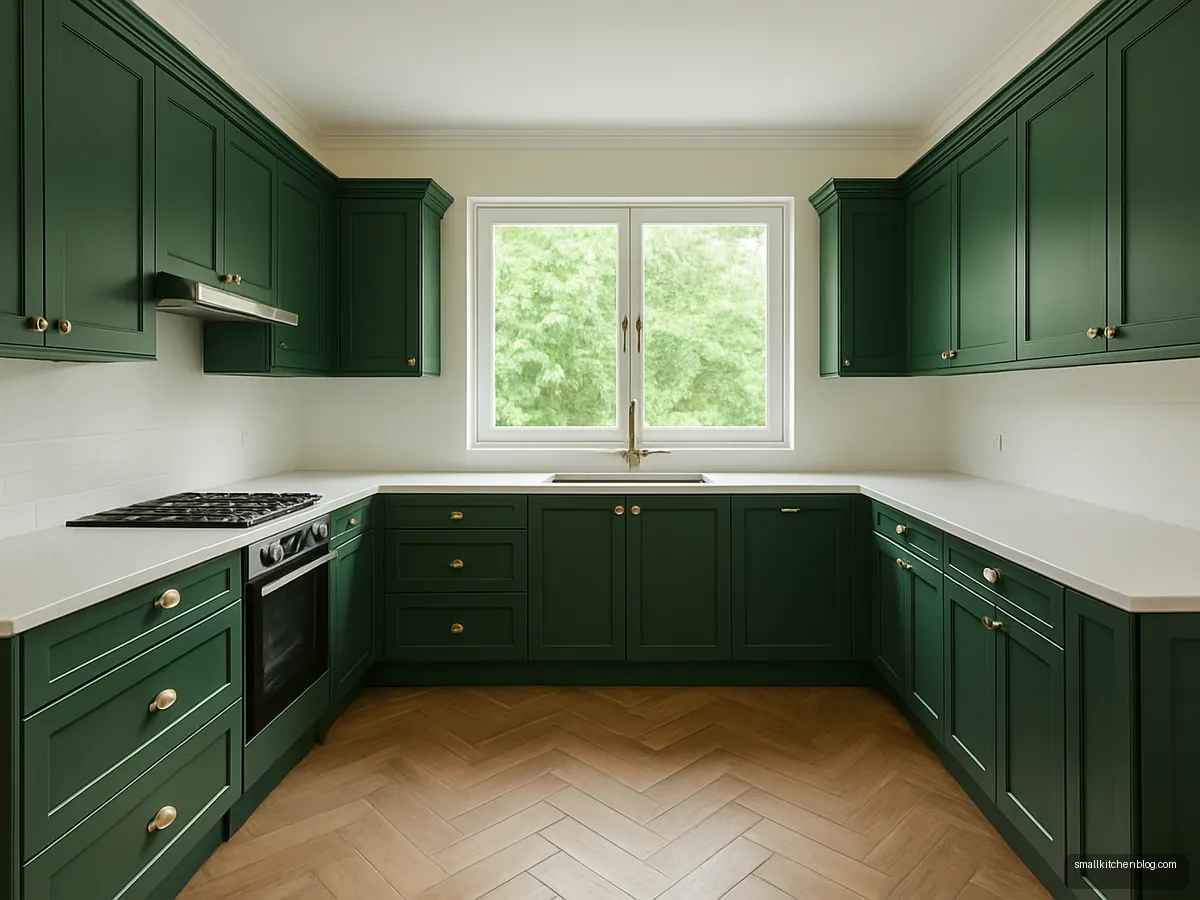
U-Shape With Utility Window
A U layout gives three walls of counter, which is ideal for families who cook three meals a day. The window arm becomes the wet zone with sink and drain board.
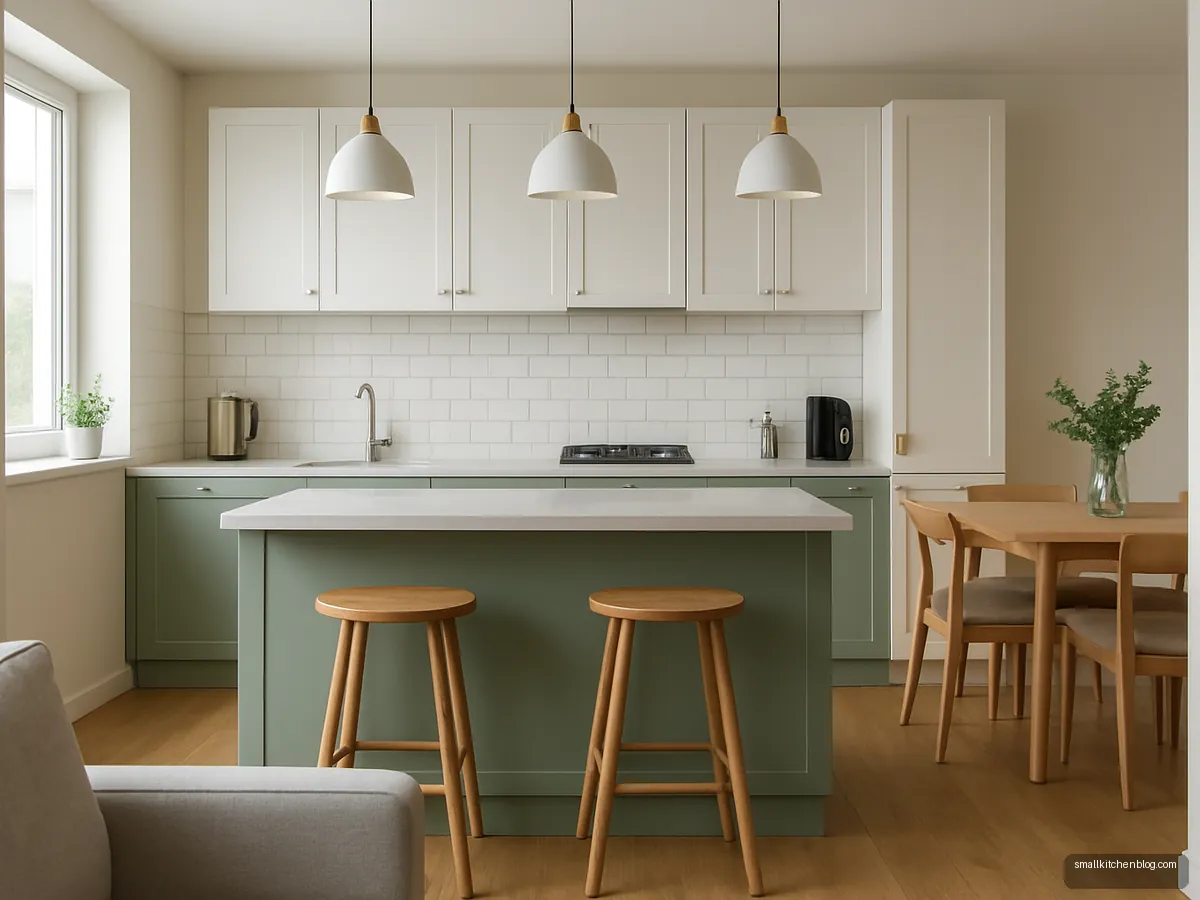
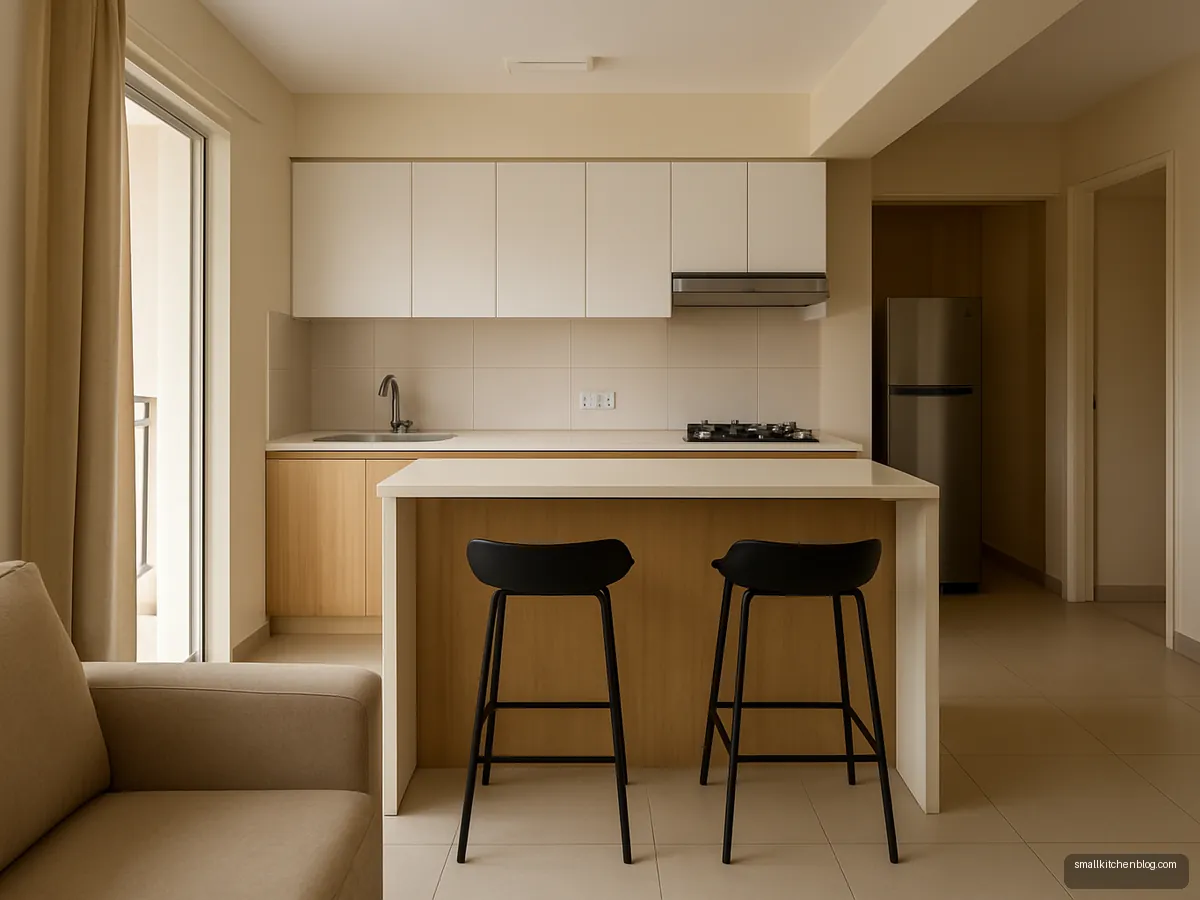
Peninsula Breakfast Ledge
A short peninsula gives you a place for chai and tiffin packing without needing island clearances. Stools tuck fully under so the walkway stays free.
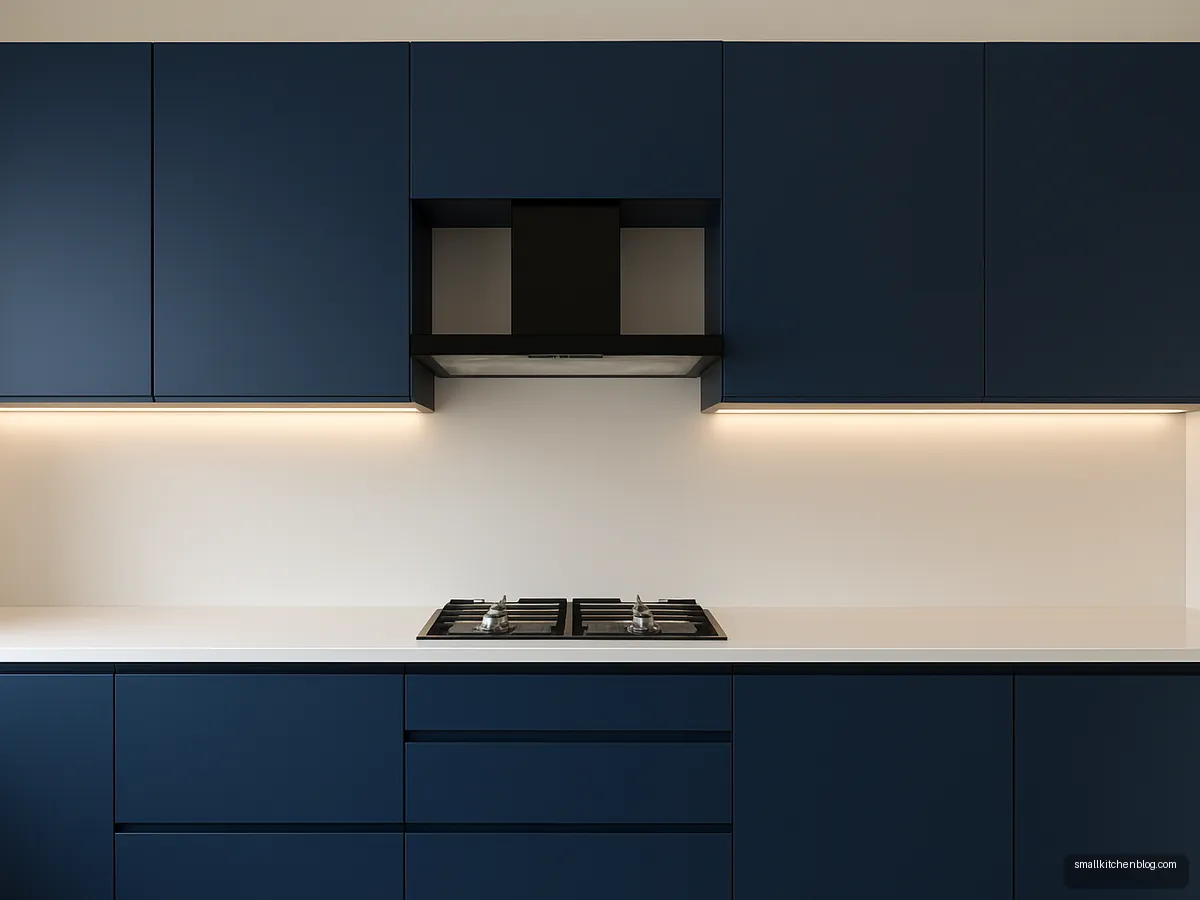
Navy Handleless Modular
Navy shutters with gola profiles look sharp and hide minor marks. Pair them with a light counter so the kitchen does not feel heavy in a north-facing room.
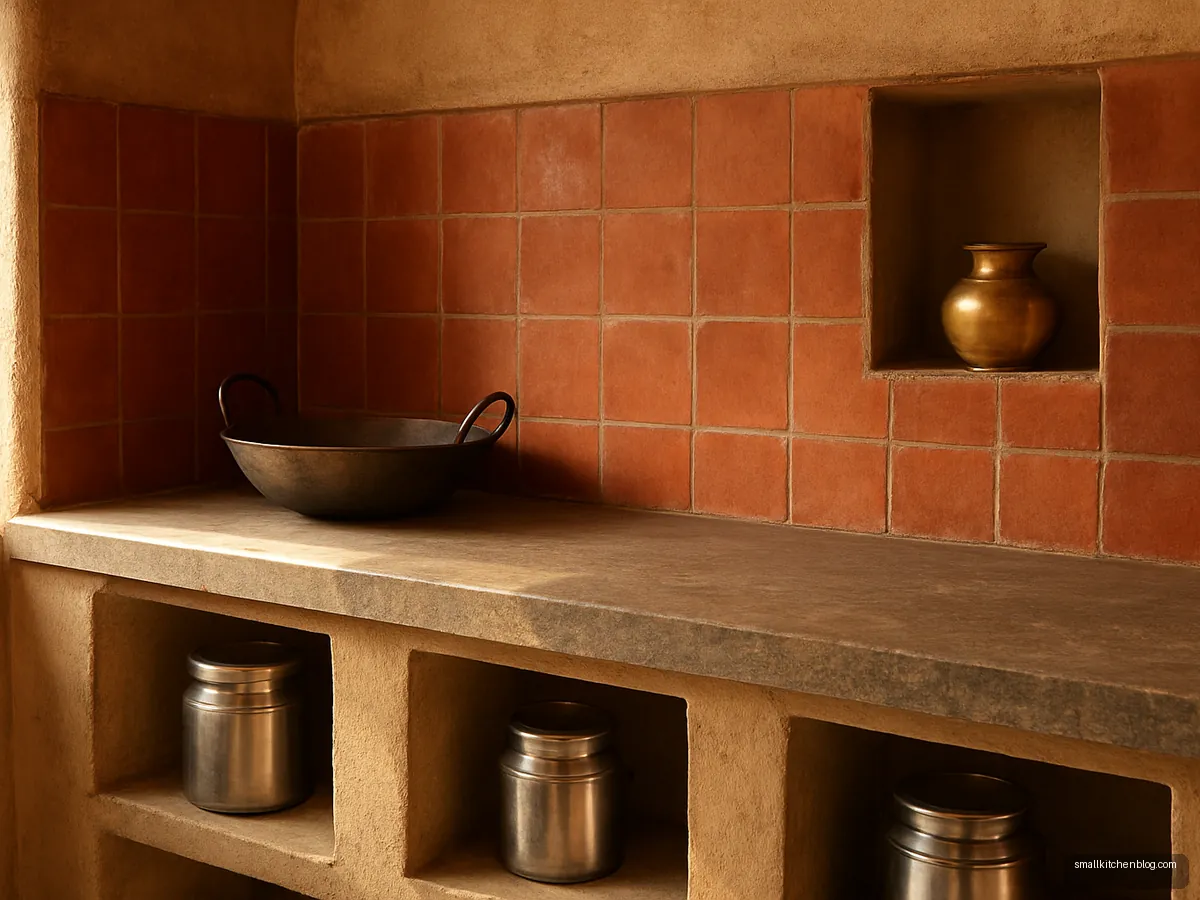
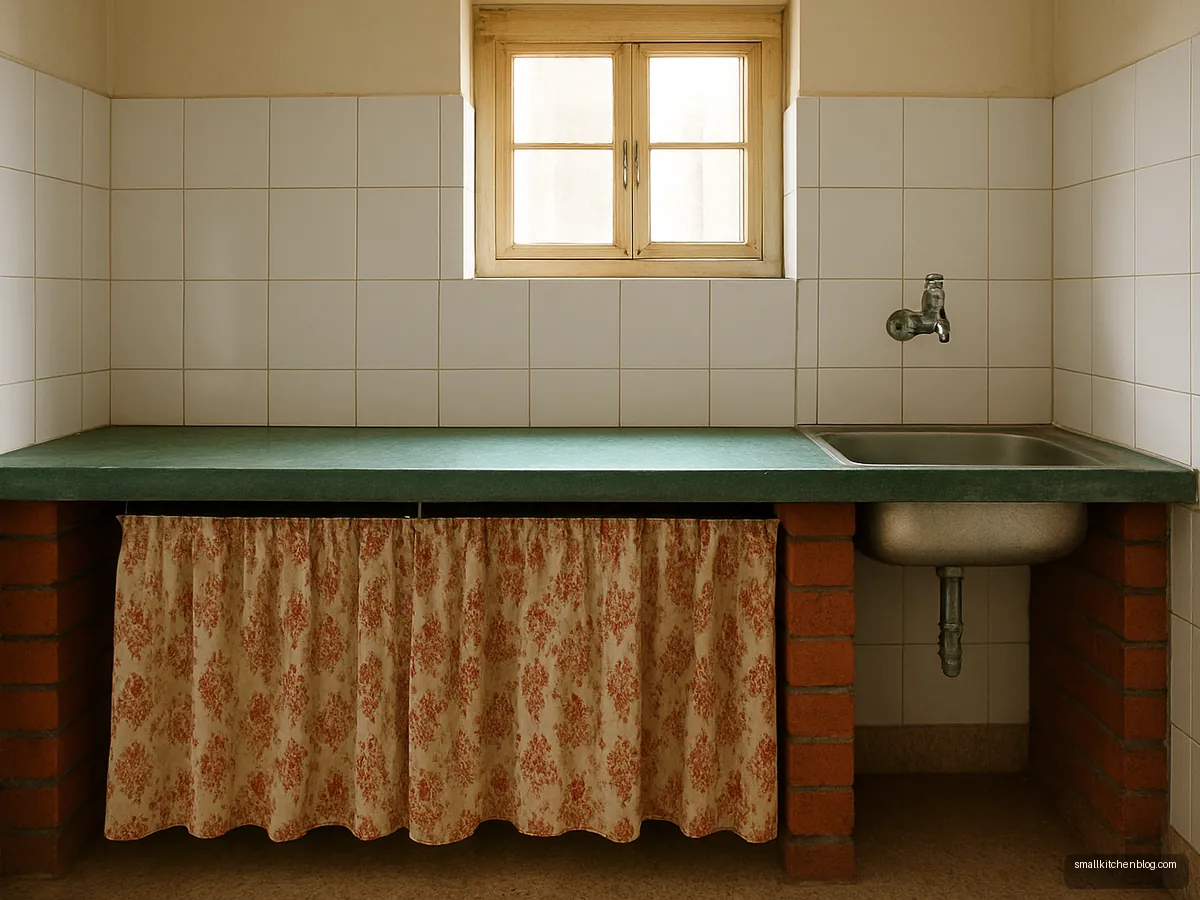
Terracotta Tile Platform Kitchen
A traditional tiled platform with cotta tones keeps costs low and repairs easy. Open niches below hold steel dabbas and the pressure cooker, and you can add curtains or shutters later when funds allow.
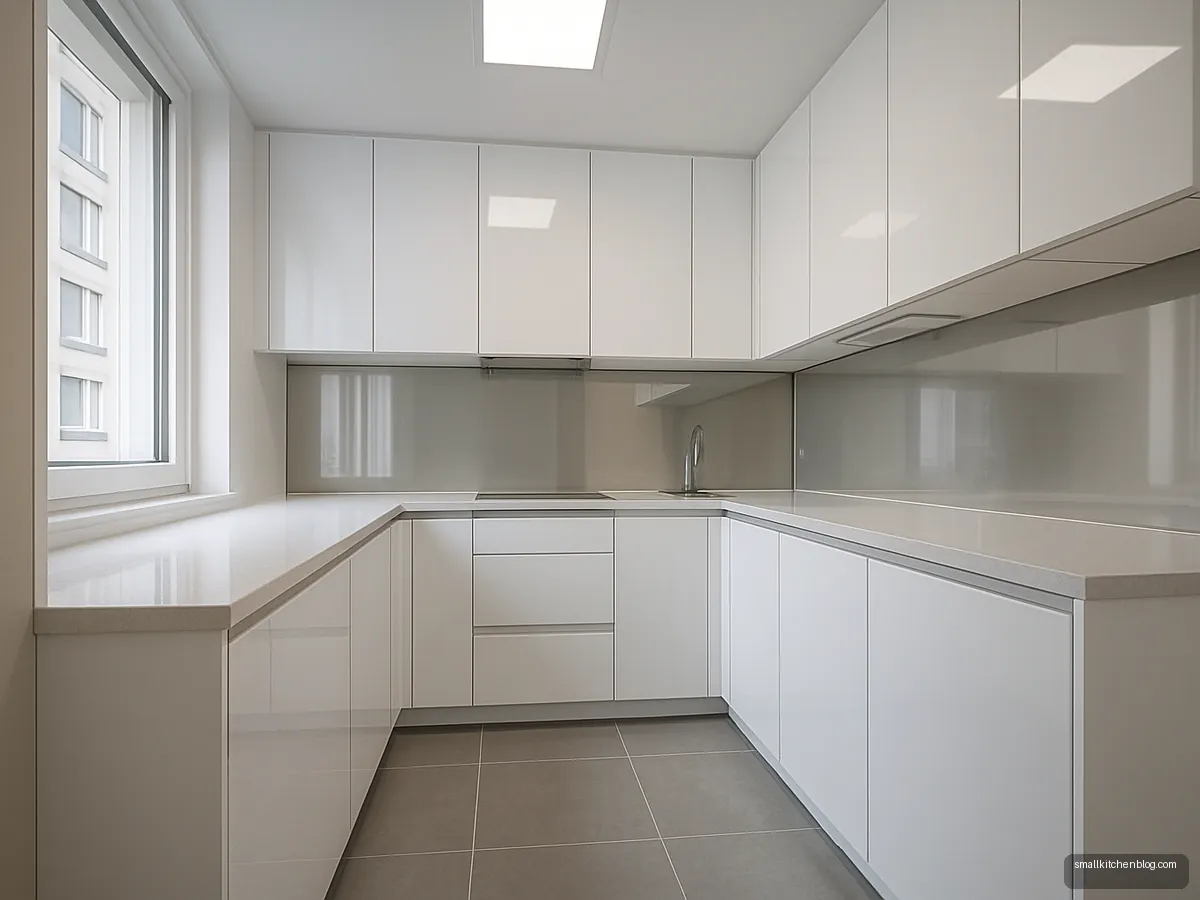
White Gloss Compact Kitchen
Glossy white acrylic bounces light around a windowless kitchen. It shows fingerprints, so pick handles you actually grip instead of push-to-open, and keep a microfibre cloth hanging close by.
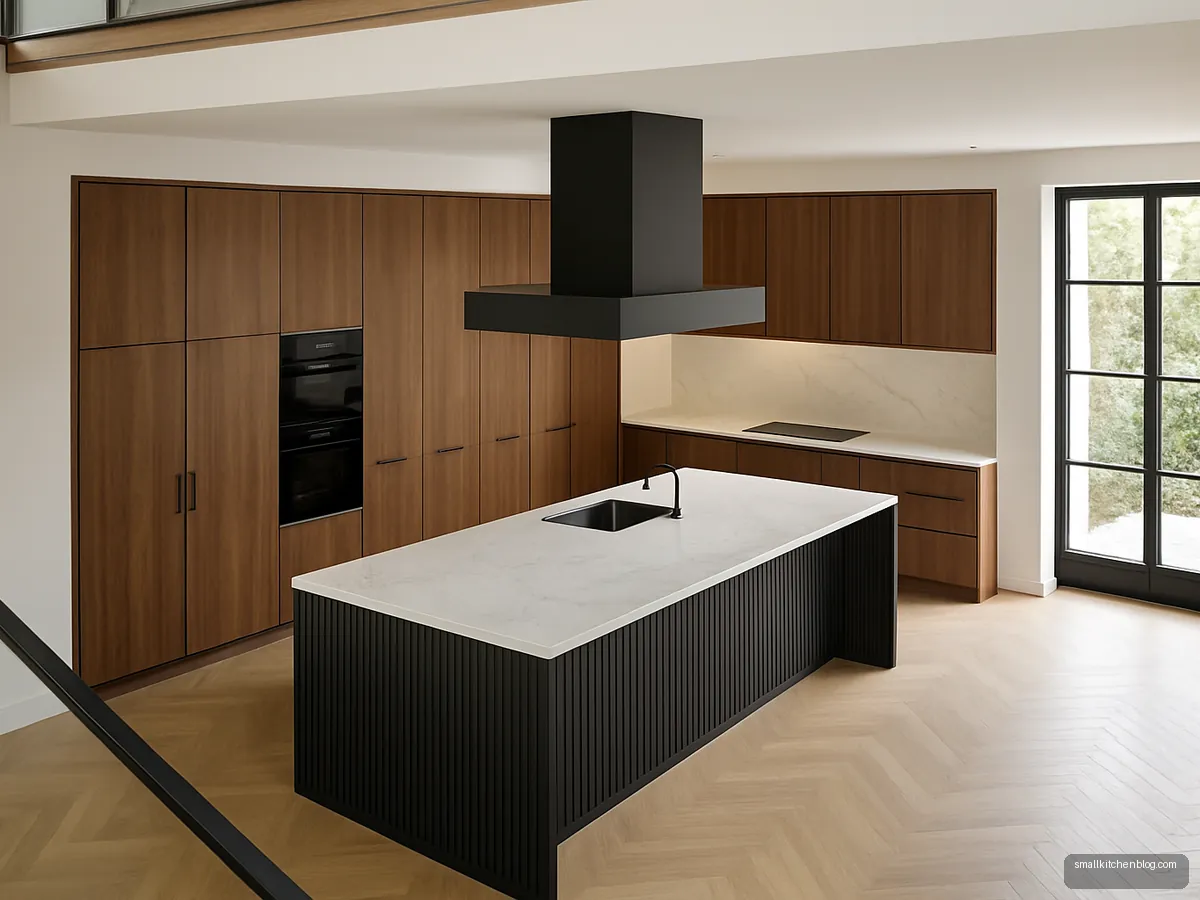
Island Kitchen For A Villa
An island needs a large room with clear walkways on all sides, so it belongs in villas and bigger bungalows. Here it carries the prep sink and a row of drawers.
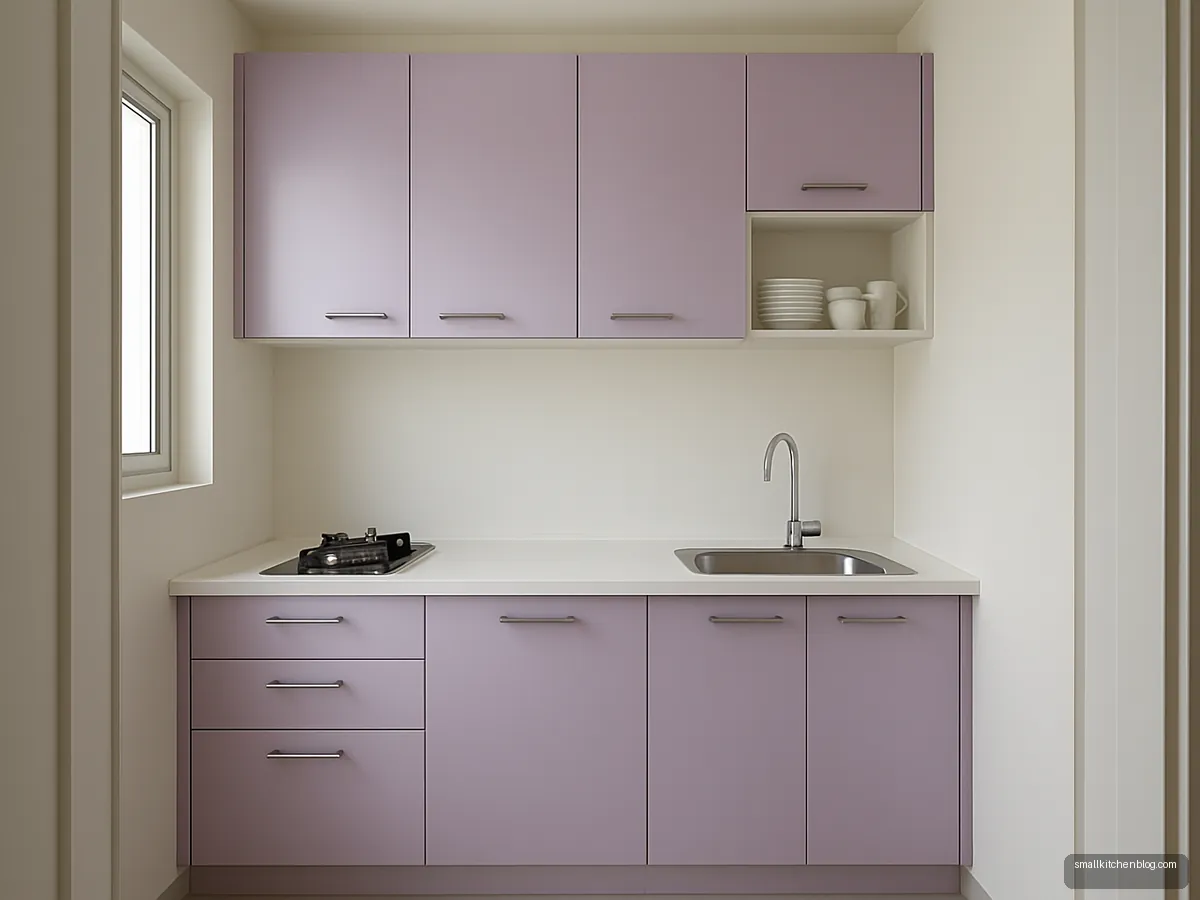
Lilac Pastel Small Kitchen
Pastel lilac suits young couples who want personality without strong colour. Pair it with a white counter, keep handles simple and let one open shelf of white crockery add depth without clutter.
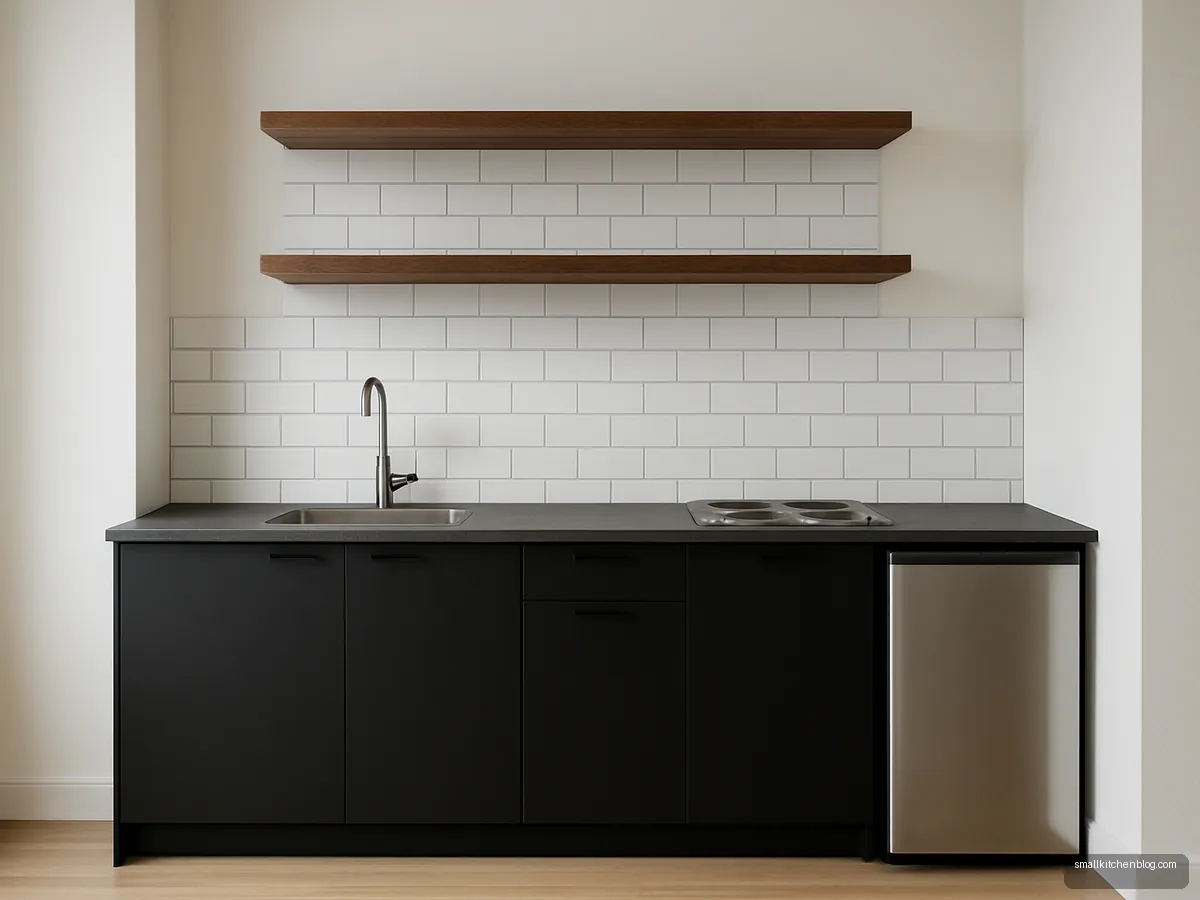
Black And Wood Bachelor Kitchen
A matte black run with walnut shelves looks smart in a rental studio. Keep the wall behind the hob tiled for easy wiping, and use the shelves for daily jars rather than display pieces.
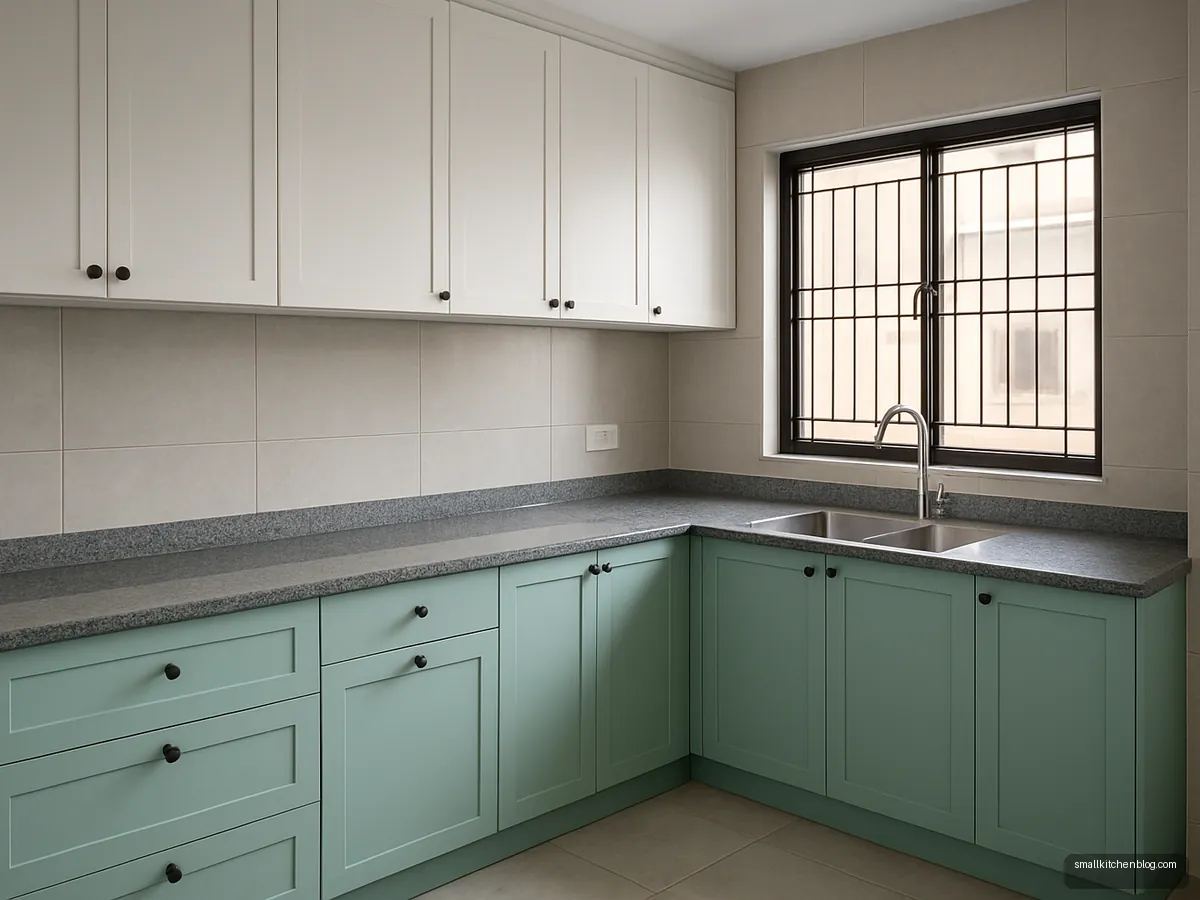
Mint And White Two-Tone
Mint lowers and white uppers keep a small kitchen light at eye level. The colour reads fresh in South Indian homes with lots of daylight.
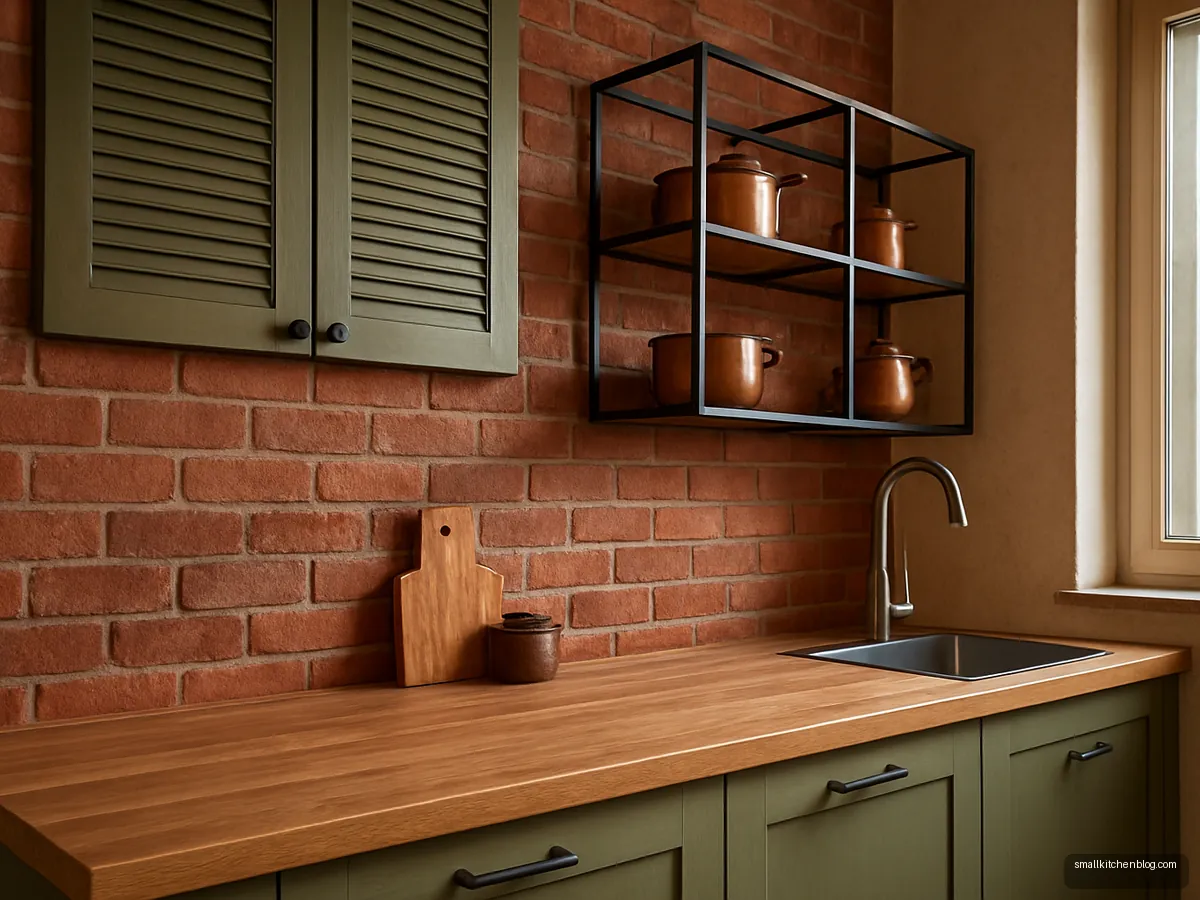
Brick Red Rustic Kitchen
Exposed brick-look cladding brings warmth to a plain flat. Seal it well near the hob, where oil splashes most, and keep the counter run free of clutter so the texture stands out.
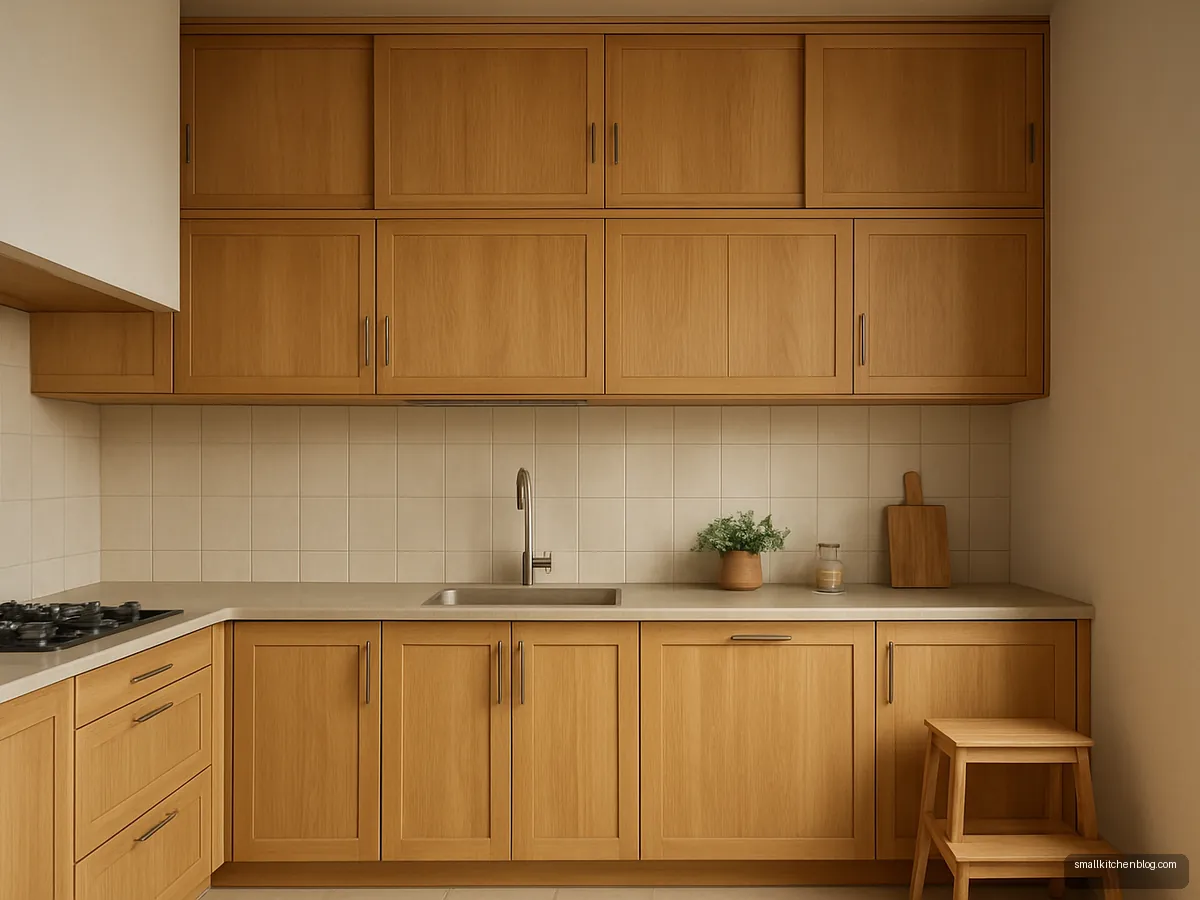
Wooden Loft Storage Kitchen
Floor-to-loft wooden units use the full height of a typical Indian kitchen. Keep rarely used vessels, bulk atta and rice and festival items in the top loft, and daily items below shoulder height.
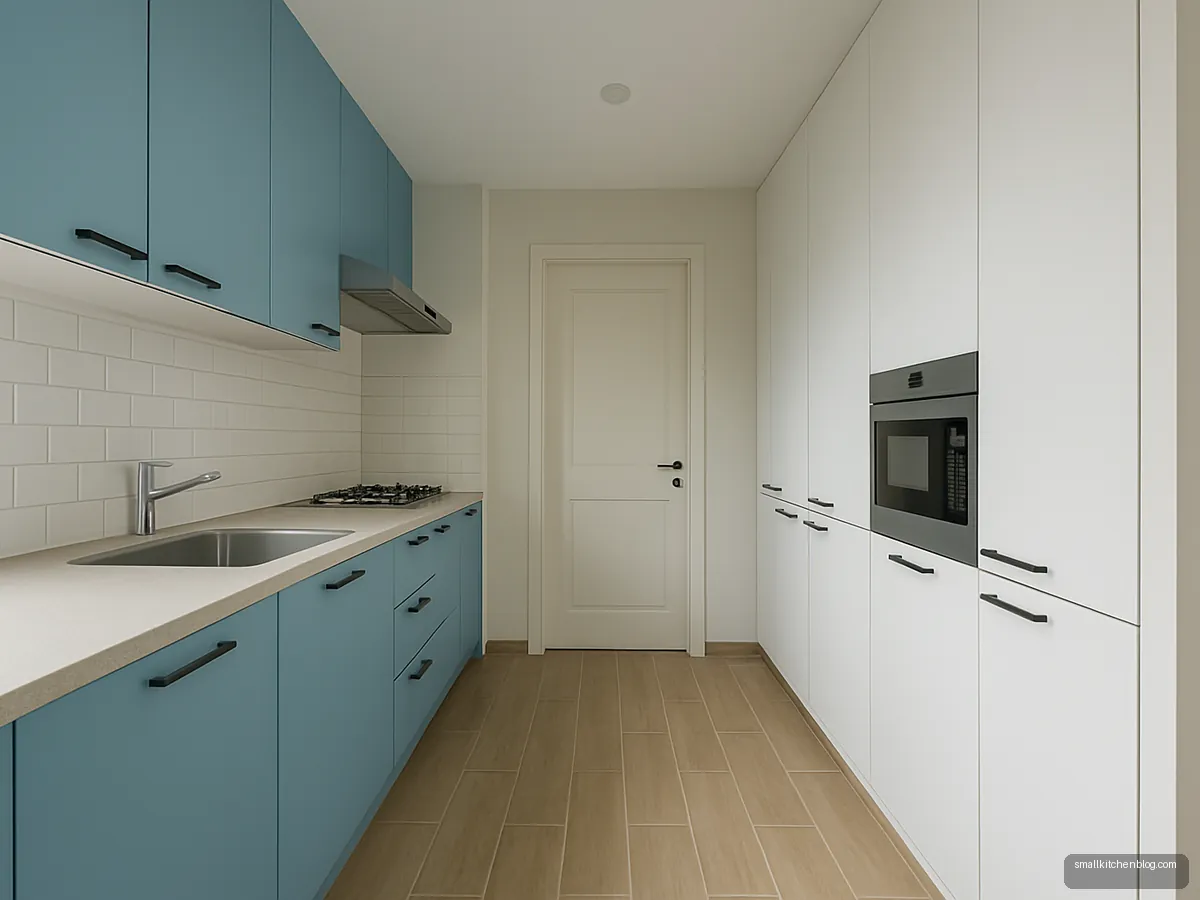
Sky Blue Parallel Kitchen
Sky blue on one run and white on the other separates the cooking side from storage. It also helps a long, narrow room feel wider.
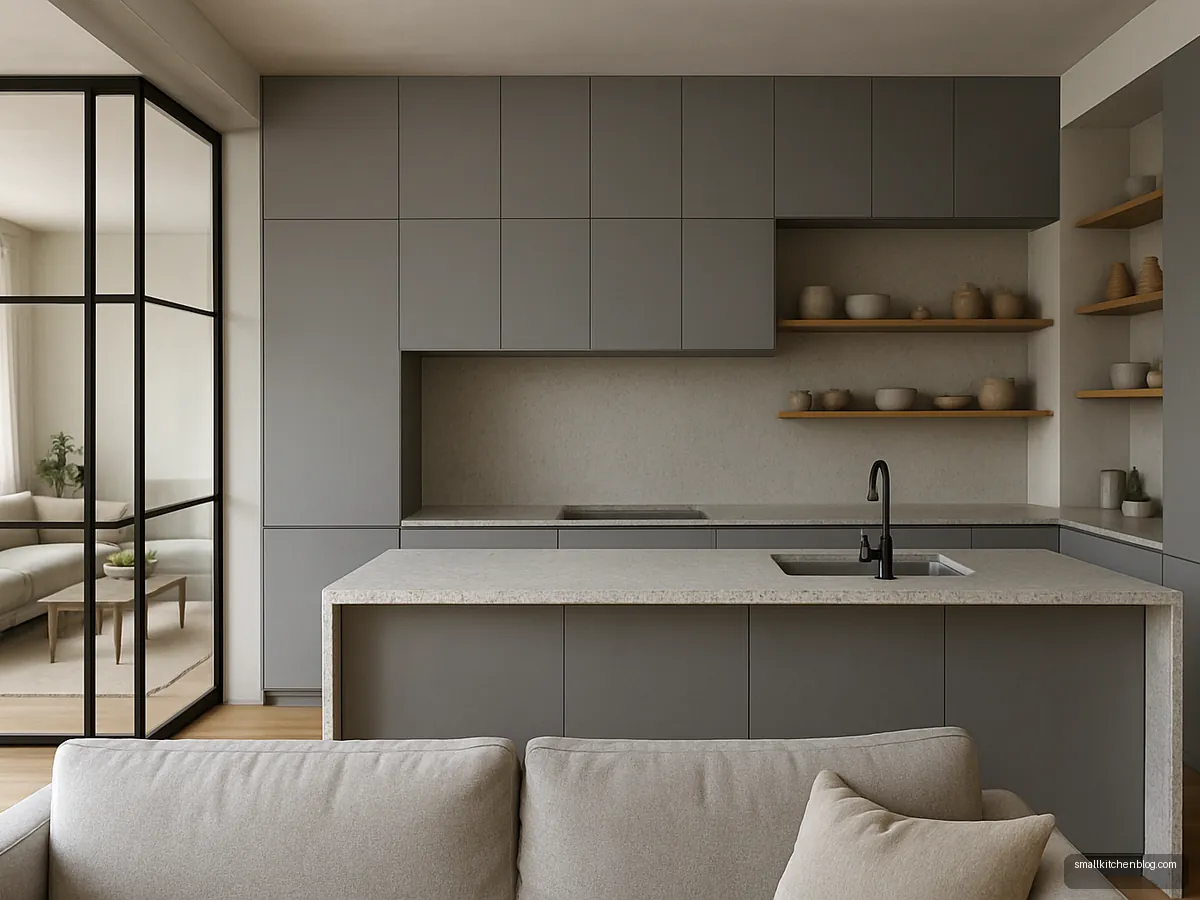
Grey Concrete Open Kitchen
A concrete-grey finish with open shelves suits minimal homes where the kitchen faces the hall. Keep a strong chimney since smells travel straight into the living area.
Illustrative design concepts. Sizes, finishes and prices vary by maker and city, so confirm details with your designer or carpenter.
Browse by room, layout and part
 Small Kitchen Design20 designs
- Small Modular Kitchen Design18 designs
- Modular Kitchen Design20 designs
- Simple Kitchen Design18 designs
- Low Budget Kitchen Design14 designs
- Modular Kitchen Price in IndiaGuide
- Modern Kitchen Design20 designs
- L Shape Kitchen Design18 designs
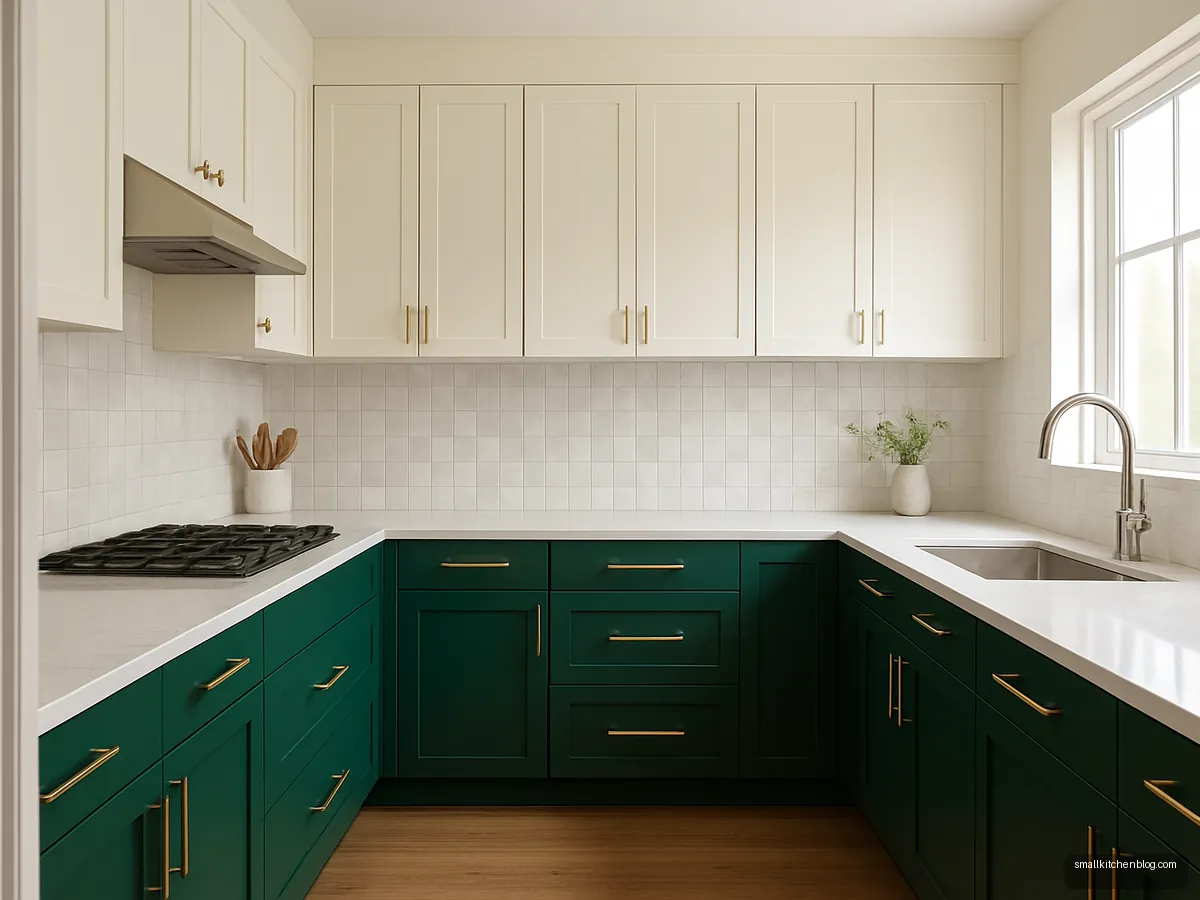
- U Shape Kitchen Design14 designs
- Parallel and Straight Kitchen Design16 designs
- Open Kitchen Design18 designs
- Kitchen Island Design14 designs
- Kitchen Tiles Design22 designs
- Kitchen Wall Tiles Design18 designs
- Kitchen Floor Tiles Design14 designs
- Kitchen Cabinet Design20 designs
- Kitchen Cupboard Design18 designs
- Kitchen Sink Design16 designs
- Kitchen Platform and Slab Design16 designs
- Kitchen Granite and Marble Design18 designs
- Kitchen POP and False Ceiling Design Ideas16 designs
- Kitchen Door Design16 designs
- Kitchen Window Design14 designs
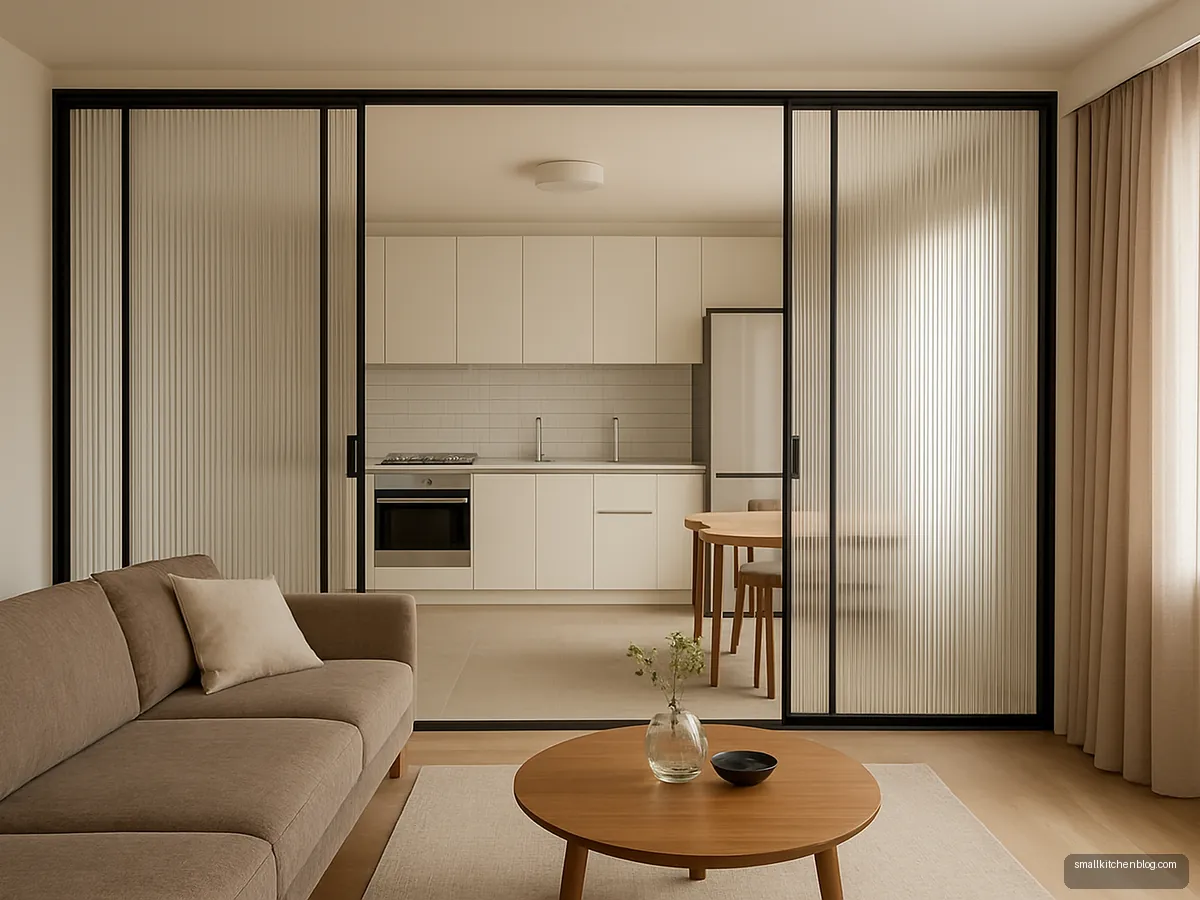
- Kitchen Partition Design16 designs
- Kitchen Trolley Design14 designs
- Modular Kitchen Colour Combination Ideas18 designs
- Aluminium and Steel Kitchen Design14 designs
- Kitchen Rack and Shelf Design16 designs
- Kitchen Chimney and Hob Design12 designs
- Kitchen Interior Design16 designs
- Kitchen Vastu8 designs
- Kitchen Decor Ideas16 designs


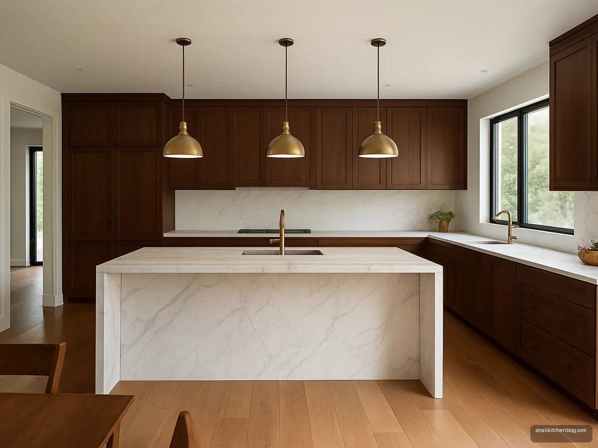
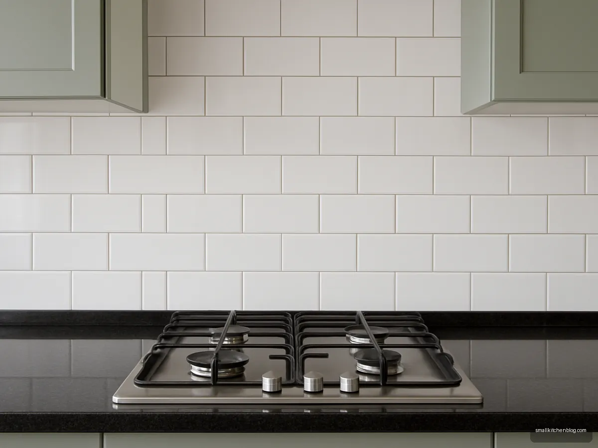
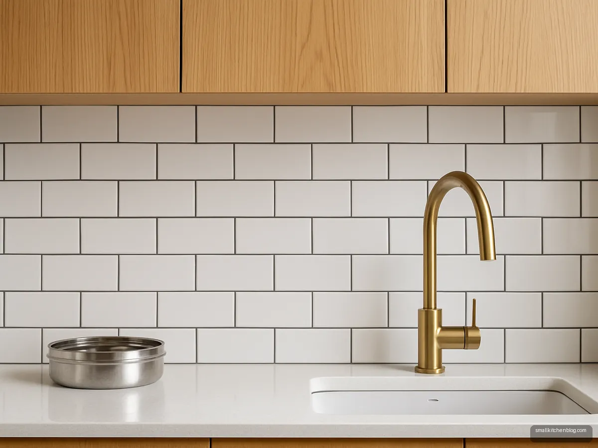
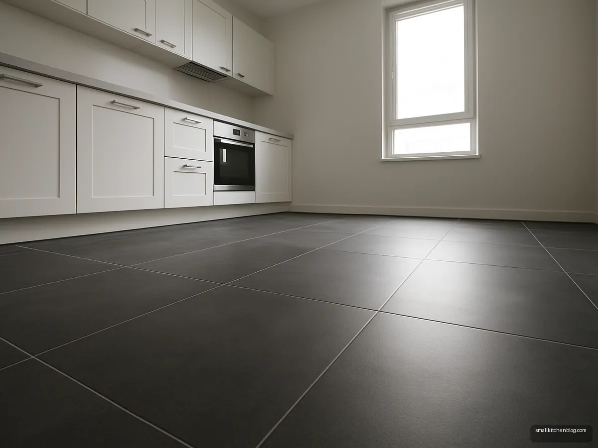
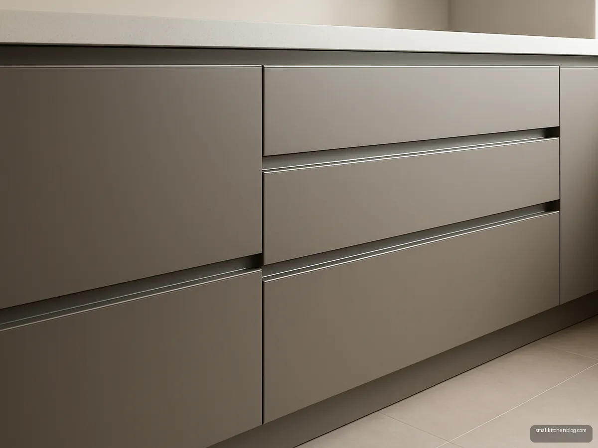


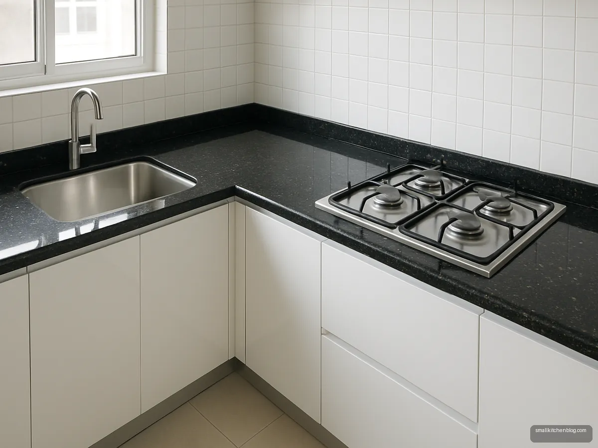
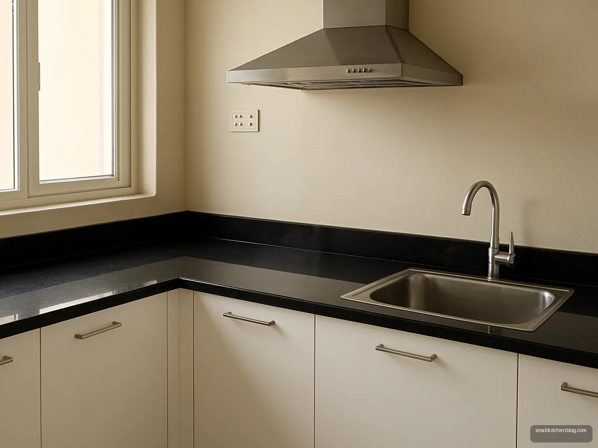
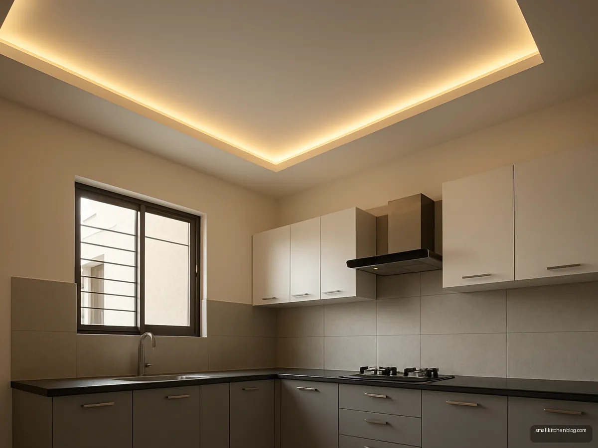

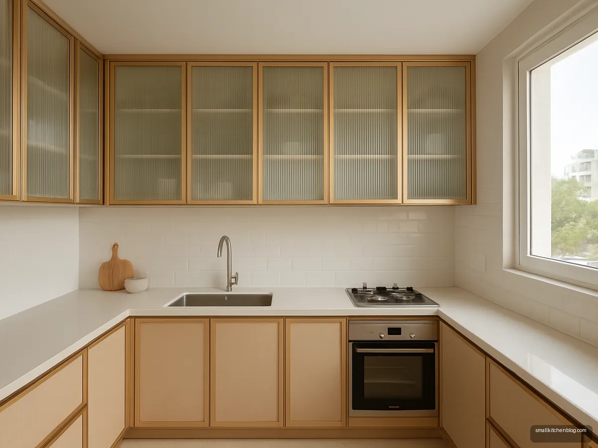
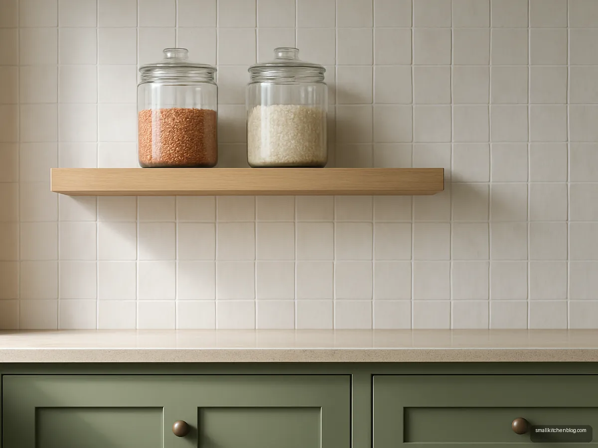
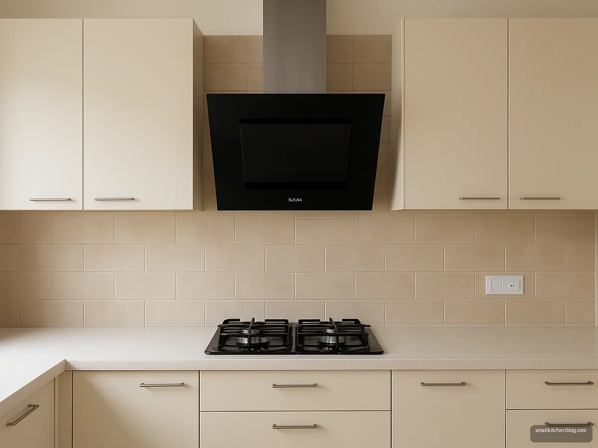
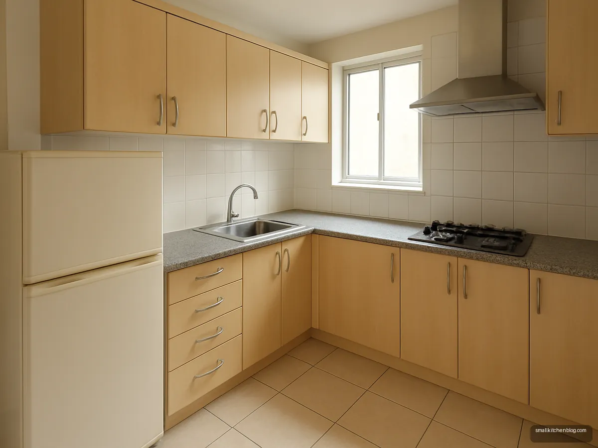
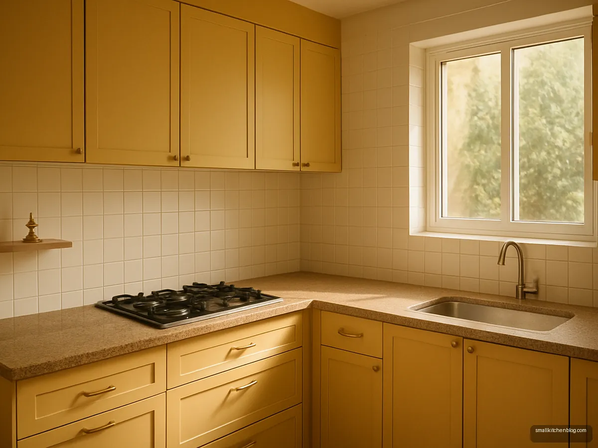
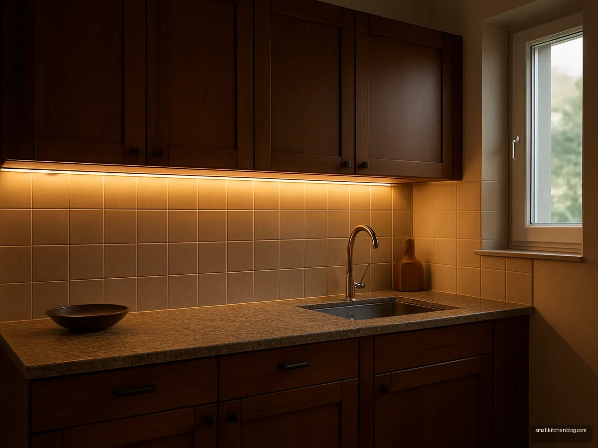
A good kitchen design in a small Indian home is less about the photo and more about the plan behind it: where the sink sits, how far the hob is from the fridge, whether the cylinder has air around it and whether the masala dabba is within reach while the tadka is on. The ideas below are built around rooms most of us actually have, from a 5 x 7 ft 1BHK kitchen to an 8 x 10 ft 2BHK one.
Start with the gallery to see what you like, then use the layout picker on this page to match your room shape, and the tile calculator to rough out how many boxes of wall and floor tiles you will need. Every section links to a deeper guide when you are ready to go into detail.
Start with your kitchen size, not a photo
Measure the room before you fall in love with a picture. HomeLane calls 8 x 10 ft the standard Indian kitchen and 5 x 7 ft compact, and puts the practical minimum for a 2BHK at about 5 ft wide by 8 ft long. Urban Ladder calls 8 x 8 to 12 x 12 ft the popular range.
Building rules matter too. GharPedia, in a secondary restatement of the National Building Code, gives a separate kitchen a minimum of 5.0 m² and 1.8 m width; local bye-laws can differ (Jaipur's 2020 bye-laws allow 4.5 m² and 1.5 m width), so check your municipal rules if you are building new.
Write down three numbers: the length of each wall, the position of the door and window, and where the existing drain and gas point are. Moving plumbing is where small renovations turn into big ones.
Choose a layout that fits the room
Here are the rules of thumb, based on Aristo's layout guide and Design Cafe's dimensions:
| Layout | Best for | Rule of thumb |
|---|---|---|
| Straight | Studios, 1BHK | Under about 70 to 90 sq ft |
| L-shape | Most 2BHK flats | About 100 to 140 sq ft, legs 7 to 9 ft |
| Parallel | Long, narrow rooms | 3.5 to 5 ft between counters |
| U-shape | Large families | Above about 120 to 150 sq ft |
| Island | Villas, open plans | Room about 13 x 15 ft |
HomeLane lists the usual cost order from lowest to highest as straight, L, parallel, U and island, because each step adds cabinet length and corner hardware.
Get the working dimensions right
A kitchen that looks good but hurts your back is a bad kitchen. These are the figures designers use most often:
- Counter height: Studio Matrx suggests 850 mm finished height for average Indian height and 900 mm for taller users. BORA's rule is simpler: about 10 to 15 cm below your bent elbow.
- Counter depth: about 600 mm (24 in) per Studio Matrx, with the carcass slightly shallower so the top overhangs.
- Wall cabinets: 18 to 21 in above the counter (Design Cafe), 12 to 15 in deep.
- Chimney: Faber India recommends 26 to 32 in between hob and chimney; check your model's manual.
- Aisle: NKBA suggests 42 in for one cook and 48 in for two.
The NKBA work triangle (sink, hob, fridge) keeps each leg between 4 and 9 ft with a total of 26 ft or less. In small Indian kitchens it is usually easy to meet; the bigger problem is a fridge parked in the hall.
Pick materials for heat, water and masala
Indian cooking means steam, oil and turmeric. Greenply recommends BWP plywood (IS 710) for wet zones like the sink unit, while CenturyPly describes HDHMR as moisture-resistant but not waterproof, good for shutters and drawer fronts. For counters, granite remains the practical favourite because of its heat resistance; quartz needs no sealing but its resin can discolour under very hot pans. Compare them on our granite and marble countertop page.
For shutters, Asian Paints Beautiful Homes lists laminate at ₹400 to 900 per sq ft, acrylic ₹700 to 1,400 and PU ₹1,200 to 2,500 (2026 ranges). Matte laminate is the most forgiving in a busy home. For walls, ceramic tiles are standard; for floors, vitrified tiles with an R10 slip rating near the sink are recommended by MaterialDepot. Measure the wall area first so you order the right number of boxes, plus a few spare.
Plan storage around how you cook
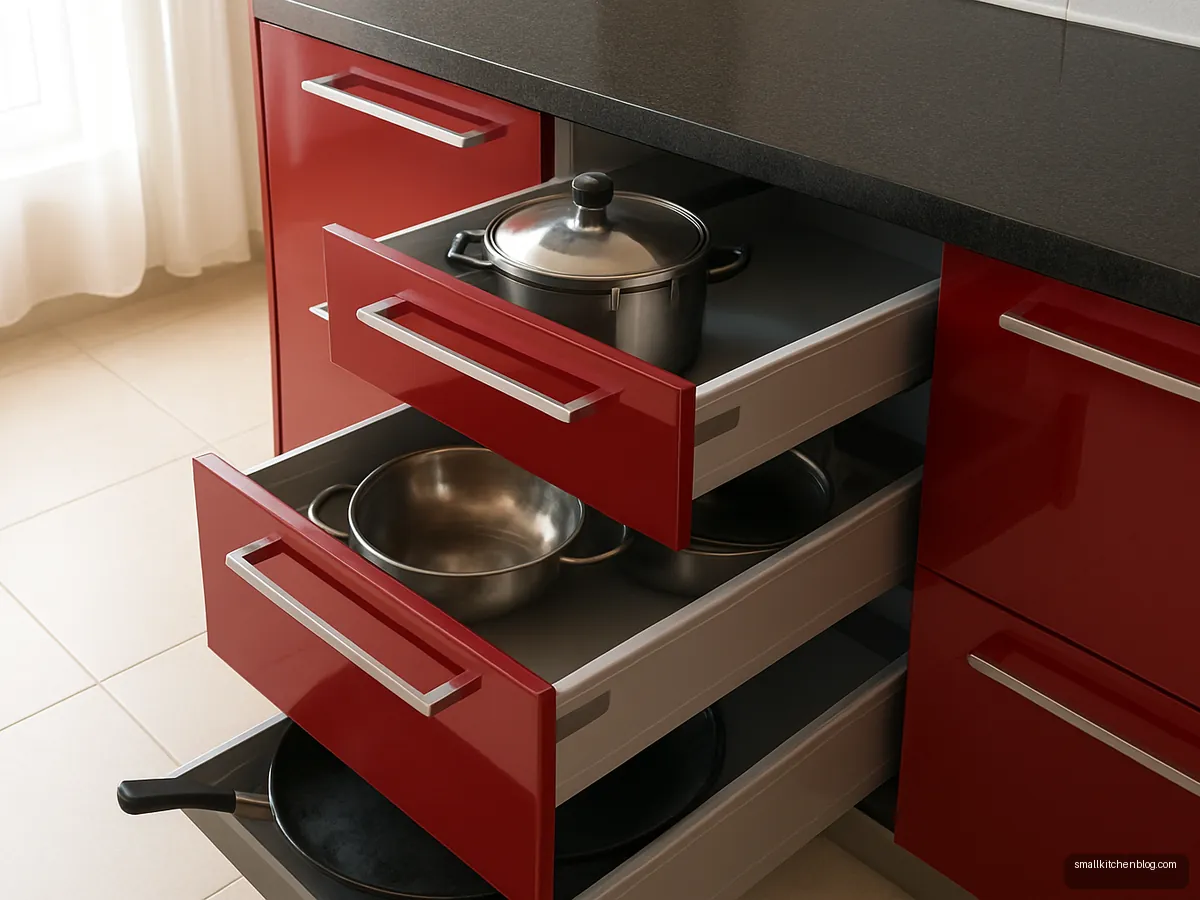
List what you actually own: pressure cookers, kadhai, tava, steel dabbas, a mixer grinder, a big atta drum. Then give each a home. Deep drawers beat shelves in base units because you pull the contents out to you. Keep the masala pull-out next to the hob, the plates near the sink and the grocery tall unit near the door. Our kitchen cabinet guide covers base, wall and tall unit sizes, and the rack and shelf ideas help when cabinets alone are not enough.
Budget: what a small kitchen costs in 2026
Design Cafe's Delhi guide (May 2026) puts a small modular kitchen at about ₹1.3 to 2.5 lakh and a medium 2BHK kitchen at ₹3 to 4.5 lakh, with countertop charged separately. HomeLane (January 2026) says most apartment kitchens fall between ₹2 and 5 lakh, with civil, electrical and plumbing work extra. These are published ranges, not quotes; prices vary by city, brand and finish, so get two or three itemised estimates. If money is tight, read our simple kitchen design ideas for where to save.
Safety you should not design around
The LPG consumer guidance from the oil companies is clear: keep the cylinder upright, never inside an enclosed compartment or a pit, and do not put shelves or storage cabinets above the hot plate. Keep the stove on a platform above the cylinder level and use an ISI-marked hotplate and a Suraksha hose. The 24x7 LPG emergency number is 1906. For electrics, Studio Matrx recommends an RCCB on kitchen circuits and dedicated circuits for induction and ovens. Finally, finish the look with our kitchen decor ideas once the hard work is done.
Frequently asked questions
Which kitchen design is best for a small Indian flat?
Aristo suggests a straight layout for rooms under about 70 to 90 sq ft; a long, narrow room may suit a parallel one. If you have two adjacent walls and around 100 sq ft, an L-shape gives more counter and a useful corner. Measure both walls and the door position, and check which layout fits before you call a designer.
Kitchen ki standard size kitni hoti hai?
HomeLane describes 8 x 10 ft as the standard Indian kitchen and 5 x 7 ft as compact. Urban Ladder says most homes fall between 8 x 8 and 12 x 12 ft. National Building Code restatements give 5.0 m² as the minimum for a separate kitchen, but your local bye-laws decide what is actually required.
What is the right height for a kitchen platform?
Studio Matrx suggests 850 mm finished height for average Indian users and 900 mm for taller users. Other designers quote 34 to 36 inches. The simplest personal check comes from BORA: the worktop should sit about 10 to 15 cm below the underside of your elbow when your forearm is bent.
How much does a small modular kitchen cost?
Design Cafe's 2026 Delhi guide lists small kitchens at about ₹1.3 to 2.5 lakh, with the countertop charged separately and installation or civil work possibly adding 10 to 20 percent. Brick and Bolt gives a similar basic range. Treat these as published ranges and compare itemised quotes from local firms.
Granite or quartz for an Indian kitchen?
Granite handles heat very well and costs less at the entry level, but it is porous and needs sealing every one to two years. Quartz is non-porous and needs no sealing, but Caesarstone advises against putting pans hotter than about 150°C directly on it. Heavy tadka cooks usually prefer granite.
Can I keep the gas cylinder inside a kitchen cabinet?
The LPG consumer guidance says the cylinder should not be kept inside an enclosed compartment or in a pit below floor level, and should stay upright. If you use a cabinet below the hob, leave it open or ventilated as advised by your gas distributor and keep the hose visible.
Sources: HomeLane: standard kitchen size · Urban Ladder: standard modular kitchen sizes · GharPedia: kitchen design standards · Jaipur Building Bye-laws 2020, Reg. 11 · Aristo: types of kitchen layouts · Studio Matrx: modular kitchen guide · Design Cafe: standard kitchen dimensions · NKBA Kitchen Planning Guidelines · Faber India: installing a kitchen chimney · Design Cafe: modular kitchen cost Delhi · Asian Paints Beautiful Homes: shutter finishes compared · PMUY: LPG consumer guidance. Figures checked 14 October 2026; prices and rates change, so confirm locally.