U Shape Kitchen Design: Ideas for More Counter Space
Fourteen U-shaped kitchen designs for Indian apartments and bungalows, with sourced guidance on room size, the gap between arms, corner storage and what a U layout costs.
- Best room size (Aristo)
- above about 120 to 150 sq ft
- Each side (Design Cafe)
- 7 to 8 ft or more
- Gap between arms (NKBA)
- 60 in
- Work triangle total (NKBA)
- 26 ft or less
- U kitchen, Chennai 2026
- ₹2.5 to 5 lakh (Livehomes)
14 U Shape Kitchen Design ideas
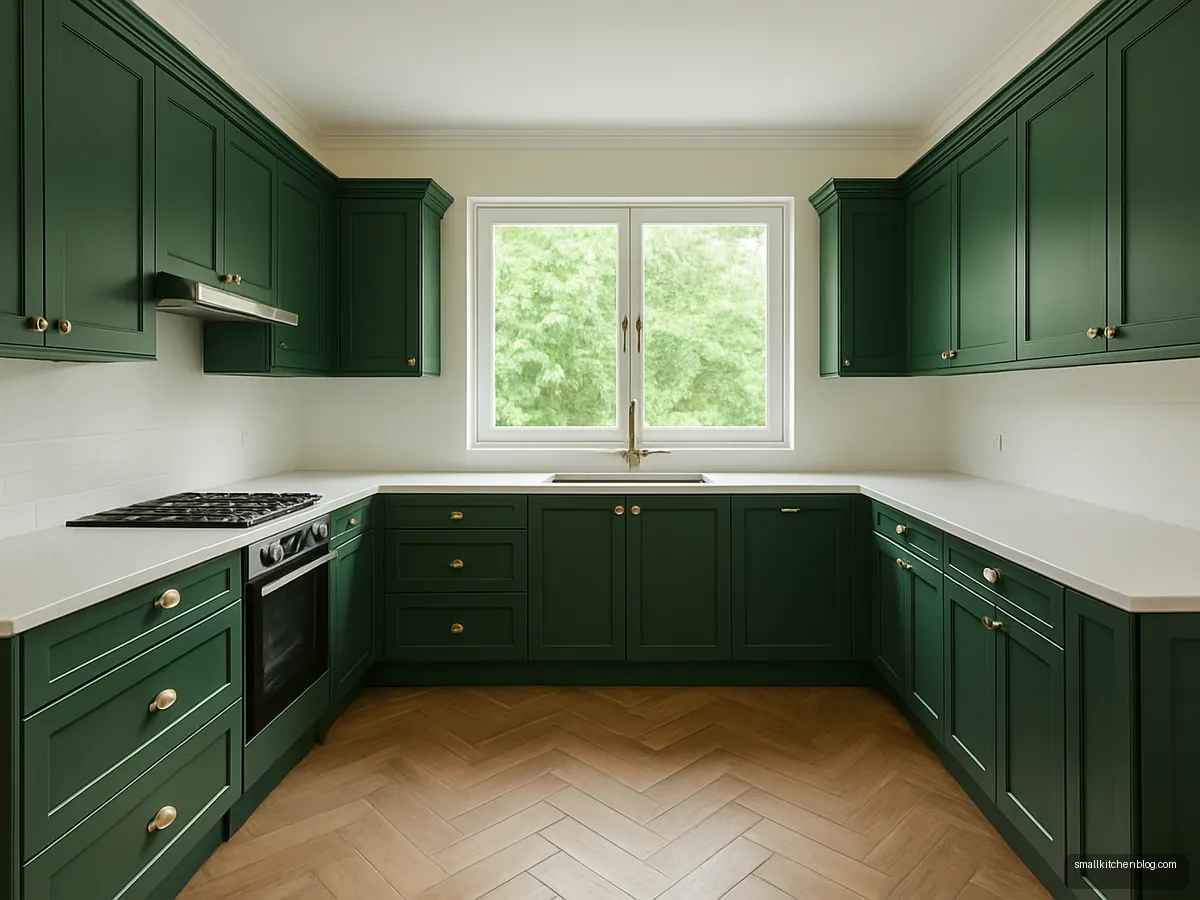
Forest Green U With Brass Pulls
Deep forest green on three walls feels rich in a 10 x 12 ft kitchen with a good window. Brass pulls add warmth. Keep the counter white quartz so the room does not darken.
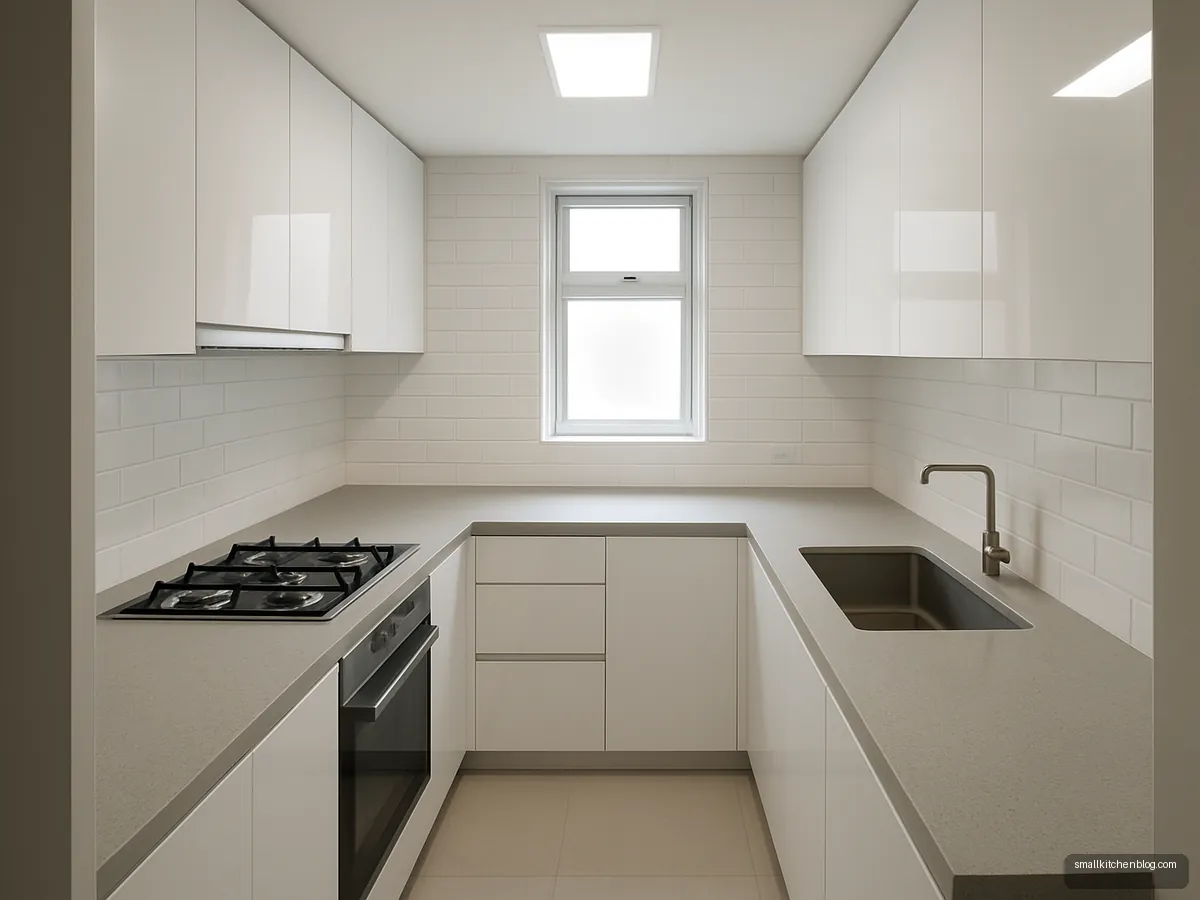
Compact White U In A Flat
A small U in an apartment works if the space between arms stays usable. Plain white handleless units keep it calm. Put the fridge outside the U if the gap is tight.
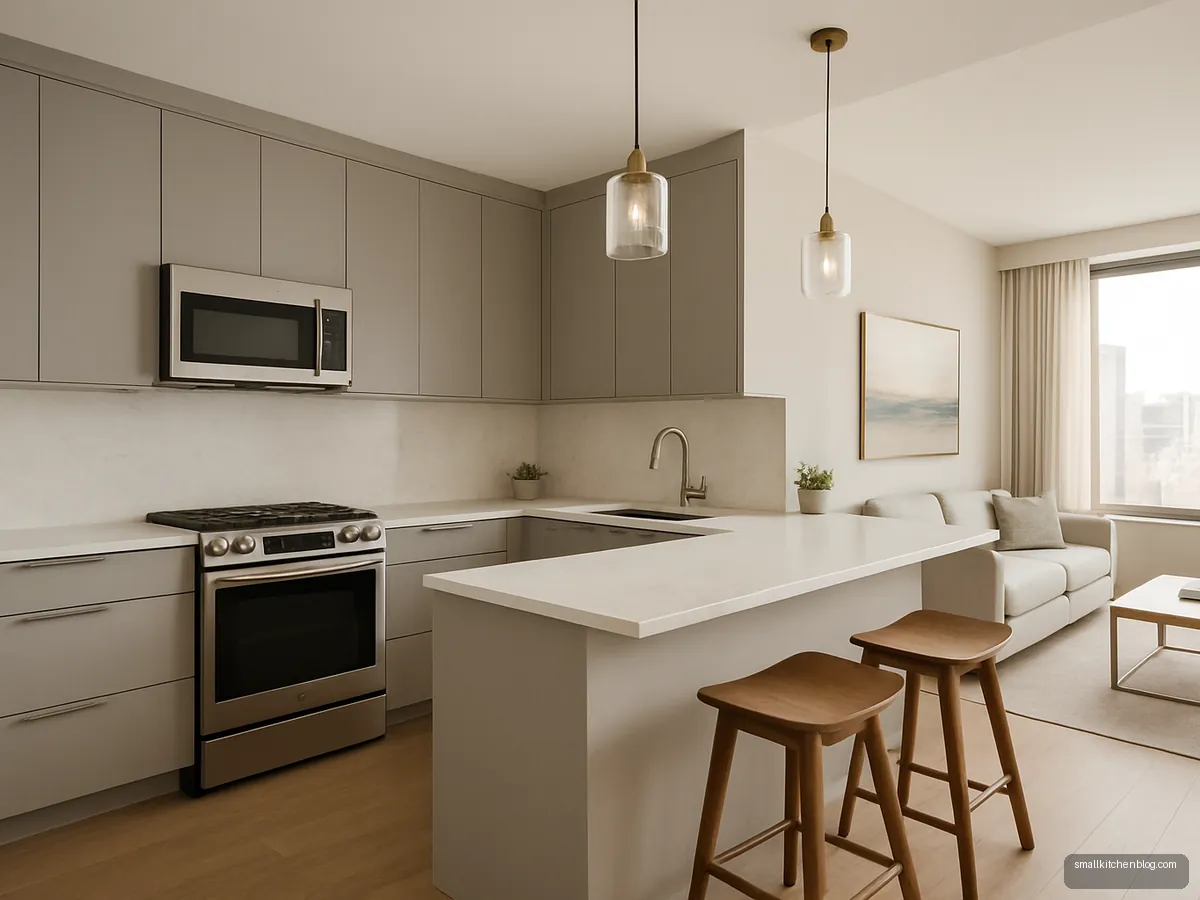
Peninsula U With Breakfast Seats
One arm of the U becomes a peninsula with two bar stools facing the living area. Great for families who want chai and homework in the kitchen. Allow knee overhang under the counter.
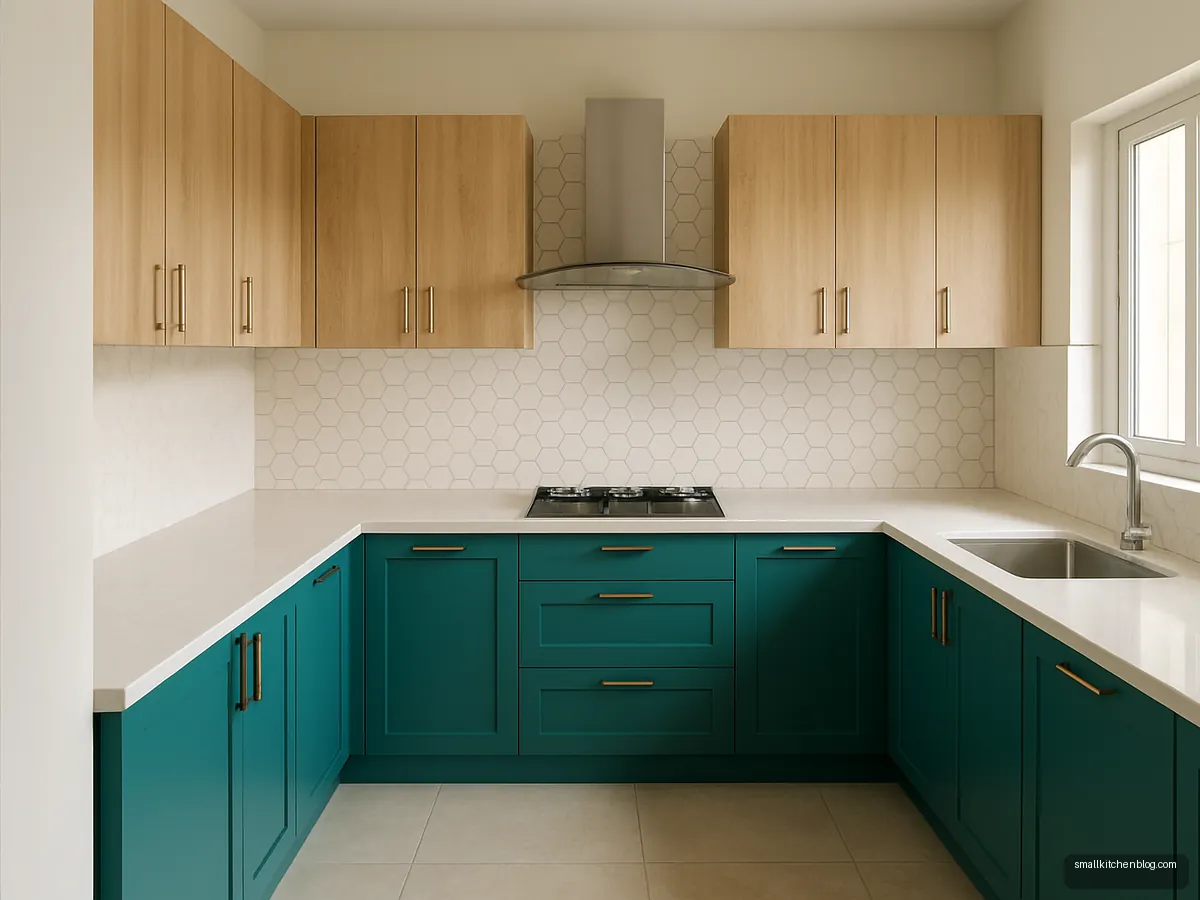
Two Tone Teal And Oak U
Teal base cabinets and oak uppers make a cheerful family kitchen. The oak brightens the top half. Use teal on the side that gets most splashes, it hides them well.
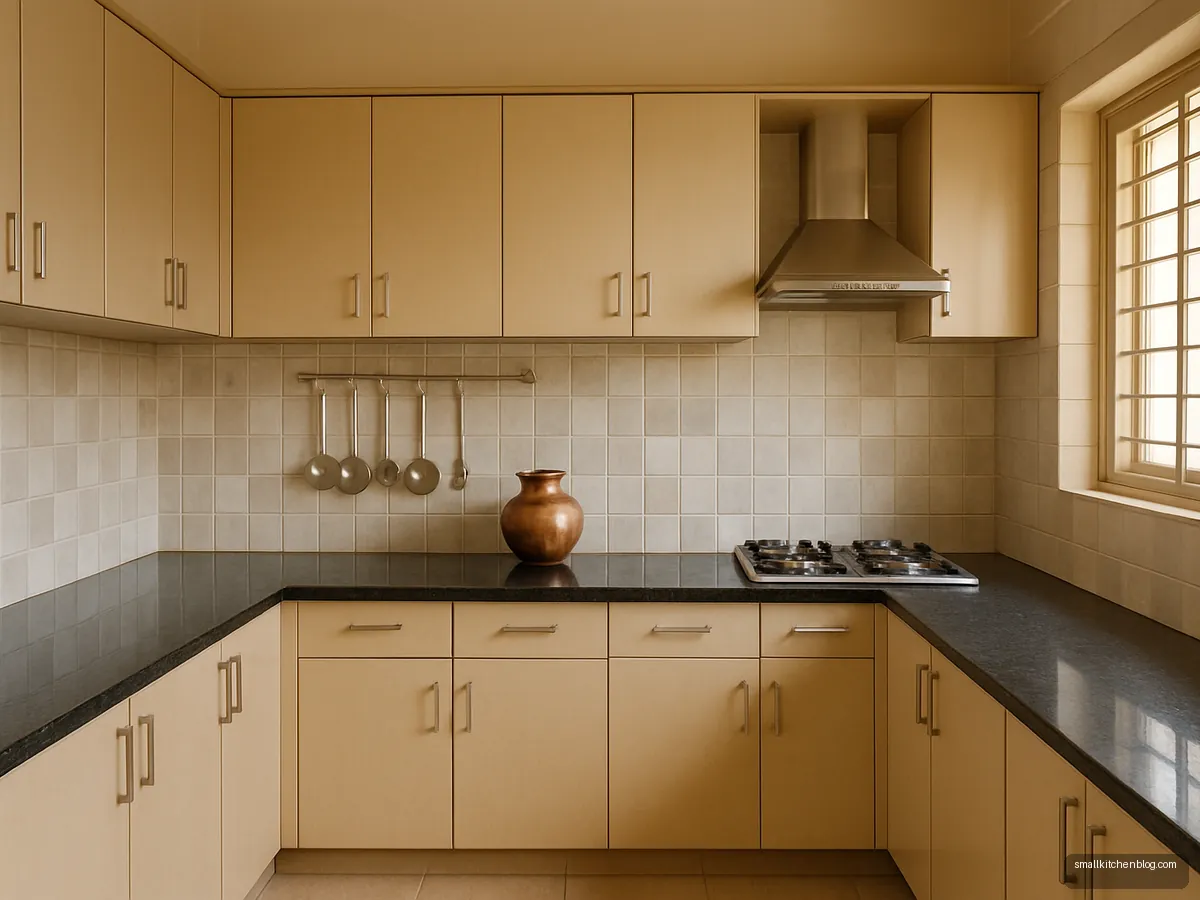
Black Granite Traditional U
Classic Indian combo: black granite top on all three sides, beige shutters and steel utensils on display. Very durable for heavy daily cooking. Seal granite as the maker advises.
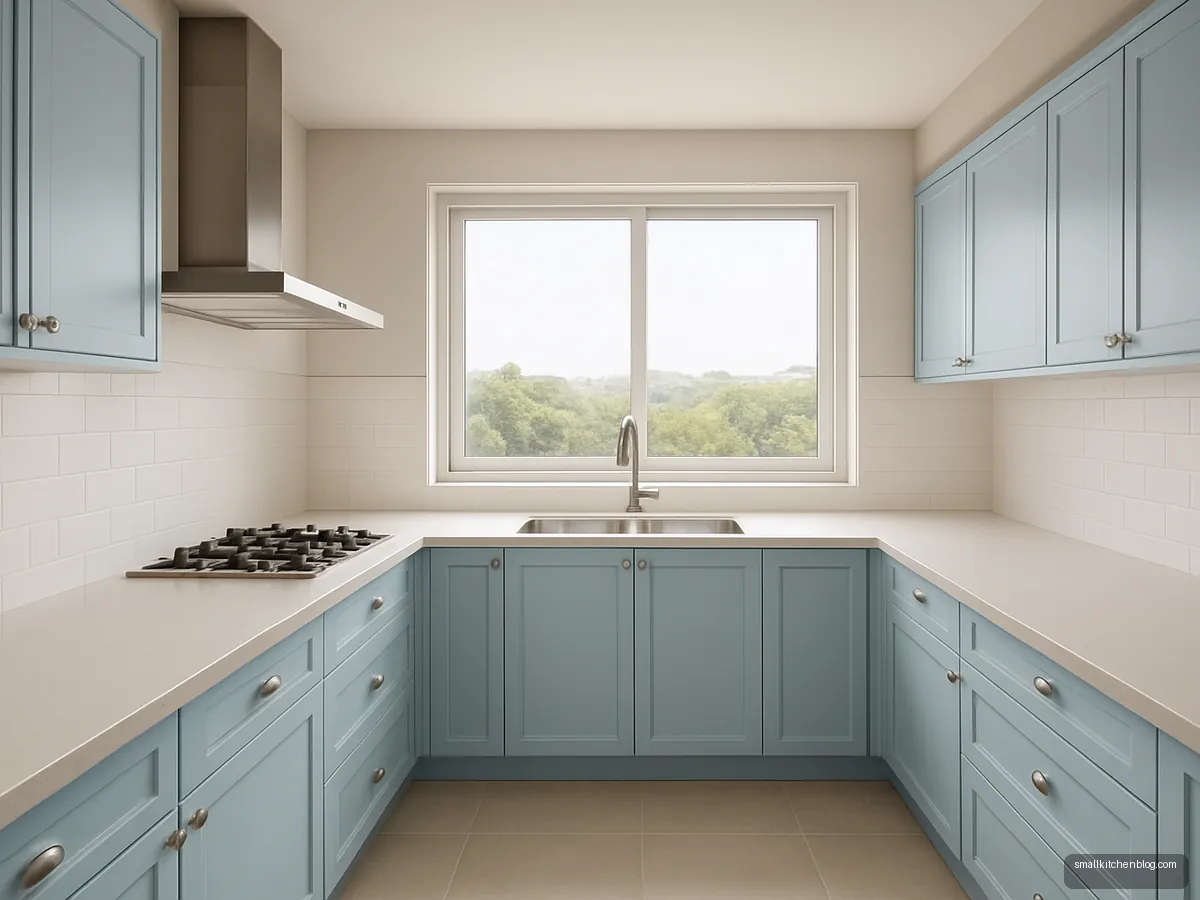
Window Wall Sink At The Base
Putting the sink at the base of the U, under a window, separates water from fire on the side arms. Good daylight while washing. Keep the hob on one arm and prep on the other.
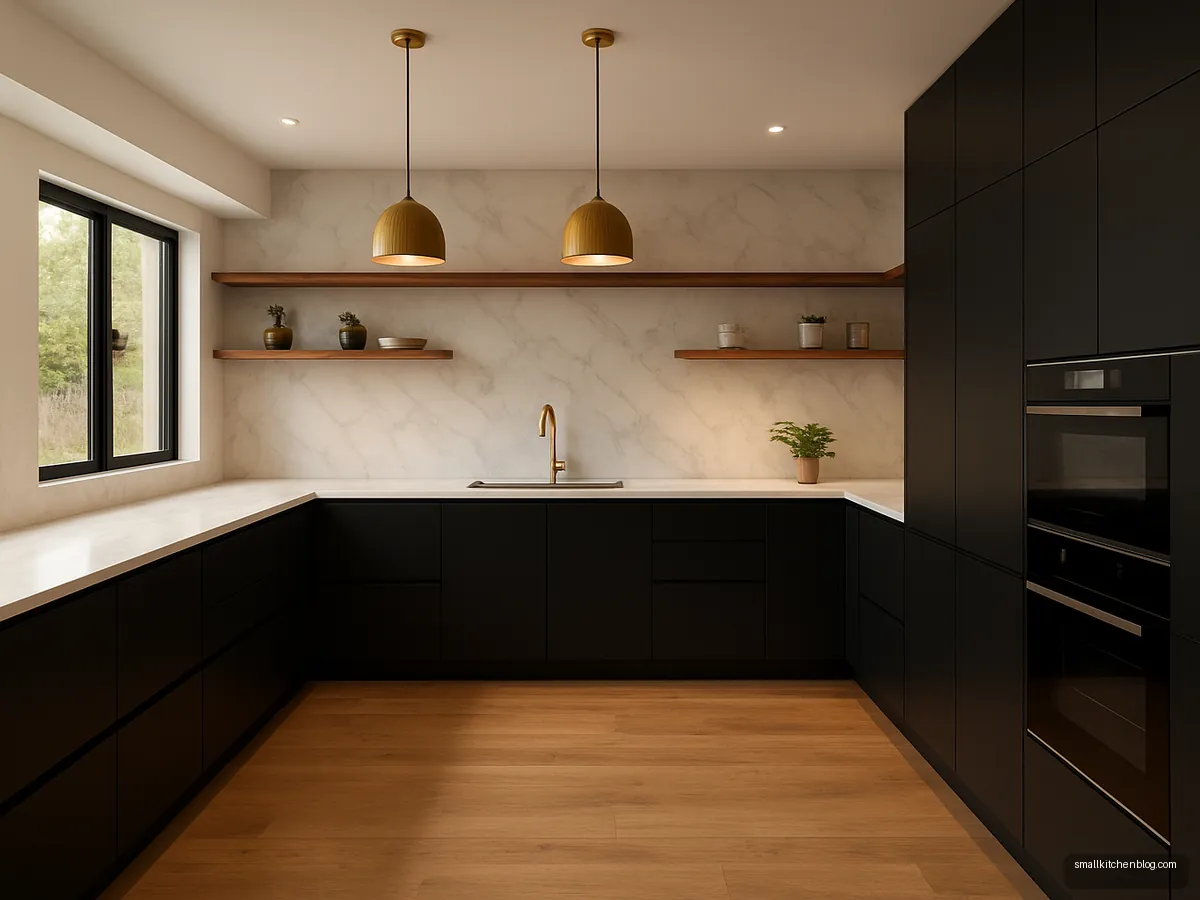
Matte Black Luxury U
All black matte cabinets with warm wood open shelves and veined white stone. A statement kitchen for a large bungalow. Needs strong lighting to avoid feeling cave-like.
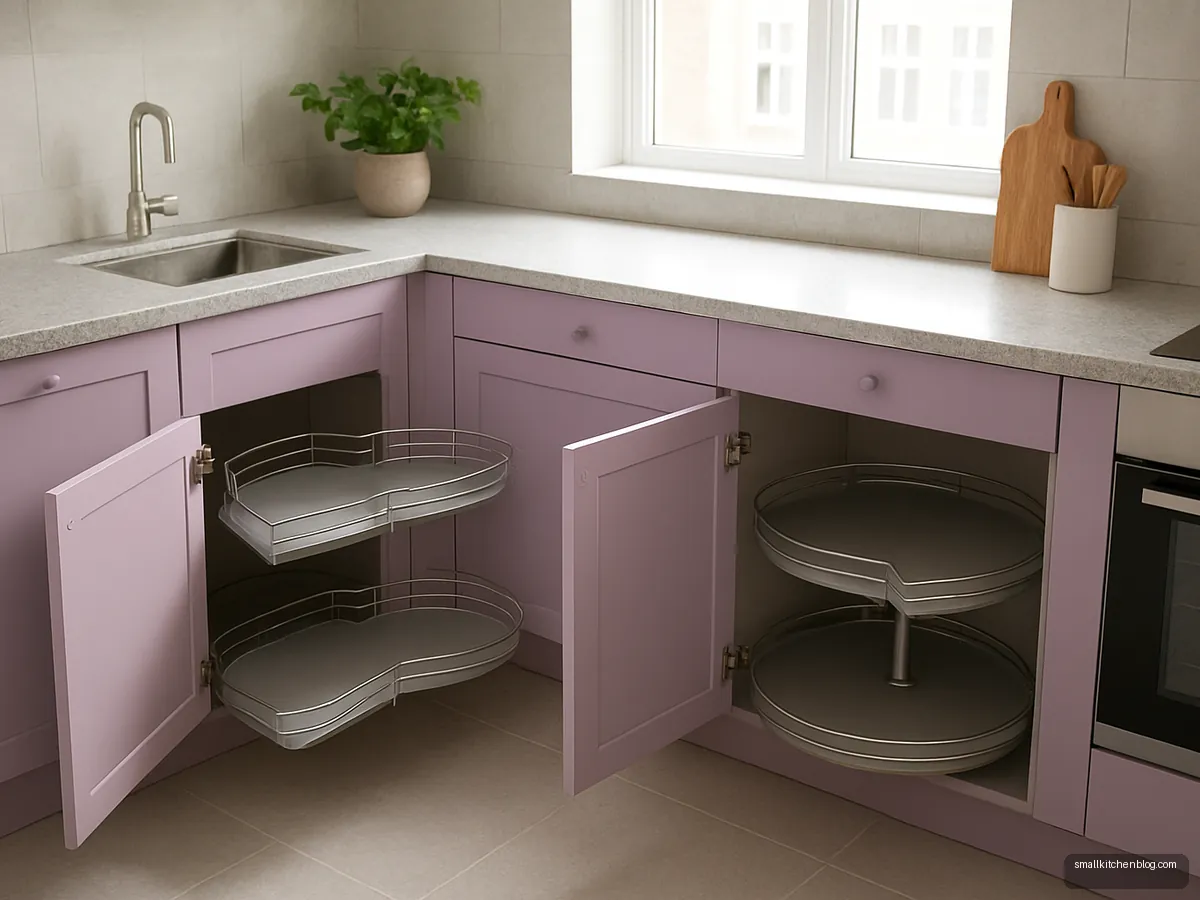
Small U With Corner Pull Outs
In a small U the two corners are the hardest storage. A magic corner on one side and a carousel on the other recover them. Check that drawers in the corners do not clash.
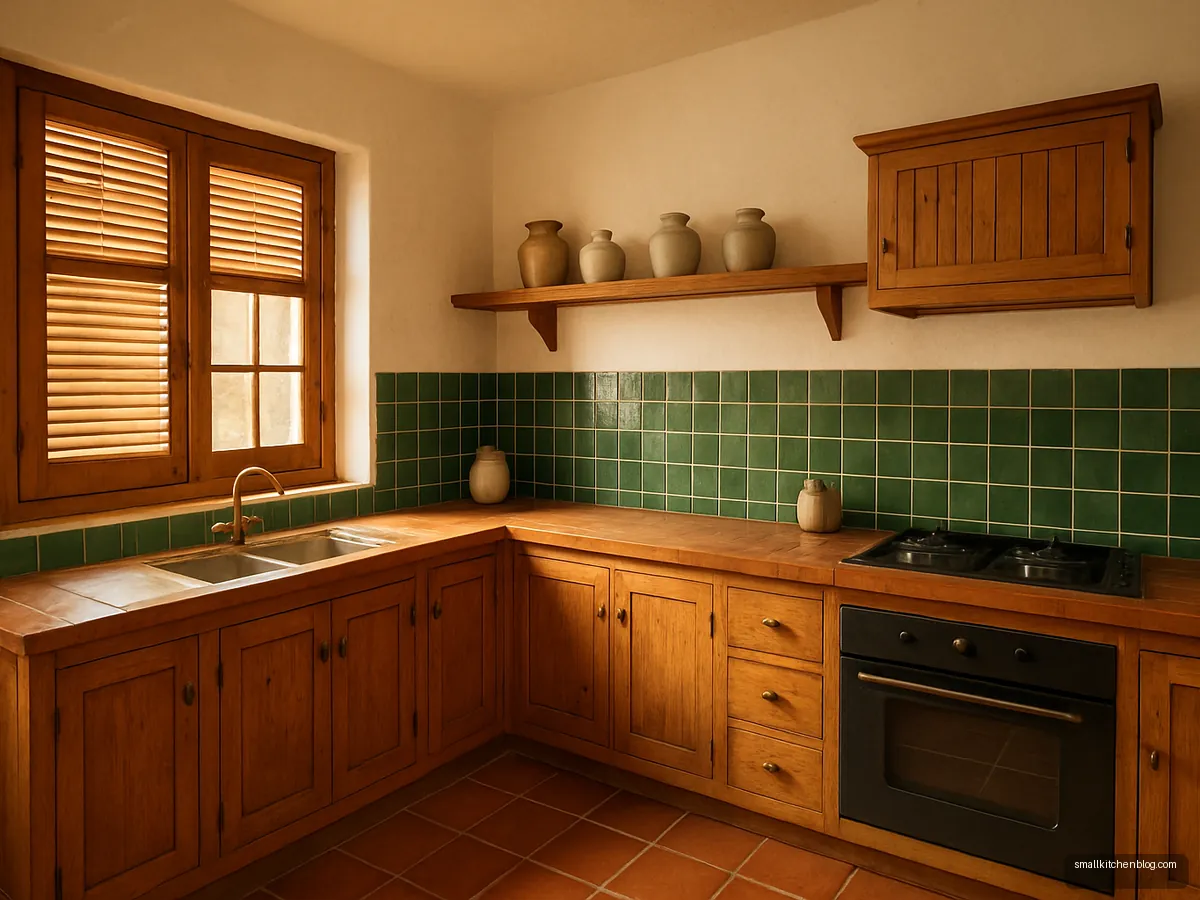
Rustic Terracotta Tile U
Handmade-look terracotta floor and warm wood shutters suit a farmhouse or weekend home. The U gives lots of counter for pickles and big batch cooking. Seal terracotta well.
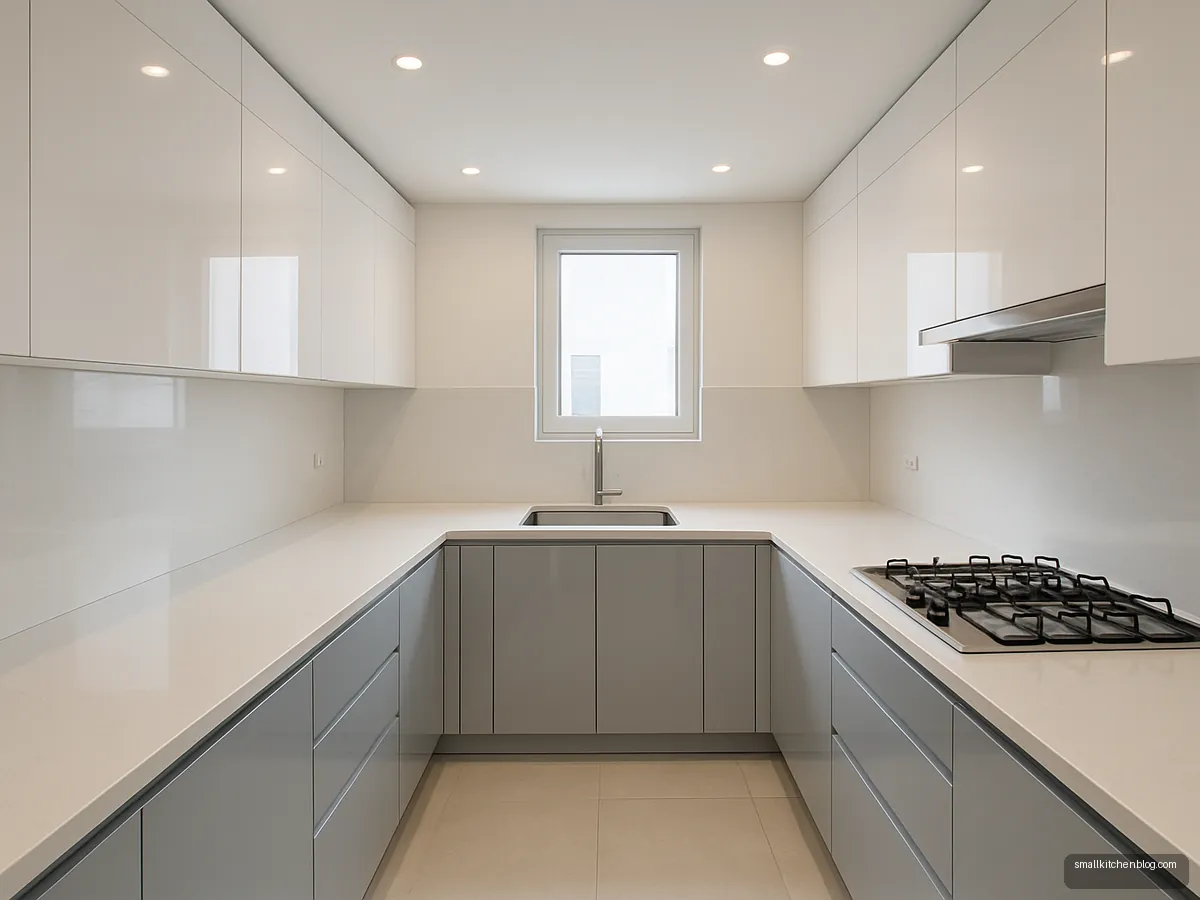
Grey And White Gloss U
Light grey gloss lowers with white gloss uppers reflect light around a closed U. Good for internal kitchens with a small window. Clean gloss with a soft cloth only.
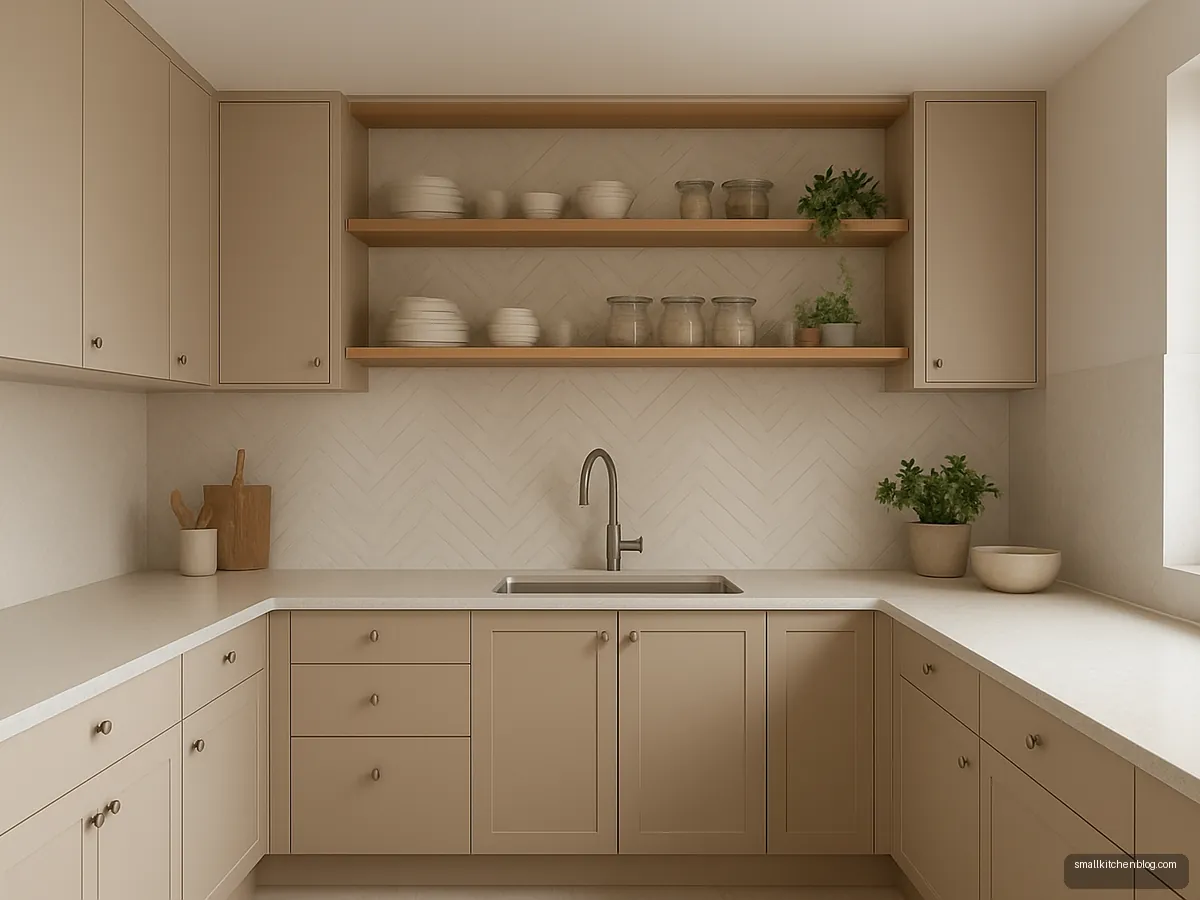
Open Shelf Back Wall U
Replace wall units on the back of the U with open shelves to make the room breathe. Keep closed units on the side arms. Display only daily-use items.
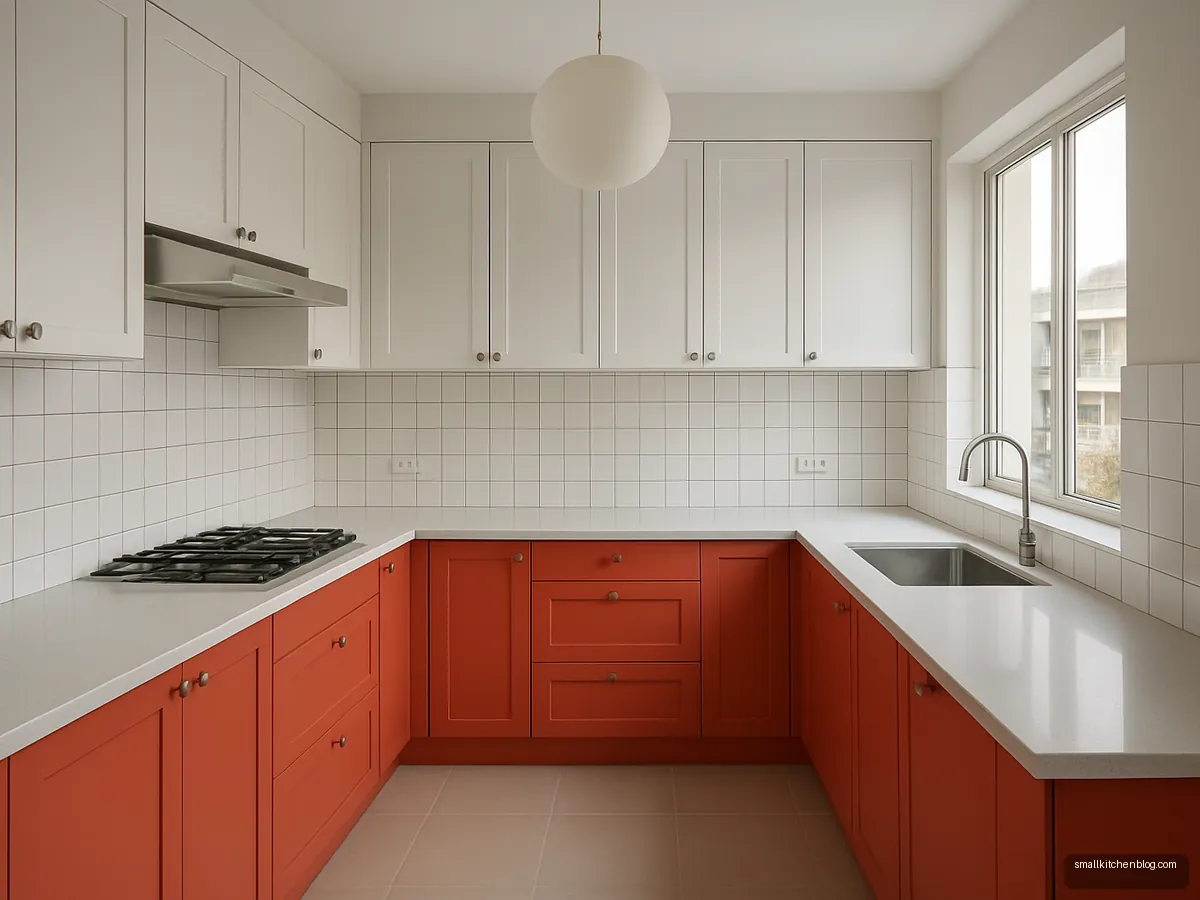
Coral Accent Arm
One arm in coral or red and the rest in white gives energy without overwhelming. Good for young families. Choose the arm with the least direct sun to avoid fading.
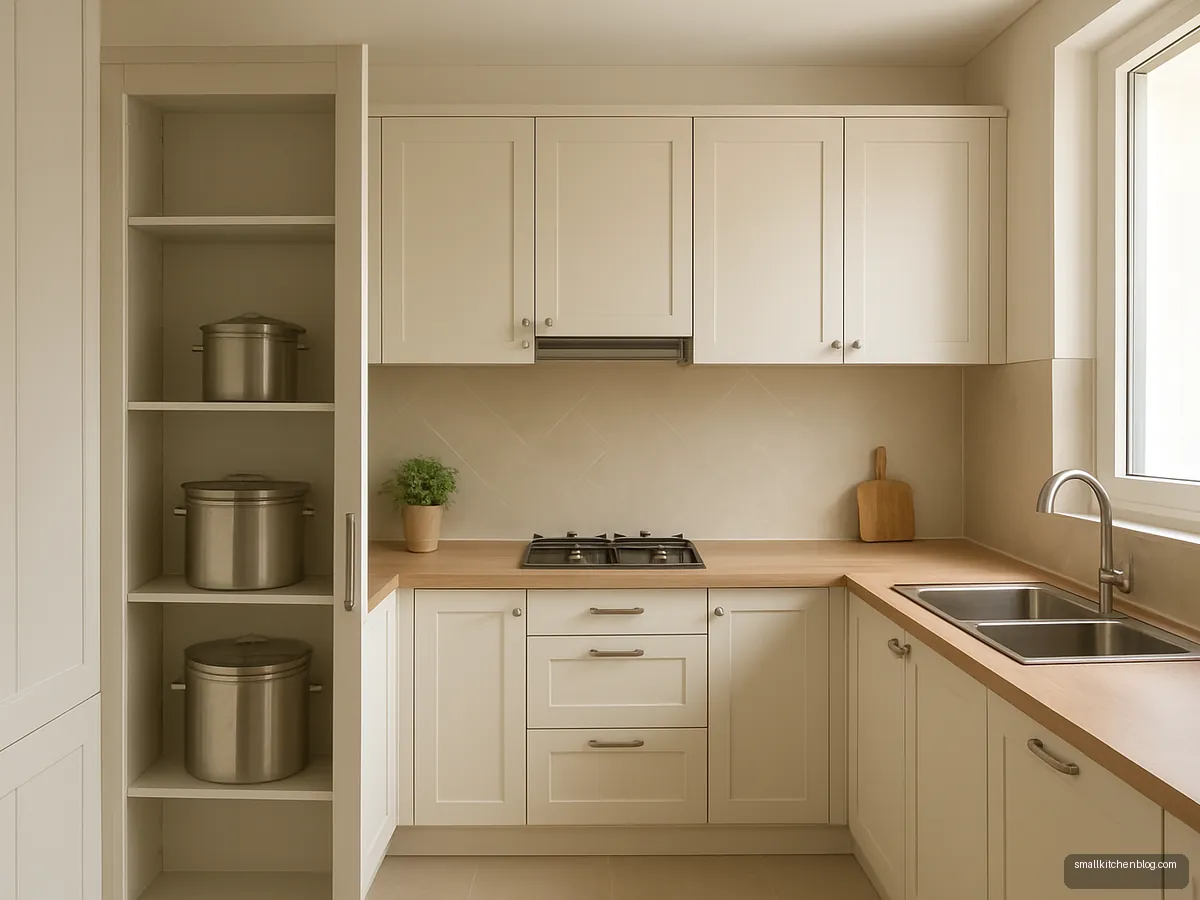
Pantry Tall Unit End Cap
A tall pantry at the end of one arm stores grains and atta tins near the cooking zone. It also hides the side of the fridge. Keep heavy containers at waist height.
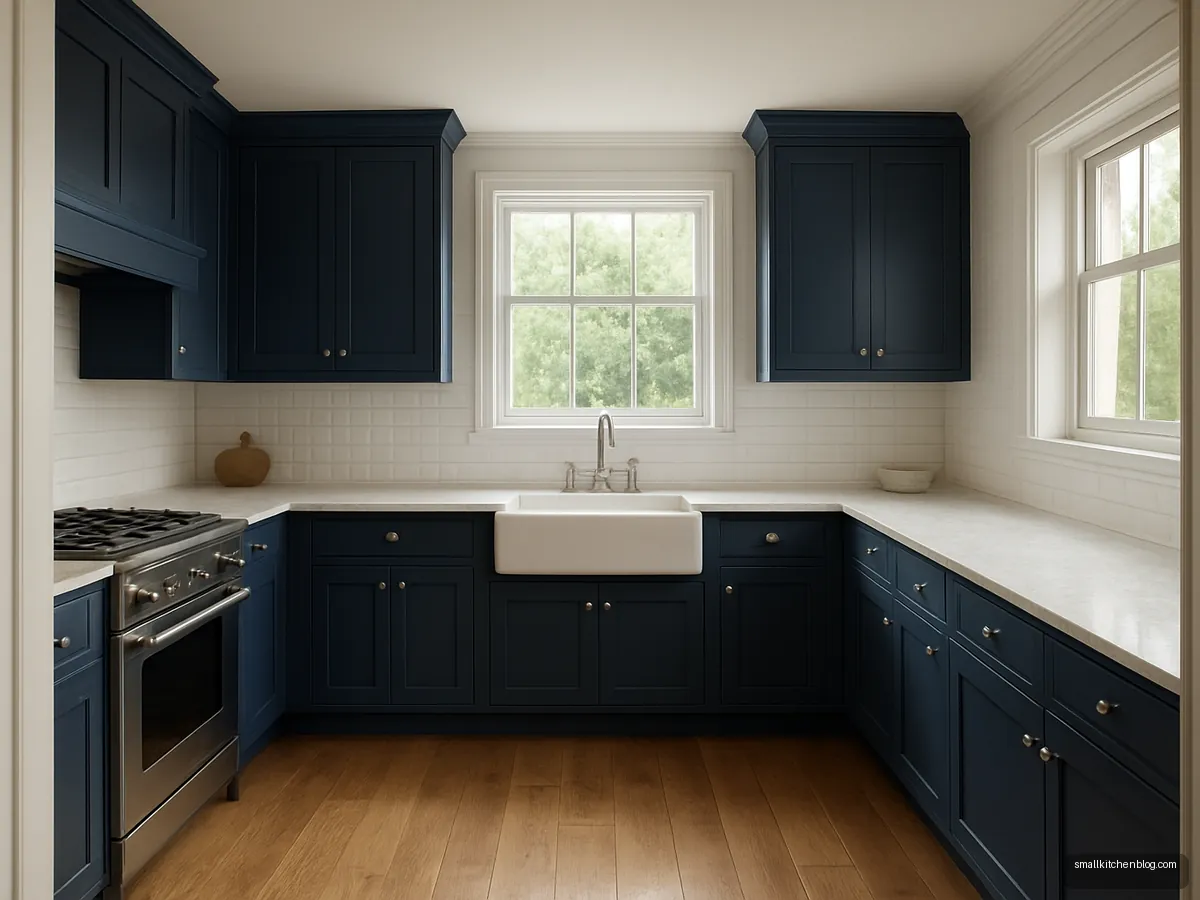
Navy And Marble Classic U
Navy shaker cabinets and a white marble top create a timeless look for a large family kitchen. Marble needs regular care to avoid stains, so use it only if you are ready.
Illustrative design concepts. Sizes, finishes and prices vary by maker and city, so confirm details with your designer or carpenter.
A U-shaped kitchen wraps cabinets along three walls. You get the most counter and storage of any common layout, which suits Indian cooking with many dishes, big vessels and lots of masala. The catch is space: a U needs a room wide enough for a usable gap between the two arms.
Browse 14 U-shaped kitchen designs below, from compact flats to large bungalows, then use the guide to size your U, plan the corners and decide whether a U is right for your room.
How much room does a U-shaped kitchen need?
Aristo suggests U-shaped layouts work best above about 120 to 150 sq ft. Design Cafe says each side should be about 7 to 8 ft or more. The most important figure is the gap between the two opposing arms: NKBA, the US kitchen and bath association, recommends 60 in between them.
| Measure | Guidance | Source |
|---|---|---|
| Room size | Best above about 120 to 150 sq ft | Aristo |
| Each side | 7 to 8 ft or more | Design Cafe |
| Between opposing arms | 60 in | NKBA |
| Work aisle, one cook | 42 in | NKBA |
| Work aisle, two cooks | 48 in | NKBA |
If your room is narrower, an L-shaped kitchen or a parallel kitchen may serve you better.
Planning the work zones
A U naturally gives three zones: cooking, washing and prep. A common Indian arrangement:
- Sink at the base of the U, ideally under a window for light and ventilation.
- Hob on one arm on an outside wall so the chimney duct is short. Faber India says the duct should be no longer than 12 ft.
- Prep counter on the other arm, with the fridge at its open end.
- Tall unit at the end of an arm for grains and appliances.
NKBA's work triangle suggests each leg between sink, hob and fridge of 4 to 9 ft, totalling 26 ft or less. In a U this usually happens on its own. Leave landing space either side of the hob: NKBA asks for 12 in on one side and 15 in on the other.
Making the two corners useful
A U has two blind corners, and they are where storage often gets wasted. Options:
- Carousel: rotating trays, good for vessels and pressure cookers.
- Magic corner: pull-out baskets that swing out of the corner; costlier but more usable.
- Blind corner with a door: cheapest; use it for rarely used items.
- Corner drawers: a premium option; check that handles in the corner do not clash.
Plan both corners at the drawing stage, because the fitting decides the cabinet width. Our kitchen cabinet design page shows more corner ideas.
Small U-shaped kitchens
Many people want a U in a smaller flat. It can work if the arms are short and the opposing gap stays comfortable. Tips for a small U:
- Use shallow wall units on one arm, or open shelves on the back wall.
- Keep colours light and finishes consistent.
- Move the fridge outside the U if the arms are very short.
- Choose handleless or slim profile handles so nothing catches in the narrow gap.
For more ideas on tight rooms, see small kitchen design.
What a U-shaped kitchen costs
HomeLane ranks layouts by cost from lowest to highest as straight, L, parallel, U, island, since a U needs more cabinets, two corner fittings and more countertop. Livehomes (Chennai, Sep 2026) lists U-shaped kitchens at ₹2.5 to 5 lakh. Treat this as an industry range for one city, not a quote; prices change with material, finish and inclusions. Read our modular kitchen price guide to compare quotes.
U-shape or peninsula?
A peninsula is a U where one arm is open on one side and often used as a breakfast counter. Aristo describes peninsulas as suiting moderate-sized kitchens. It works well in open plan homes. If you add seating, NKBA suggests 32 in behind diners where nobody walks and 44 in where people walk past. See also open kitchen design.
Frequently asked questions
Is a U-shaped kitchen good for small spaces?
It can work in a small room if the gap between the opposing arms stays usable. NKBA recommends 60 in between them, and Aristo suggests U layouts are best above about 120 to 150 sq ft. In smaller rooms an L or parallel layout usually gives better movement.
U shape kitchen mein sink kahan rakhe?
The most practical place is at the base of the U, under a window. This gives light and fresh air while washing and keeps water away from the hob on the side arm. Popular vastu sources such as L&T Realty place the sink in the north or northeast; treat this as traditional belief.
What is the minimum size for a U-shaped kitchen?
Design Cafe suggests each side should be 7 to 8 ft or more, and Aristo says the U works best above about 120 to 150 sq ft. Local bye-laws also set minimum kitchen areas, so check your municipal rules if you are building new.
Is a U-shaped kitchen more expensive than an L-shaped one?
Usually yes. HomeLane ranks layouts from cheapest to most costly as straight, L, parallel, U, island. A U needs more cabinets, two corner fittings and more countertop. Livehomes (Chennai, 2026) lists U kitchens at ₹2.5 to 5 lakh, but check current local quotes.
How do I use the corners in a U kitchen?
Fit a carousel, magic corner or corner drawers in at least one corner, and use the other for rarely used items if budget is tight. Plan the fittings early because they decide the cabinet width. Keep heavy vessels in the easiest-to-reach corner.
Can a U-shaped kitchen have an island?
Only in a large room. Aristo suggests an island room of about 13 x 15 ft with 42 to 48 in clearance on all sides. In most Indian apartments a peninsula on one arm of the U is a more practical way to add seating or prep space.
Sources: Aristo, Types of kitchen layouts · Design Cafe, Standard kitchen dimensions · NKBA Kitchen Planning Guidelines · Faber India, Installing kitchen chimney · HomeLane, Modular kitchen cost in Gurgaon · Livehomes, Modular kitchen cost Chennai · L&T Realty, Vastu for kitchen. Figures checked 14 October 2026; prices and rates change, so confirm locally.