L Shape Kitchen Design: Layout Guide and Ideas
The L-shape is the most common layout in Indian 2BHK flats because it fits two adjacent walls, keeps the work triangle tight and leaves the room open for a door, a fridge or a small dining spot.
- Room size it suits
- About 100 to 140 sq ft (Aristo)
- Each leg
- 7 to 9 ft or more (Design Cafe)
- Work triangle
- Each leg 4 to 9 ft, total 26 ft or less (NKBA)
- 8 x 10 ft L-shape
- From about ₹1.5 lakh (HomeLane, Feb 2026)
- L-shape cabinetry
- ₹1.5 to 4 lakh (Livehomes Chennai, 2026)
18 L Shape Kitchen Design ideas
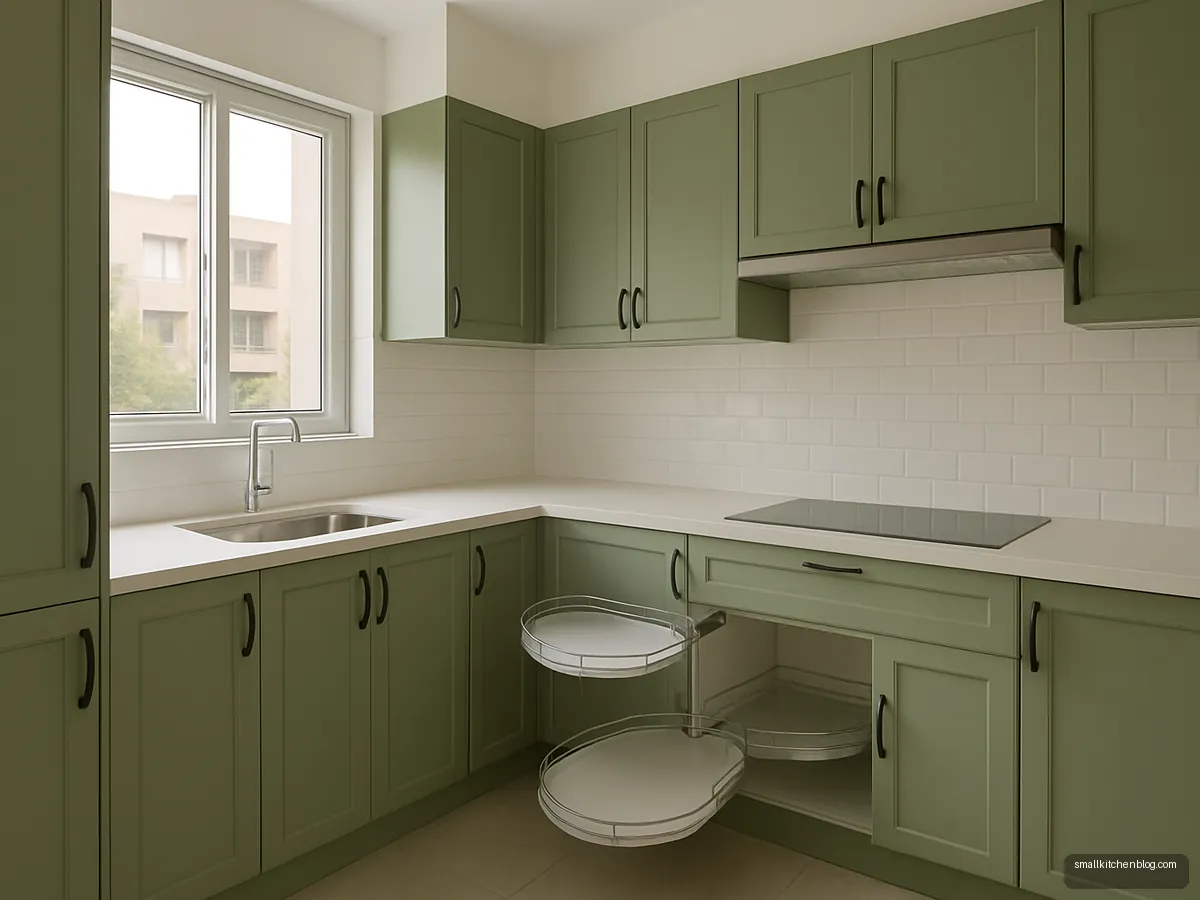
Sage Green L With Corner Carousel
Sage shutters with a half-moon carousel in the corner suit a 2BHK family kitchen. The sink sits on the short leg near the window, the hob on the long leg, with a clear chopping run between.
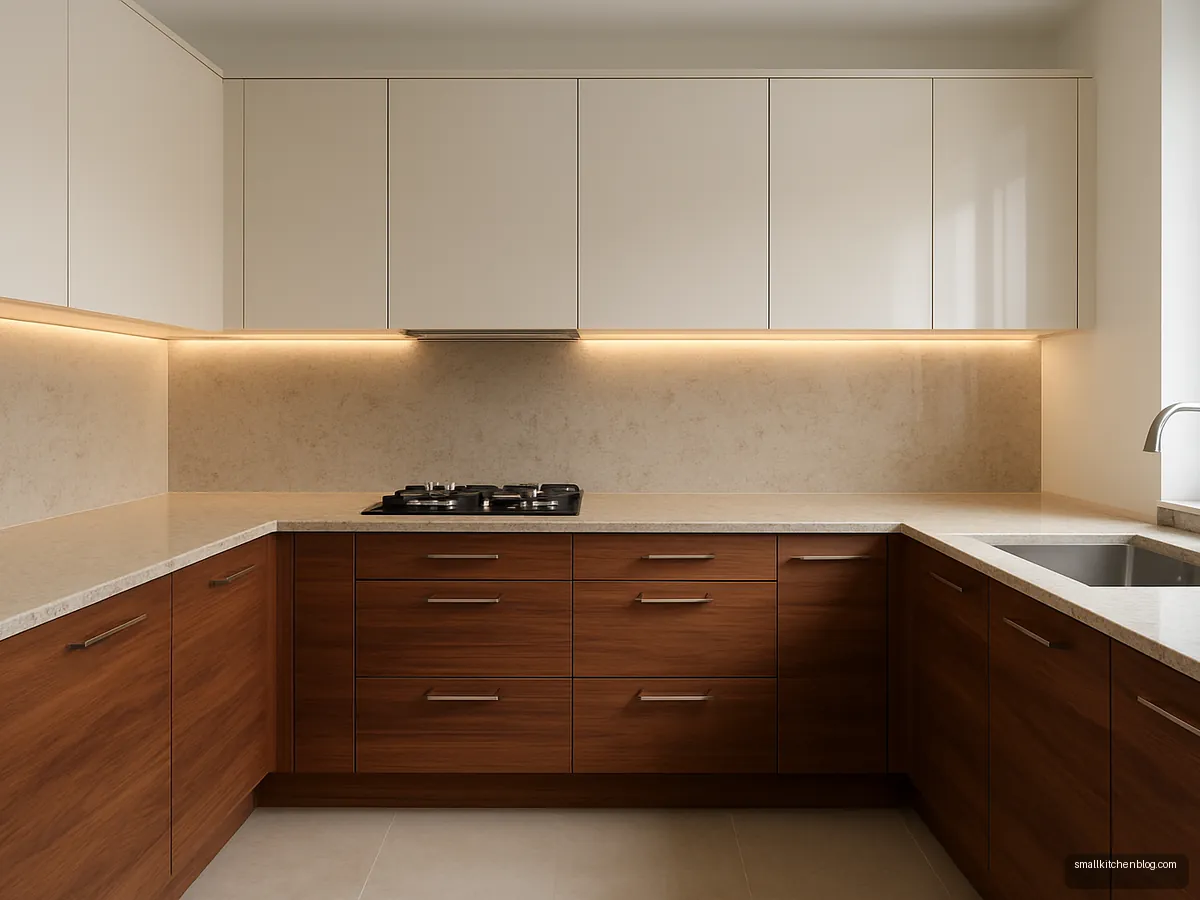
Walnut And Cream L-Shape
Walnut lowers and cream uppers feel warm in a north-facing flat. Keep the cream units at least 18 in above the counter so you can see the back of the platform clearly.
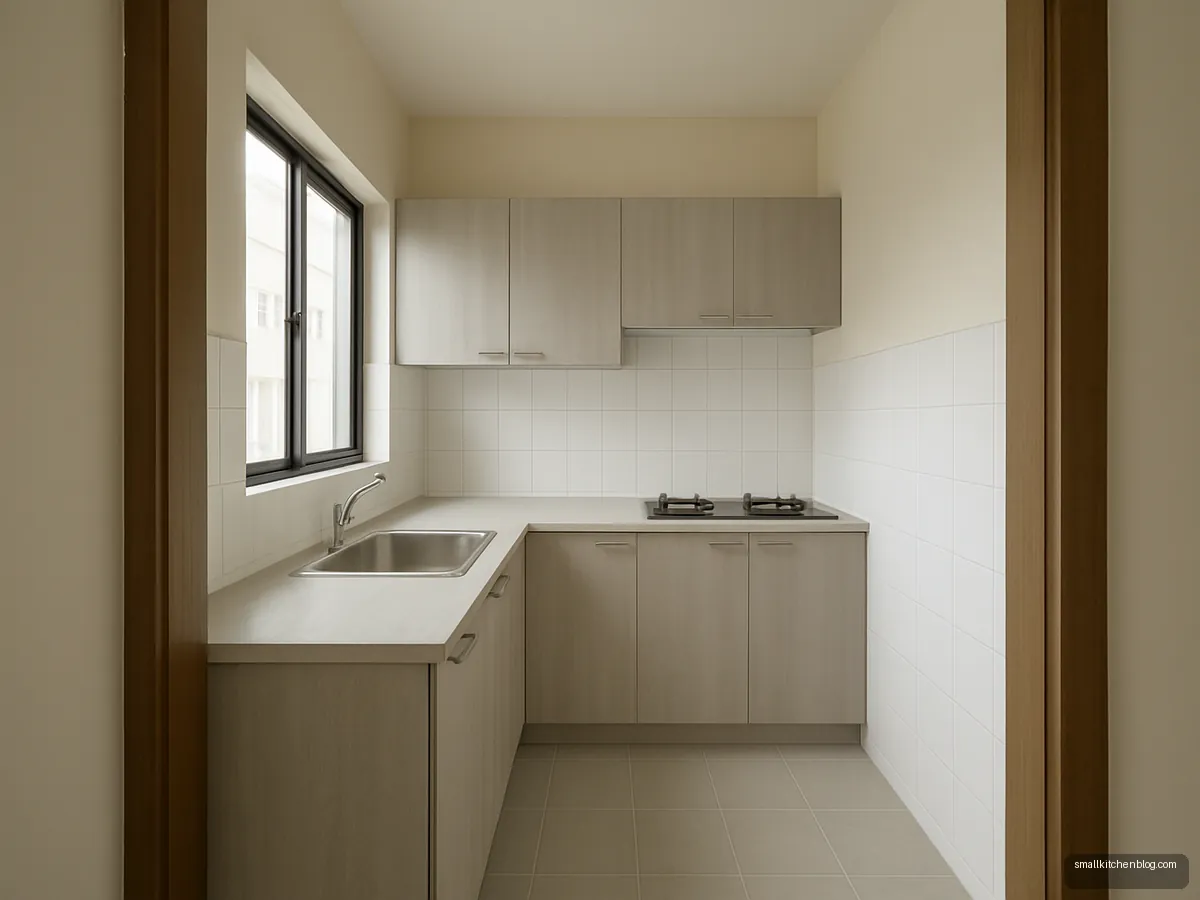
Small L In A 1BHK
Even a compact room can take a short L if the door is on the open side, though Design Cafe suggests legs of 7 ft or more. Use the short leg purely for the sink and drain board.

Coral L With Rounded Shelves
A coral L adds energy to a plain flat, and rounded open shelves at the end of the long leg soften the corner you walk past daily, which is useful where children run around.
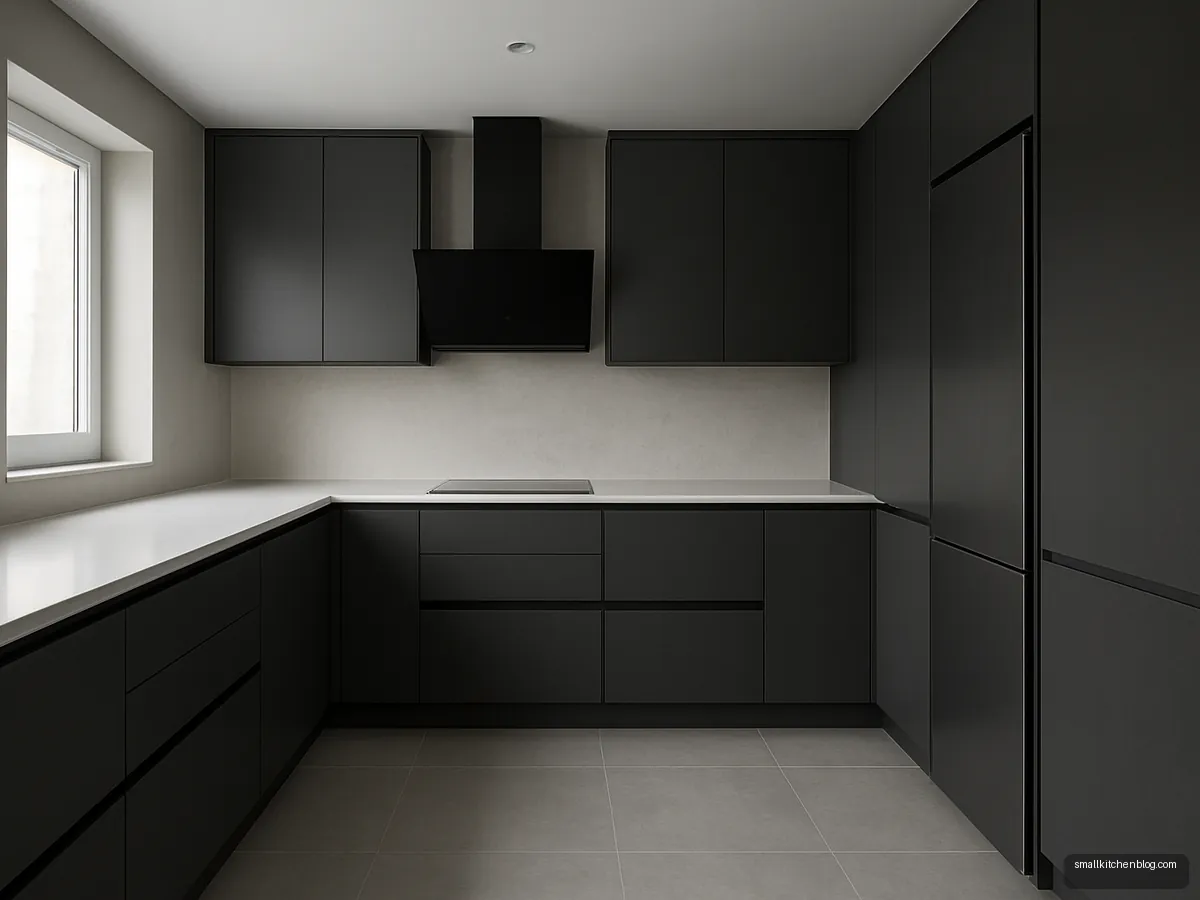
Dark Graphite L With Tall Unit
A graphite L ending in a tall pantry unit fits a modern home. Putting the fridge and tall unit at the end of one leg keeps the corner free for prep.
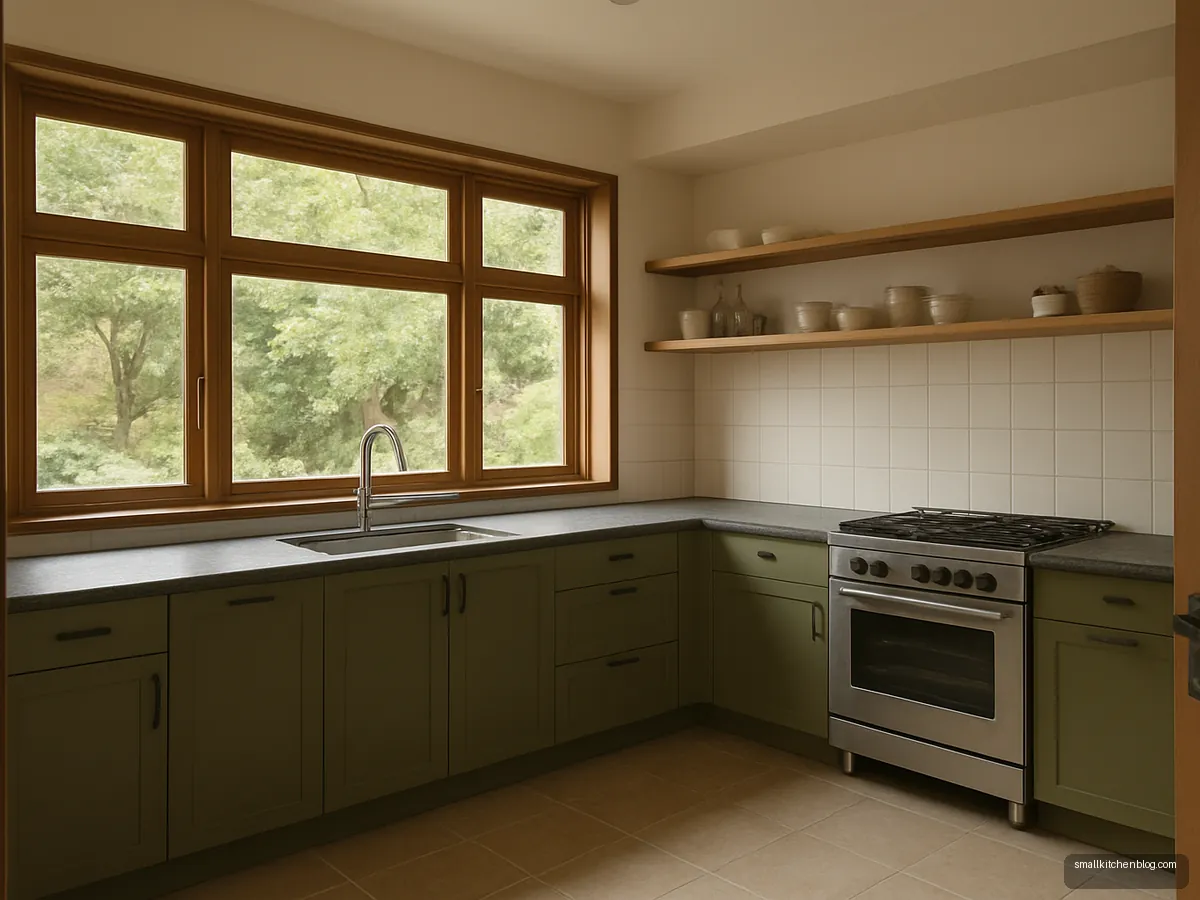
Bungalow L With Window Run
In bungalows the long leg often sits under a big window. Skip wall cabinets there and use the light for washing and chopping, with lofts on the solid wall.
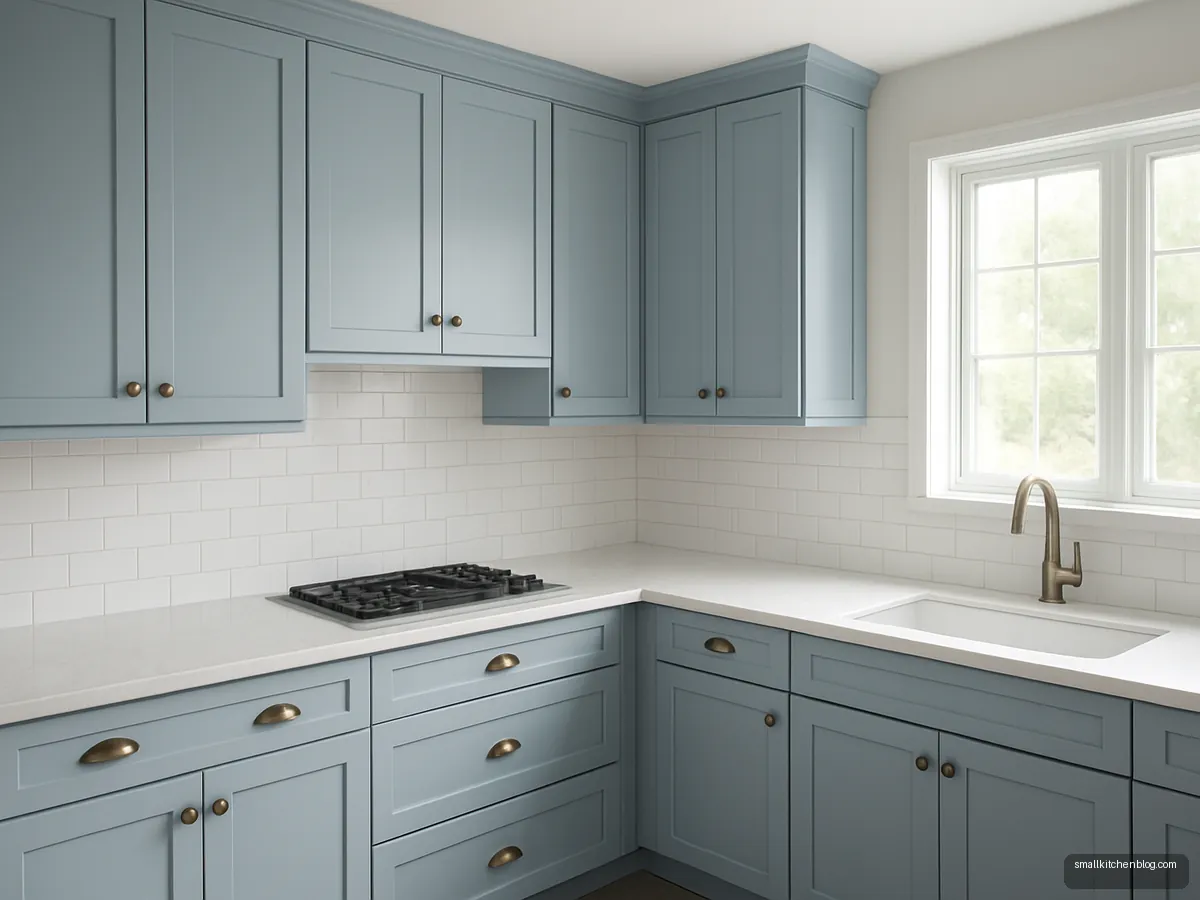
Powder Blue Shaker L-Shape
Shaker-profile shutters in powder blue give a soft classic look. The framed design hides small dents better than a flat slab finish. Wipe the grooves with a soft brush once a week.

L-Shape With Breakfast Extension
Extending the short leg into a raised breakfast ledge creates a seat for morning chai without adding an island. Keep stools fully tucked under. Keep the ledge away from the hob side.

Magic Corner L In Pearl White
A magic corner pulls the blind corner contents out to you in two stages. It costs more than a carousel but uses more of the space.
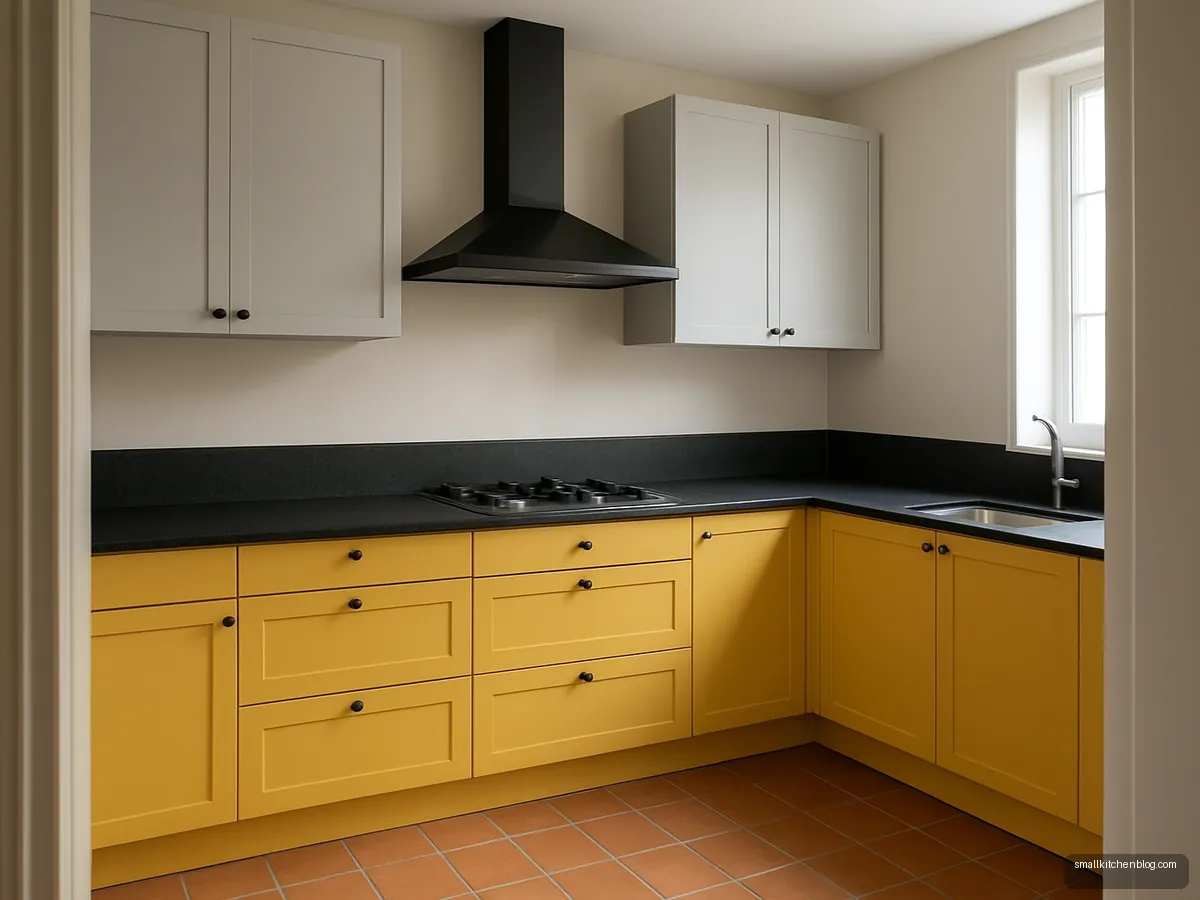
Mustard And Grey L-Shape
Mustard lowers with grey uppers is a warm Indian palette that hides turmeric stains on the doors you touch most. Pair with a dark counter.

Glass Front Crockery L-Shape
Fluted glass shutters on part of the wall units display crockery while hiding clutter. Use them only on the leg away from the hob where oil collects less.
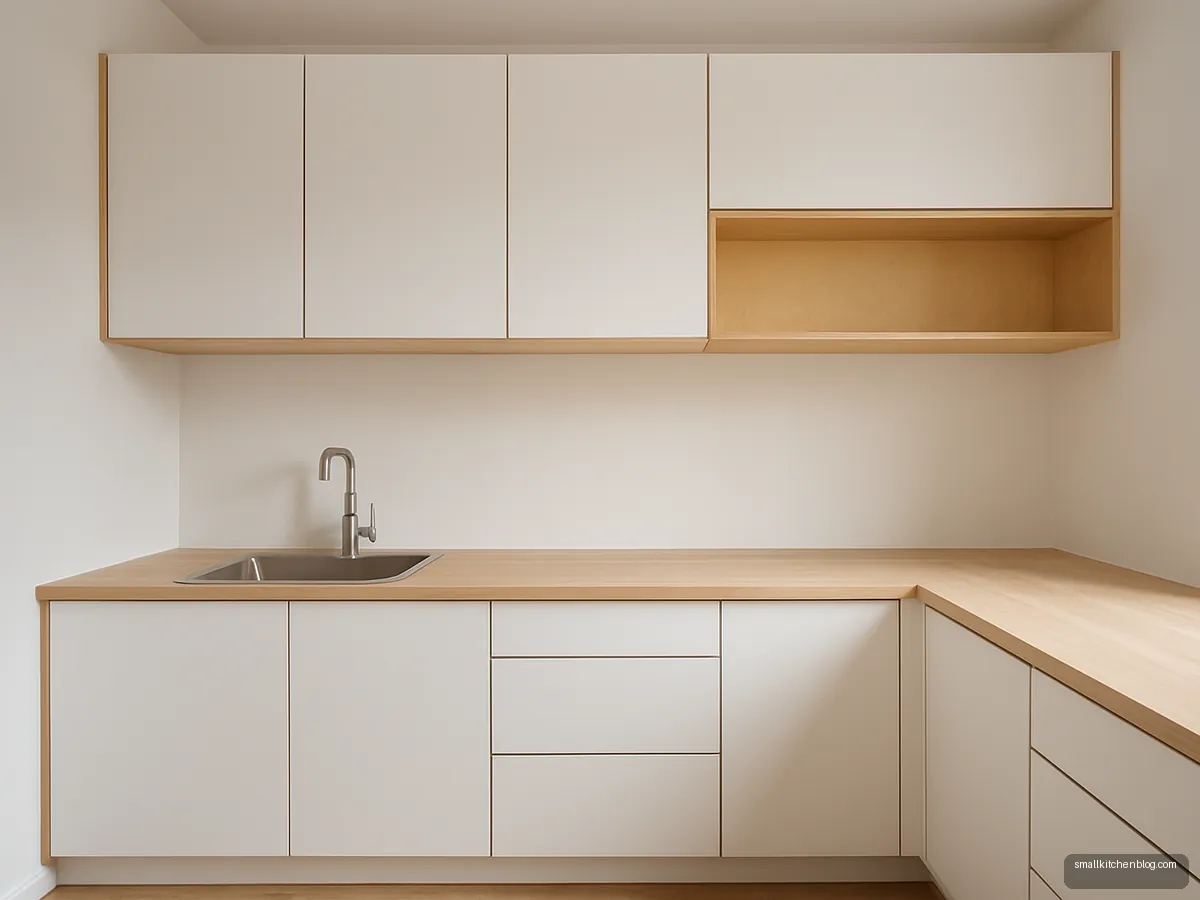
Ply And White Minimal L
Exposed plywood edges with white shutters give a Scandinavian look. Seal the ply edges well, since unsealed edges darken with steam and touch. Use 1 mm laminate on the shutters for durability.
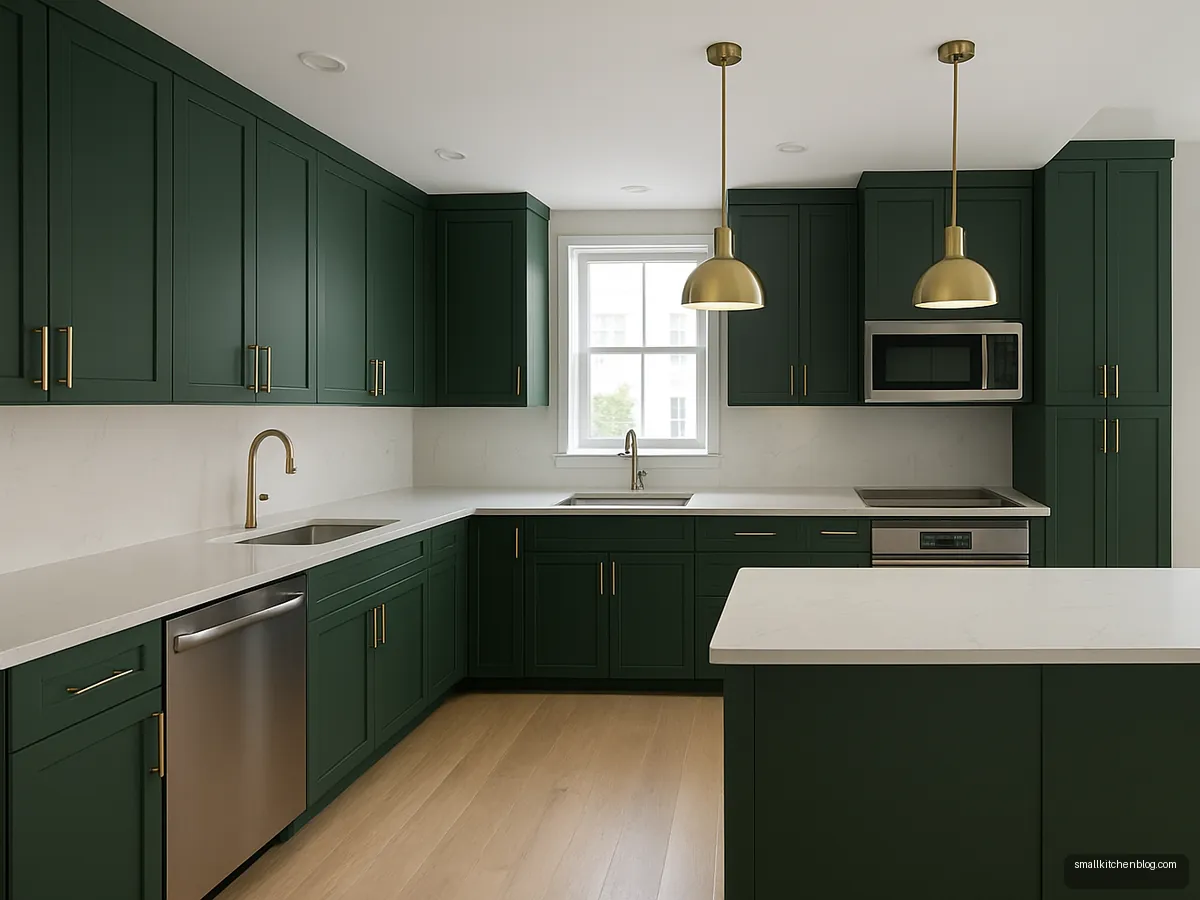
Forest Green L With Brass
Deep forest green with brass handles reads luxurious without heavy cost. It suits larger 3BHK kitchens with good daylight. Keep the counter light so the dark shutters do not close in the room.

Builder Floor L With Utility Door
Many builder floors have a utility door on one wall. Stop the L short of it and keep a 32 in clear opening for easy movement.
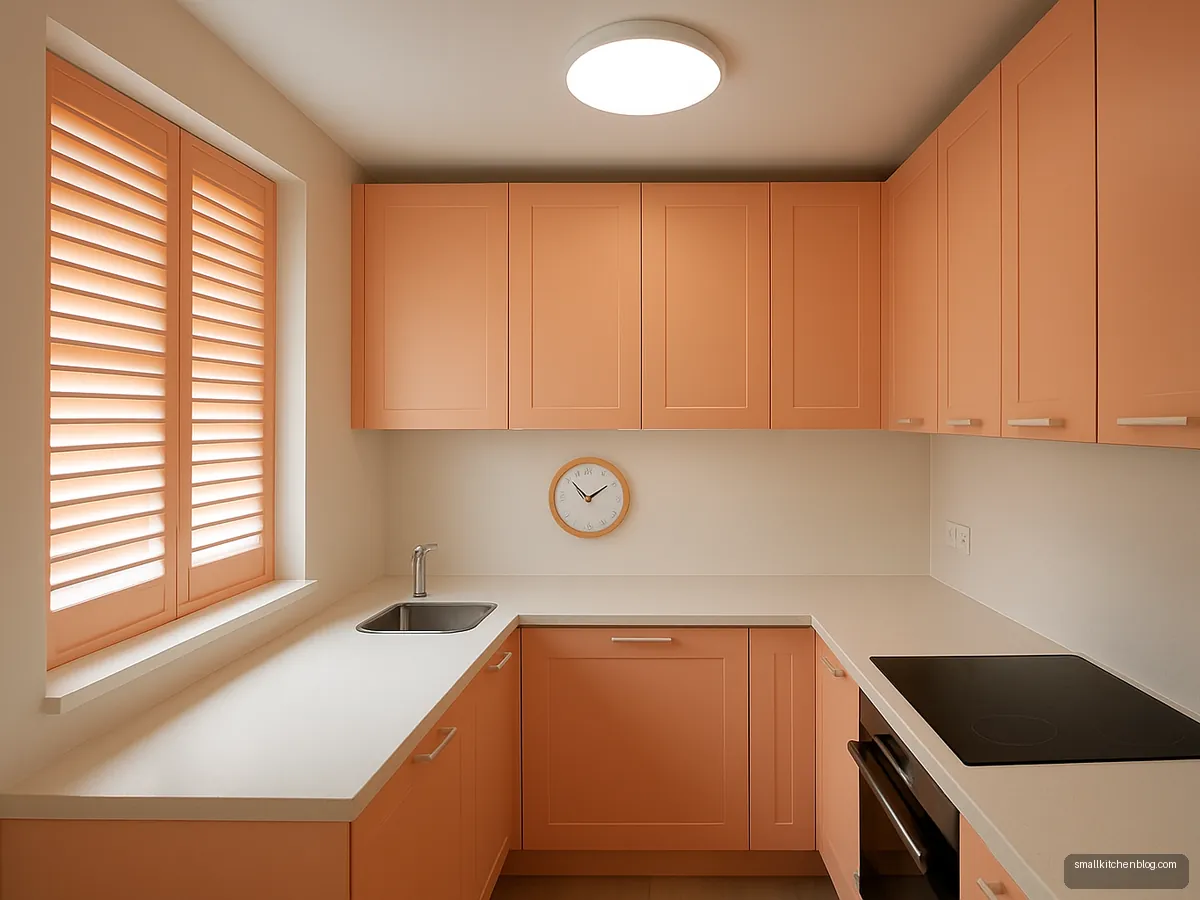
Peach Pastel L-Shape
Soft peach suits small kitchens with limited light. Choose a matte finish so steam marks do not show, and white handles to keep it gentle.
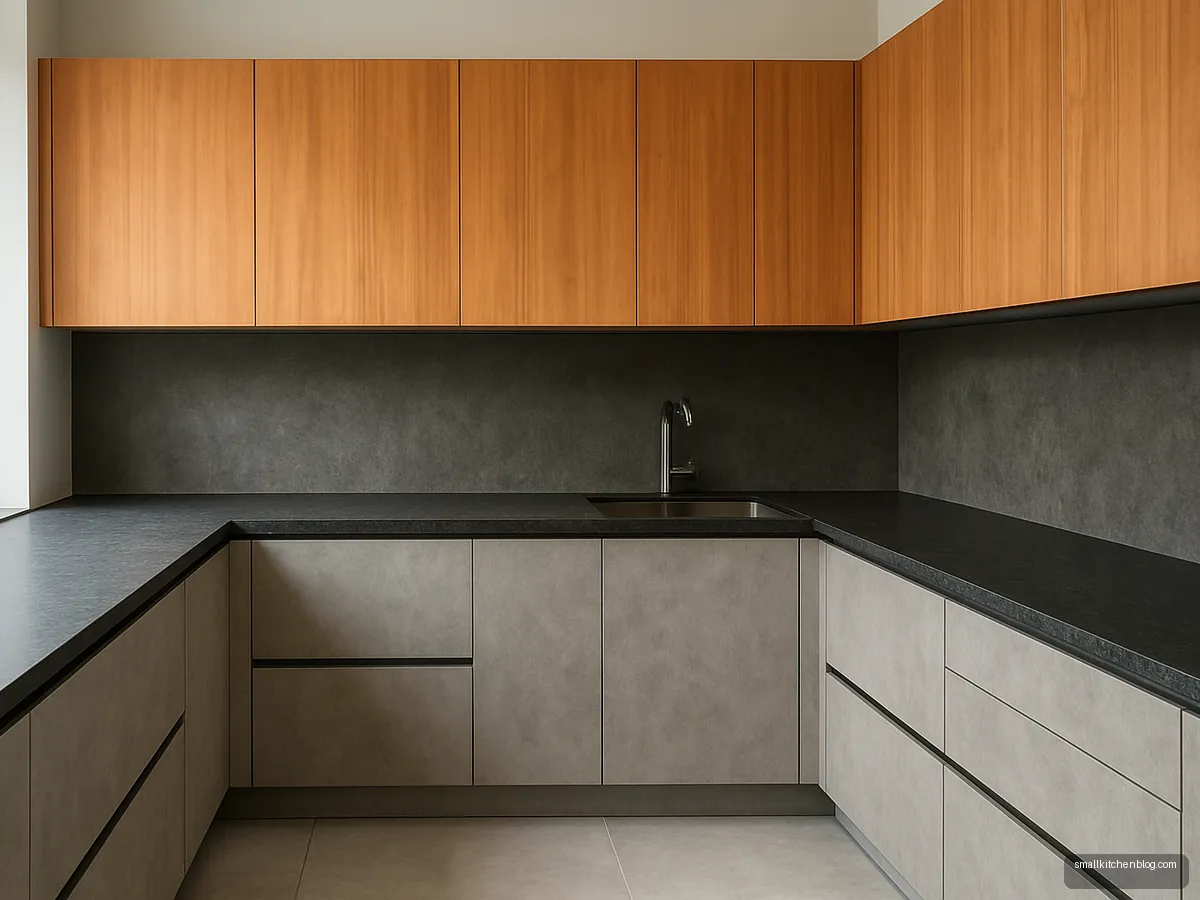
Concrete Look L With Teak
Concrete-look laminate on lowers with teak uppers is earthy and practical. The textured grey hides fingerprints, which helps busy households. A charcoal counter ties both finishes together nicely.
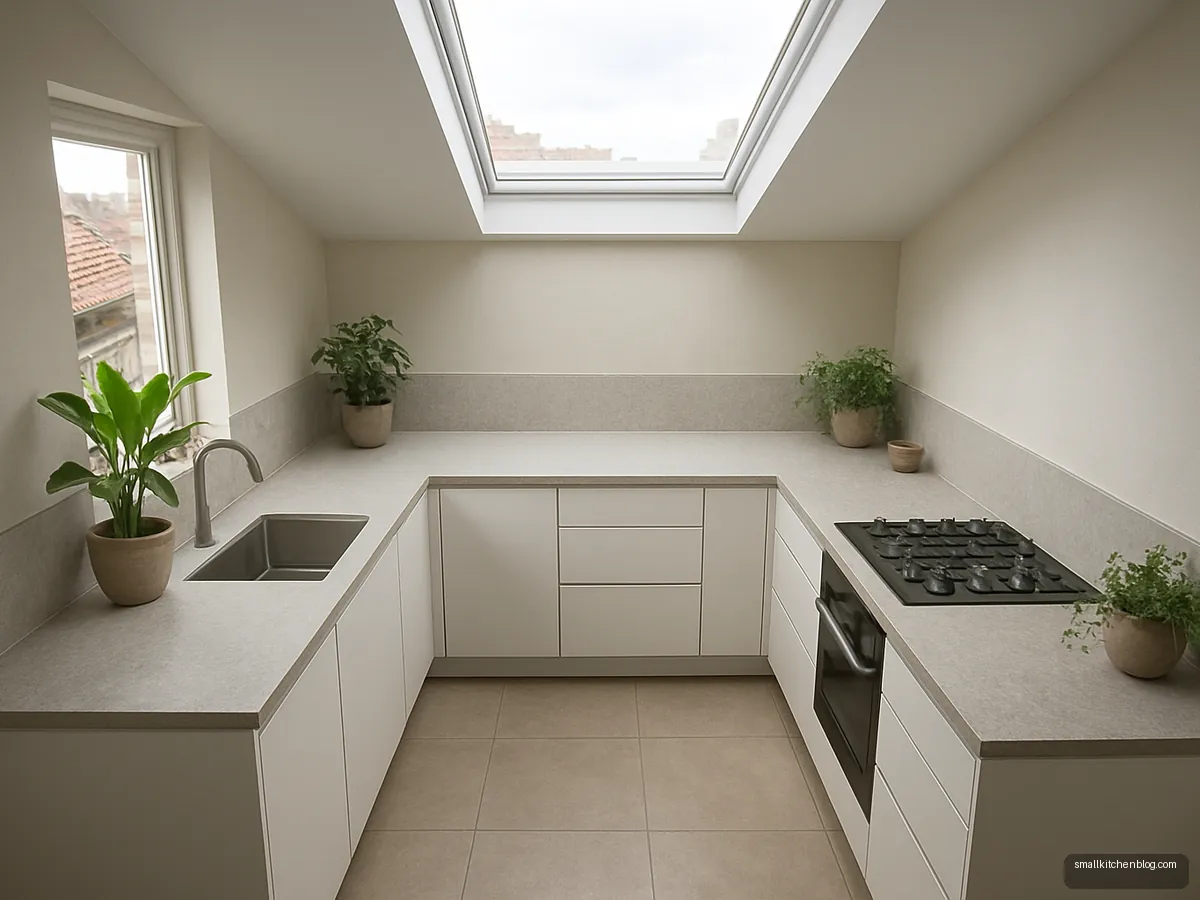
Sky Lit L With Skylight
A top-floor or bungalow kitchen with a skylight can drop wall cabinets on one leg. Pull-out drawers below take over the storage. Choose a skylight with a shade to control afternoon heat.
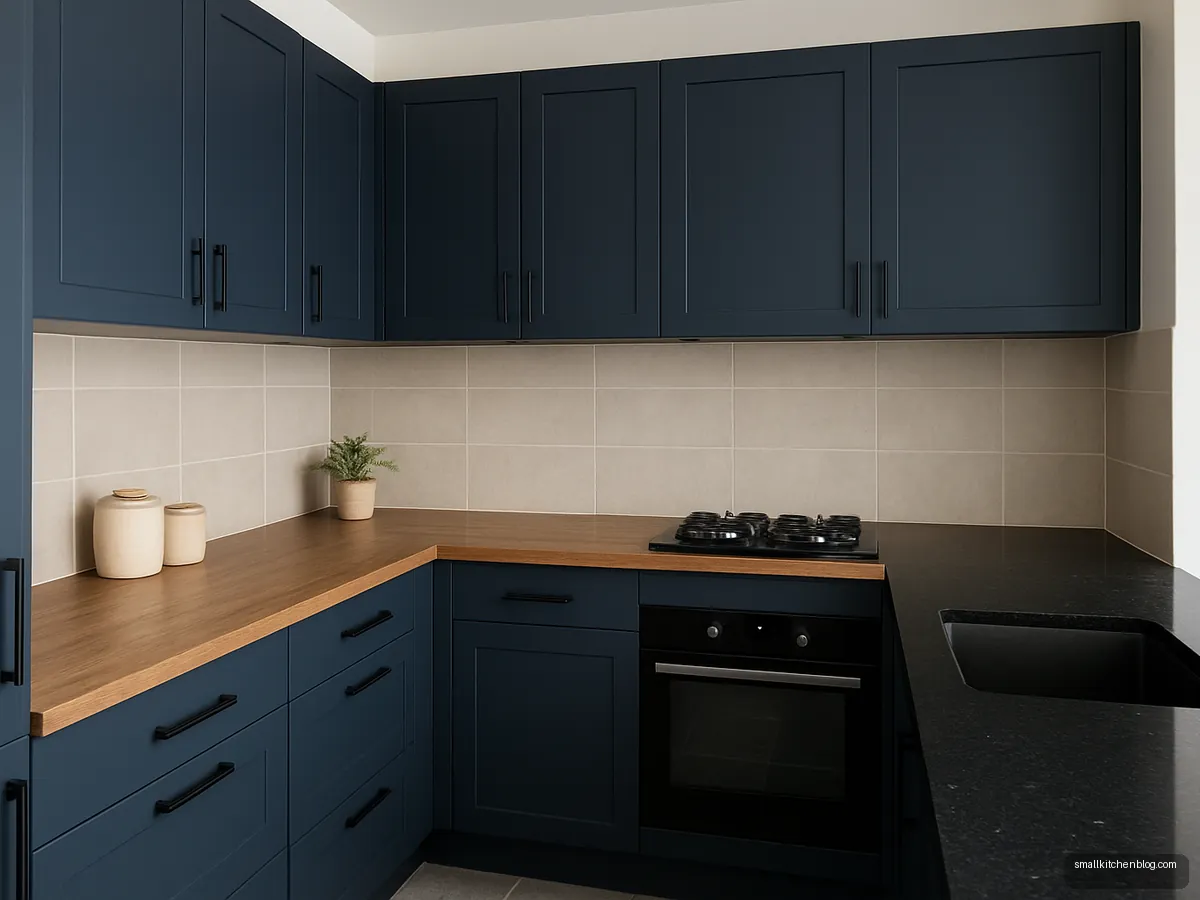
Indigo L With Wood Counter
Indigo cabinets with a wood-look counter feel crafted. Use a real stone strip near the hob, since wood-look surfaces do not like hot vessels. Matte indigo also hides fingerprints.
Illustrative design concepts. Sizes, finishes and prices vary by maker and city, so confirm details with your designer or carpenter.
An L shaped kitchen design runs cabinets along two walls that meet at a corner. It gives you more continuous counter than a straight kitchen, avoids the narrow corridor of a parallel kitchen and costs less than a U. HomeLane ranks the L second cheapest after a straight layout.
The catch is the corner. Done badly, it becomes a dark cave where the idli stand disappears for months. Done well, it is the best storage in the room. This guide covers how to split the two legs, where the sink and hob should go and which corner unit is worth paying for.
When an L-shape is the right layout
Aristo's layout guide places the L-shape in rooms of about 100 to 140 sq ft, and Design Cafe suggests each leg be 7 to 9 ft or more. Below that, a straight or parallel kitchen often works better; above it, a U-shape gives more counter. An L also works well where one wall has the door and another has the window, because it uses the two solid walls and leaves the rest open.
Where the sink, hob and fridge go
The NKBA work triangle links sink, hob and fridge. Each leg should be 4 to 9 ft and the total 26 ft or less. In an L kitchen the usual arrangement is:
- Sink on the short leg, ideally under the window and near the drain. NKBA suggests at least 24 in of landing counter on one side and 18 in on the other.
- Hob on the long leg, away from the corner, with 12 in of counter on one side and 15 in on the other (NKBA).
- A prep stretch of about 36 in between sink and hob. This is where you chop, knead and plate.
- Fridge at the open end of either leg, so people can grab water without crossing your cooking zone.
Avoid putting the hob right in the corner: you lose landing space on both sides and the chimney gets awkward.
Corner unit options compared
The corner is where an L either wins or loses. Common choices:
| Option | Access | Trade-off |
|---|---|---|
| Blind corner with shelf | Poor | Cheapest; good only for rarely used items |
| Carousel (half or full) | Good | Some wasted space around the circle |
| Magic corner pull-out | Very good | Costs more, needs precise fitting |
| Diagonal corner sink | Fair | Uses the corner, but cuts landing space |
If the budget is tight, use the blind corner for festival vessels and spend on drawers elsewhere. Our kitchen cabinet design page lists the standard module widths.
Dimensions to give your carpenter
Ask for a finished counter height of 850 mm for average Indian height or 900 mm for taller users (Studio Matrx), a counter depth of about 600 mm and wall cabinets 18 to 21 in above the counter (Design Cafe). Faber India recommends 26 to 32 in between hob and chimney. Leave at least 42 in of open floor in front of the counters if one person cooks, 48 in if two do (NKBA).
What an L-shaped kitchen costs
HomeLane (February 2026) quotes an 8 x 10 ft L-shaped kitchen from about ₹1.5 lakh, without listing inclusions. Livehomes in Chennai gives ₹1.5 to 4 lakh for L layouts and a sample 2BHK L at ₹1.58 to 2.98 lakh including cabinets, shutters, hardware, countertop, sink and installation, but excluding chimney, hob, appliances and GST. These are published ranges; check what each quote includes. The corner hardware and shutter finish are the two biggest swing factors. See modular kitchen price for more.
Small L-shaped kitchen tips
In a small L shaped kitchen design, keep the short leg for washing only, use tall units sparingly, run wall cabinets to the ceiling on just one wall and keep the other light with open shelves. A light counter with a darker lower cabinet makes the room feel bigger. If the room opens to the hall, see open kitchen design ideas, or browse the full kitchen design gallery.
Frequently asked questions
What is the minimum size for an L shape kitchen?
Aristo places the L-shape in rooms of about 100 to 140 sq ft, and Design Cafe suggests each leg be 7 to 9 ft or more. Smaller rooms can take a short L if the door sits on the open side, but a straight or parallel layout often gives more usable counter.
L shape kitchen mein sink kahan rakhe?
Most designers put the sink on the shorter leg, ideally under the window and close to the existing drain line. Keep about 24 in of counter on one side and 18 in on the other, as NKBA suggests, so you have room to stack and dry vessels.
Should the hob go in the corner of an L kitchen?
Usually not. A hob in the corner loses landing space on both sides and makes the chimney harder to fit. Place it on the long leg with at least 12 in of counter on one side and 15 in on the other, as NKBA recommends.
Which corner unit is best for an L-shaped kitchen?
A magic corner pull-out gives the best access but costs the most. A carousel is a good middle choice. A blind corner shelf is cheapest and fine for festival vessels you use a few times a year. Choose based on how often you need what goes there.
How much does an L shape modular kitchen cost?
HomeLane quotes an 8 x 10 ft L-shaped kitchen from about ₹1.5 lakh (February 2026). Livehomes in Chennai lists L layouts at ₹1.5 to 4 lakh, excluding chimney, hob, appliances and GST. Published ranges vary, so compare itemised quotes from two or three firms.
Is an L-shaped kitchen good for two cooks?
Yes, if the floor space in front of the counters is wide enough. NKBA suggests a 48 in work aisle when more than one person cooks. Put the sink and hob on different legs so the two people are not elbowing each other.
Sources: Aristo: types of kitchen layouts · Design Cafe: standard kitchen dimensions · NKBA Kitchen Planning Guidelines · HomeLane: modular kitchen cost · HomeLane: modular kitchen cost in Gurgaon · Livehomes: modular kitchen cost Chennai 2026 · Studio Matrx: modular kitchen guide · Faber India: installing a kitchen chimney. Figures checked 14 October 2026; prices and rates change, so confirm locally.