Modular Kitchen Design: Types, Units and Ideas
A modular kitchen is built from factory-made boxes and shutters that fit together on site. Here is what goes into one, which boards and finishes suit Indian cooking, and 20 designs to compare.
- Counter height
- 850 to 900 mm (Studio Matrx)
- Countertop depth
- about 600 mm
- Wall unit depth
- 300 to 350 mm
- Sink unit board
- BWP plywood (Greenply)
- Typical apartment kitchen
- Rs 2 to 5 lakh (HomeLane, 2026)
20 Modular Kitchen Design ideas

Olive Laminate L-Shape With Tall Pantry
Matte olive laminate hides turmeric stains better than white, and a full-height pantry beside the fridge swallows atta tins and rice drums. Suits a 2BHK family that stocks up monthly. Keep the pantry shutters handle-less to save elbow room.
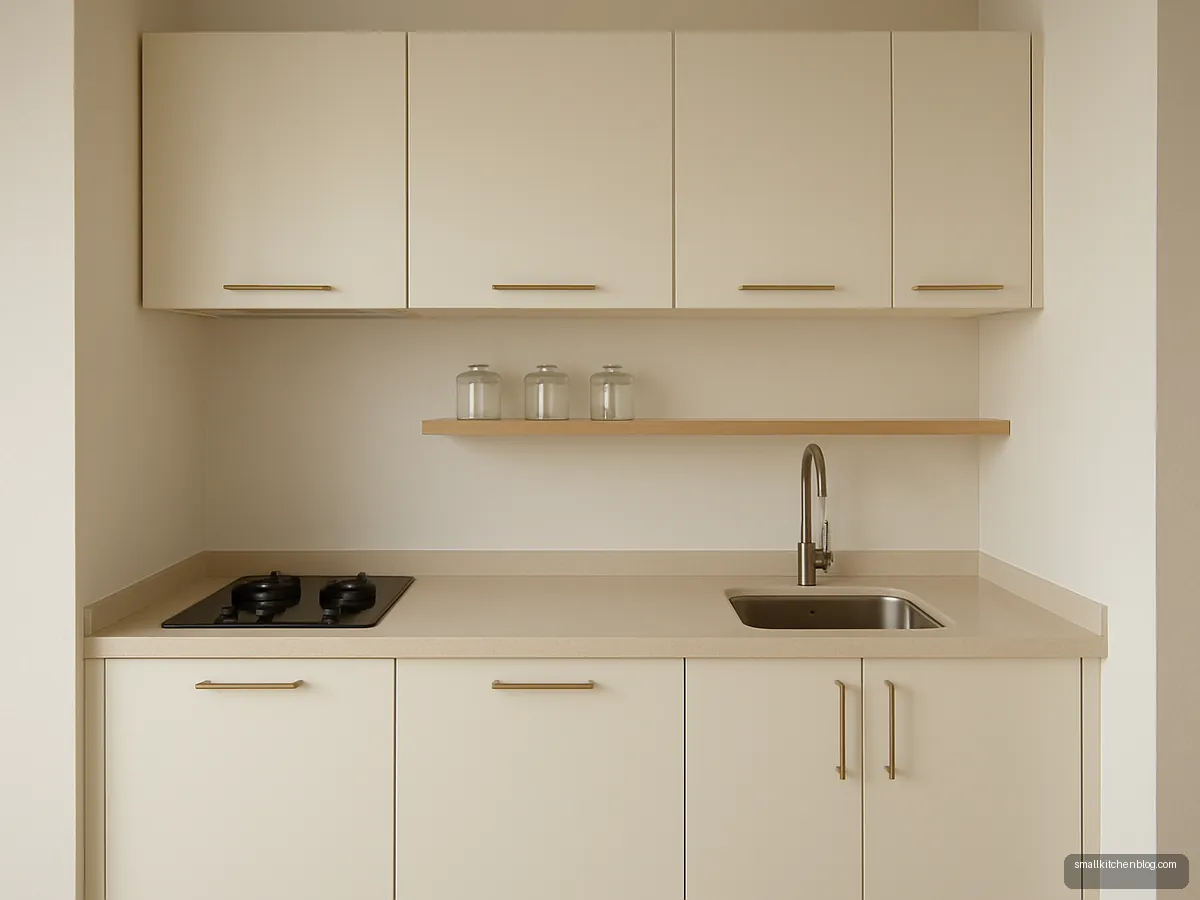
Ivory Straight Kitchen For Studio
A single 8 ft run in ivory laminate keeps a studio flat calm, with a 2-burner hob and a small sink sharing one slab. Ideal for bachelors and working couples. Use a pull-out wicker basket for onions and potatoes.
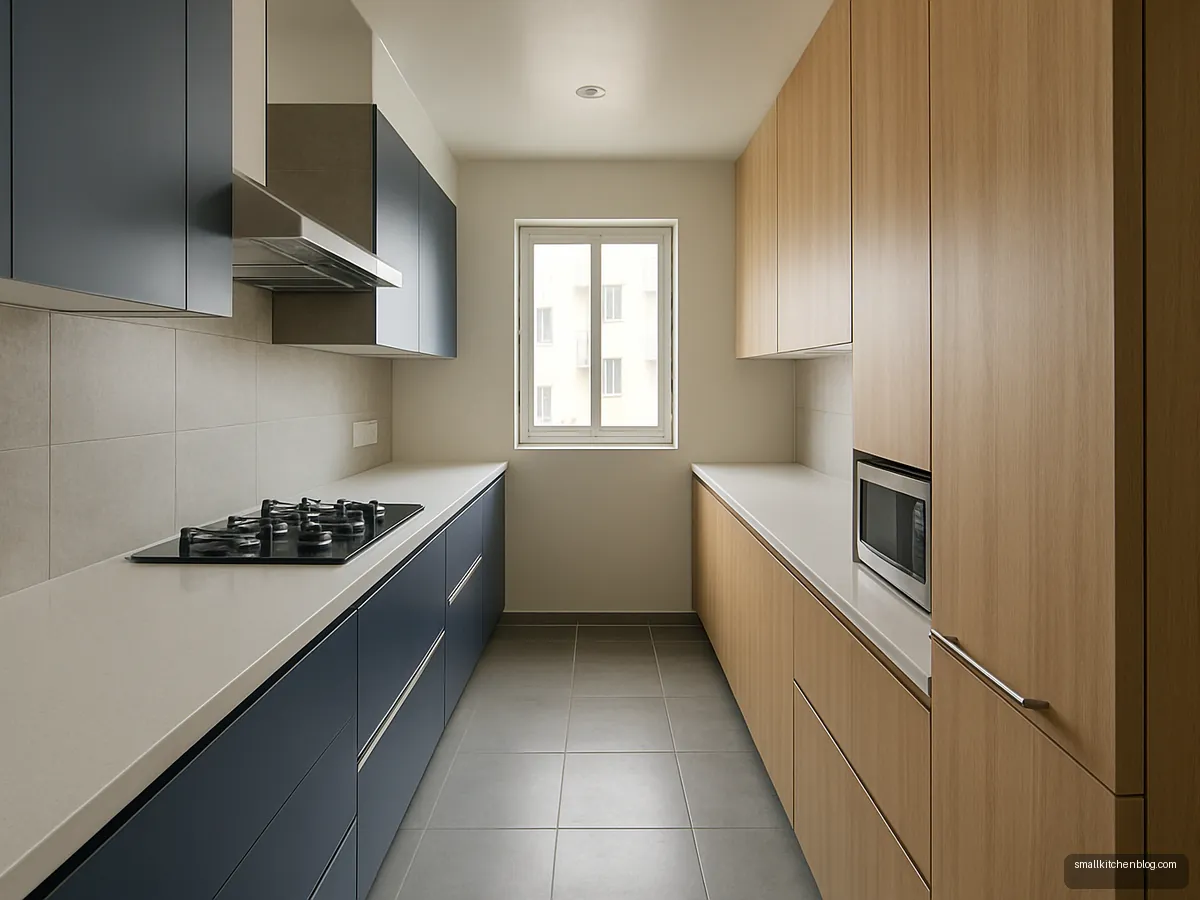
Navy And Oak Parallel Galley
Navy base units on one side and oak-finish tall units opposite make a narrow galley feel planned, not cramped. Good for long, thin flat kitchens. Keep the wet side and cooking side on different runs to avoid crossing paths.

Terracotta U-Shape With Wicker Baskets
Earthy terracotta shutters pair well with brass knobs and suit homes that like a warm, lived-in look. The U shape gives three counters for a family that cooks two meals a day. Fit wicker baskets in the corner arm for vegetables.
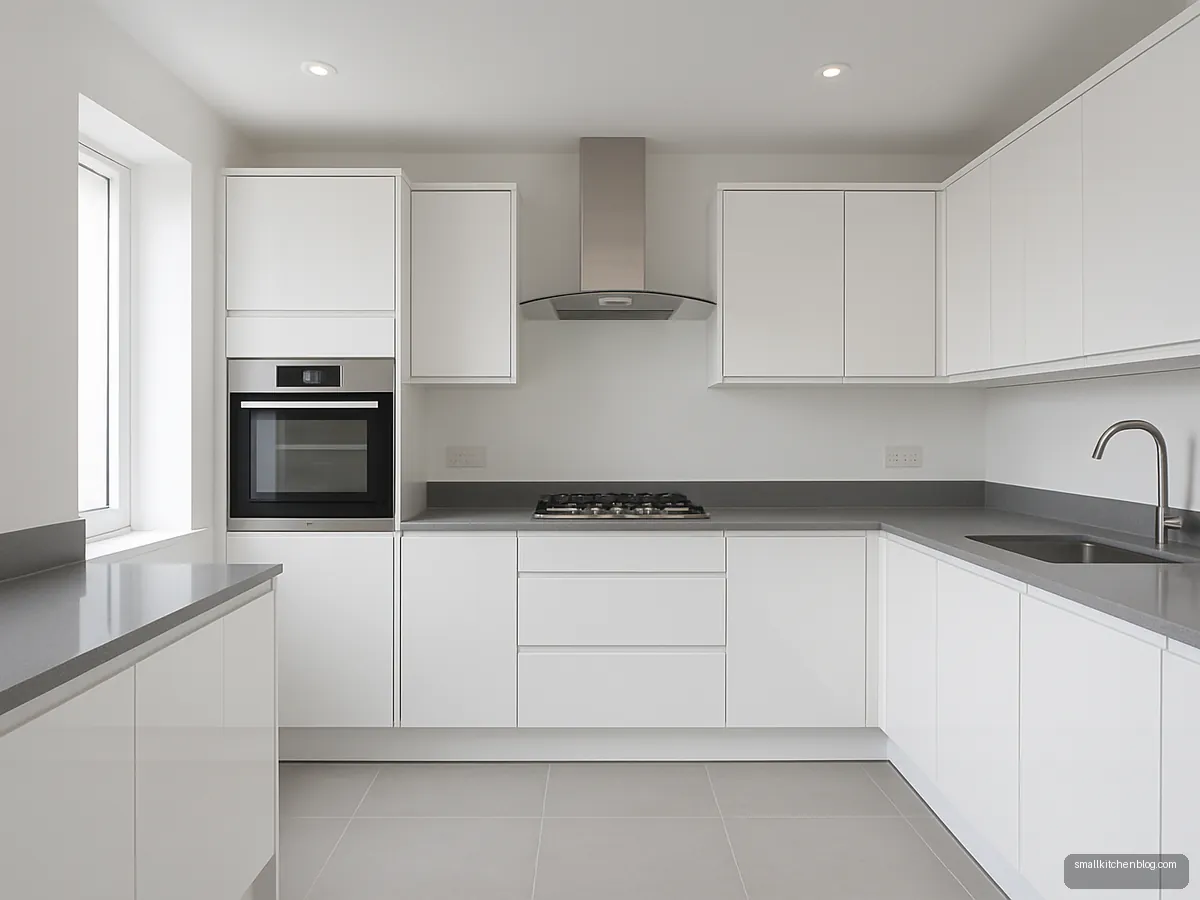
White Gloss Acrylic With Grey Counter
Mirror-gloss white acrylic bounces light around a dark kitchen and wipes clean with a soft cloth. It shows fingerprints, so it suits tidy households. Choose a grey quartz top so masala stains do not stand out on the slab.
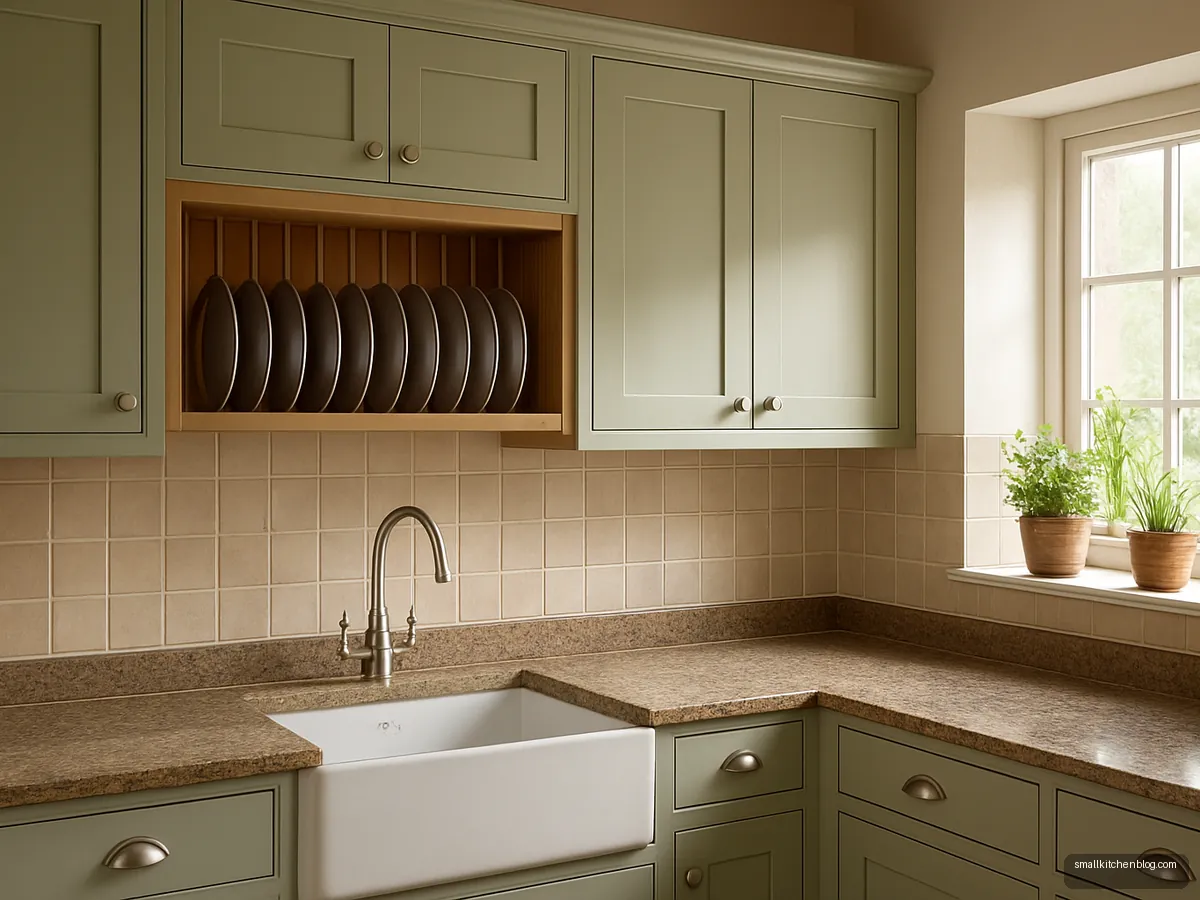
Sage Shaker Shutters With Open Plate Rack
Profiled shaker doors in soft sage look homely and hide wear around handles. An open plate rack above the sink lets steel thalis drip-dry. Good for families who want a classic look without carved wood. Membrane finish suits these profiles.
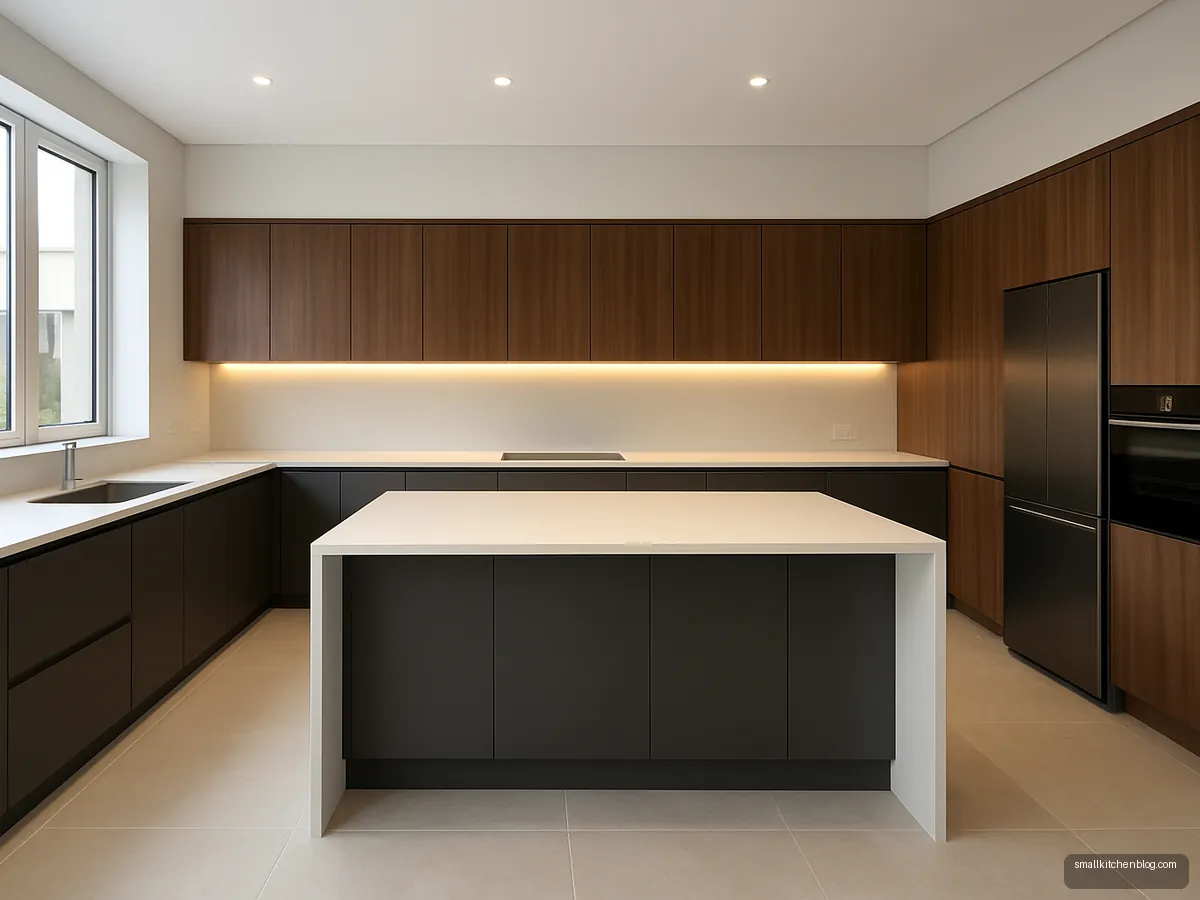
Charcoal Kitchen With Walnut Tall Units
Charcoal base cabinets and walnut-finish tall units feel premium yet forgiving of daily wear. Suits larger kitchens in villas and 3BHKs. Add warm LED strips under wall units so the dark finish does not make the counter gloomy.
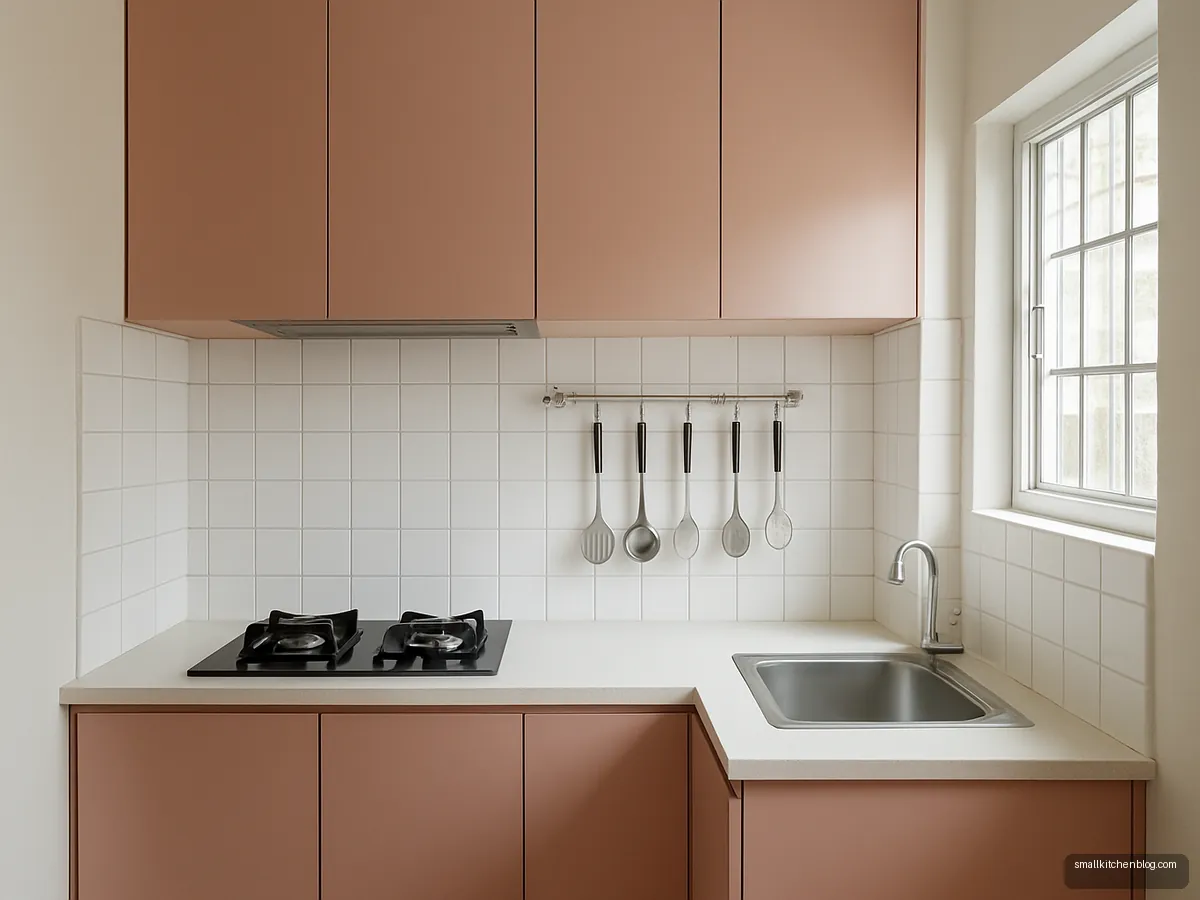
Pastel Pink Compact Kitchen
Blush pink laminate makes a tiny rental-style kitchen feel cheerful. Light colours also make a 5 x 7 ft room look larger. Pick a white countertop and white tiles so the pink stays soft and not loud.
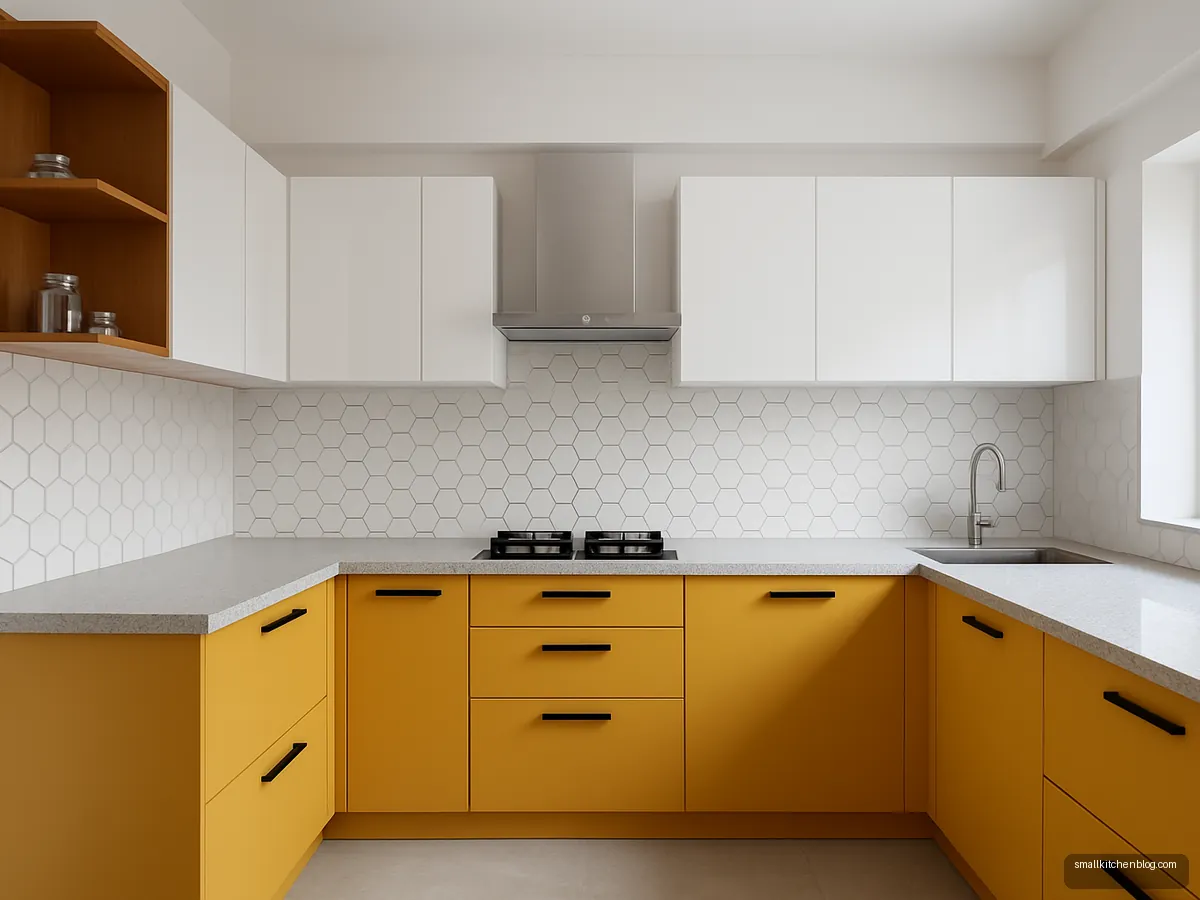
Mustard And White Two-Tone
Mustard lower cabinets ground the room while white uppers keep it airy. A good choice when the kitchen gets little sunlight. Keep the mustard on lower units only, where scuffs from feet and trolleys are easier to wipe.
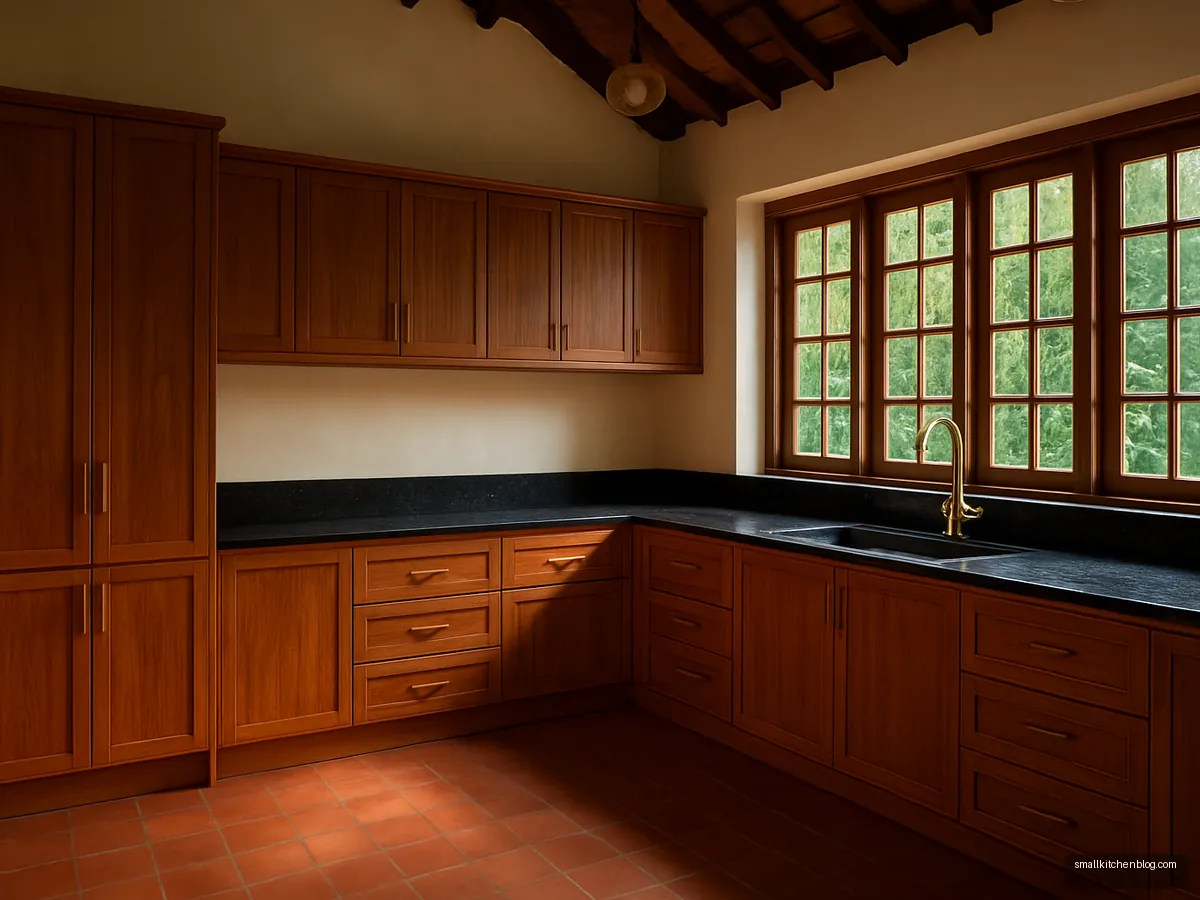
Teak Veneer Kitchen For A Bungalow
Teak veneer shutters suit traditional homes with wooden doors and ceilings. Veneer needs periodic polishing, so it is better for owners who enjoy upkeep. Use BWP ply under the sink and veneer only on doors and visible sides.

Glass-Front Crockery Wall Units
Frosted glass in aluminium frames lets you find bowls without opening every door, while hiding clutter. Suits families with a lot of crockery and a separate dining nook. Use toughened glass and sturdy hinges.
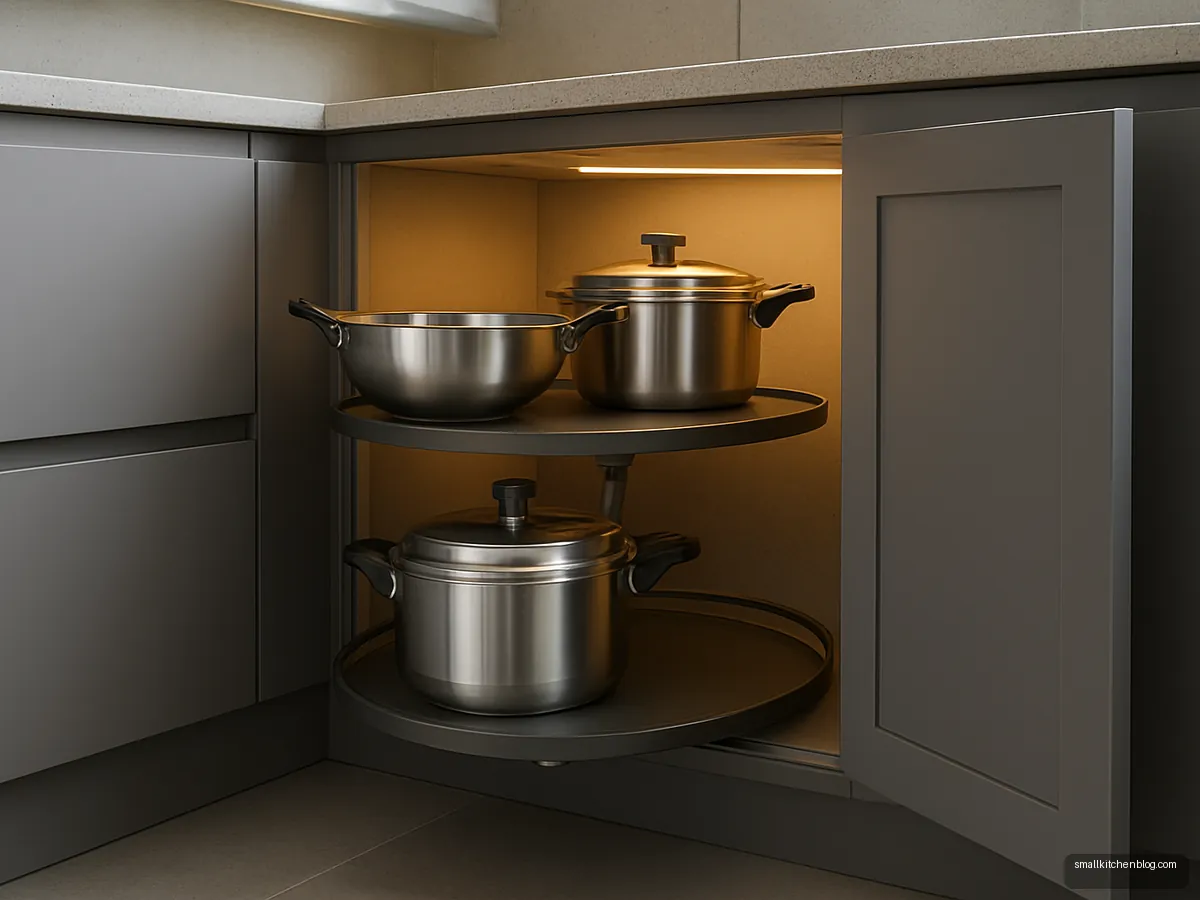
Corner Carousel Kitchen In Grey
Blind corners eat space in L and U kitchens. A rotating carousel or magic corner unit makes that dead space usable for pressure cookers and kadais. Ask your designer to check minimum cabinet widths for the fitting.
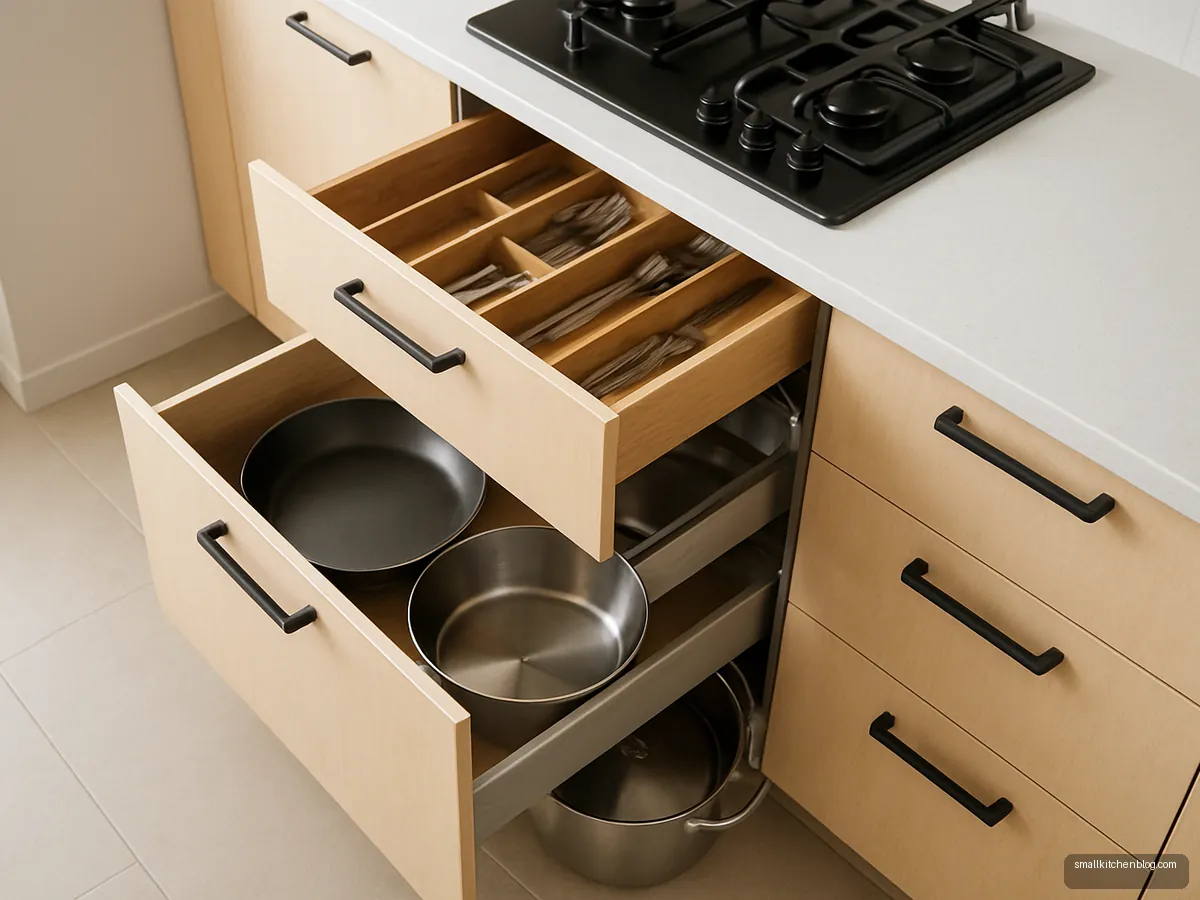
Tandem Drawer Bank For Cooking Zone
Deep drawers under the hob beat shelf cabinets: you see every pot from above. Suits busy cooks who handle tawas and kadais all day. Put the heaviest vessels in the bottom drawer and spices at the top.

Deep Teal Island-Free Peninsula
A short peninsula turns an L kitchen into a breakfast spot without needing room for a full island. Teal shutters add colour without being loud. Keep the peninsula end rounded so nobody bumps a hip.
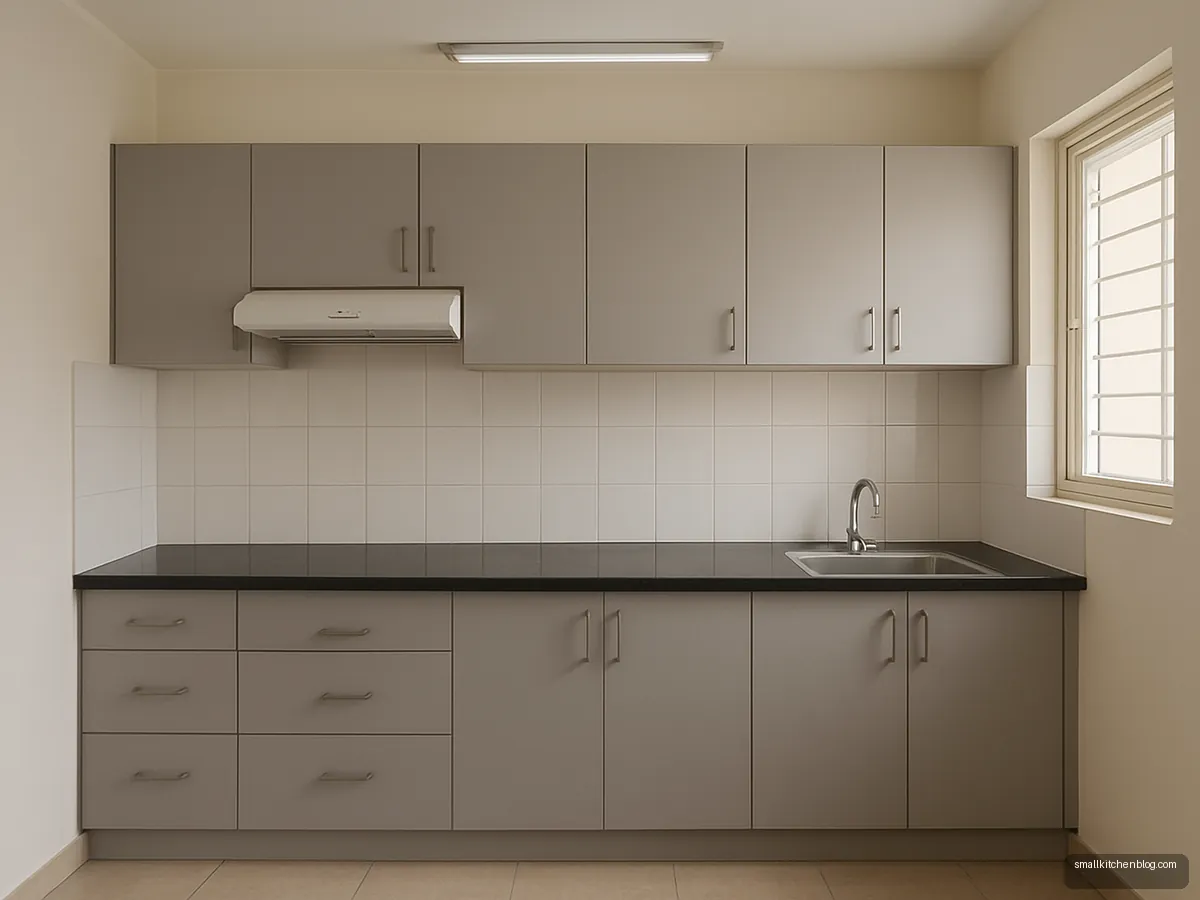
Budget Laminate Kitchen In Light Grey
Light grey laminate on a plywood or HDHMR carcass is the classic value pick for rented and first homes. It hides dust well. Spend the saved money on good hinges and channels, which wear out before shutters.
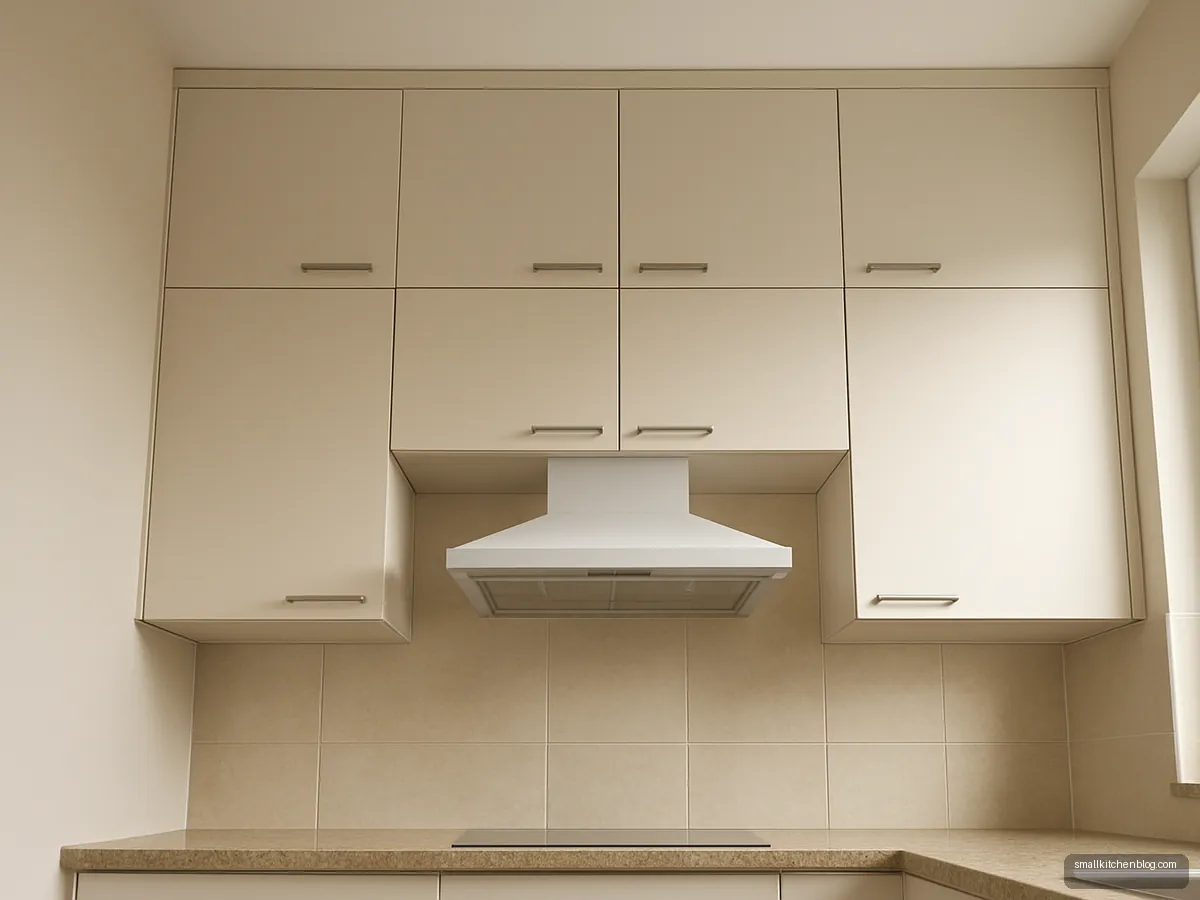
Loft Storage Up To Ceiling
Lofts above wall units hold festival vessels, extra cylinders of pickles and steel dabbas you use twice a year. Suits Indian families with lots of seasonal storage. Keep a sturdy step stool in the kitchen.
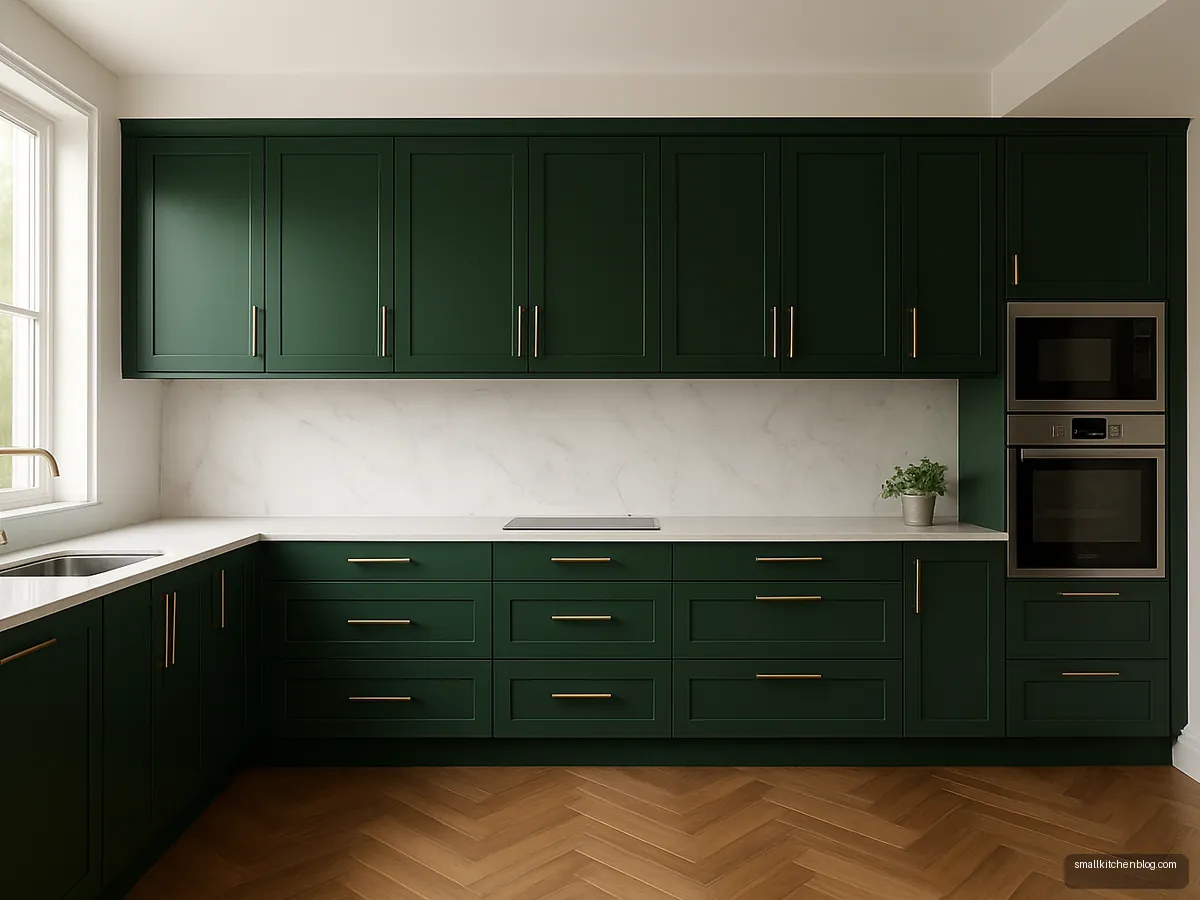
Forest Green PU Kitchen
Deep forest green in PU paint finish gives a seamless, rich look and is more chip-resistant than acrylic. It suits a larger premium kitchen. Repairs are hard, so fit soft-close hinges and bumpers from day one.
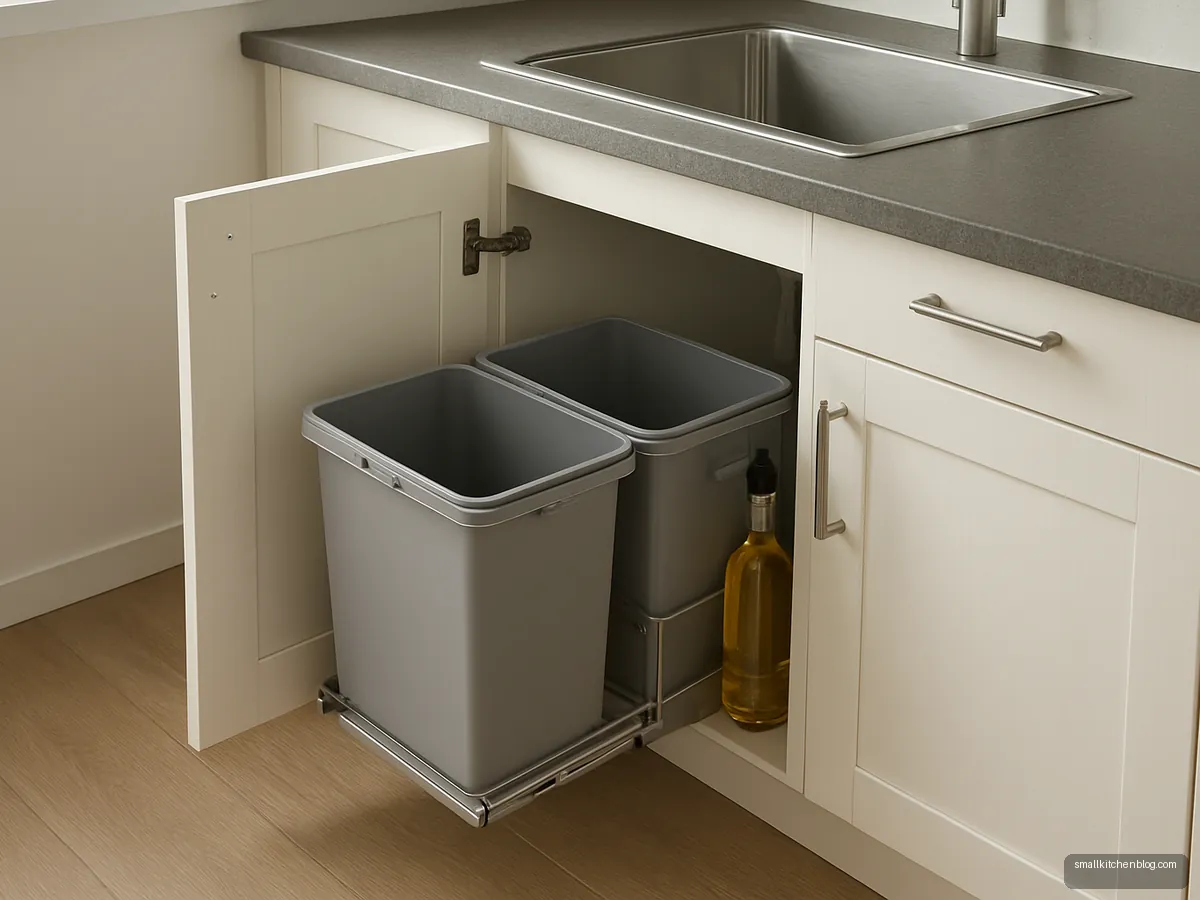
Skirting Bin And Utility Pull-Outs
A pull-out bin unit near the sink and a slim bottle pull-out near the hob keep counters clear. This is where modular beats carpenter-made. Check your sink base width before ordering the bin module.
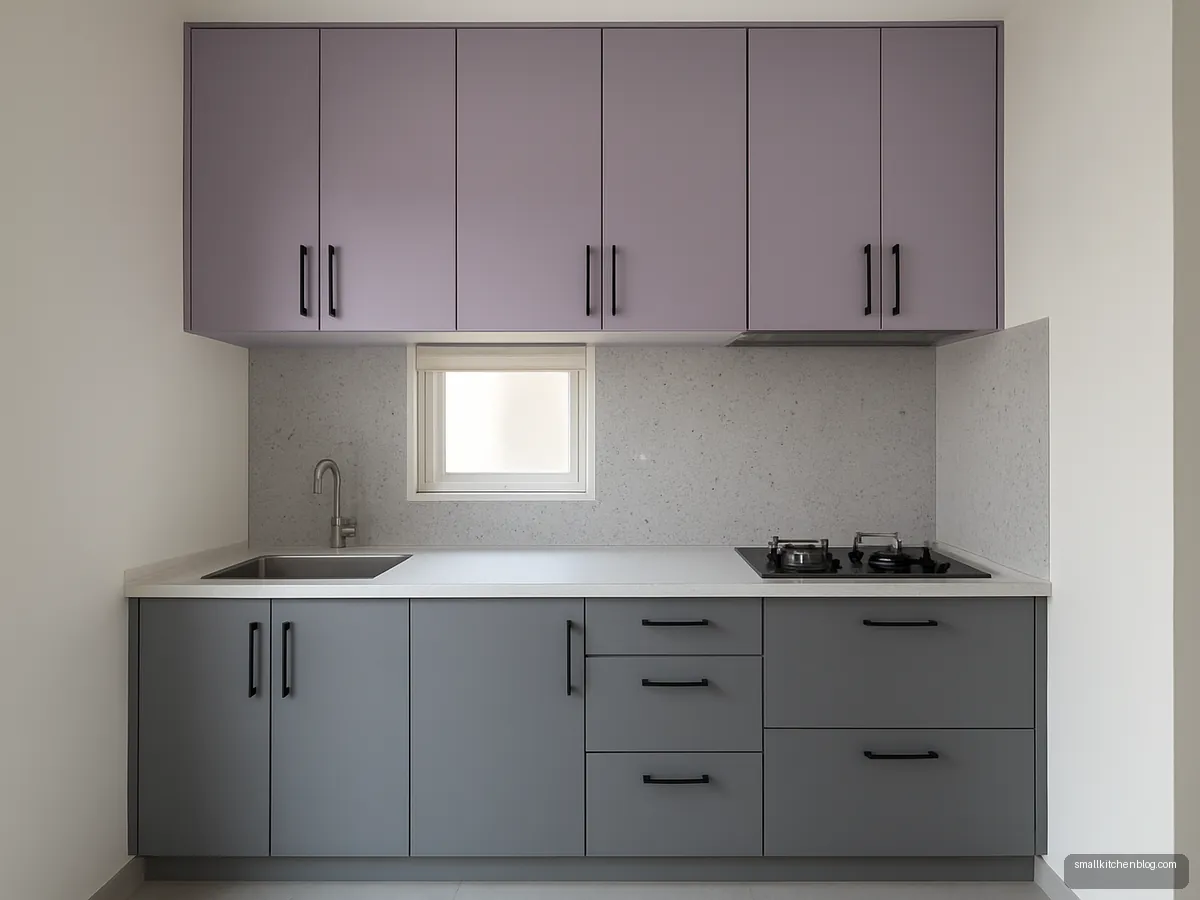
Lavender And Grey Rental Refresh
Soft lavender wall units with grey base units suit young couples who want colour without a bold statement. Lavender looks best with cool white lighting. Keep handles in matte black for a crisp finish.
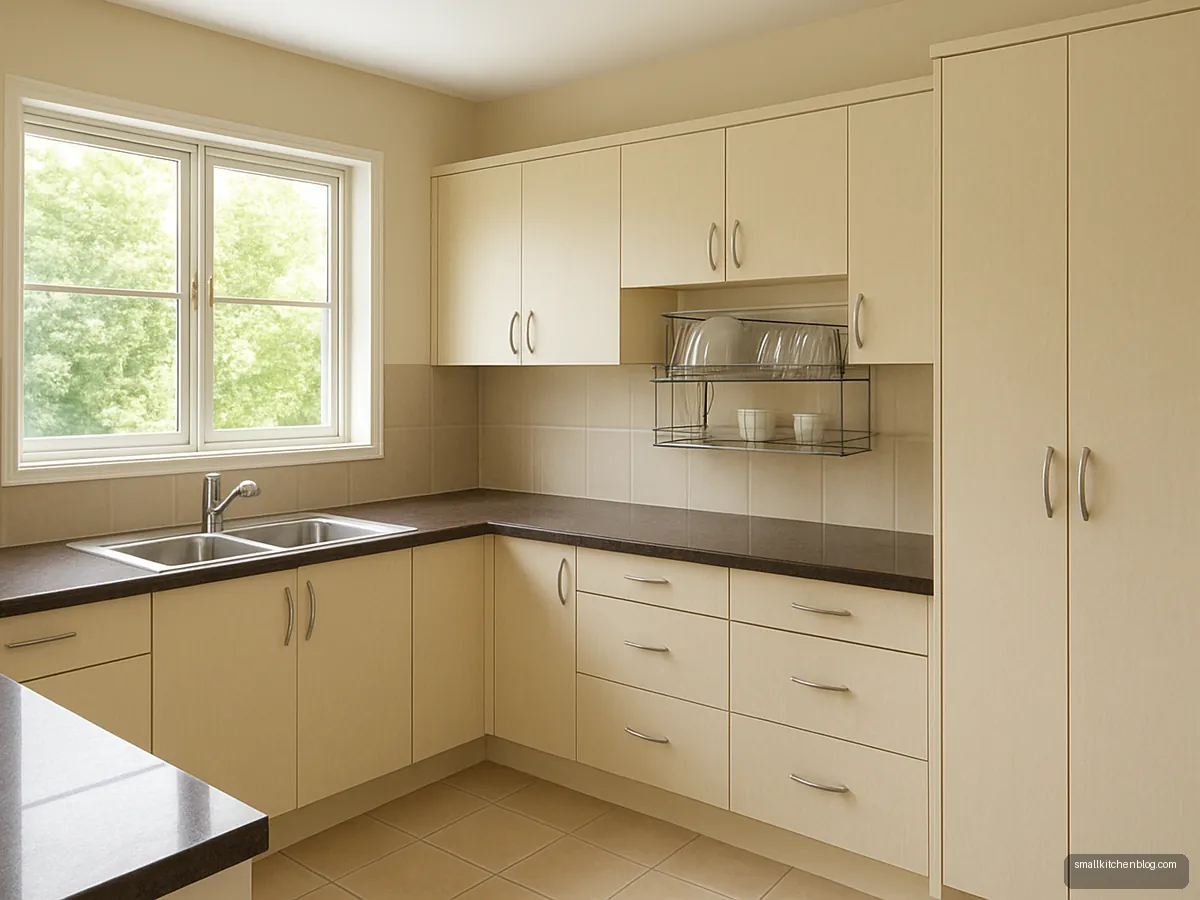
Dual Sink Kitchen For Large Family
A double-bowl sink with drainboard helps families who wash big vessels after every meal. Suits joint families or homes with a cook. Keep a 304 grade steel sink and a pull-out spray tap for heavy patilas.
Illustrative design concepts. Sizes, finishes and prices vary by maker and city, so confirm details with your designer or carpenter.
A modular kitchen is a set of standard-size cabinets (base units, wall units, tall units and lofts) made in a factory, then fitted on site with a countertop on top. Because the boxes are pre-cut, you choose from fixed widths and add fittings like drawers, baskets and corner pull-outs. Compared with a carpenter-made kitchen, you get cleaner finish, faster installation and hardware designed for the box, but less freedom for odd sizes.
This guide explains the parts of a modular kitchen design, the materials that last in a humid Indian kitchen, and how a typical project runs from measurement to handover. If your space is tight, start with our small modular kitchen ideas.
What a modular kitchen is made of
Every modular kitchen has the same building blocks:
- Base units: cabinets under the counter for vessels, drawers, sink and bin.
- Wall units: cabinets fixed above the counter for dry stock and crockery.
- Tall units: floor-to-head height pantries or appliance housings. Studio Matrx lists 2,100 to 2,400 mm high.
- Lofts: top storage up to the ceiling for rarely used items. Asian Paints Beautiful Homes gives loft unit height as 12 to 18 in.
- Countertop: granite, quartz, solid surface or steel, usually bought and fitted separately.
Base widths come in steps. Interior Company lists base widths from 150 mm up to 1,200 mm, and Hettich makes pot-and-pan drawer fittings for 450, 600 and 900 mm base cabinets. Plan modules first, then appliances, so nothing ends up in an awkward filler panel.
Standard modular kitchen dimensions
Sources differ slightly, so treat these as ranges and test with your own height.
| Part | Range | Source |
|---|---|---|
| Finished counter height | 850 to 900 mm | Studio Matrx |
| Counter height | 34 to 36 in | Design Cafe, Asian Paints |
| Countertop depth | 600 mm | Studio Matrx |
| Wall unit depth | 300 to 350 mm | Studio Matrx |
| Gap counter to wall unit | 450 to 600 mm | Studio Matrx |
| Plinth (kickboard) | 100 to 150 mm | Studio Matrx |
BORA, a German maker, suggests the worktop sit about 10 to 15 cm below your bent elbow. For a fuller breakdown of slab heights, see kitchen platform design.
Carcass boards: what the boxes are made of
The carcass is the box behind the shutter. In an Indian kitchen it fights steam, spills and the occasional leak under the sink.
- BWP plywood (IS 710): Greenply says it uses unextended phenolic resin and passes a 72-hour boiling water test, and recommends it for the sink unit.
- BWR plywood (IS 303): resists humidity but not prolonged water contact, per Greenply.
- HDHMR: CenturyPly describes it as moisture-resistant, not waterproof, and suited to shutters and drawer fronts. It lists 18 mm HDHMR at Rs 90 to 130 per sq ft against plywood at Rs 125 to 190 (June 2026).
- MDF and particle board: Design Cafe calls these budget cores. Greenply warns standard MDF swells in humidity.
A sensible mix: BWP ply for the sink base, ply or HDHMR elsewhere, and edge banding on every cut edge.
Shutter finishes compared
Asian Paints Beautiful Homes (July 2026) gives these finish costs per sq ft:
- Membrane (PVC film): Rs 350 to 800; suits profiled shaker doors; heat-sensitive, edges can peel.
- Laminate: Rs 400 to 900; matte versions resist scratches; edges can lift with moisture.
- Acrylic: Rs 700 to 1,400; mirror gloss; shows fingerprints and fine scratches.
- PU paint: Rs 1,200 to 2,500; seamless and more chip-resistant than acrylic, but hard to repair.
- Lacquered glass: Rs 1,500 to 3,000+; heavy, needs sturdy hinges.
MaterialDepot recommends 1 mm decorative laminate on shutters and 0.6 to 0.8 mm liner inside. For colour pairings, browse our kitchen colour combinations.
Hardware that makes or breaks it
Shutters get the attention, but hinges, drawer channels and lift-ups decide how the kitchen feels after five years. Ask for:
- Soft-close hinges on every door, especially glass and heavy PU shutters.
- Full-extension drawer channels rated for heavy steel vessels under the hob.
- A corner solution (carousel or pull-out) in L and U layouts.
- A pull-out bin unit. Hettich notes bin systems need a minimum 350 or 400 mm cabinet.
- A tall pantry pull-out if you buy grains in bulk.
Plain shelves in base units sound cheap but cost you daily: you kneel to dig out the pressure cooker. More ideas are in our kitchen cabinet design guide.
How a modular kitchen project runs
- Measure: the designer records walls, windows, plumbing and gas points.
- Civil and electrical first: shift sockets, plumbing and tiling before the factory order. HomeLane notes civil, electrical and plumbing are priced separately.
- Design and 3D: agree layout, modules, finishes and hardware list in writing.
- Factory production: boxes and shutters are cut and edge-banded.
- Installation: carcasses, then countertop, then shutters, sink, hob and chimney.
- Snag check: test every hinge, drawer and tap before final payment.
HomeLane (January 2026) says most apartment kitchens cost Rs 2 to 5 lakh for cabinets, shutters, delivery and fitting. Design Cafe (May 2026) says excluded installation, plumbing, electrical or civil work can add 10 to 20%. See the full modular kitchen price guide.
Choosing a layout
The layout follows your room. Aristo suggests a straight kitchen under about 70 to 90 sq ft, L-shaped around 100 to 140 sq ft and U-shaped above 120 to 150 sq ft. HomeLane ranks cost from lowest to highest as straight, L, parallel, U and island. Compare options in our L-shape kitchen and parallel kitchen galleries.
Frequently asked questions
What is the difference between a modular kitchen and a carpenter-made kitchen?
A modular kitchen uses factory-made cabinets in standard widths with fittings designed for them, so finish and installation are quicker and more consistent. A carpenter kitchen is built on site from sheets, so it can fit odd corners more easily but takes longer, creates more dust and finish quality depends on the carpenter.
Which board is best for modular kitchen cabinets?
Greenply recommends BWP plywood for the sink unit because it passes a 72-hour boiling water test. CenturyPly says HDHMR is moisture-resistant, not waterproof, and suits shutters and drawer fronts. Many designers use BWP ply in wet zones and ply or HDHMR elsewhere.
Modular kitchen kitna mein banta hai?
HomeLane (January 2026) says most apartment kitchens cost Rs 2 to 5 lakh for cabinets, shutters, delivery and fitting, with larger premium kitchens from Rs 6 lakh. Design Cafe Delhi gives small kitchens at Rs 1.3 to 2.5 lakh. Countertop, appliances and civil work are often extra, so ask what is included.
Is laminate or acrylic better for a modular kitchen?
Laminate is cheaper (Rs 400 to 900 per sq ft for the finish, per Asian Paints Beautiful Homes) and matte versions resist scratches. Acrylic costs Rs 700 to 1,400 and gives a mirror gloss but shows fingerprints and fine scratches. For heavy daily cooking, matte laminate is easier to live with.
What is the standard height of a modular kitchen counter?
Studio Matrx gives 850 to 900 mm finished height, with 850 mm for average Indian height and 900 mm for taller users. Design Cafe and Asian Paints give 34 to 36 in. The best test is your own elbow: BORA suggests the worktop sit 10 to 15 cm below it.
Can I install a modular kitchen in a rented flat?
Yes, if the landlord agrees. Freestanding modules screwed to walls can be removed later, though the countertop is usually cut to size and may not move with you. Keep tiling and plumbing changes minimal, and get the agreement in writing before drilling.
Sources: Studio Matrx, Modular kitchen guide · Greenply, BWP vs BWR plywood · CenturyPly, HDHMR vs plywood · Asian Paints Beautiful Homes, Shutter finishes compared · HomeLane, Modular kitchen cost · Design Cafe, Modular kitchen cost Delhi · Hettich, Kitchen Design Collection Book · Aristo, Types of kitchen layouts. Figures checked 14 October 2026; prices and rates change, so confirm locally.