Kitchen POP and False Ceiling Design Ideas
Sixteen kitchen POP and false ceiling designs, from simple coves to plus minus and island drops, with practical advice on ceiling height, materials, lighting and working around the chimney duct.
- Kitchen min height (NBC, via GharPedia)
- 2.75 m
- AC room min height (NBC, via InfraLens)
- 2.40 m
- Measured to
- lowest ceiling point (InfraLens)
- Chimney duct max (Faber India)
- 12 ft
16 Kitchen POP and False Ceiling Design Ideas ideas
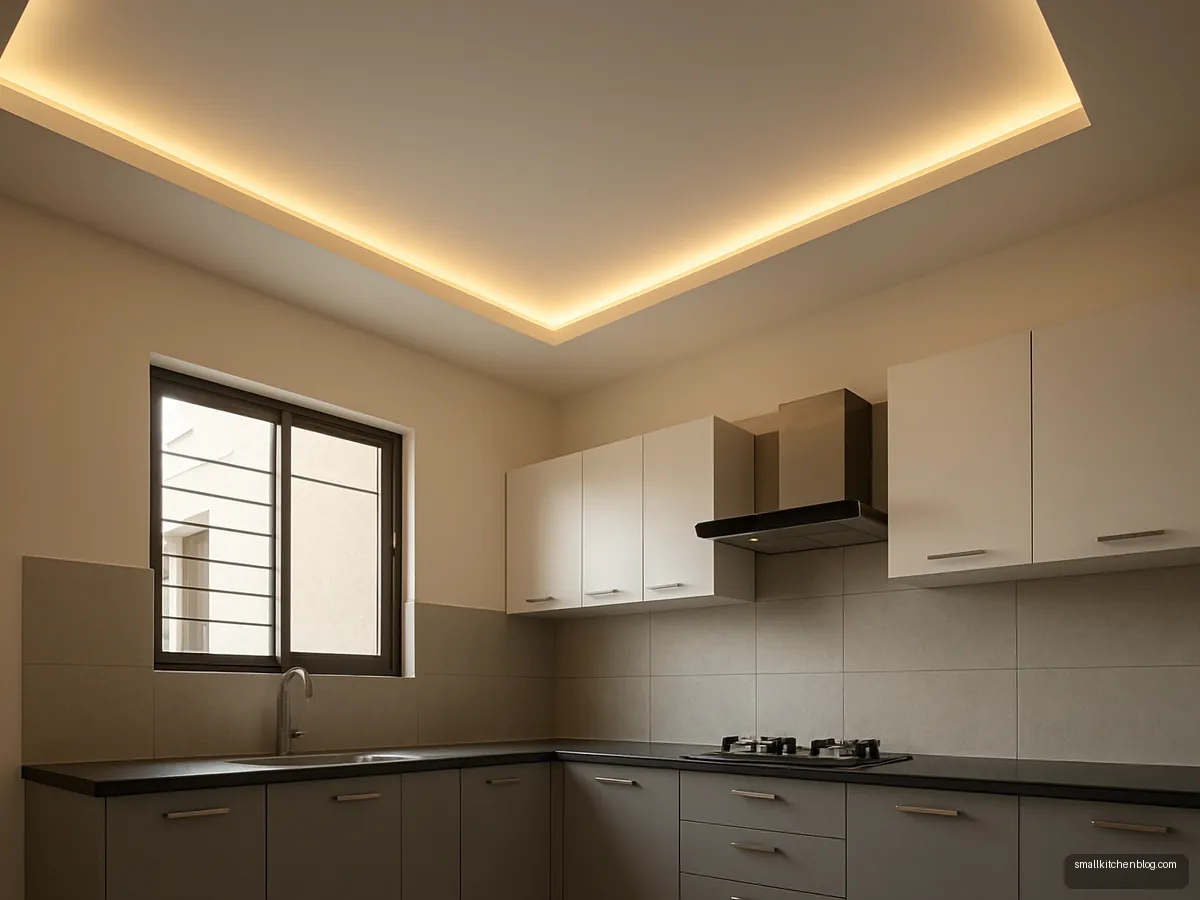
Simple Flat POP With Cove Strip
A flat POP ceiling with a narrow perimeter cove hiding a warm LED strip is the simplest upgrade. Works in almost any flat. Keep the drop shallow to save height.
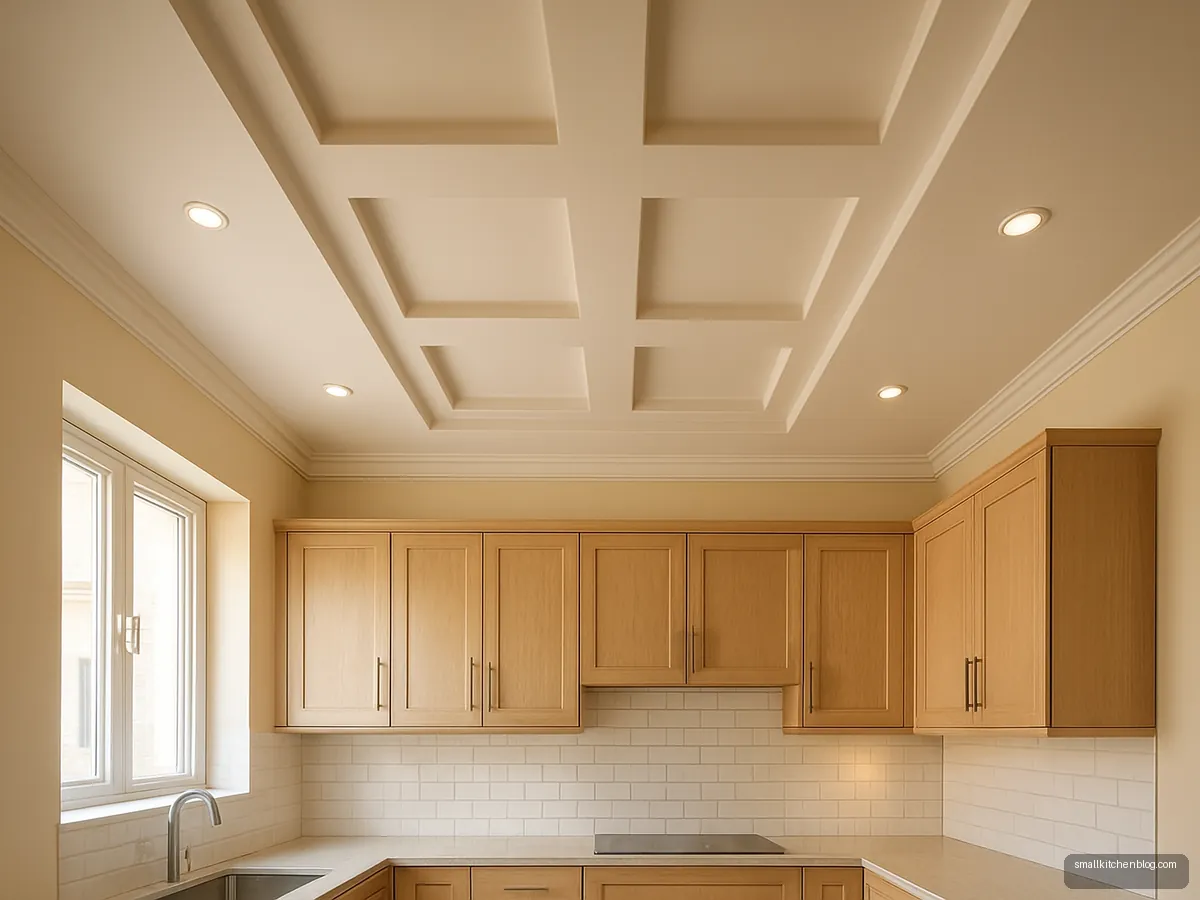
Plus Minus Groove Ceiling
The plus minus POP design uses raised and recessed bands to create shadow lines. A popular look in Indian homes. Keep it simple in kitchens since grooves collect grease.
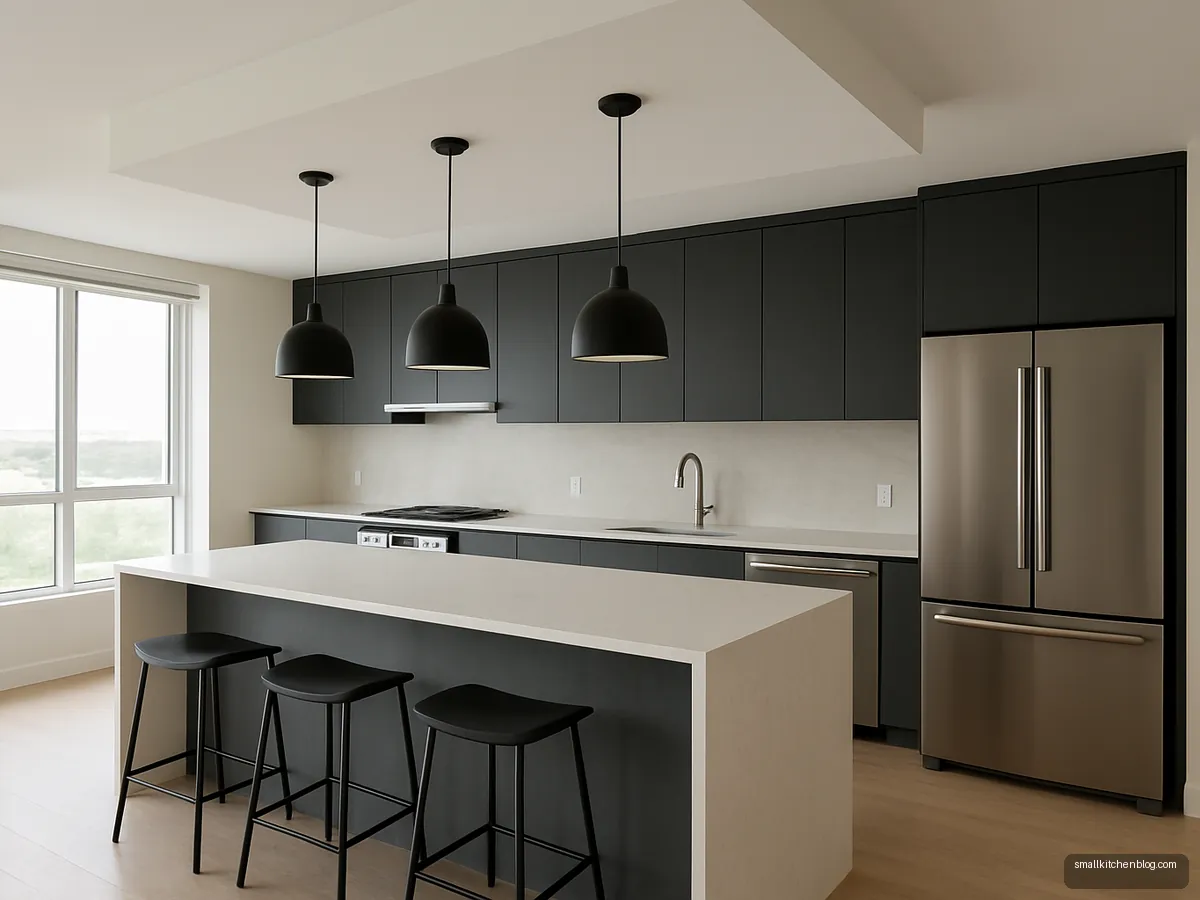
Island Drop Panel With Pendants
A lowered rectangle over the island or dining counter defines the zone and holds pendant lights. Keep the rest of the ceiling high. Good for open kitchens.
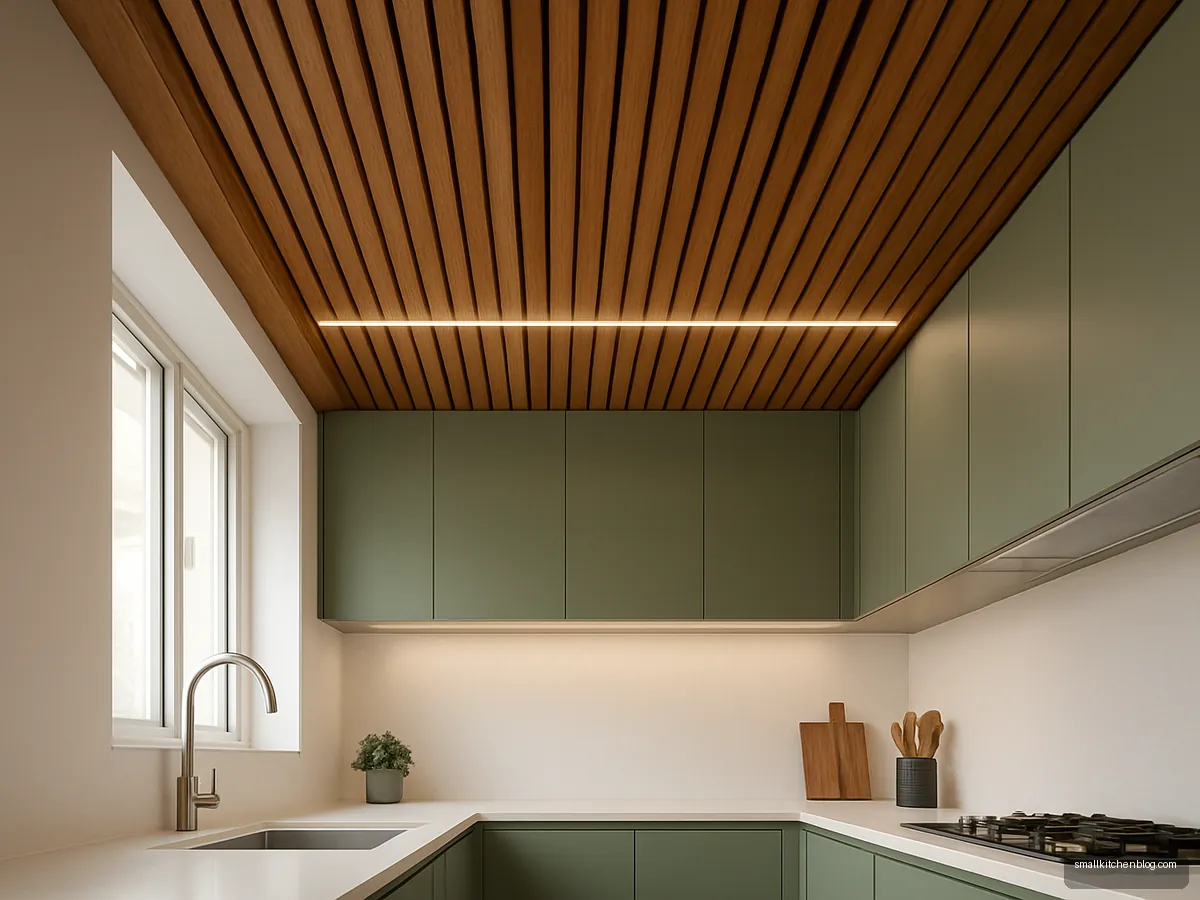
Wooden Slat Ceiling Strip
Warm wooden slats along one strip of the ceiling add texture. Choose sealed wood or a wood-look PVC panel because kitchen steam and grease are hard on raw wood.
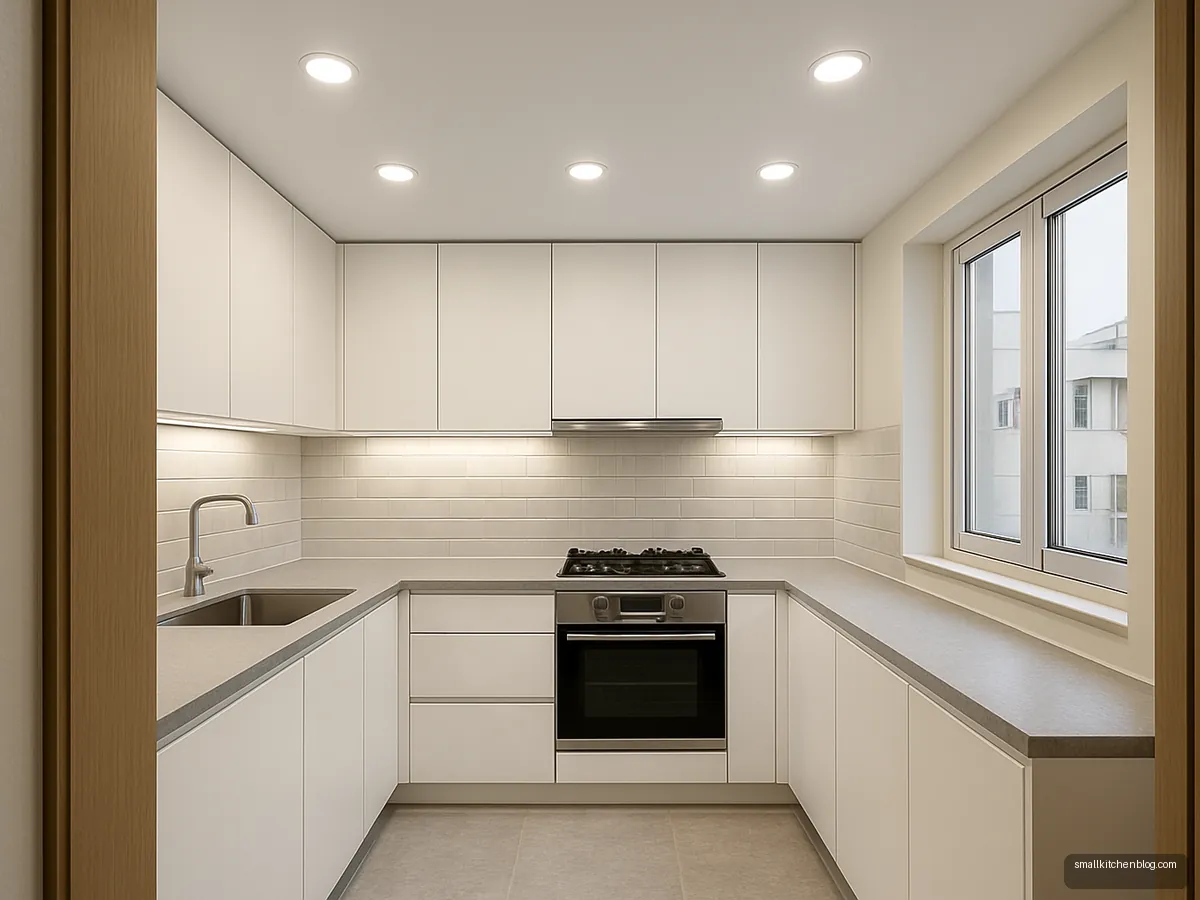
Recessed Downlight Grid
A flat gypsum ceiling with a neat grid of recessed downlights gives even light on every counter. Simple and practical. Place lights over the counter edge, not behind you.
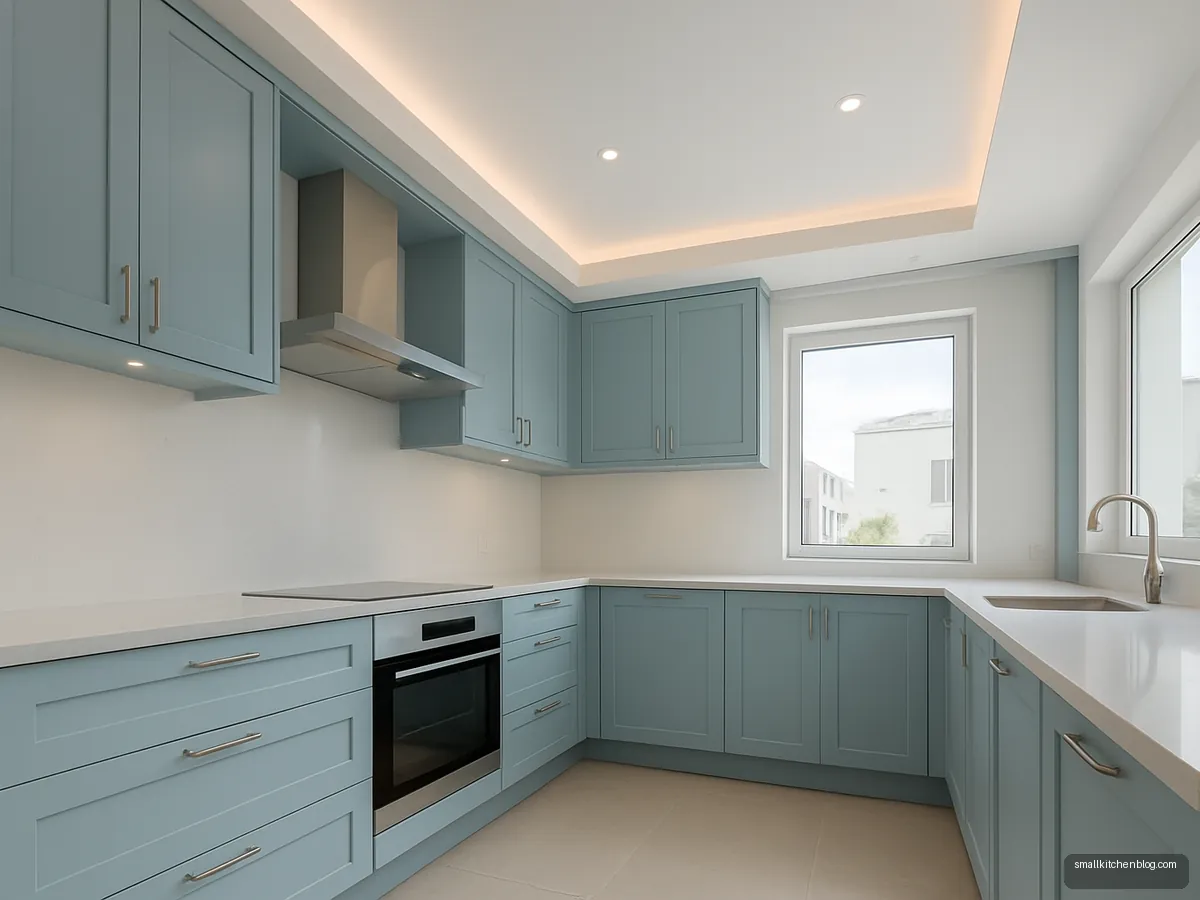
Peripheral Only POP For Low Ceilings
If the ceiling is low, build POP only around the edges to hide wiring and leave the centre at full height. Keeps headroom while adding lighting.
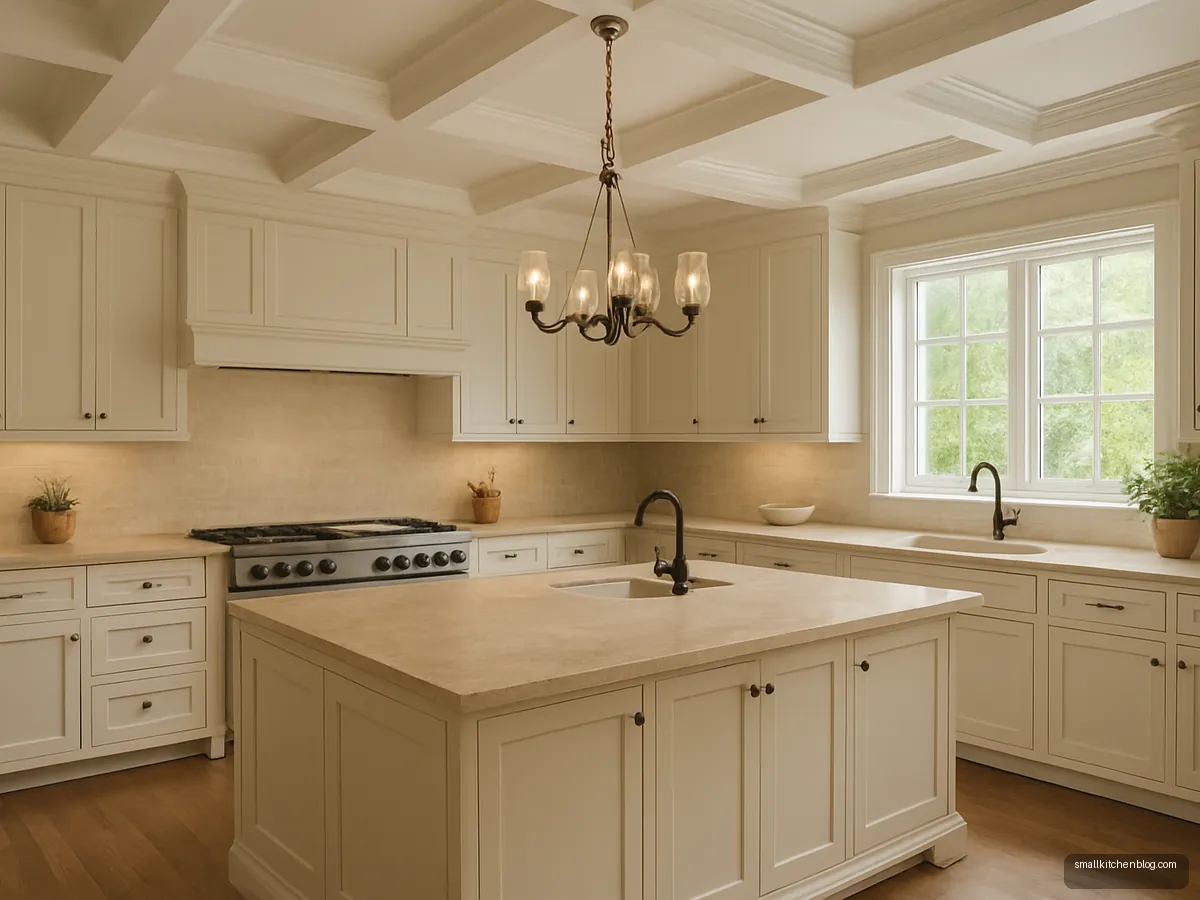
Coffered Ceiling In Large Kitchen
A coffered grid ceiling suits a large bungalow kitchen with a tall ceiling. It adds a classic feel. Avoid it in small or low kitchens.
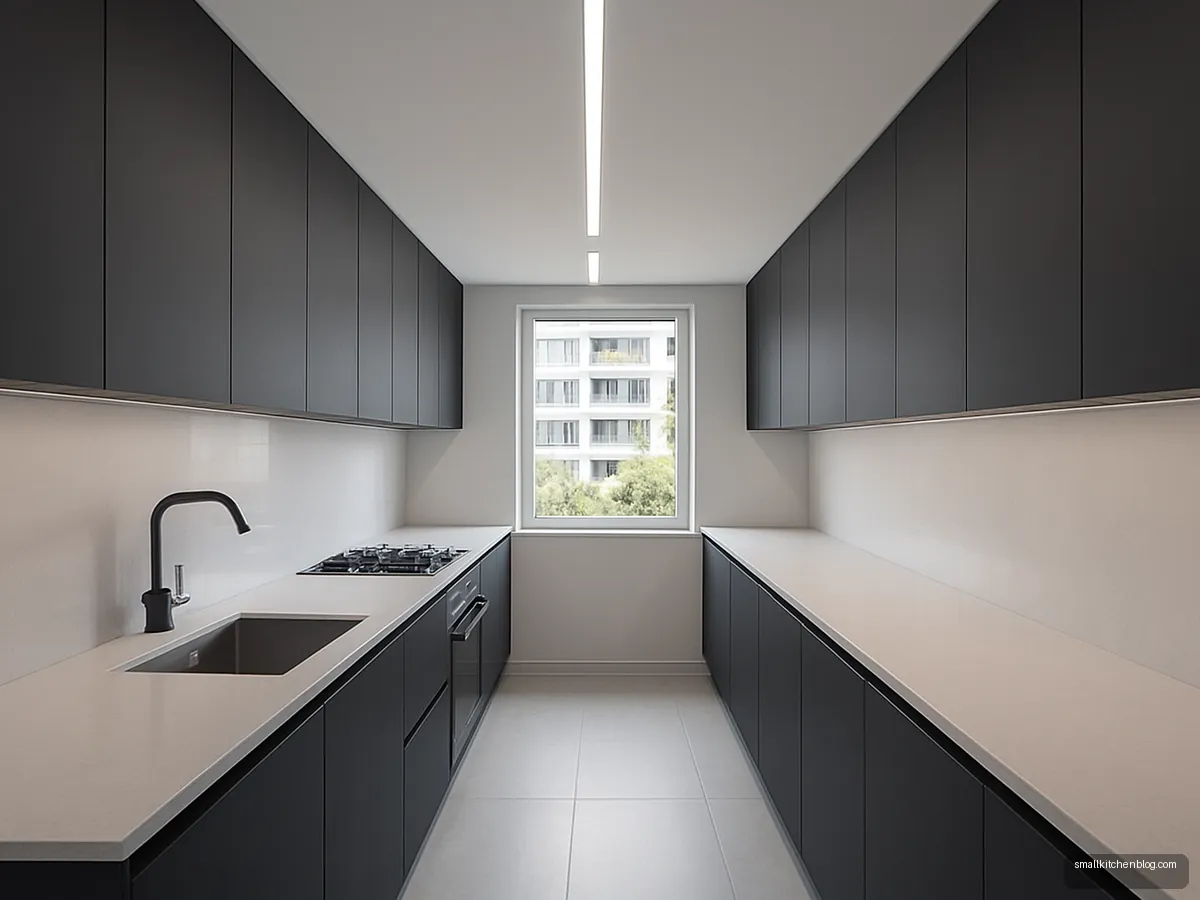
Linear Profile Light Ceiling
Long recessed aluminium profile lights in a plain ceiling give a modern, clean line. Align them with the counter run so they double as task light over the chopping area.
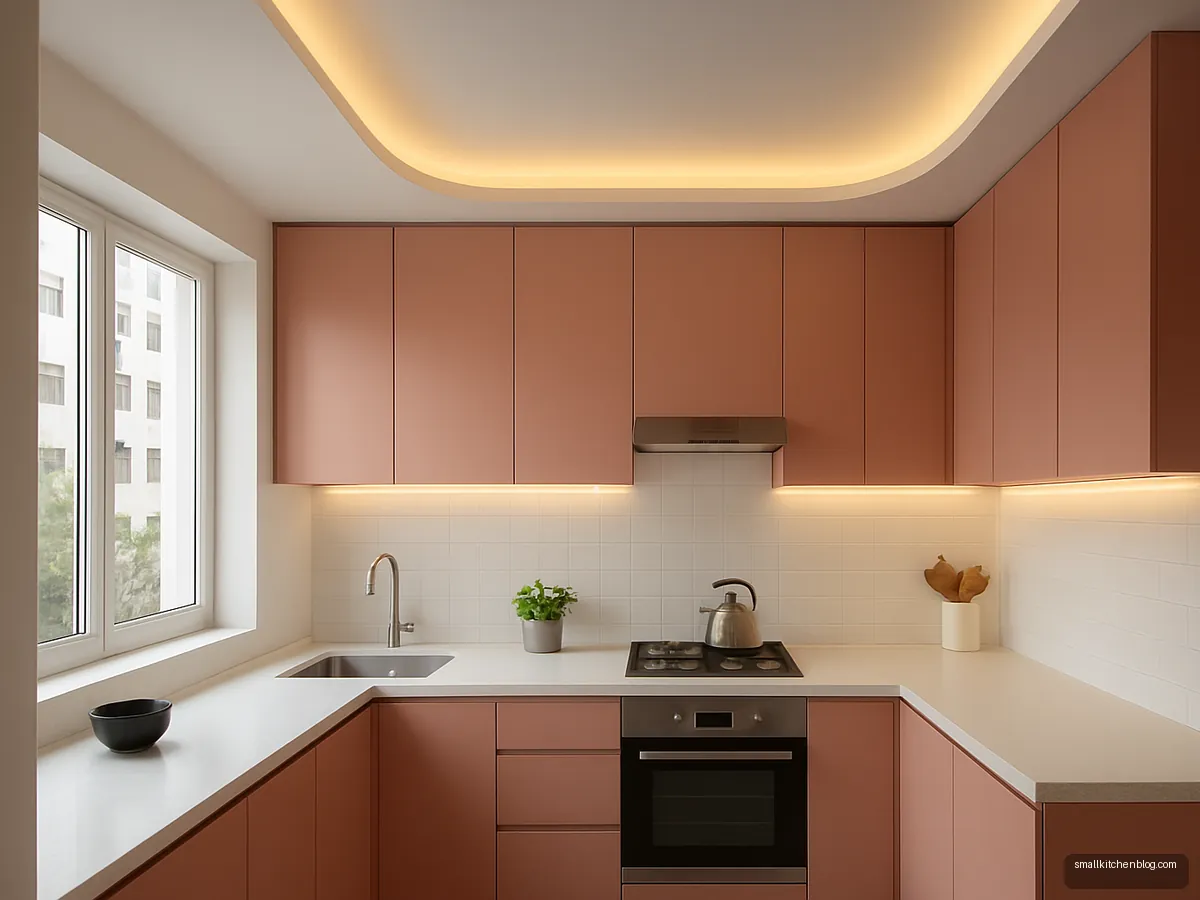
Curved Edge Gypsum Ceiling
A soft curved edge on the false ceiling suits modern Indian homes and makes a small kitchen feel softer. Needs a skilled worker for smooth curves.
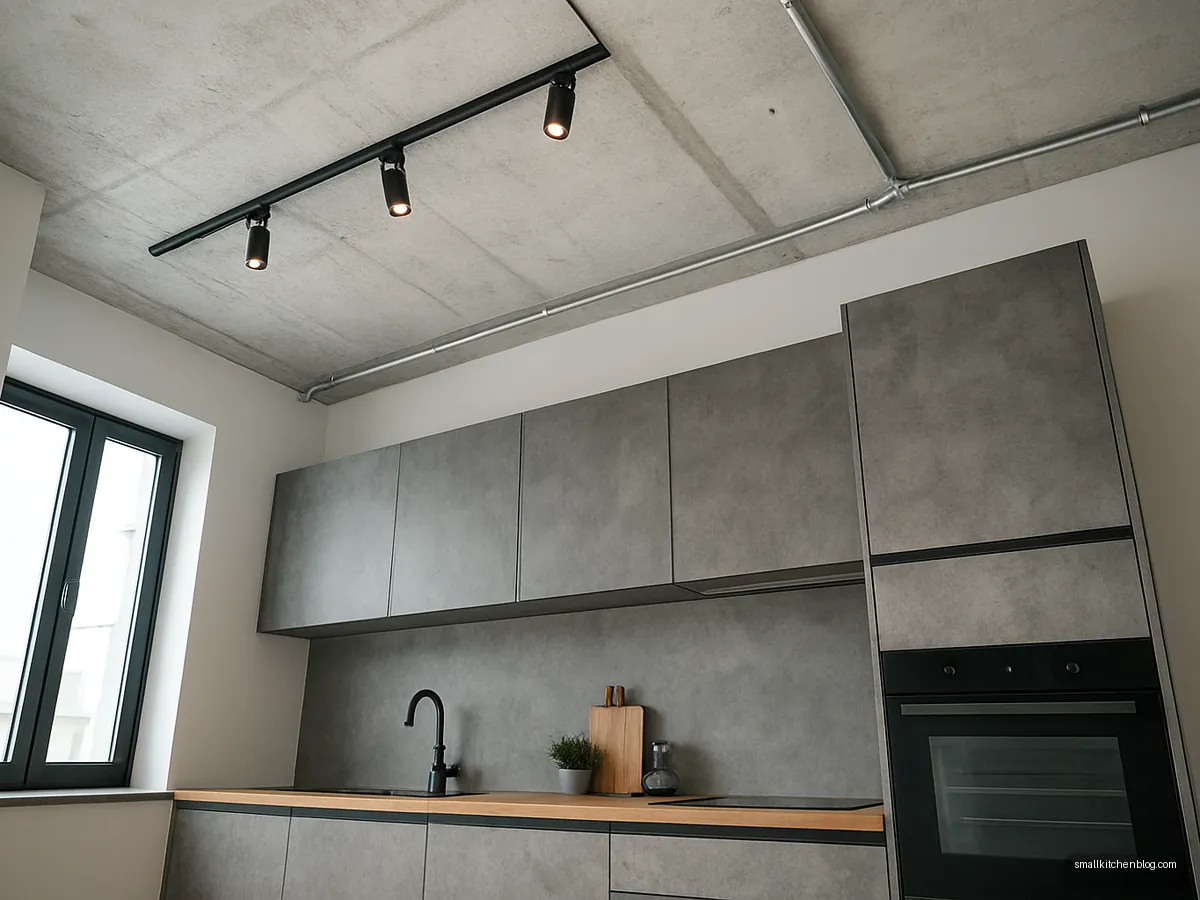
Exposed Slab With Track Lights
No false ceiling at all: paint the slab and add black track lights. It saves cost and height, and suits industrial or low-ceiling kitchens where every inch counts.
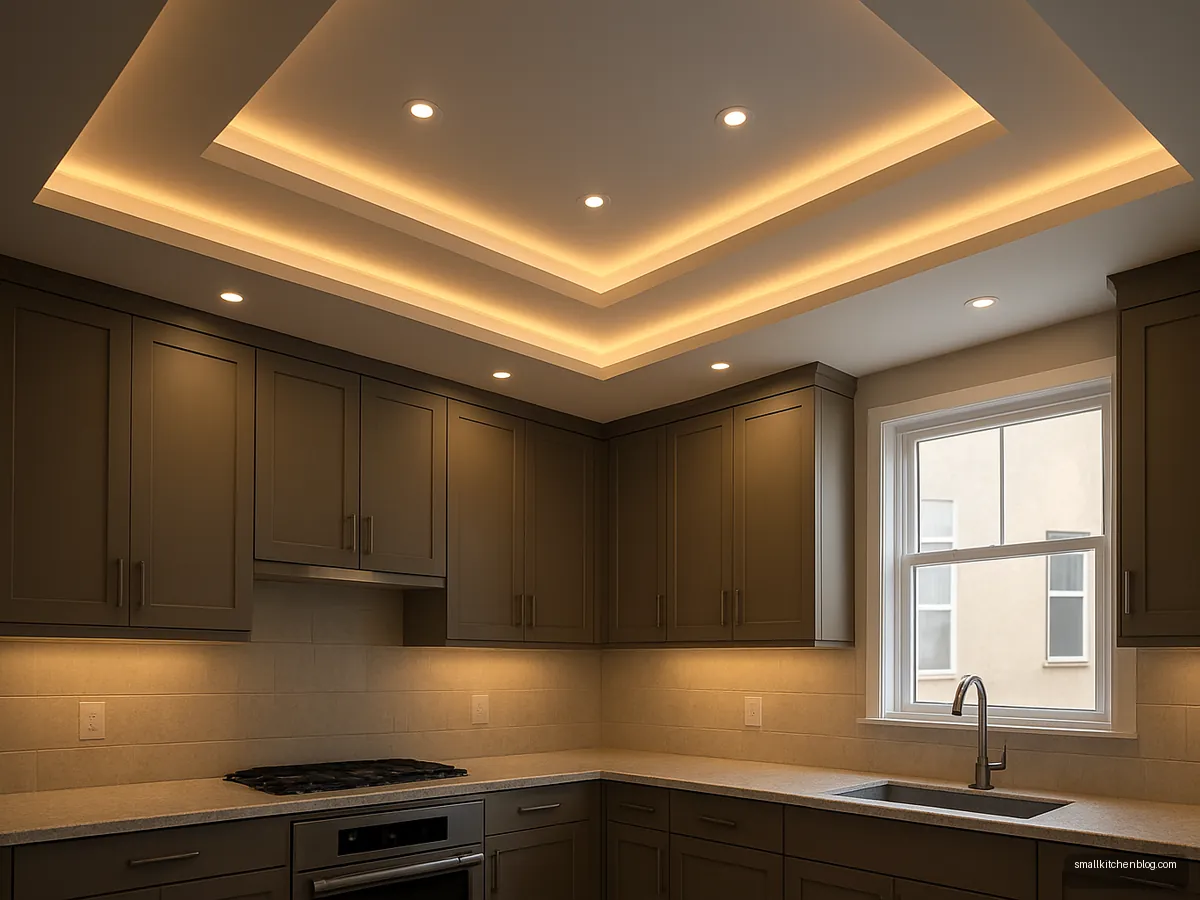
Two Level Step Ceiling
A two-step ceiling with hidden lighting in each level gives depth. Best in mid-size kitchens with enough height. Keep the deepest drop away from the chimney duct.
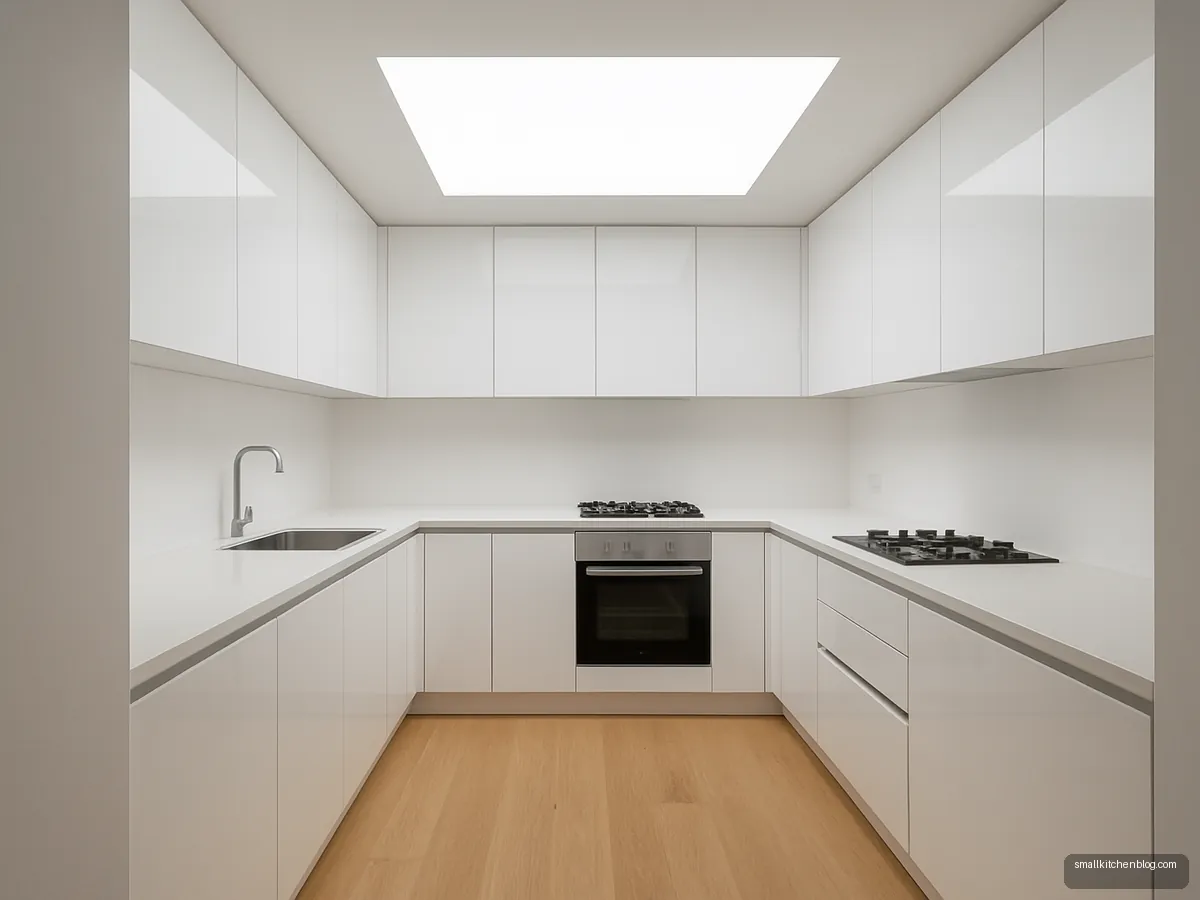
Skylight Style Light Panel
A large backlit panel in the ceiling imitates daylight in an internal kitchen with no window. Use a diffused LED panel to avoid glare and choose a neutral white that feels like daylight.
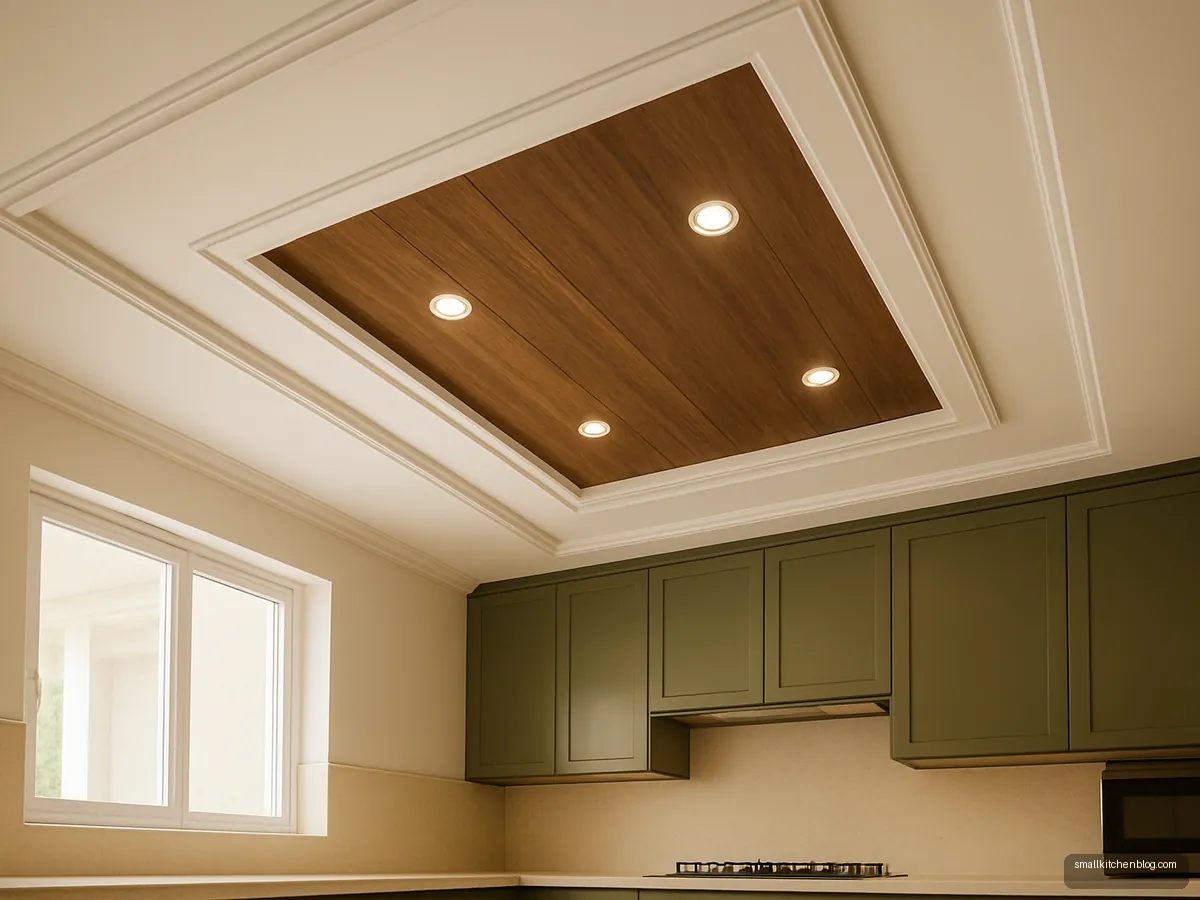
Wood And White Combination Ceiling
White POP with a wooden panel above the cooking zone defines the space and warms it. Wood-look laminate on board is easier to clean than real veneer near steam.
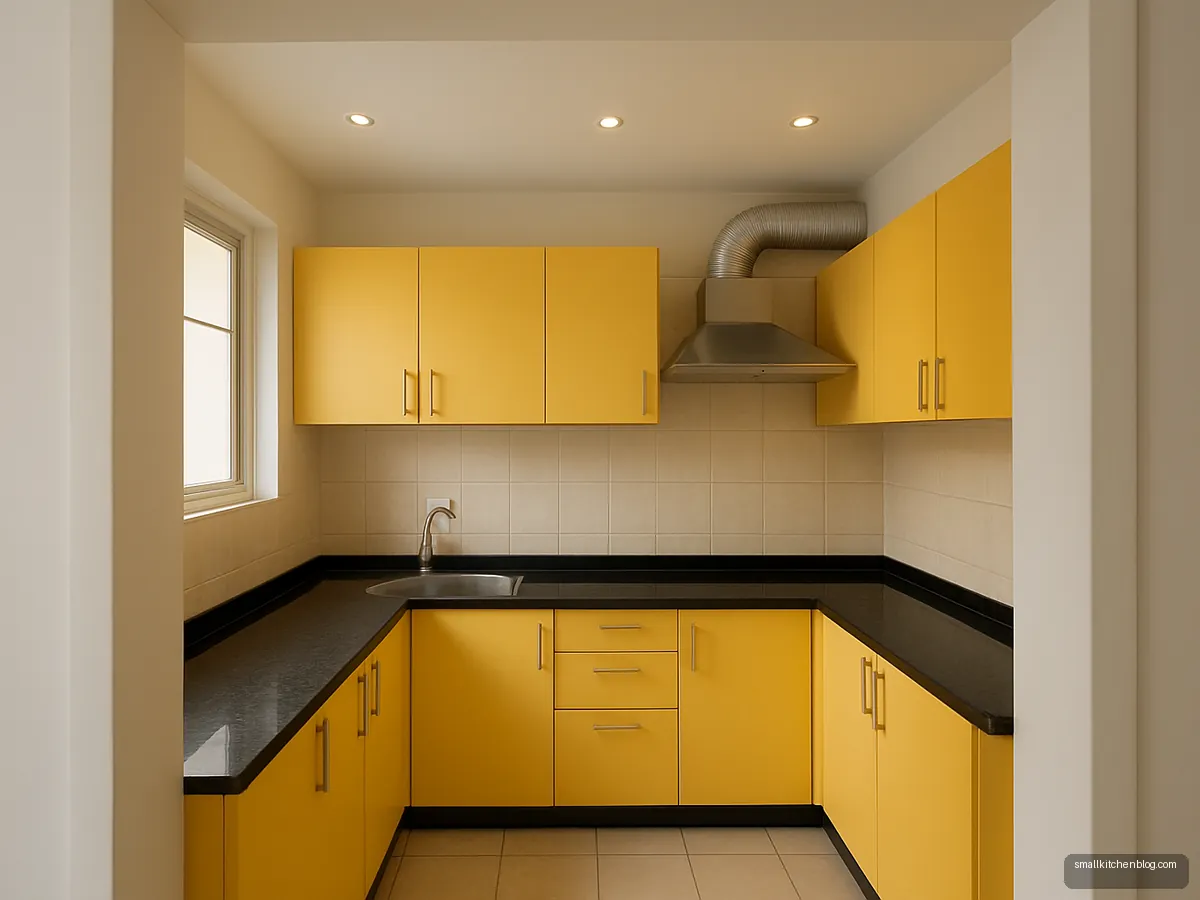
Small Kitchen Simple POP Border
A thin POP border with four spotlights is all a small kitchen needs. Light, cheap and quick to install. Keep a gap for the chimney duct.
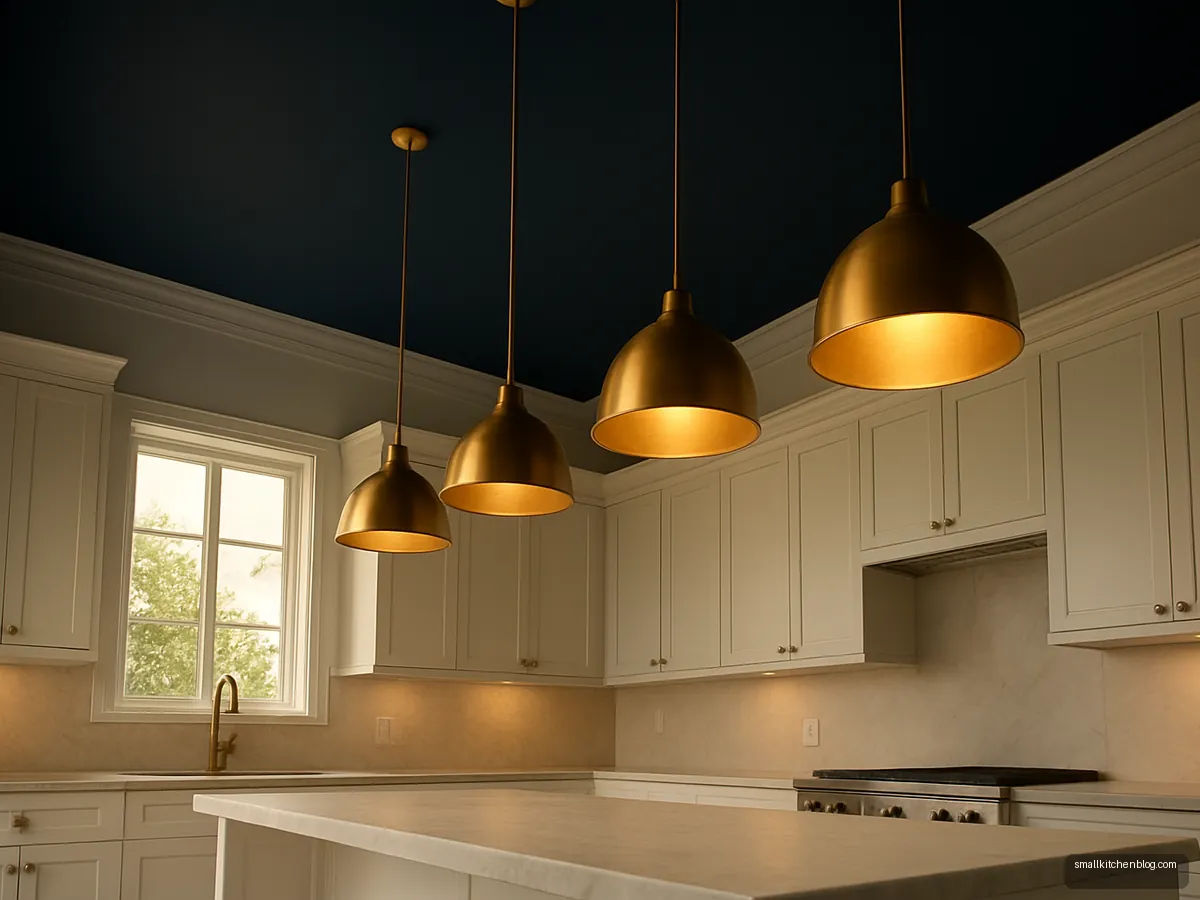
Navy Painted Ceiling Accent
Painting the ceiling a deep colour in a tall kitchen draws the eye up and feels cosy. Only works with good lighting and light walls.
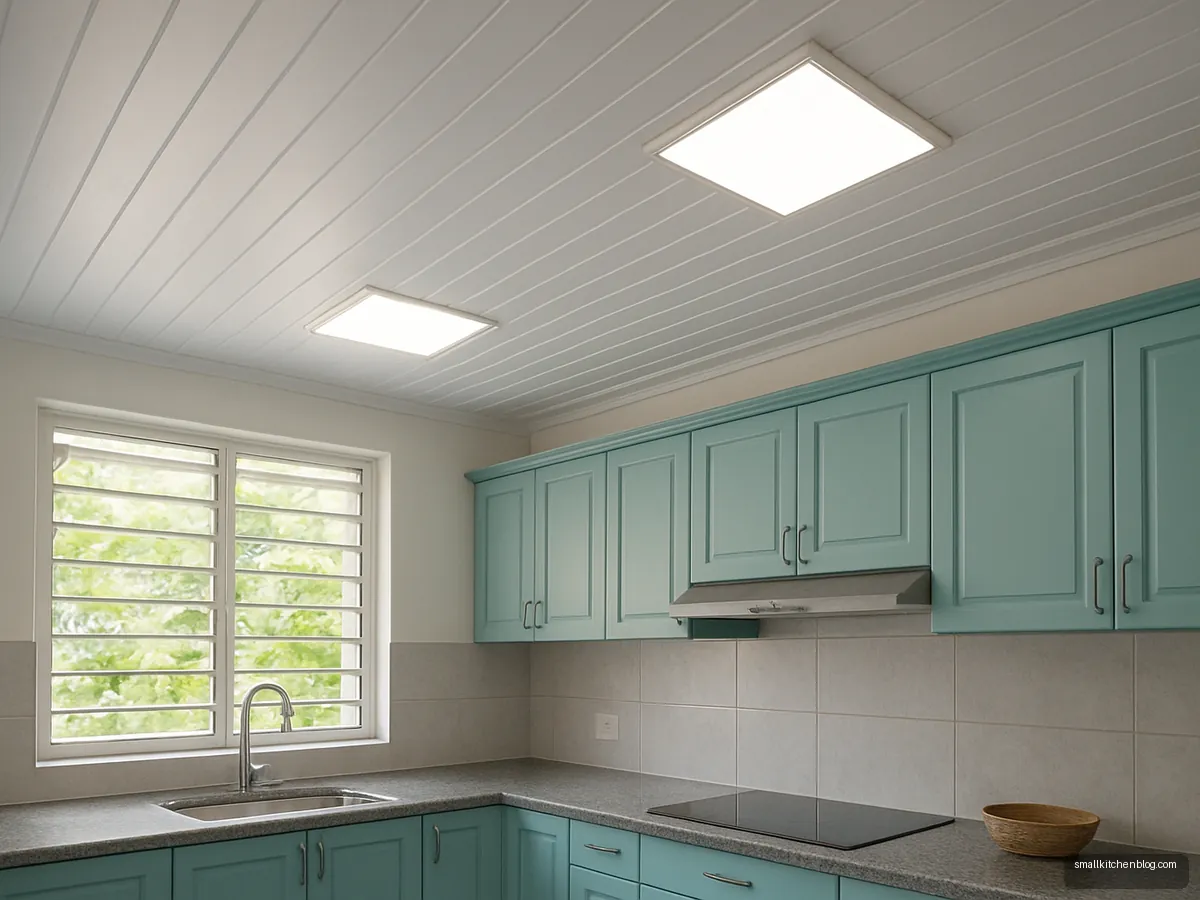
PVC Panel Ceiling For Humid Coast
PVC panels resist moisture and are easy to wipe, useful in humid coastal kitchens. They look plainer than POP but last well in damp conditions.
Illustrative design concepts. Sizes, finishes and prices vary by maker and city, so confirm details with your designer or carpenter.
A false ceiling in the kitchen hides wiring and the chimney duct, holds good lighting and makes the room look finished. In Indian homes people often call any false ceiling "POP", though many are actually gypsum board or PVC panels. Each has a place.
Below are 16 kitchen POP and false ceiling ideas, then a guide to ceiling height, materials, lighting layers and the mistakes that cause stains and cracks.
Check ceiling height first
A false ceiling lowers the room, so start with the numbers. GharPedia, restating the National Building Code (NBC 2016), gives a minimum kitchen height of 2.75 m, except over a floor-trap area on an upper floor. InfraLens notes there is no separate code minimum for false ceilings, because height is measured to the lowest ceiling point, so a false ceiling must still leave 2.75 m (or 2.40 m in air-conditioned rooms). These are secondary restatements; local bye-laws override, so check your municipal rules.
In practice, many apartments have little height to spare, especially older flats and those with beams crossing the kitchen. If yours is close to the minimum, choose a peripheral-only design, a thin cove or no false ceiling at all.
POP, gypsum or PVC?
| Material | Good for | Watch out for |
|---|---|---|
| POP (plaster of Paris) | Custom shapes, curves, plus minus designs | Site work is messy and slow; can crack if the frame moves |
| Gypsum board | Flat, clean ceilings; faster to install | Ask for a moisture-resistant board in kitchens |
| PVC panels | Humid or coastal homes; easy to wipe | Plainer look; keep away from direct heat |
| Wood or wood-look panels | Warm accent strips | Grease and steam; prefer sealed or laminated |
Whichever you choose, the kitchen ceiling sees steam and oil, so pick a washable paint and avoid deep grooves right above the hob.
Plan lighting in three layers
- Ambient: recessed downlights or a central panel for overall light.
- Task: lights over the counter edge and under-cabinet LED strips so you never cut vegetables in your own shadow.
- Accent: cove lights or pendants over an island or breakfast counter.
Place downlights roughly above the front edge of the counter, not behind where you stand. Use the same colour temperature across the room. For more on lighting and styling, see kitchen decor ideas.
Fit the ceiling around the chimney
The false ceiling often hides the chimney duct. Faber India says the duct should be no longer than 12 ft, and Kaff suggests adding 200 to 300 m³/hr of suction if it is longer. Plan the duct route and the hole in the outer wall before the ceiling goes up, and leave an access panel for future service. Our kitchen chimney design page covers heights and sizes.
Ideas for small kitchens
In a small kitchen, keep the ceiling simple: a flat ceiling with a few downlights, or a thin border only. Heavy plus minus patterns make a small room feel busy and lower, and every extra groove is one more place for kitchen grease to settle. Light colours on the ceiling bounce light down onto the counter. Pair the ceiling with ideas from our small kitchen design gallery and the kitchen interior design guide.
Common mistakes to avoid
- Putting the false ceiling up before the chimney duct and electrical points are final.
- Deep grooves right above the hob that trap grease.
- No access panel for the duct, junction boxes or water pipes from the flat above.
- Using non-washable paint.
- Dropping the ceiling so low that the room falls below the local height rule.
- Ignoring leaks from the floor above; fix seepage before building the ceiling.
Ceiling work is often bundled into a kitchen remodel. See our modular kitchen design page for the full picture.
Frequently asked questions
Kitchen mein POP karna chahiye ya nahi?
It is worth it if you want hidden wiring, a neat chimney duct and better lighting, and if your ceiling has enough height. If the room is already close to the 2.75 m minimum that GharPedia gives from NBC, skip the full ceiling and use a thin border or track lights instead.
What is the best false ceiling material for a kitchen?
Gypsum board is the most common choice for flat kitchen ceilings because it is quick and clean to install; ask for a moisture-resistant board. POP suits custom shapes. PVC panels suit humid coastal homes. Whatever you pick, use washable paint and avoid deep grooves above the hob.
What is a plus minus POP design?
Plus minus POP uses raised and recessed bands or panels to create shadow lines and depth on the ceiling. It is popular in Indian living rooms and bedrooms. In kitchens keep it gentle, because deep grooves collect oil and are hard to clean.
How much height does a false ceiling take?
It depends on the design and what it hides. A flat ceiling with recessed lights takes less height than a stepped or coffered design. InfraLens notes that height is measured to the lowest point of the ceiling, so the finished room must still meet your local minimum.
Can I have a false ceiling with a chimney?
Yes. The chimney duct usually runs above the false ceiling to the outer wall. Faber India suggests a duct no longer than 12 ft. Plan the route before the ceiling is built and leave an access panel so the duct can be cleaned or replaced.
Will POP above the gas stove get damaged?
Heat, steam and oil from daily tadka do stain ceilings over time. Keep the area above the hob flat with no deep grooves, use a washable paint, and run a properly sized chimney so smoke does not reach the ceiling. Fix any seepage from the flat above before building the ceiling.
Which lights are best for a kitchen ceiling?
Recessed LED downlights for general light, under-cabinet strips for counters, and pendants over an island or breakfast counter. Keep one colour temperature throughout. Place downlights above the counter edge so you are not working in your own shadow.
Sources: GharPedia, Kitchen design standards · InfraLens, Minimum ceiling height · Faber India, Installing kitchen chimney · Kaff, Pairing hob and chimney. Figures checked 14 October 2026; prices and rates change, so confirm locally.