Small Kitchen Design: Ideas That Make Tiny Kitchens Work
Twenty small kitchen design ideas for Indian flats, plus the layout, storage and colour rules that make a kitchen under about 60 sq ft feel roomy and easy to cook in every day.
- Compact kitchen (HomeLane)
- about 5 x 7 ft
- Straight layout suits
- under about 70 to 90 sq ft (Aristo)
- Small-kitchen wall unit depth
- 12 to 14 in (Design Cafe)
- Min counter run, small kitchen
- 7 to 8 ft (Design Cafe)
- Small kitchen cost, Delhi 2026
- ₹1.3 to 2.5 lakh (Design Cafe)
20 Small Kitchen Design ideas
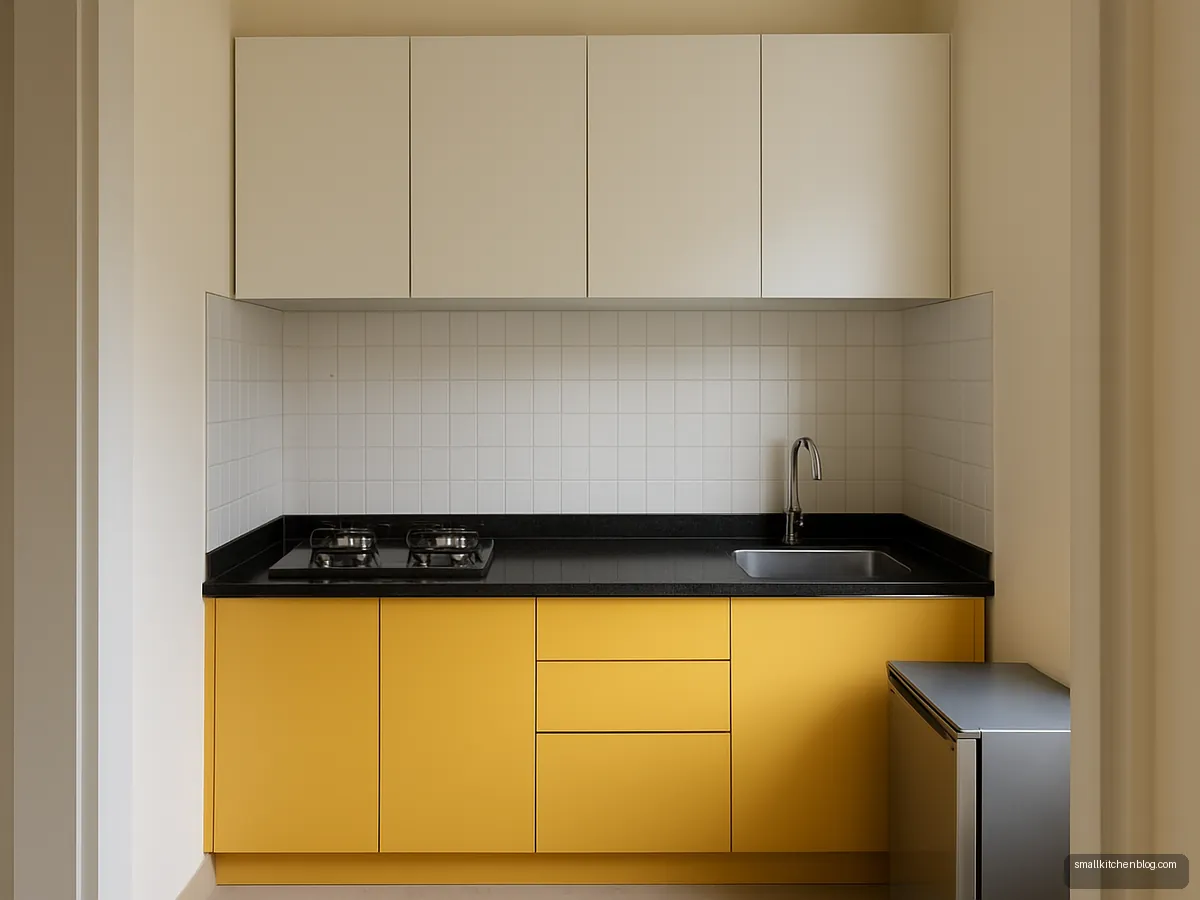
Butter Yellow Straight Run Studio
A single 7 ft run with a two-burner hob, a compact sink and a slim fridge gap. Suits studio flats and bachelor pads. Keep the wall cabinets at 12 in depth so your head clears them while cooking.
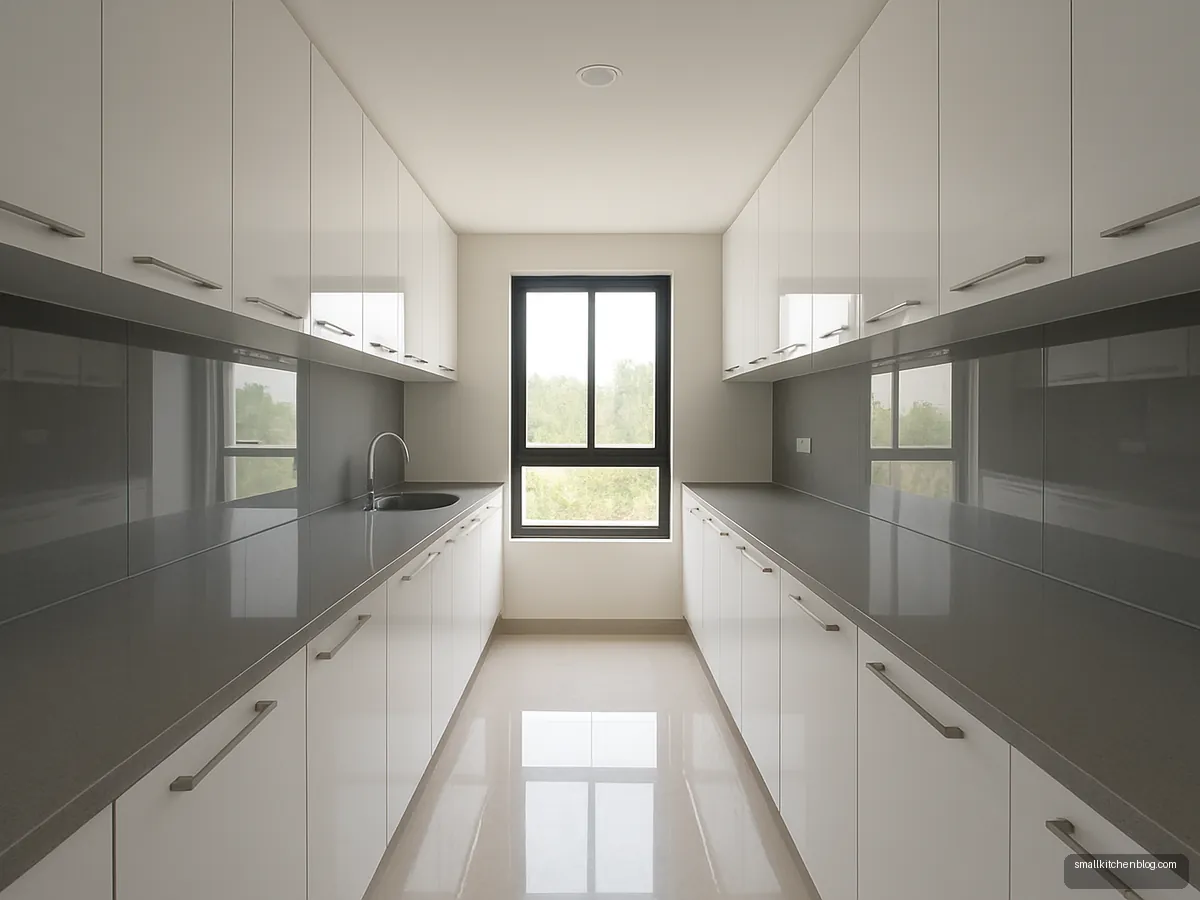
White Gloss Galley With Mirror Splash
Two facing runs in high-gloss white bounce window light down a narrow corridor kitchen. Good for 2BHK flats with a long, thin kitchen. Wipe gloss shutters often, fingerprints show quickly.
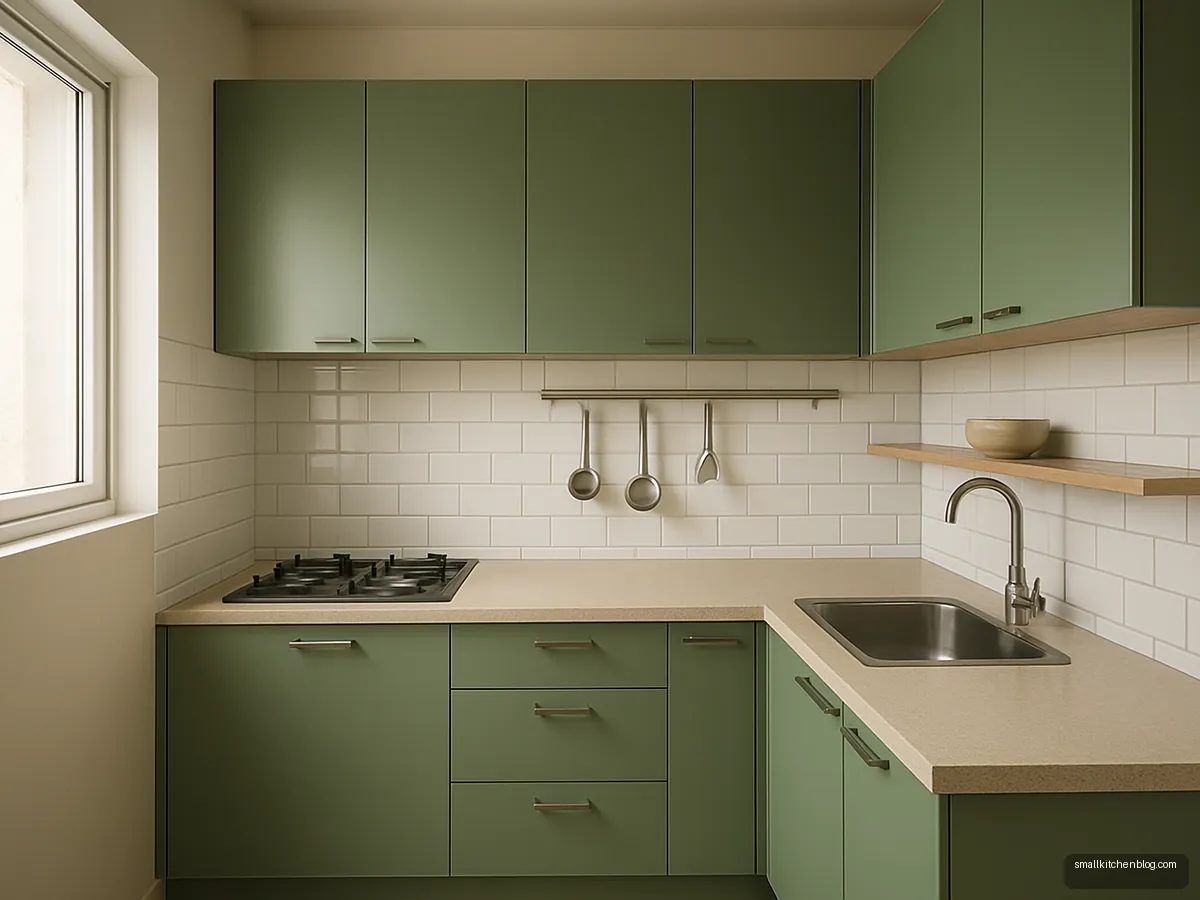
Sage L-Shape With Rail System
An L with sage matte shutters and a steel rail under the wall units for ladles, cups and a paper roll. Frees drawer space in a 6 x 8 ft kitchen. Fix rails on the wall away from the hob flame.
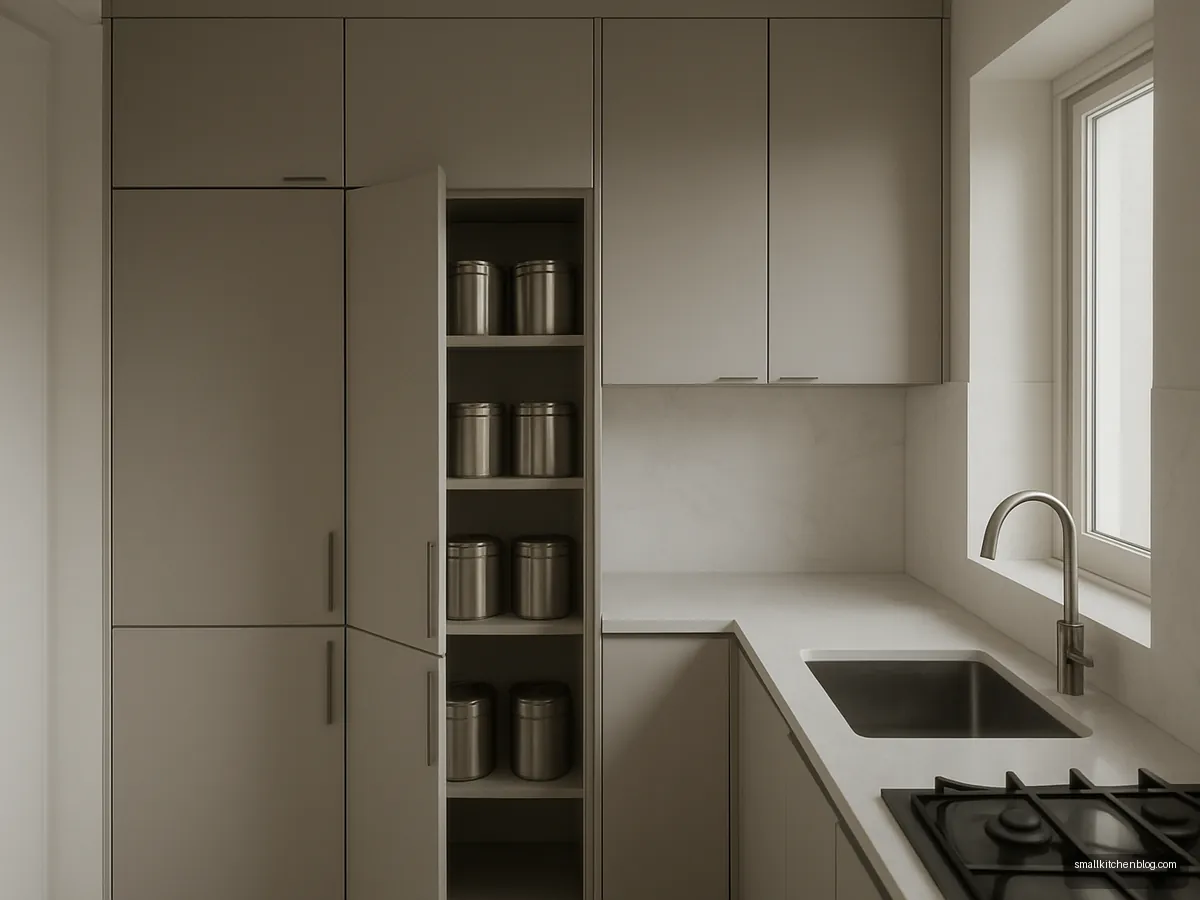
Floor To Ceiling Tall Unit Wall
One wall of tall units hides the fridge, grain bins and a pantry, leaving the opposite wall for cooking. Works when floor area is tiny but ceiling height is normal. Put heavy grain at waist level.

Terracotta And Cream Indian Nook
Warm terracotta lower units with cream uppers suit traditional homes and hide turmeric stains better than white. Add a brass-finish handle for warmth without extra cost.
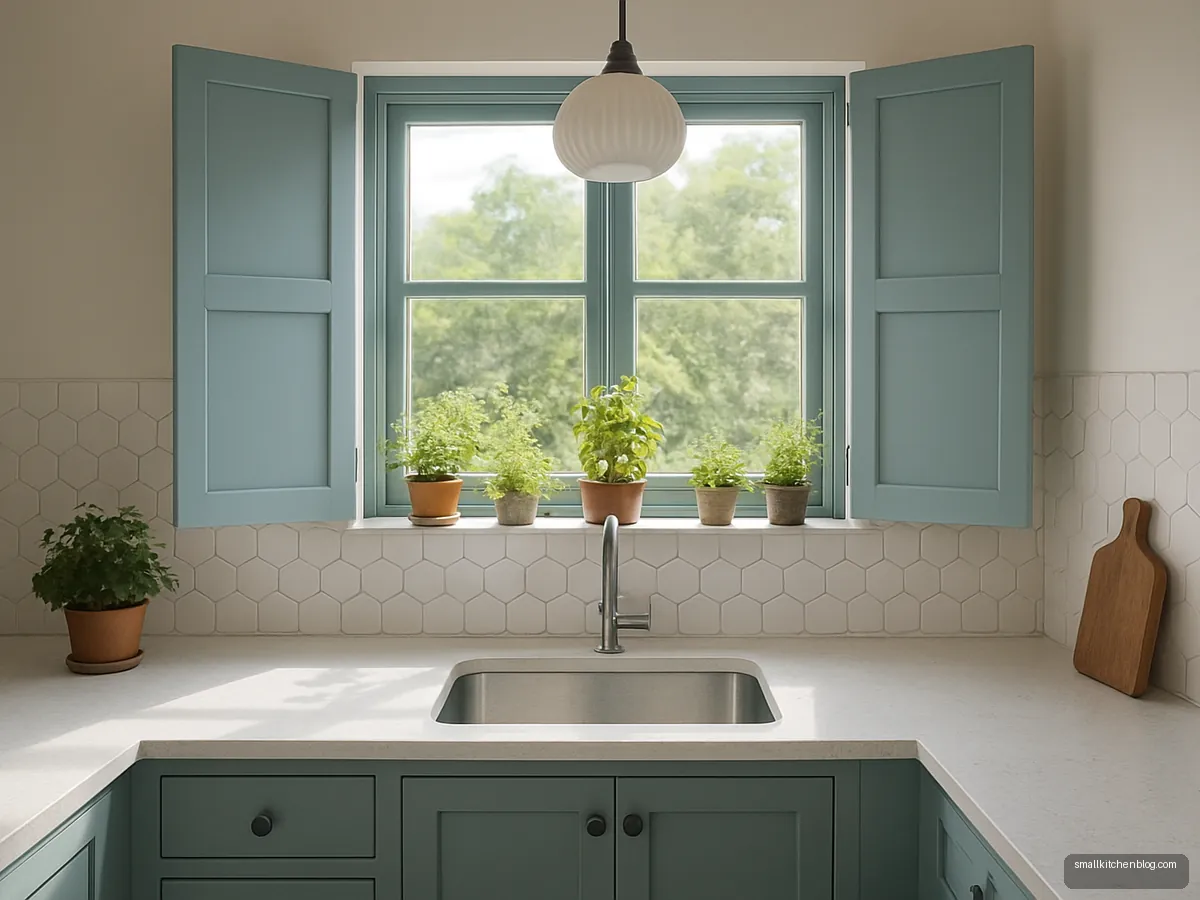
Pastel Blue Window Corner
A window over the sink makes a small kitchen feel much bigger. Pale blue shutters keep it calm. Use a shallow 12 in wall unit beside the window instead of above it.
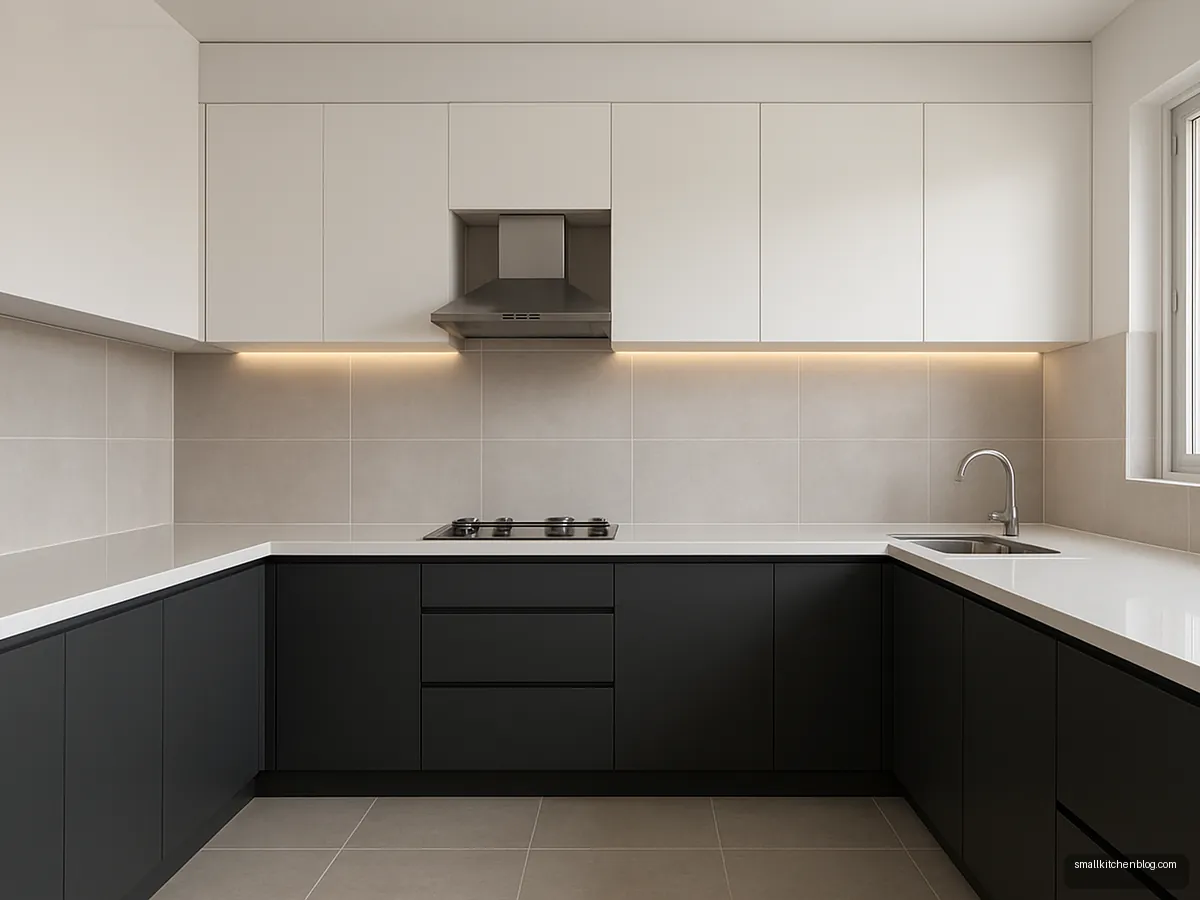
Charcoal Base Light Top Contrast
Dark lower cabinets hide marks and ground the room, while white uppers keep the eye moving up. Smart for families who cook daily. Choose matte, not gloss, for the dark base.
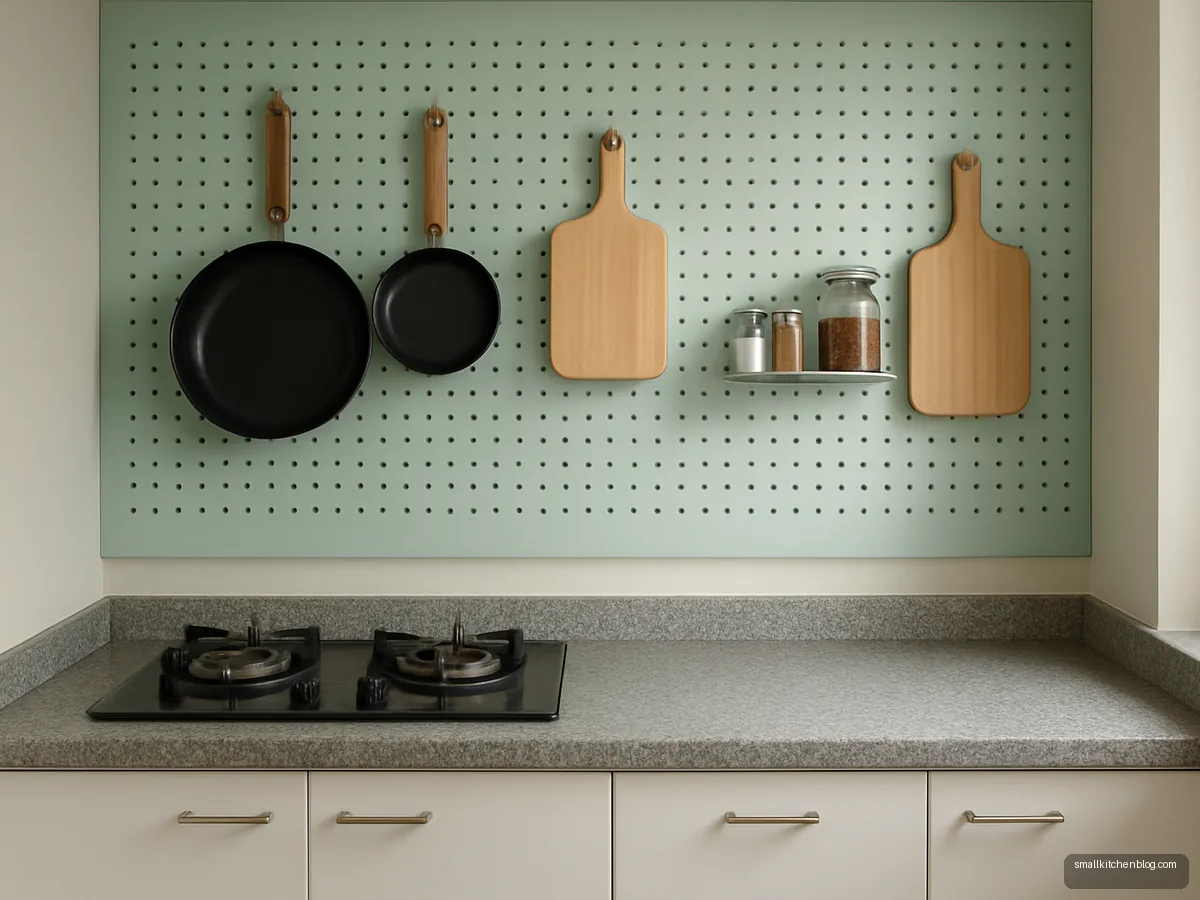
Pegboard Wall Over Narrow Counter
A painted pegboard holds pans, spice jars and cutting boards on hooks you can rearrange. Great for renters who cannot drill many holes. Seal the board if it sits near the sink.
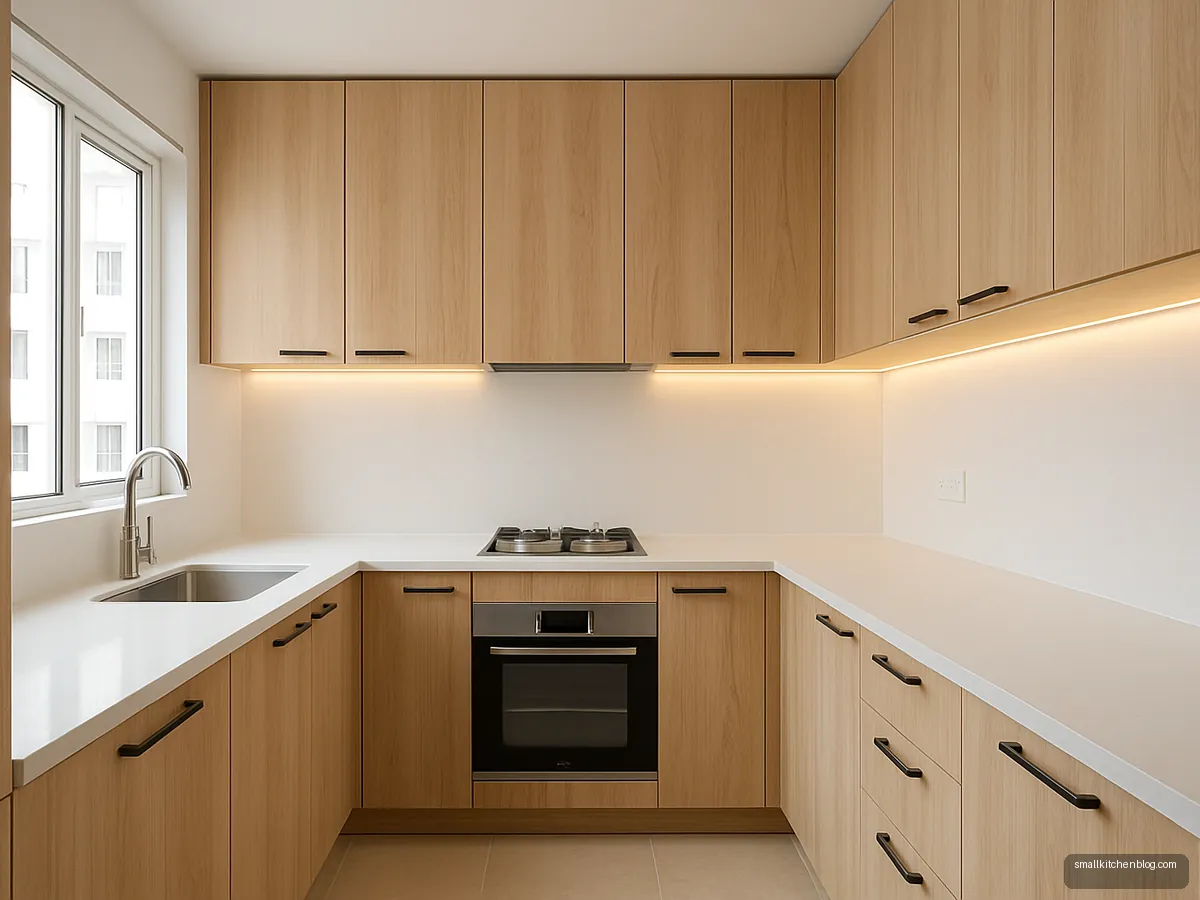
Light Oak Wood Grain Compact
Oak-look laminate brings warmth without the cost of veneer. Pair it with white walls so the room does not shrink visually. A plain 1 mm matte laminate resists scratches well.
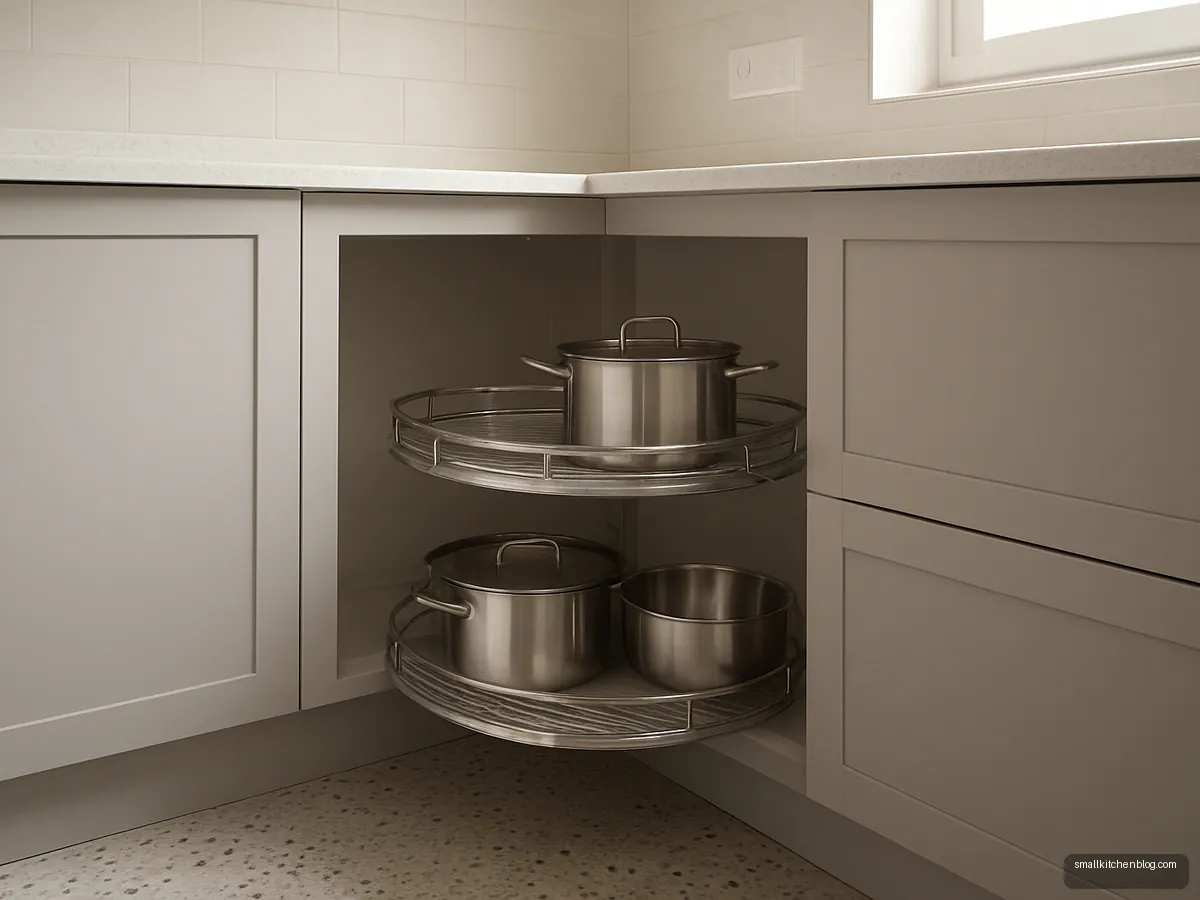
Corner Carousel In Tight L
The dead corner of an L becomes usable with a carousel or magic corner unit. In a small kitchen this one fitting can add a full cabinet of storage. Check corner widths before ordering.
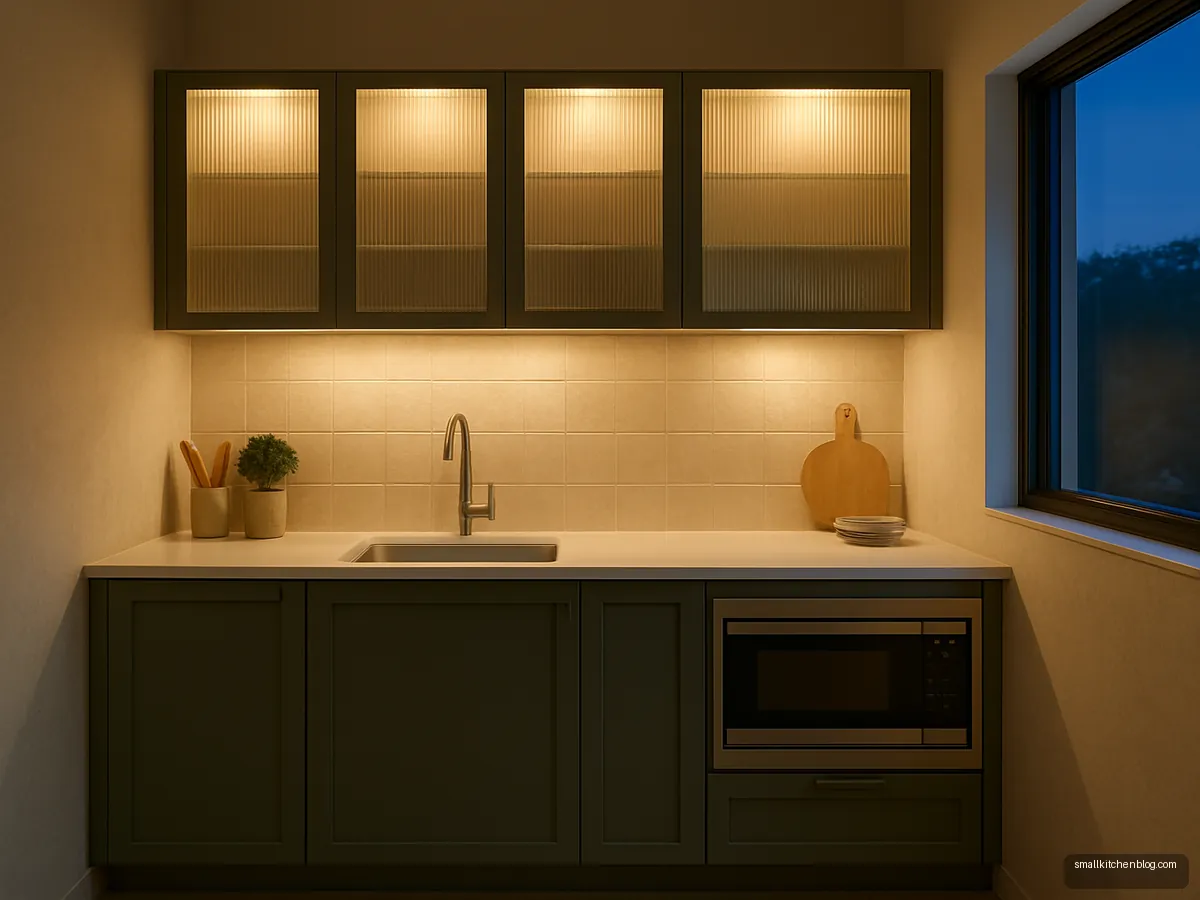
Glass Front Uppers Light Box
Fluted or frosted glass doors on the top row let light pass and stop the wall feeling heavy. Keep only neat crockery behind them. Use toughened glass with sturdy hinges.
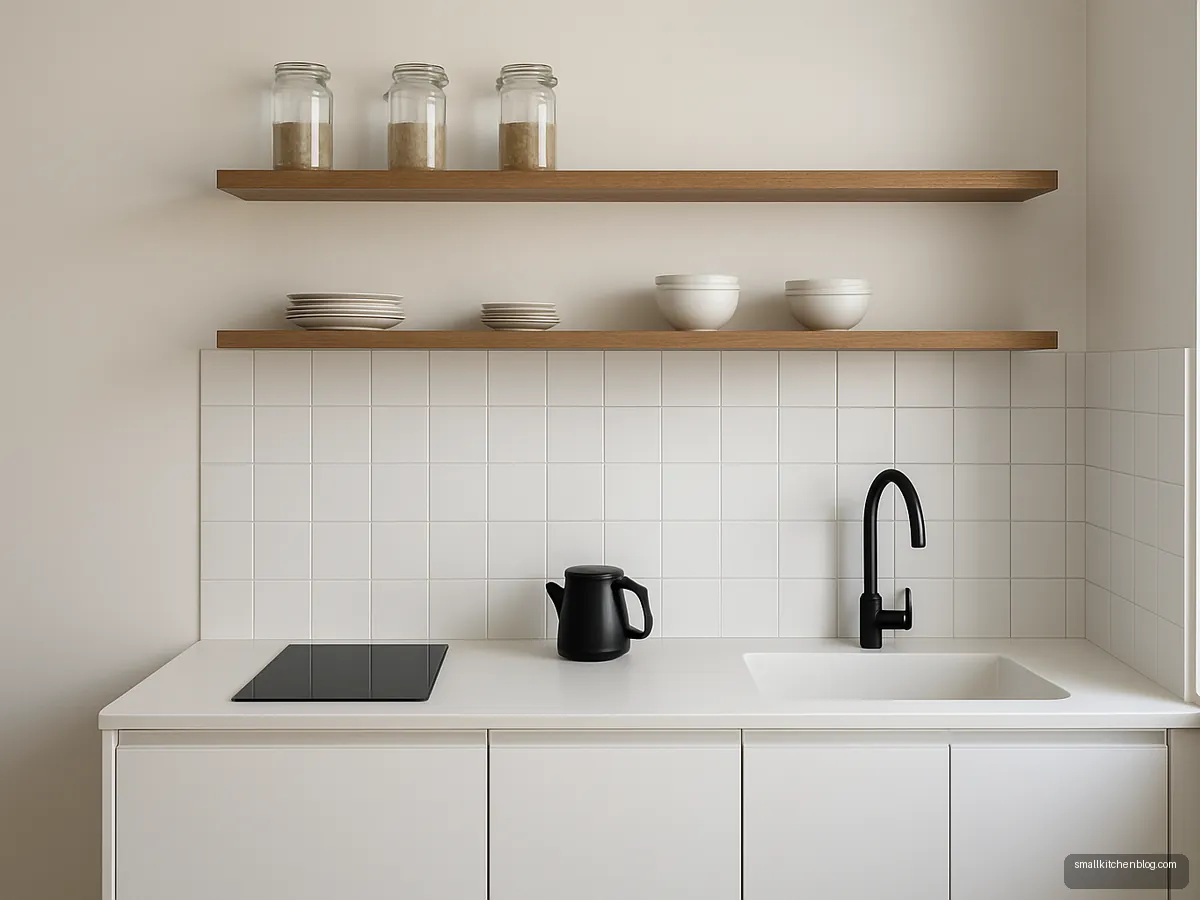
Open Shelf Minimal Bachelor Kitchen
Two floating shelves replace wall cabinets, saving money and making the room look wider. Best for people who cook light meals. Open shelves gather oil dust, so keep them far from the hob.
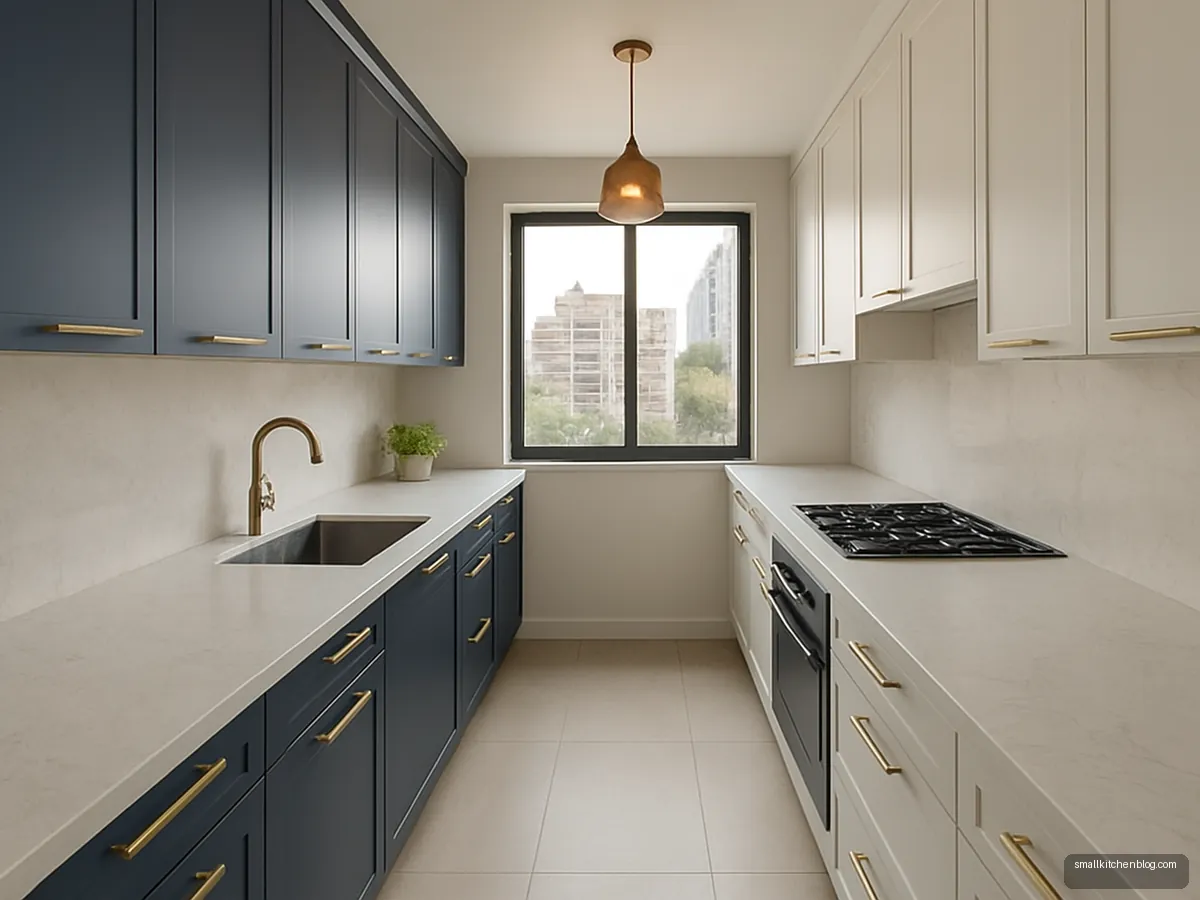
Navy Galley With Brass Rails
A deep navy on one side only keeps a narrow galley from feeling like a tunnel. The other side stays white. Good for people who want character in a small rented or owned flat.
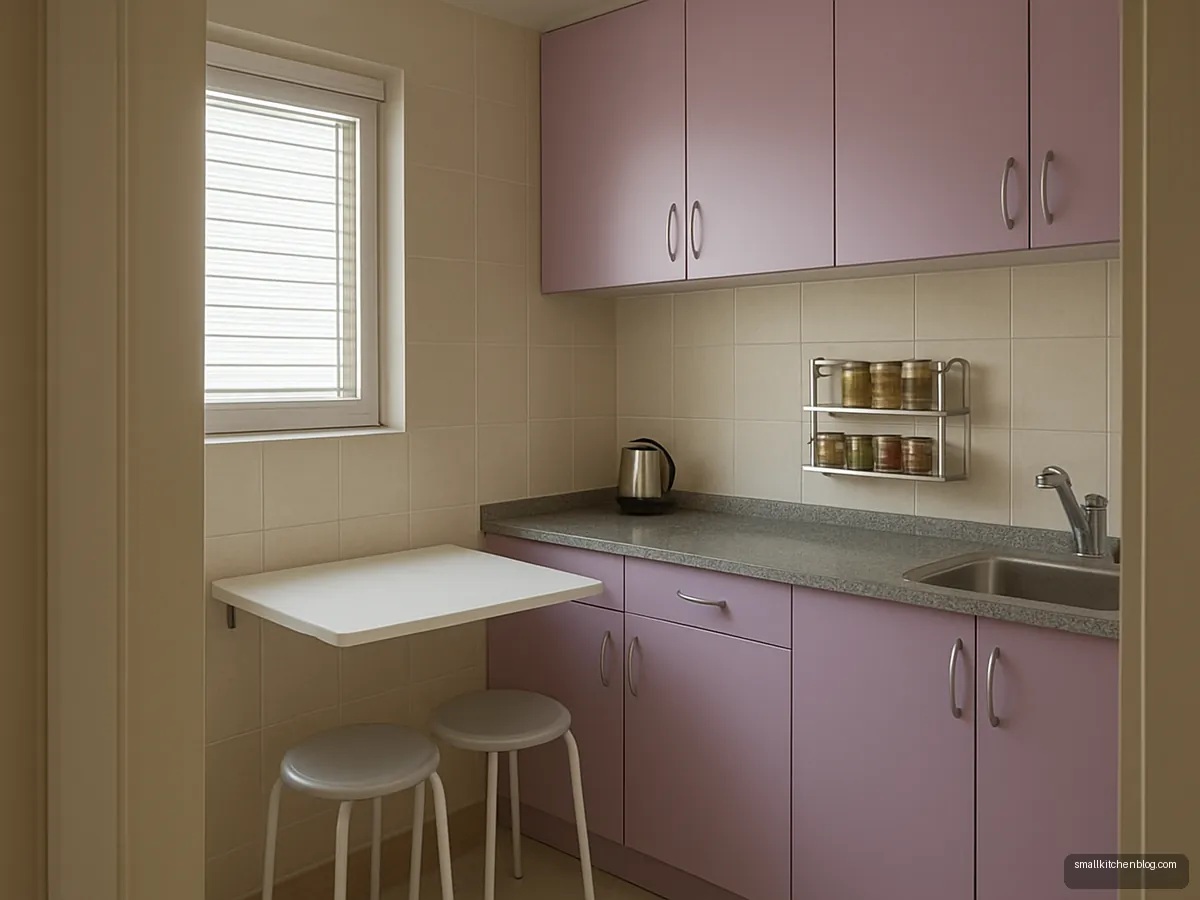
Fold Down Breakfast Counter
A wall-mounted fold-down table gives a place for chai and breakfast and folds flat when you cook. Saves a dining table in a 1BHK. Use strong steel brackets rated for daily load.
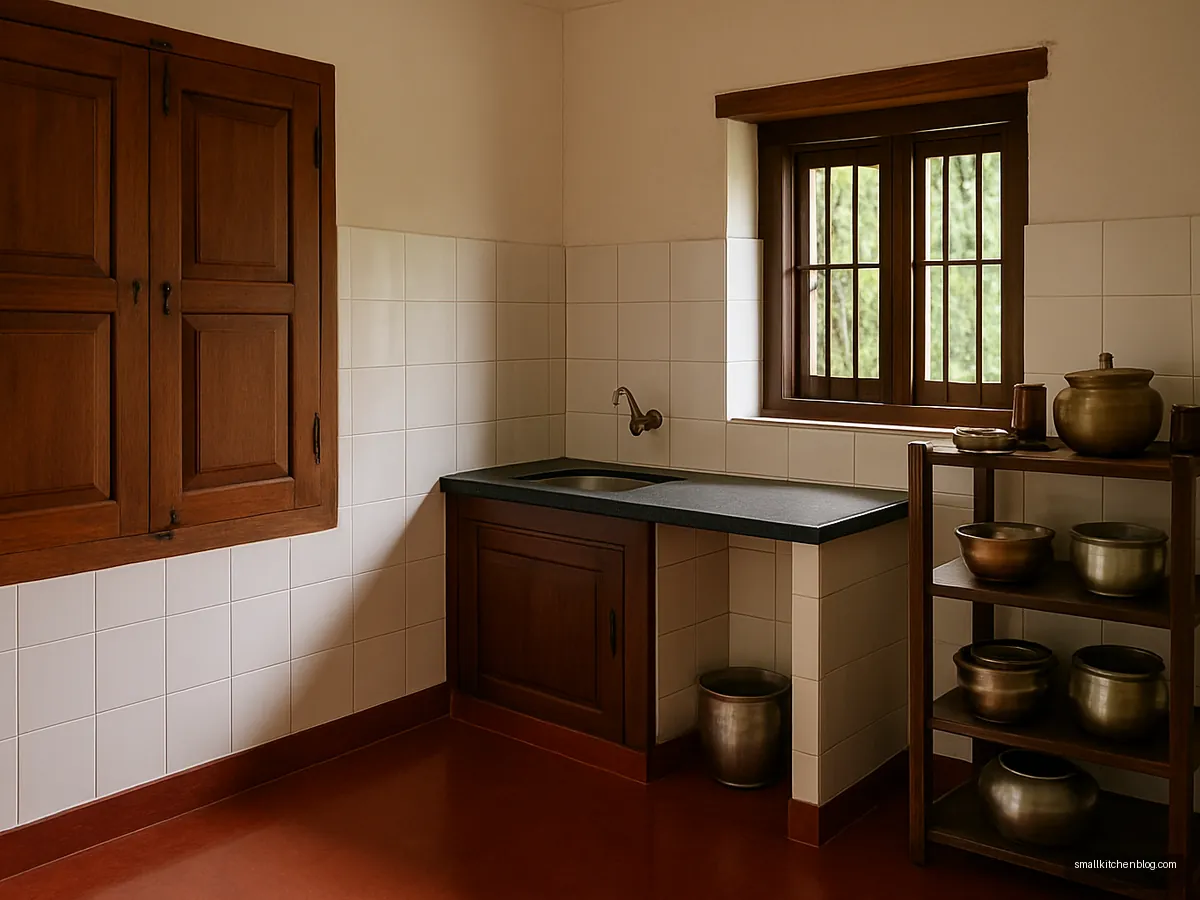
Kerala Style Wood And Red Oxide
A small kitchen in an older house uses teak-tone shutters and a red oxide floor. Feels traditional but works with modern fittings. Seal wooden shutters near the sink.
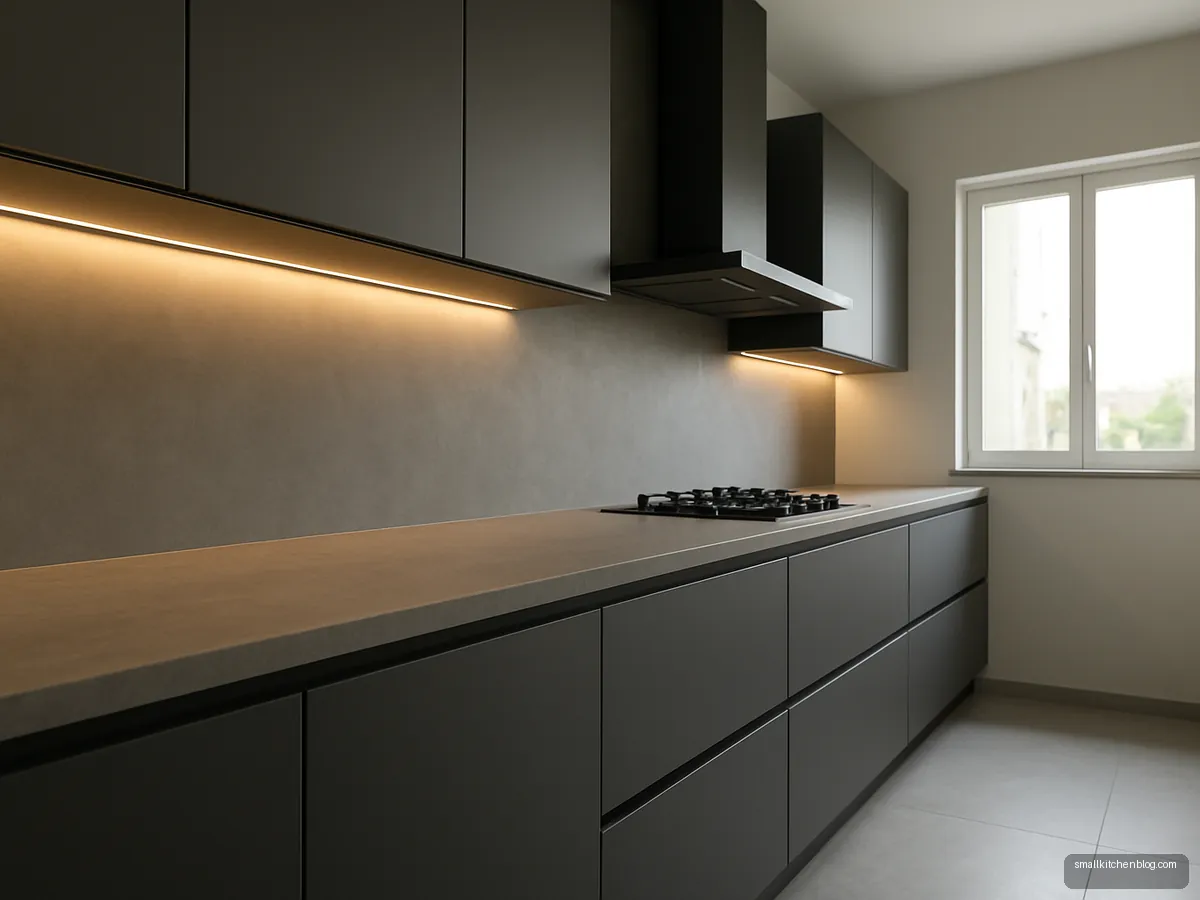
Handleless Grey Matte Slab
Handleless profiles remove knobs that catch on clothes in a narrow walkway. Grey matte is forgiving with smudges. Profiles cost a little more than standard handles.
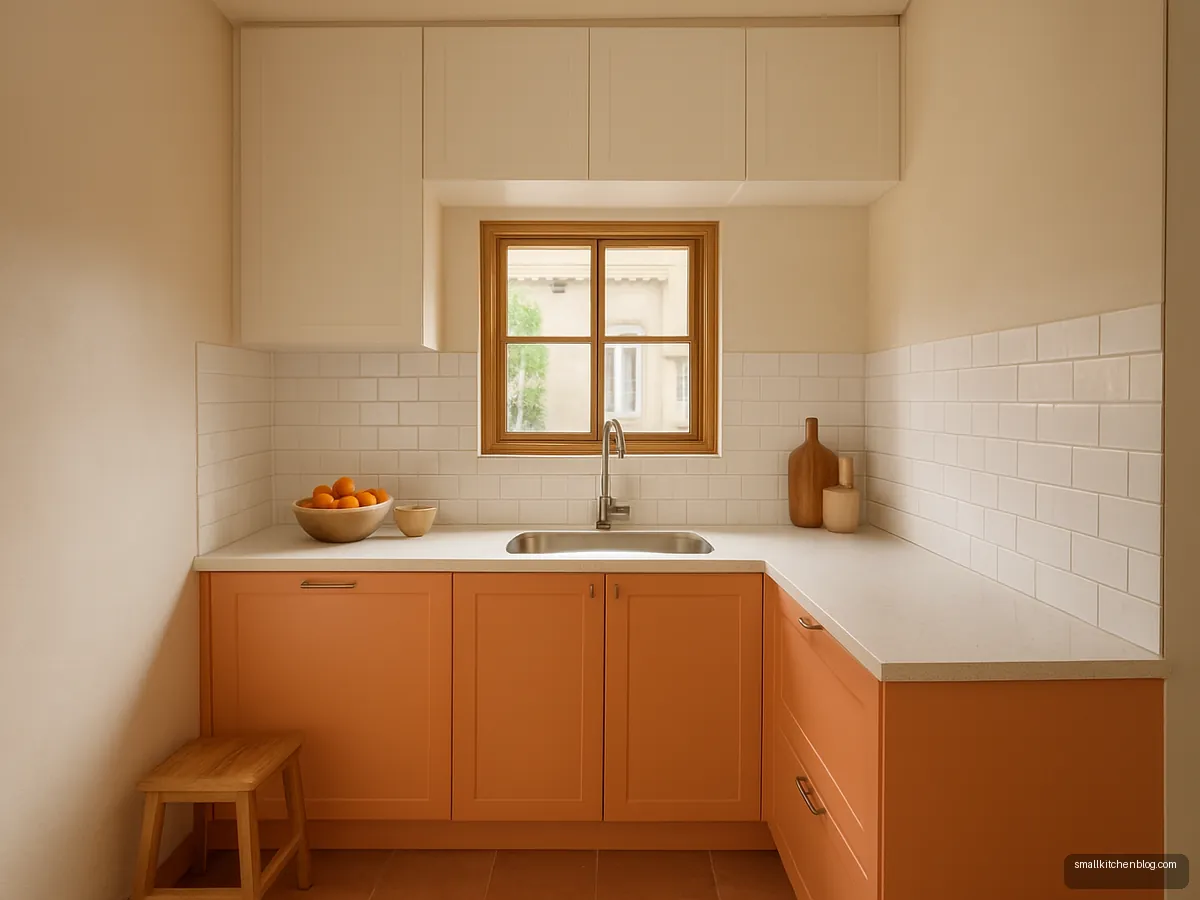
Peach And White Loft Kitchen
A loft above wall units stores festival vessels and extra stock. Peach shutters keep the room soft. Keep daily items below and only seasonal items in the loft.

Black And Wood Compact Modern
Black matte with walnut accents looks rich even in a tiny room if the counter and walls stay light. Suits young couples. Add good task lighting because dark units absorb light.
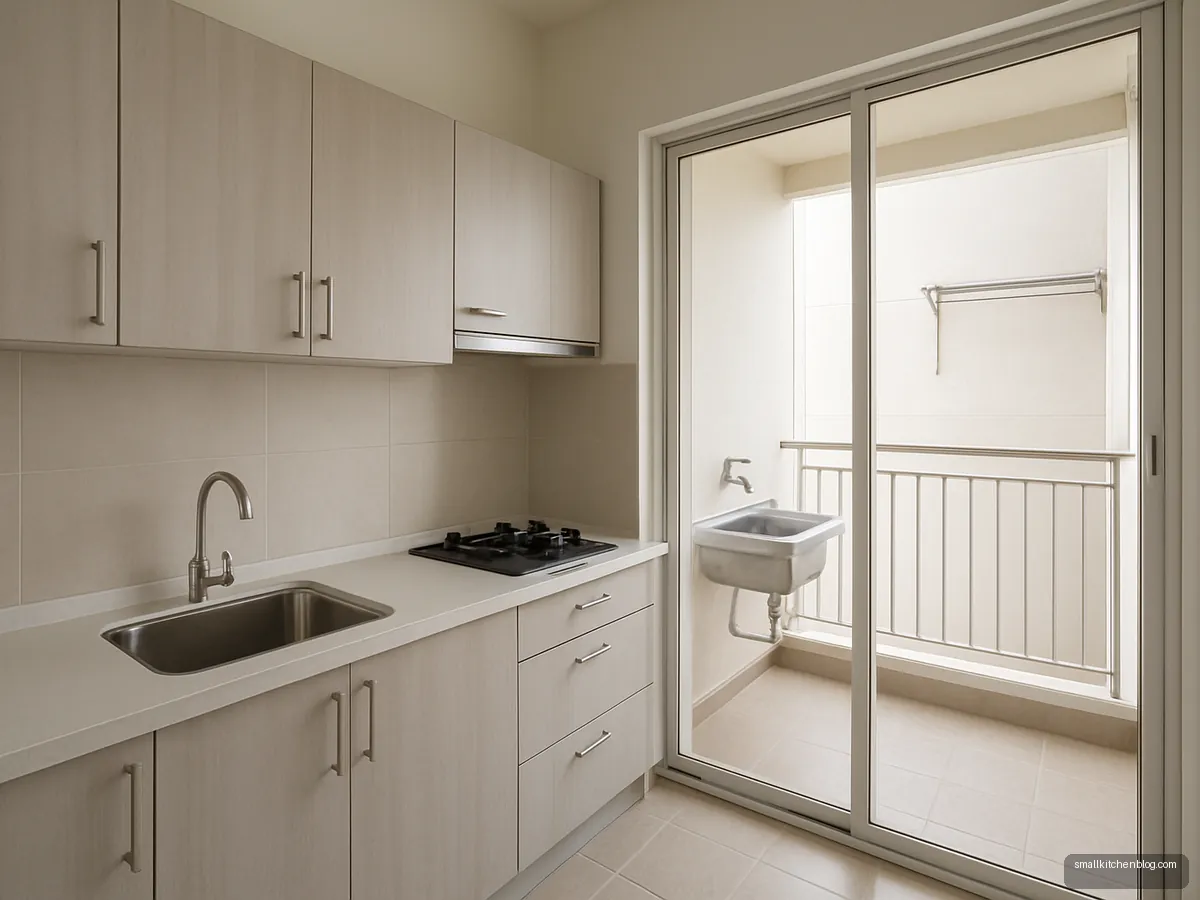
Utility Ledge Behind Kitchen
A small utility balcony beside the kitchen takes the washing area, grinder and extra cylinder storage. This keeps the main counter clear. Keep the utility floor slightly sloped to the drain.
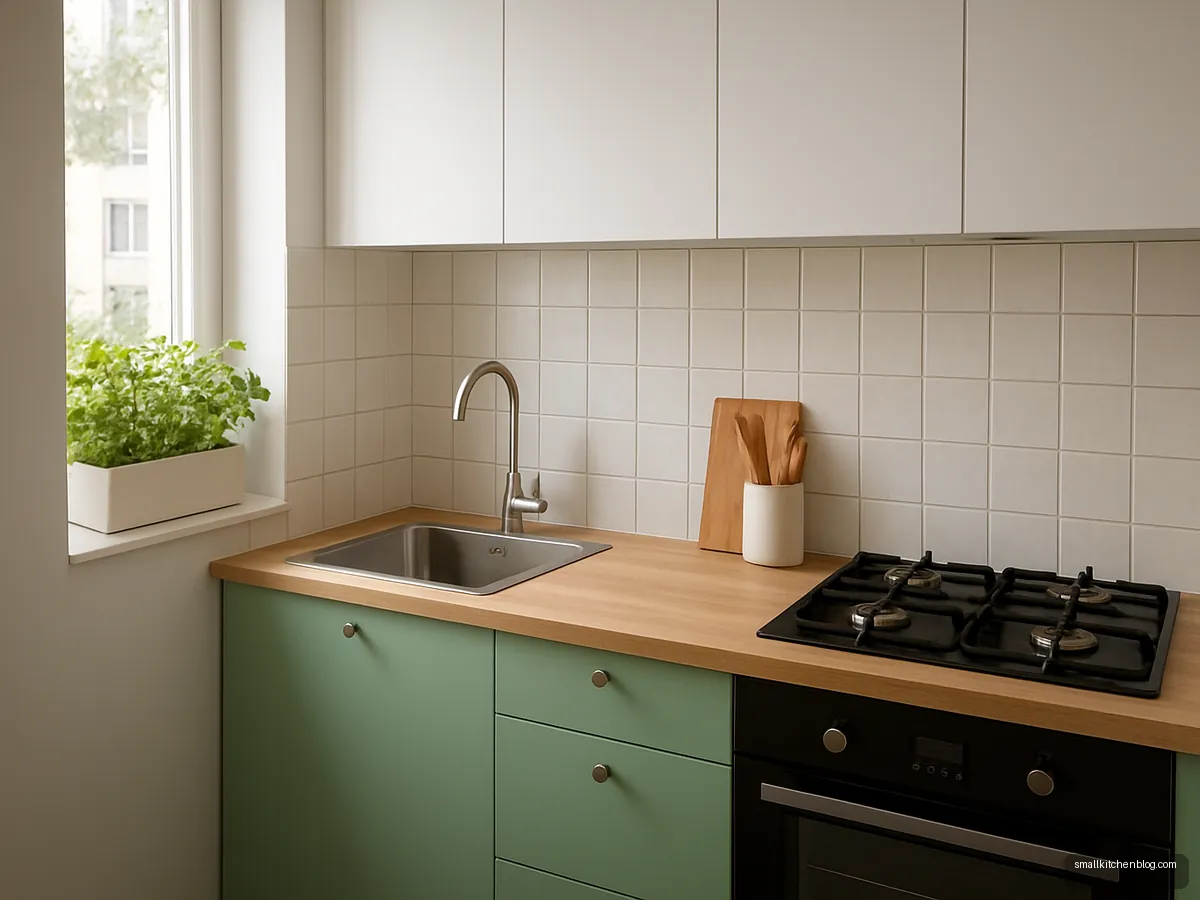
Mint Microgreen Window Galley
A tiny galley with mint lowers and white uppers, plus a herb box at the window. Fresh and practical for Indian cooking. Mint hides light splashes better than pure white.
Illustrative design concepts. Sizes, finishes and prices vary by maker and city, so confirm details with your designer or carpenter.
Most Indian flats give the kitchen far less room than we would like. HomeLane describes a compact kitchen as about 5 x 7 ft and puts a 2BHK minimum at roughly 5 ft wide by 8 ft long. If yours is somewhere in that range, under about 60 sq ft, every inch has to earn its place.
This page collects small kitchen design ideas that actually work in Indian homes, where you cook daily, store bulk grains and masala, and wash heavy vessels. Scroll the gallery first, then read the guide below for layouts, storage and colour rules.
Pick the right layout for a small kitchen
Layout decides more than finishes. Aristo, a modular kitchen maker, suggests a straight or one-wall kitchen for compact homes and studios, best under about 70 to 90 sq ft. Two short facing runs (a parallel kitchen) or an L-shape often fit a 2BHK kitchen better.
| Room shape | Best layout | Watch out for |
|---|---|---|
| Long and narrow, under about 7 ft wide | Straight on one wall | Short counter, plan prep space |
| Long, about 7 ft or wider | Parallel (galley) | Aisle width between runs |
| Squarish | L-shape | Dead corner storage |
| Door and window on the same wall | L or straight on the opposite side | Keep the door swing clear |
The 7 ft cut-off is simple arithmetic: two counters of about 24 in plus Design Cafe's 3 ft main aisle. Design Cafe suggests a minimum counter run of about 7 to 8 ft for small kitchens. If a straight wall is shorter, add a narrow return on the side wall rather than squeezing the hob and sink side by side.
Keep the aisle comfortable
The space you stand in matters as much as the cabinets. NKBA, the US kitchen and bath association, recommends a 42 in work aisle for one cook. Indian designers are more flexible: Design Cafe treats 3 ft as a main aisle and 3.5 to 4 ft for two cooks. In a galley, aim for at least 3.5 ft between the counters if you can, so the dishwasher or oven door can open while someone passes.
Simple checks before you finalise the drawing:
- Open every base door and drawer on paper. None should hit the opposite run or the fridge.
- Keep the main door clear of the fridge door swing.
- Leave a landing space on at least one side of the hob for hot kadhais.
- Place the sink near the window or utility so the wet zone stays in one place.
Go vertical with storage
In a small kitchen the wall is your biggest asset. Design Cafe lists wall cabinet depth at 12 to 15 in, and 12 to 14 in in small kitchens, with an 18 to 21 in gap above the counter. Shallower upper units keep your head clear while you cook.
- Tall units: one tall pantry or fridge column can replace three wall cabinets. Asian Paints Beautiful Homes lists tall units at 84 to 90 in high.
- Lofts: a loft above the wall units suits festival vessels and spare stock. Asian Paints gives loft unit height as 12 to 18 in.
- Slim pull-outs: Design Cafe lists oil pull-outs at 6 to 9 in wide, perfect for the gap beside the hob.
- Rails and pegboards: hang ladles, cups and tawas instead of filling drawers. See our rack and shelf ideas.
For drawers and baskets inside base units, read our guide to kitchen trolley design.
Use colour and light to stretch the room
Light colours, matte or soft-gloss, make a tight room feel bigger. White, cream, pastel blue, mint and light oak work well. If you love dark colours, put them on the base units only and keep uppers, walls and counter light. Gloss reflects more light but shows every fingerprint; matte is easier on a daily cooking kitchen.
Plan three kinds of light: a ceiling light for the whole room, LED strips under the wall units so the counter is not in your shadow, and daylight from a window you keep clear of tall units. More pairing ideas are in our kitchen colour combination gallery.
Choose compact appliances
Small kitchens rarely need full-size everything. Design Cafe lists hob and chimney widths of 60, 75 and 90 cm; a 60 cm hob and matching chimney leave more counter for chopping. A two-burner hob is enough for many couples. Consider a single slim microwave or OTG on a tall unit shelf instead of the counter.
Make sure the chimney sits at the right height above the flame. Our chimney guide covers maker guidance from Faber and Kaff.
What a small kitchen costs
Design Cafe's Delhi guide (May 2026) lists small modular kitchens at about ₹1.3 to 2.5 lakh, with countertops charged separately and civil, plumbing and electrical changes possibly adding 10 to 20% if excluded. Prices vary by city, material and brand, so treat this as a starting range and get two or three itemised quotes. For ways to cut cost, read our low budget kitchen guide, and for module sizes see small modular kitchen design.
Frequently asked questions
What is the best design for a small kitchen in India?
For most small Indian kitchens a straight or L-shaped layout works best. Aristo suggests a straight kitchen for compact homes under about 70 to 90 sq ft. Keep uppers shallow, use light colours, add one tall unit for groceries and keep the counter clear for chopping and rolling rotis.
Chhote kitchen ko bada kaise dikhaye?
Use light colours on walls and upper cabinets, keep the counter clear, and add LED strips under the wall units. A window kept free of tall units helps a lot. Handleless or slim handles reduce visual clutter, and one colour on the base units looks calmer than many contrasting shades.
How much space should be between two counters in a small parallel kitchen?
Design Cafe treats about 3.5 to 4 ft as comfortable for two cooks and 3 ft as a main aisle. NKBA recommends 42 in for one cook. In very narrow kitchens, check that drawers and the oven door can open fully before finalising the plan.
Are open shelves good for Indian kitchens?
They work in small doses. Open shelves cost less and make the room look wider, but tadka and frying leave oily dust on anything kept outside. Keep open shelves away from the hob, use them for daily cups and jars, and keep masala in closed units.
What size hob is right for a small kitchen?
A 60 cm hob fits most small counters and leaves room to chop. Design Cafe lists hob and chimney widths of 60, 75 and 90 cm. Families who cook several dishes at once may still want three or four burners, so match the size to your cooking, not just the room.
Can I fit a fridge in a 5 x 7 ft kitchen?
Often yes, if you plan for it early. A single-door or slim double-door fridge at the end of a straight run works best. Leave a gap for ventilation as the fridge manual asks, and make sure its door does not block the main kitchen door or a drawer.
Sources: HomeLane, Standard kitchen size · Aristo, Types of kitchen layouts · Design Cafe, Standard kitchen dimensions · Asian Paints Beautiful Homes, Modular kitchen dimensions · NKBA Kitchen Planning Guidelines · Design Cafe, Modular kitchen cost Delhi. Figures checked 14 October 2026; prices and rates change, so confirm locally.