Kitchen Partition Design: Separating Kitchen and Hall
Open kitchens look great until the tadka smoke reaches the sofa. A partition lets you keep the light and the conversation while holding back smells, mess and the view of a sink full of vessels.
- Kitchen-cum-dining minimum
- 7.5 m², width 2.1 m (NBC via GharPedia)
- Doorway clear opening
- At least 32 in (NKBA)
- Walk past seated diners
- 44 in (NKBA)
- Lacquered glass finish
- ₹1,500 to 3,000+ per sq ft (Asian Paints)
- Ducted ventilation
- 150 cfm recommended (NKBA)
16 Kitchen Partition Design ideas
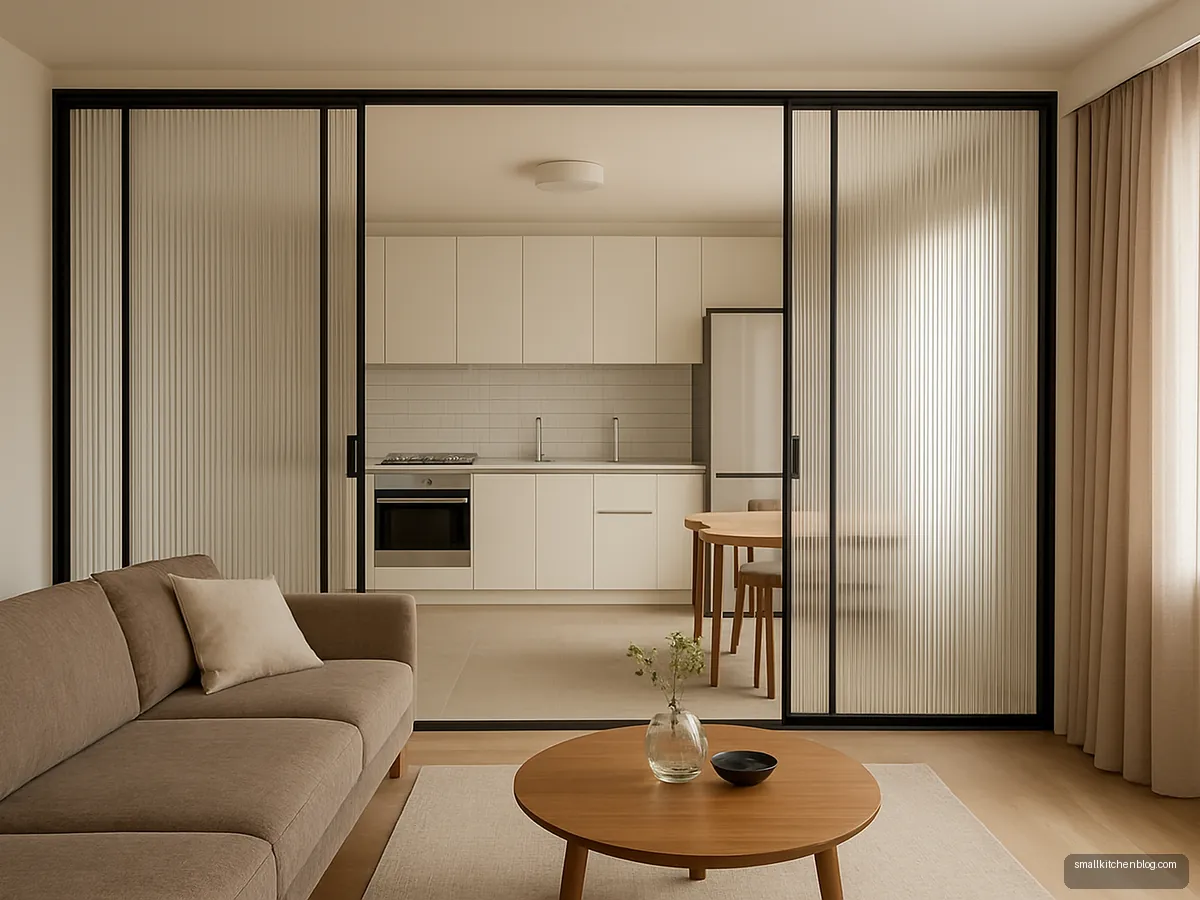
Fluted Glass Sliding Partition
Sliding fluted glass panels close off the kitchen while cooking and open fully afterwards. The texture blurs clutter but lets daylight through to the hall.
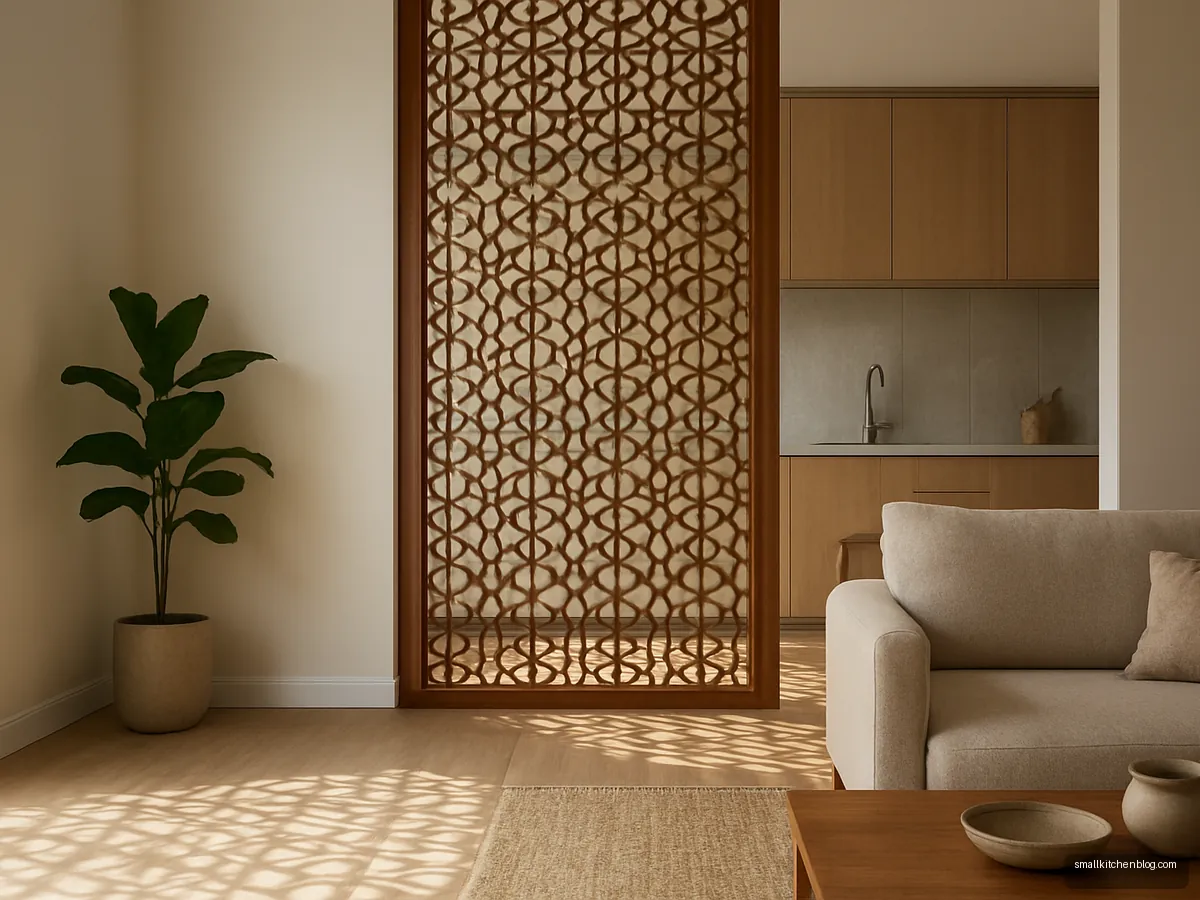
Wooden Jaali Screen
A CNC-cut wooden jaali screen gives an Indian feel and lets air move. Keep it a little away from the hob so oil does not settle in the pattern.
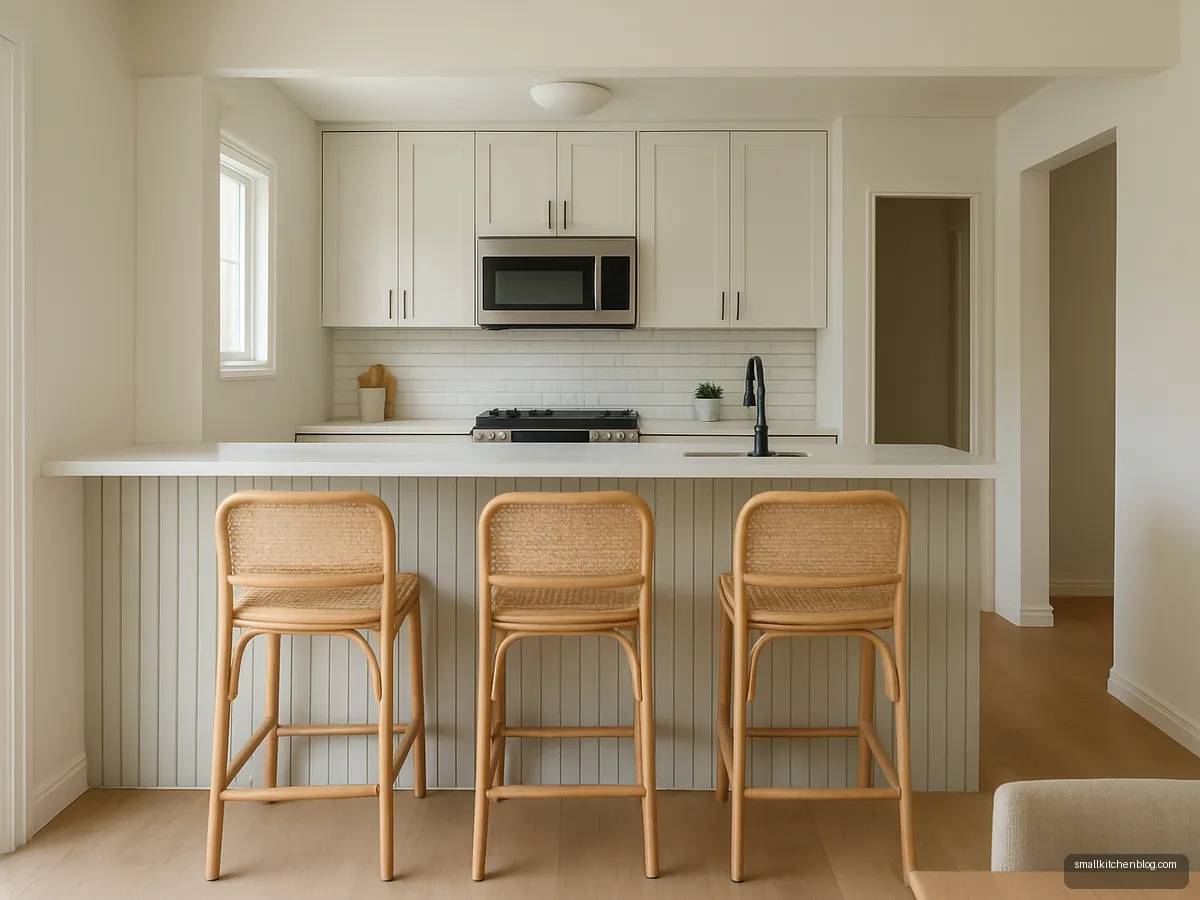
Breakfast Counter Divider
A raised counter between the kitchen and hall hides the dirty sink from guests and gives a spot for quick meals. Add a sealed top that can take hot cups.
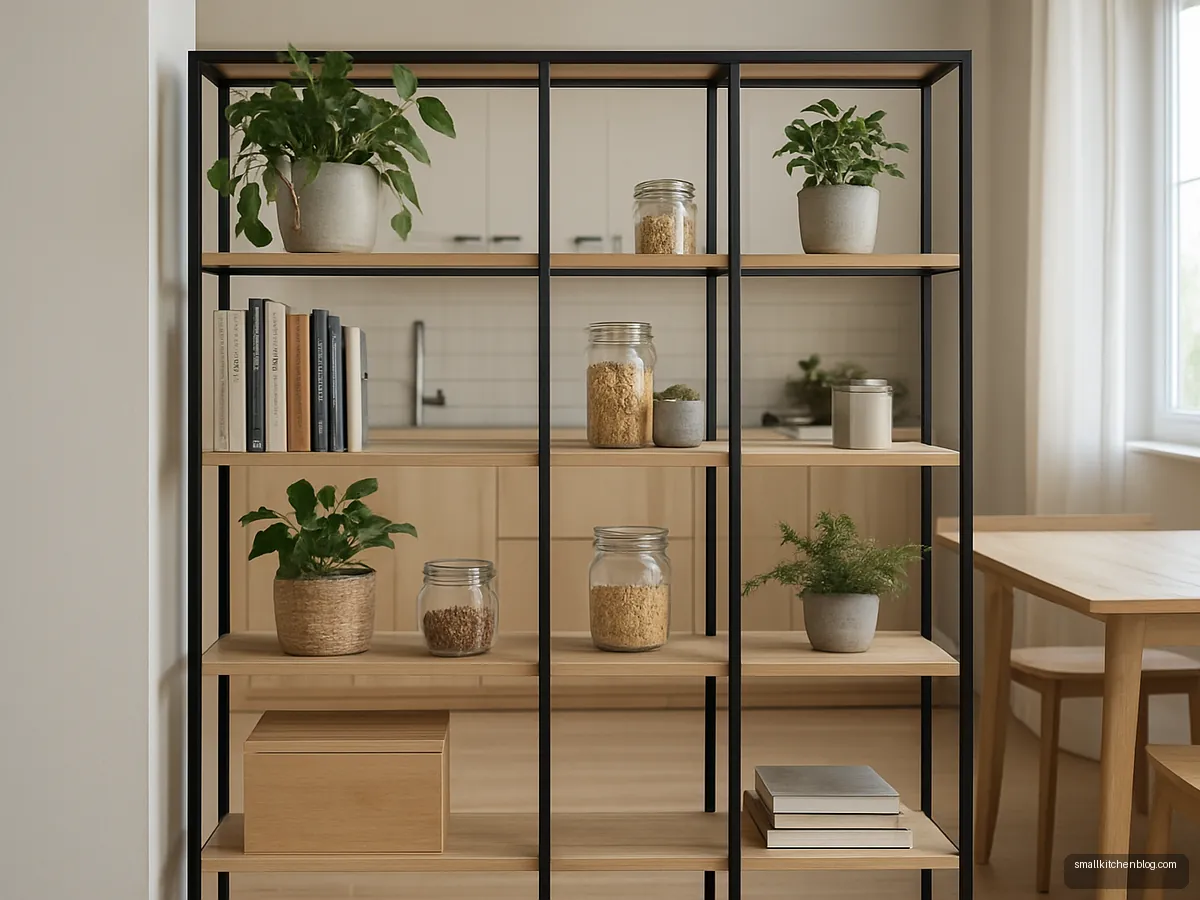
Open Shelf Room Divider
A double-sided open shelf unit holds cookbooks, plants and jars from both sides. It separates without blocking light, and costs less than glass. Anchor it to the ceiling or floor for stability.

Half Wall With Glass Above
A half wall up to counter height with clear glass above stops splashes reaching the hall while keeping full light. Easy to clean with a squeegee.
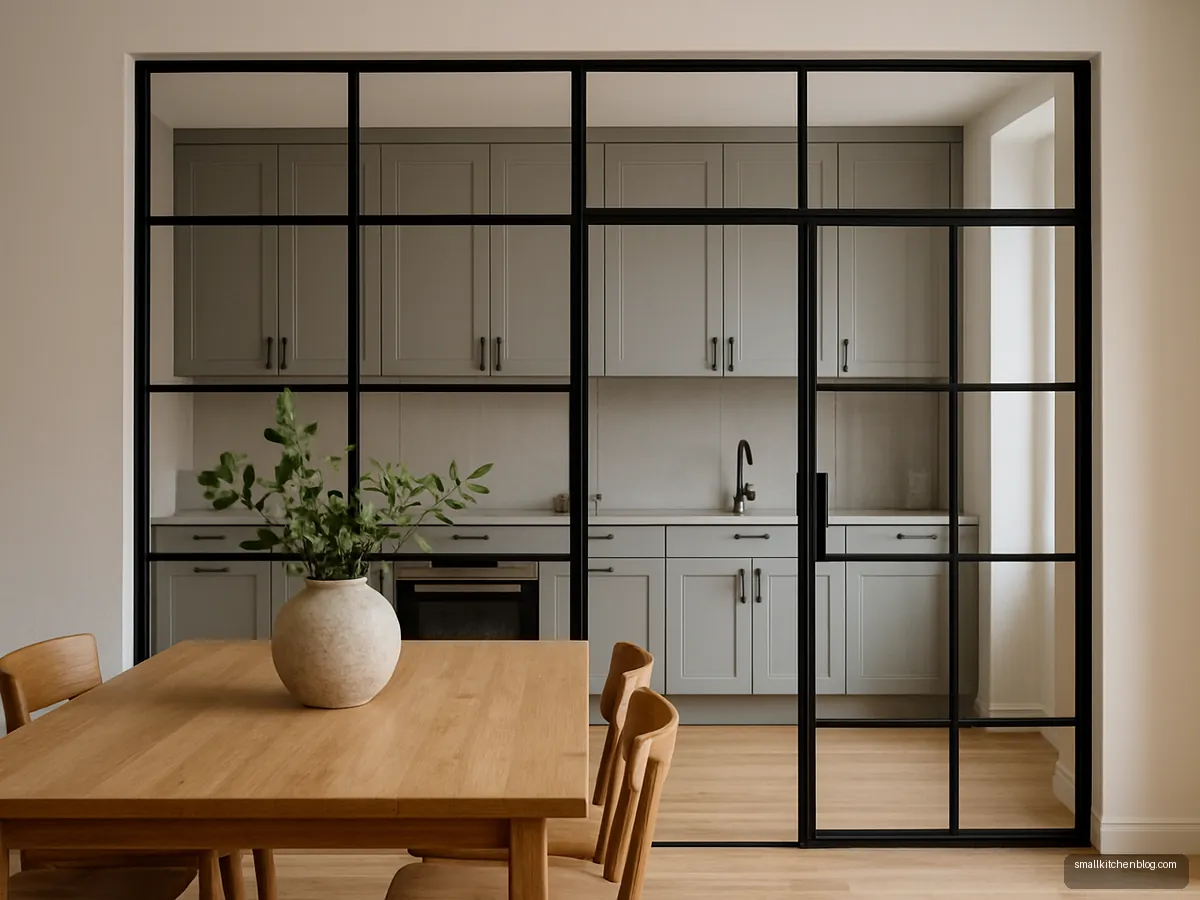
Black Metal Crittall Partition
Black metal grid glass partitions give an industrial look and contain smoke when the door is shut. Choose a hinged door wide enough to carry trays.
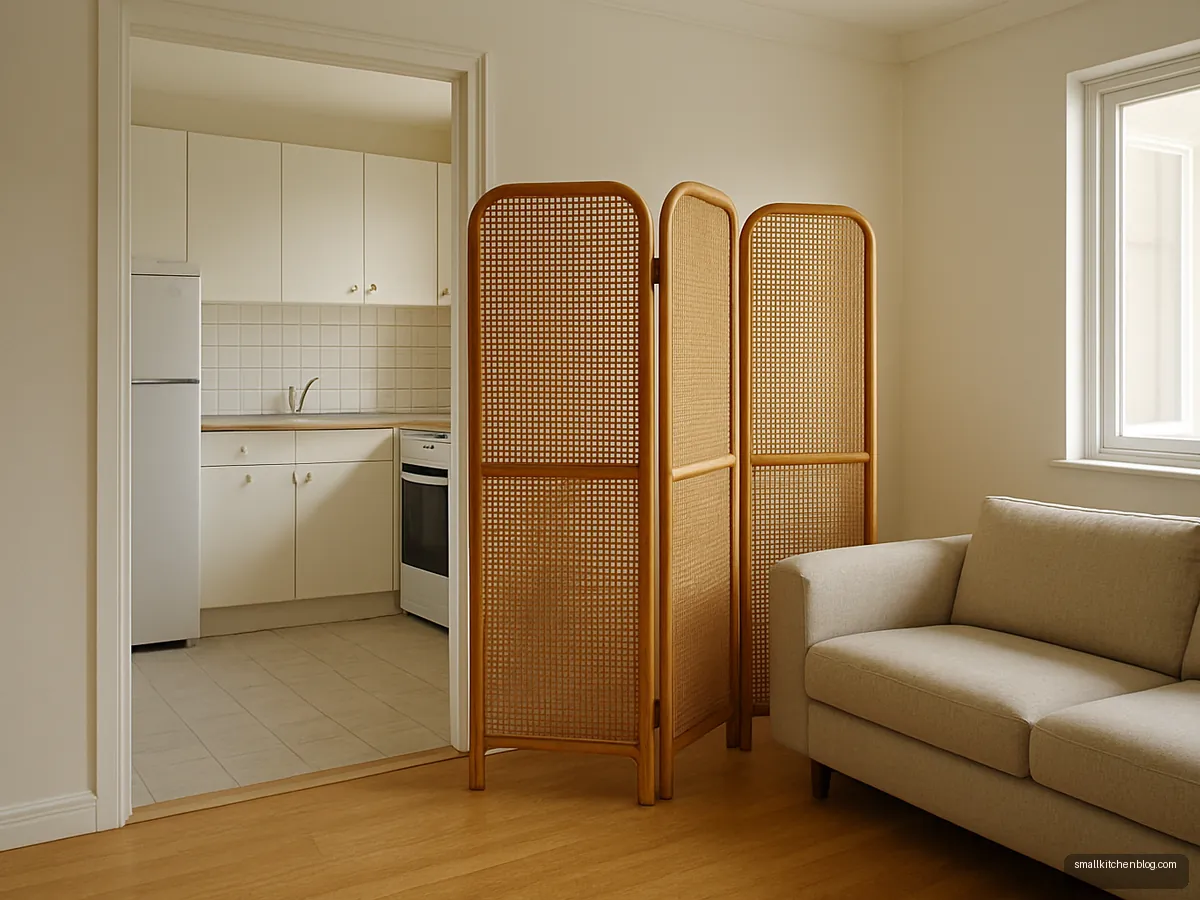
Cane Panel Folding Screen
A folding cane screen is the cheapest partition and needs no drilling. Perfect for rented flats; fold it away when guests leave. Choose a tight weave for more privacy.
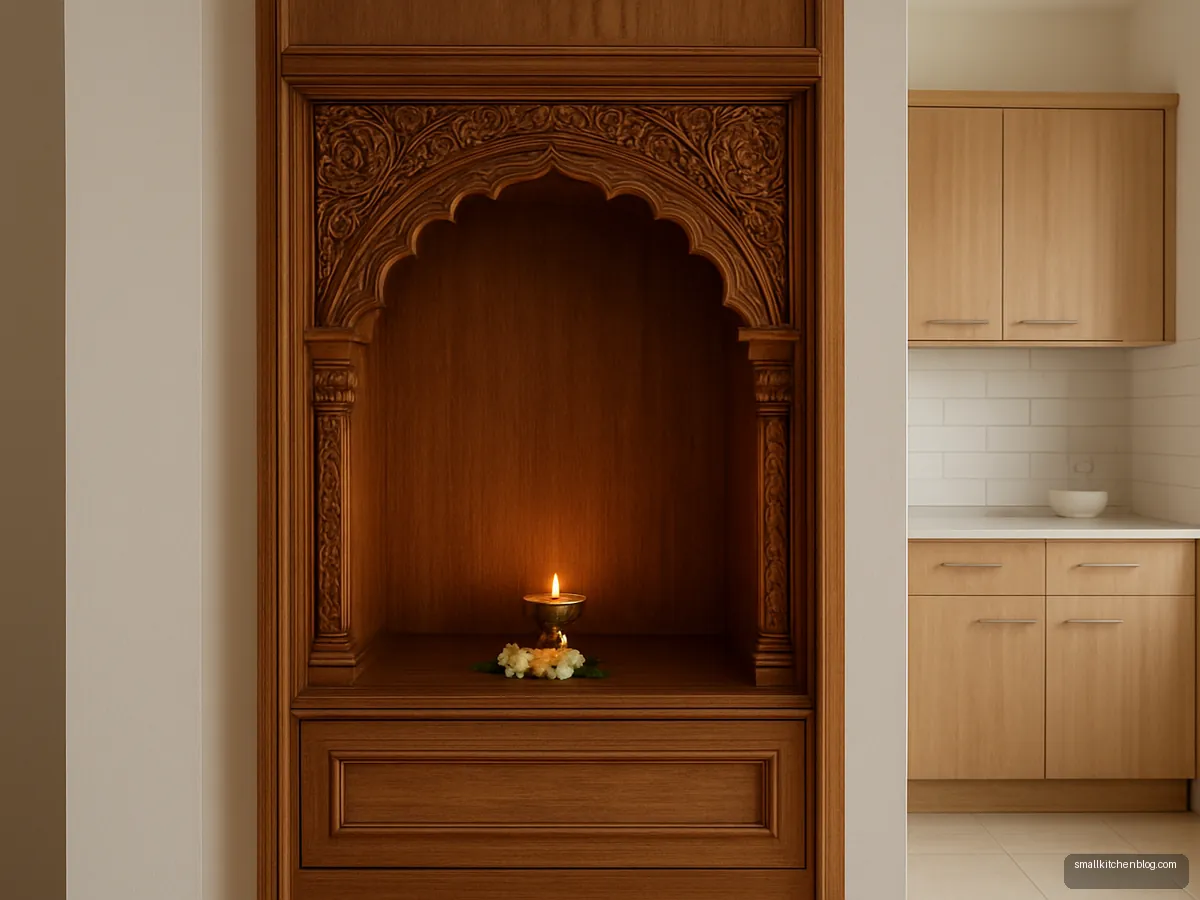
Pooja Unit Plus Partition
Some homes combine a partition with a small pooja niche on the hall side. Keep it away from the hob and use a solid back panel.
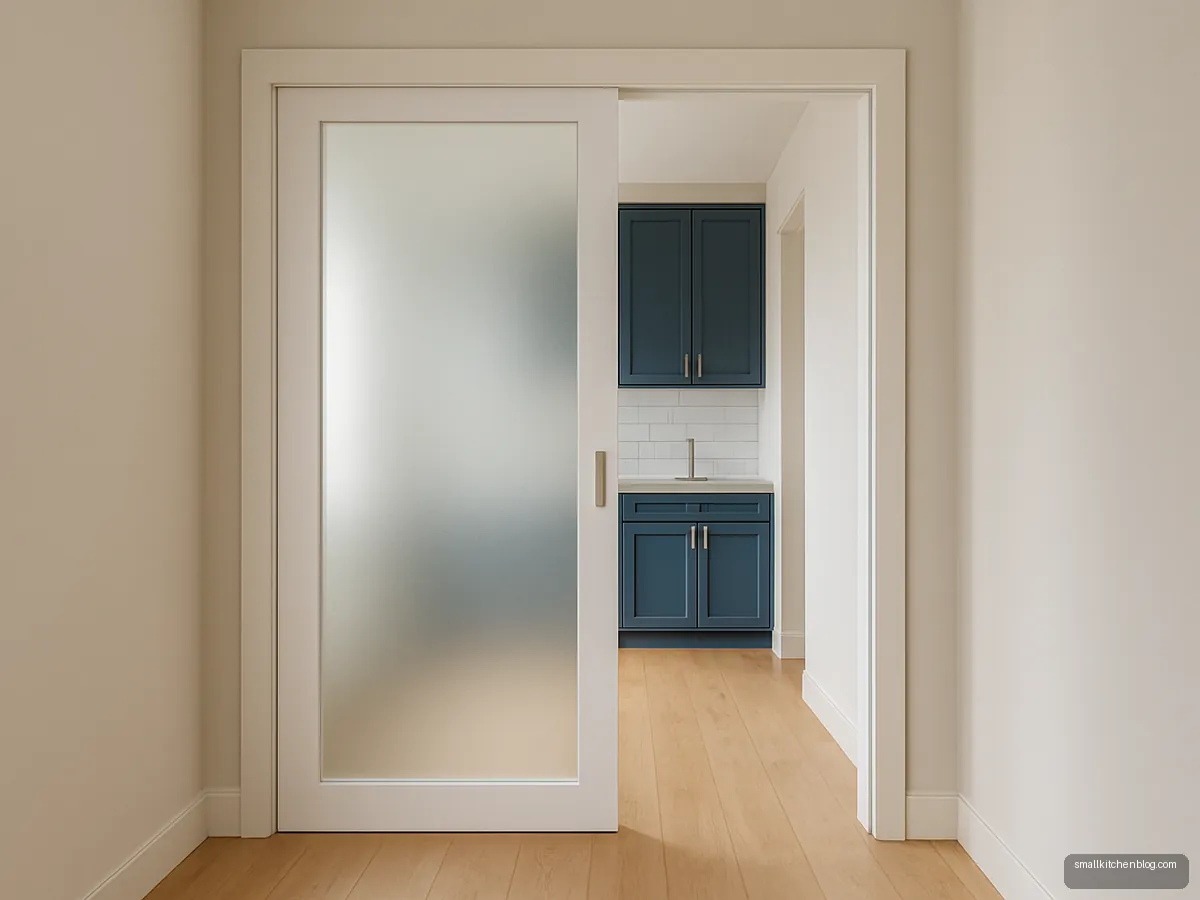
Frosted Glass Pocket Door
A frosted glass pocket door slides into the wall and saves the swing space of a normal door. Ideal where the hall is narrow. Plan it before plastering.
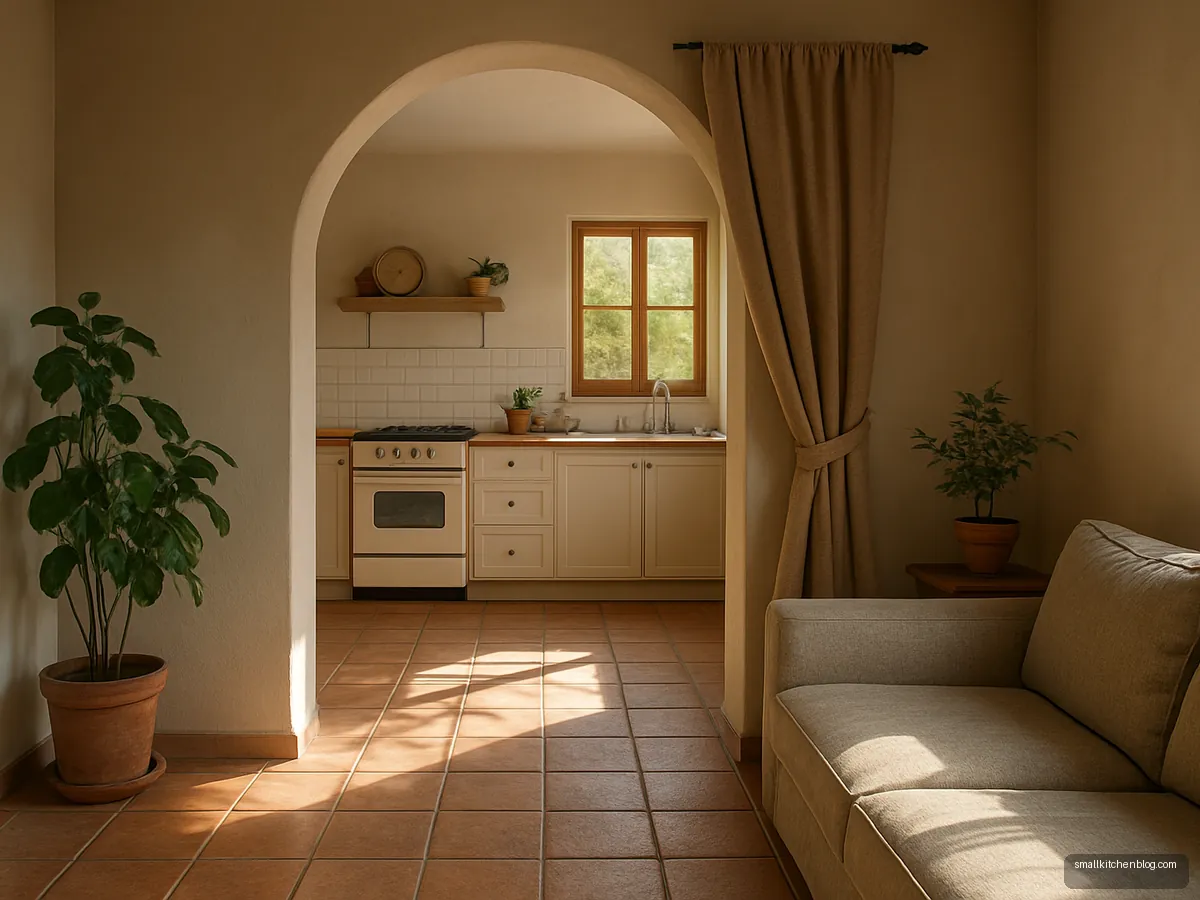
Arched Opening With Curtain
An arched opening with a heavy cotton curtain is a soft, low cost divider. Draw it while cooking to keep smells in. Wash it every few weeks to remove absorbed oil.
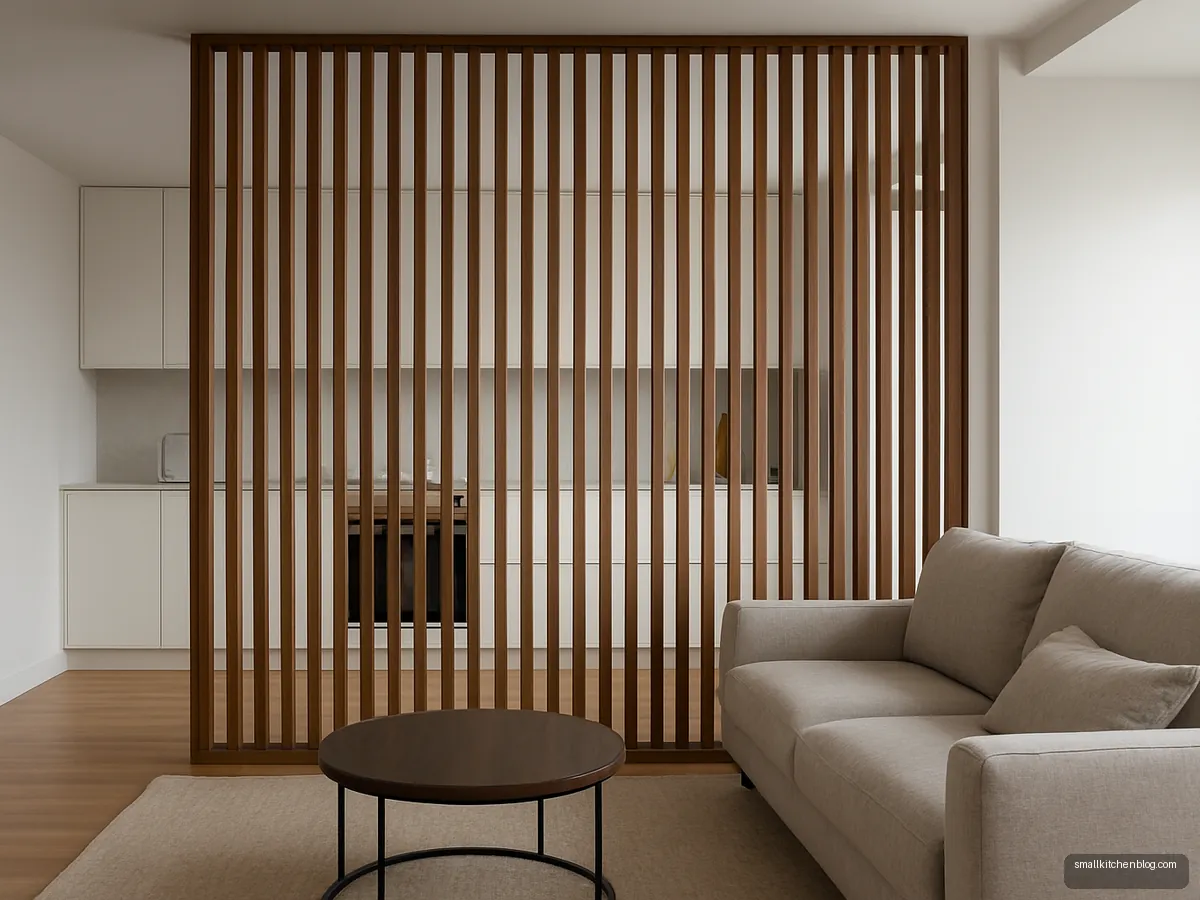
Slatted Wooden Partition
Vertical wooden slats give privacy at an angle and openness straight on. They suit modern homes and are easy to make by a local carpenter.
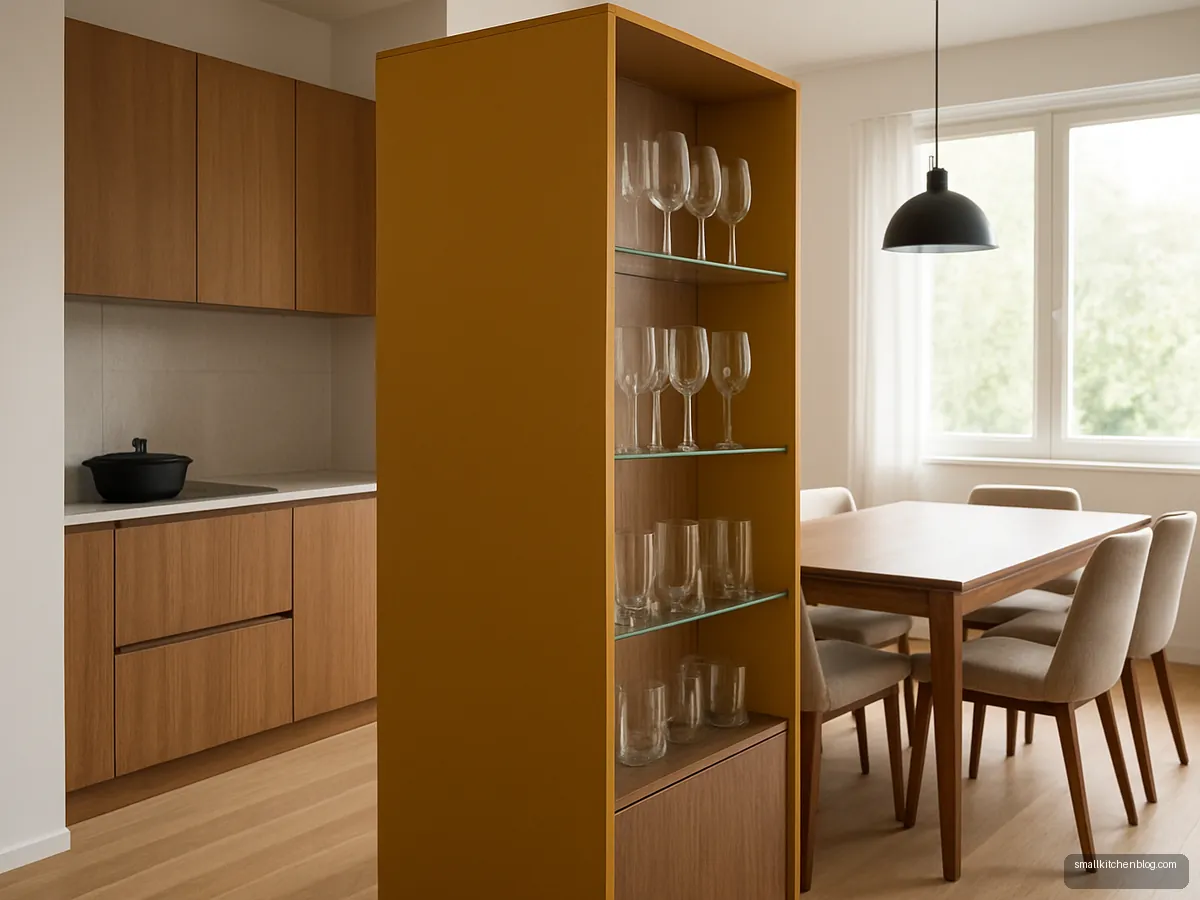
Bar Unit Divider
A tall bar or crockery unit, open from one side, makes a useful divider. Glass shelves on the hall side display glasses and serving bowls.
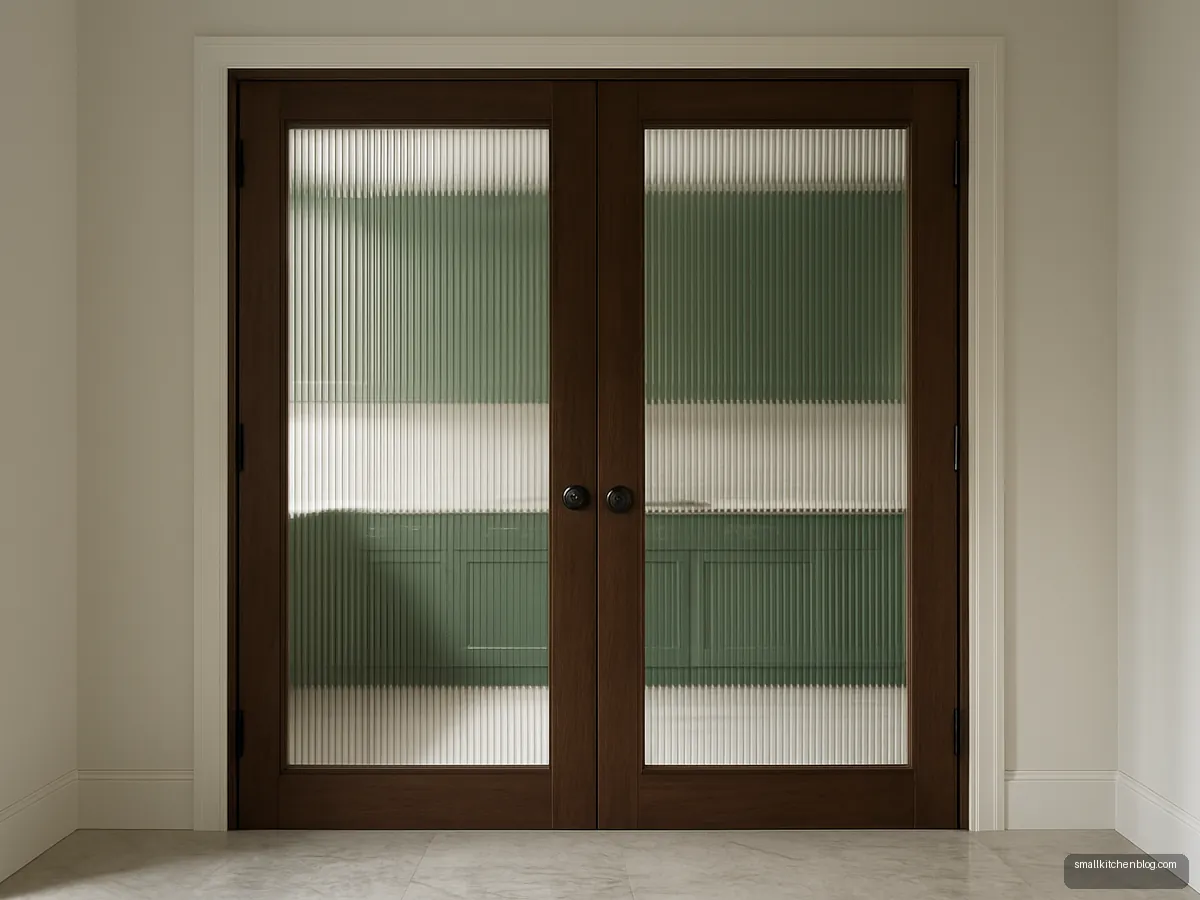
Reeded Glass Swing Doors
Double swing doors in reeded glass close off a large opening completely. A soft-close hinge stops them slamming in the breeze. Walnut frames add warmth to a marble hall.
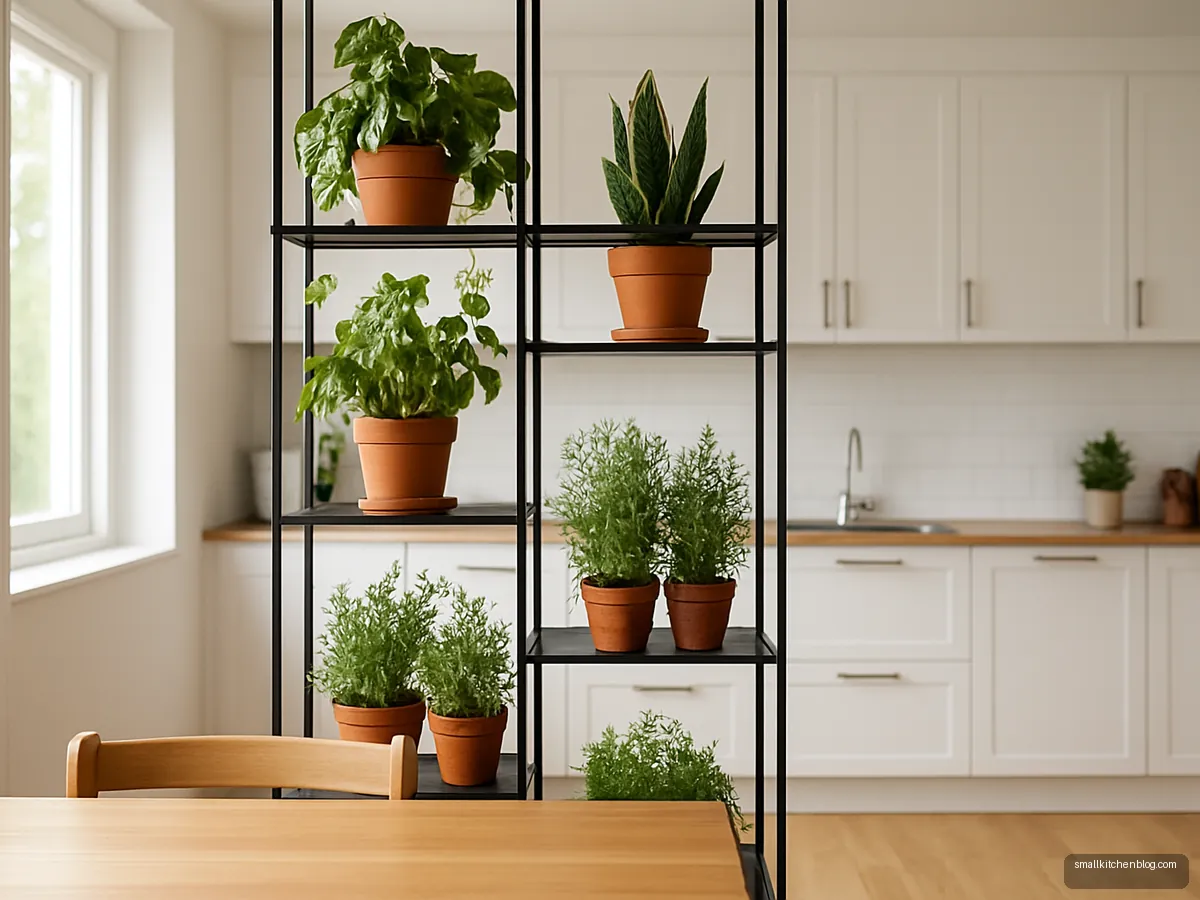
Plant Shelf Partition
A tall shelf filled with plants creates a green, airy divider between kitchen and dining. Choose plants that like indirect light. Use trays under pots so water does not drip.
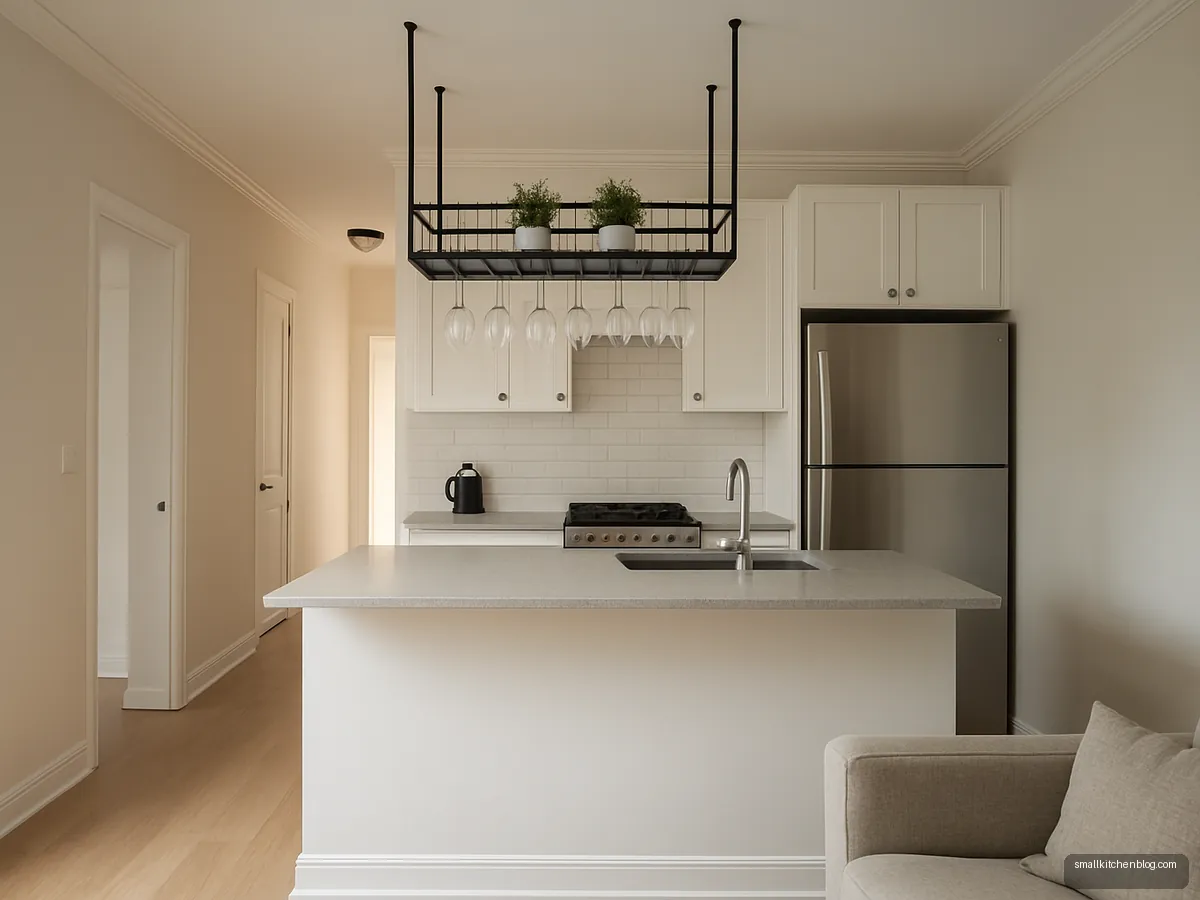
Peninsula With Overhead Rack
A peninsula with a hanging glass rack above defines the kitchen edge without a full wall. Hang only light items above head height. Fix the rack into the slab, not the false ceiling.
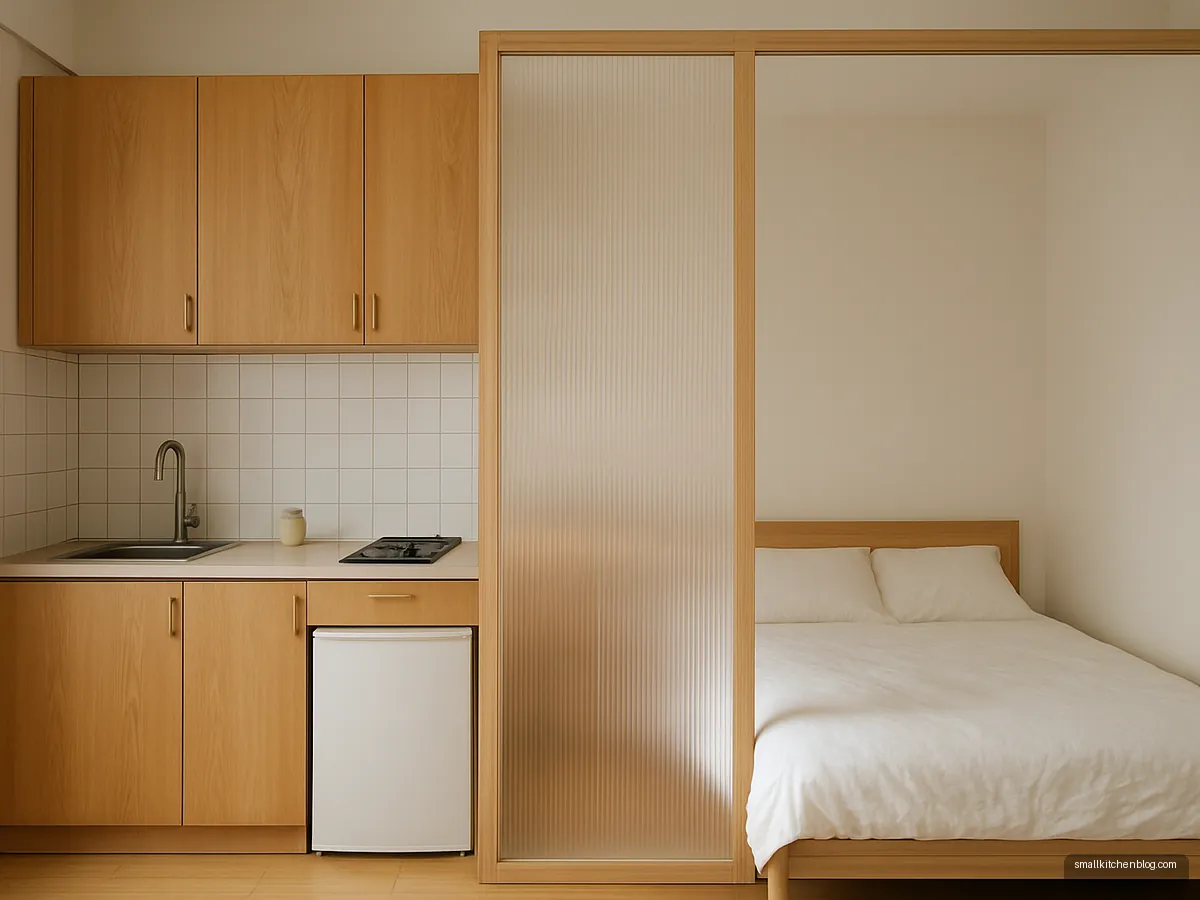
Translucent Polycarbonate Screen
A twin-wall polycarbonate partition is light, cheap and glows with daylight. It works well in studios and rented homes. Keep it away from the hob, since the plastic is not heat-resistant.
Illustrative design concepts. Sizes, finishes and prices vary by maker and city, so confirm details with your designer or carpenter.
Many Indian 1BHK and 2BHK flats now come with the kitchen opening straight into the hall. Families who grew up with a closed kitchen often want some separation back, without making the hall dark. The answer is usually a partial or see-through partition rather than a full wall.
Below are hall kitchen partition designs in glass, wood, jaali, shelving and counters, plus practical points on smoke, light and what you may need permission for in an apartment.
Why add a partition to an open kitchen
The three common complaints with open kitchens in India are smell and smoke in the living room, oil settling on the sofa and TV, and guests seeing the work area. A partition can solve one or all three. First decide which matters most:
- Smoke and smell: you need something that closes fully, such as glass sliders or doors, plus a strong chimney.
- Visual mess: a breakfast counter or half wall that hides the counter surface is enough.
- A sense of two rooms: a jaali, slatted screen or shelf unit does the job and keeps light flowing.
Glass partitions
Glass keeps daylight moving into the hall. Clear glass gives the most light, fluted or frosted glass blurs clutter. Use toughened glass in a sturdy frame and check that sliders run on a good track. Asian Paints Beautiful Homes lists lacquered glass shutters at ₹1,500 to 3,000 or more per sq ft and notes glass is heavy and needs strong hinges; a full partition will be priced separately by the fabricator, so ask for an itemised quote.
Jaali, slats and shelves
Wooden jaali screens, vertical slats and open shelf units give a softer separation. They do not stop smoke, but they make the kitchen feel like its own zone and cost less than glass. Keep them a little away from the hob so oil does not build up in the gaps, and finish wood in a washable polish. A local carpenter can build a slatted screen from the same board as your cabinets so the two match. Double-sided shelves add storage too; see kitchen rack and shelf design for ideas.
Breakfast counters and half walls
A raised counter or half wall hides the work surface from the sofa and gives a spot for chai. NKBA suggests 32 in behind diners where nobody passes, 36 in to edge past and 44 in to walk past, so check your hall can take stools. Use a durable top such as granite or quartz; compare them on our countertop page. A peninsula is the longer version of this idea.
Smoke, light and ventilation
Any partition that closes off the kitchen needs ventilation. NKBA recommends 150 cfm ducted ventilation, with 100 cfm as a code minimum. Kaff suggests sizing chimney suction at about 10 times kitchen volume in cubic metres for normal cooking and 15 times for heavy cooking. Also check the light: GharPedia, restating the NBC, says areas more than 7.5 m from a window opening are not counted as lit, so a solid partition can leave a deep hall kitchen dark. See kitchen window design and chimney placement.
Permissions in apartments
A freestanding screen or shelf needs no approval. Removing or building walls is different. Housing.com reports that in Mumbai, non-tenantable work like removing partitions or work affecting beams, columns or load-bearing walls needs written BMC approval plus a society NOC. In Karnataka, structural changes need approval and an association NOC is reported as practically mandatory. Check with your society and a structural engineer before you break or add masonry. For kitchens that stay open, see open kitchen design.
Frequently asked questions
What is the best partition between hall and kitchen?
It depends on your main problem. If smoke reaches the living room, choose sliding glass or doors that close fully, plus a good chimney. If you only want to hide the counter, a breakfast counter or half wall is enough. For a sense of separation with full light, use a jaali, slats or open shelves.
Hall kitchen glass partition design kitne ka padta hai?
Prices depend on glass type, frame and size, and fabricators quote per job. Asian Paints Beautiful Homes lists lacquered glass shutter finishes at ₹1,500 to 3,000 or more per sq ft (2026), which gives a sense of glass costs. Get itemised quotes that include frames, tracks and installation.
Do I need permission to build a kitchen partition in a flat?
A freestanding screen or shelf does not. Building or removing masonry can. Housing.com reports that Mumbai requires BMC approval and a society NOC for work affecting structure or removing partitions. Always check your society rules and get an engineer's view before structural work.
Will a glass partition stop cooking smell?
A glass partition that closes fully, like sliders or doors, will hold back most smell and smoke while it is shut. It only works with good extraction inside the kitchen. NKBA recommends 150 cfm ducted ventilation, and Kaff suggests sizing chimney suction to kitchen volume.
Is a jaali partition practical near the kitchen?
Yes, if it is placed away from the hob. Oil and dust settle in carved patterns, so keep it on the hall side of the kitchen, finish wood with a washable polish and dust it weekly. It suits homes that want separation without losing air and light.
Can a breakfast counter work as a kitchen partition?
Yes. A raised breakfast counter hides the work surface from the hall and gives a place to eat. NKBA suggests 44 in of space behind seated diners if people need to walk past, so check your hall size before adding stools.
Sources: GharPedia: kitchen design standards · NKBA Kitchen Planning Guidelines · Asian Paints Beautiful Homes: shutter finishes compared · Kaff: pairing hob and chimney · Housing.com: BMC guidelines for house repairs · OneCity Property: renovation legal requirements in Karnataka. Figures checked 14 October 2026; prices and rates change, so confirm locally.