Parallel and Straight Kitchen Design: Galley Layout Ideas
Galley and one-wall kitchens for Indian flats: the aisle widths that work, how to split wet and dry sides, storage for long narrow rooms, and 16 layouts in varied colours.
- Galley gap between counters
- 3.5 to 5 ft (Aristo)
- NKBA work aisle
- 42 in one cook, 48 in two
- Straight counter run
- 8 to 10 ft (Design Cafe)
- Straight layout suits
- under about 70 to 90 sq ft (Aristo)
- Chimney duct length
- max 12 ft (Faber India)
16 Parallel and Straight Kitchen Design ideas
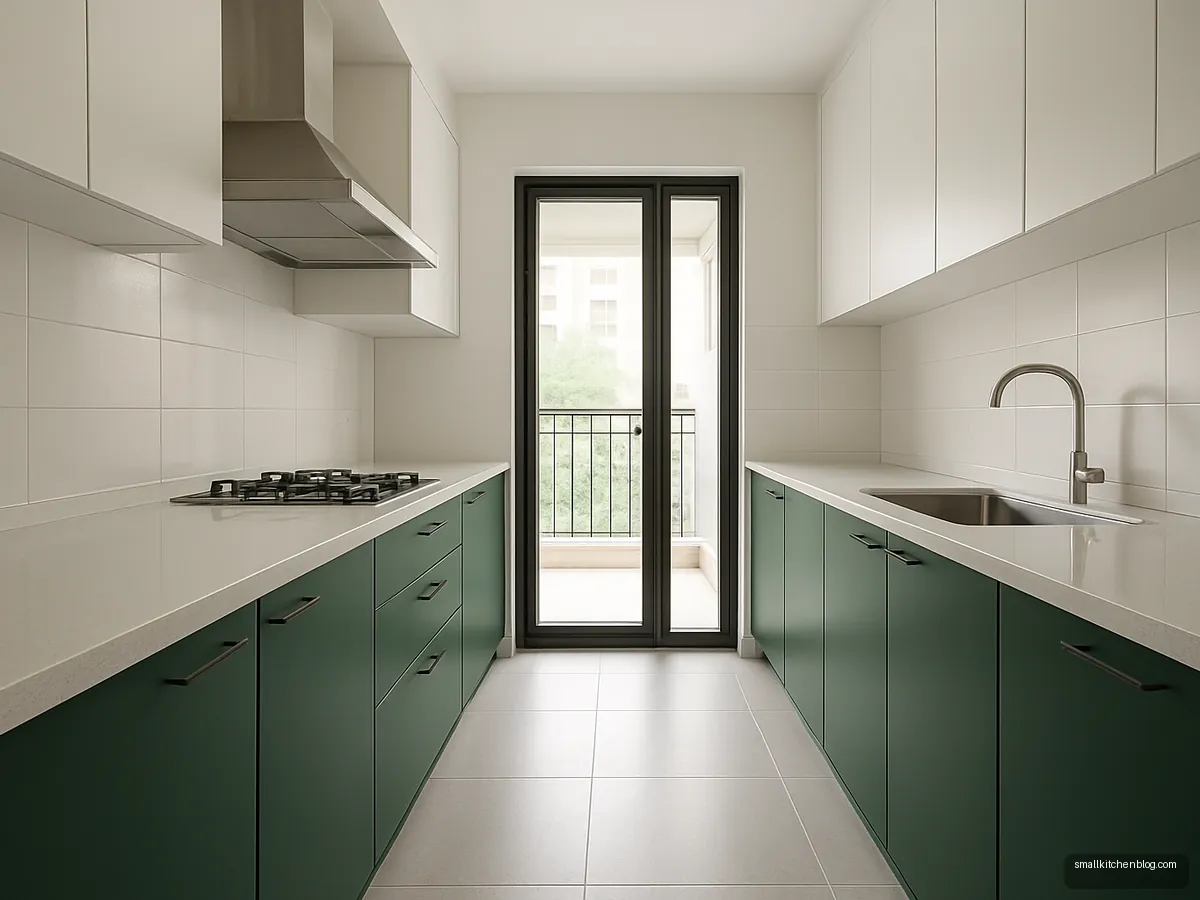
Forest Green Galley To Balcony
A galley that ends in a utility balcony door gets cross ventilation for free. Deep green lowers hide turmeric stains. Keep the wet side nearest the balcony so the washing area and sink share plumbing.
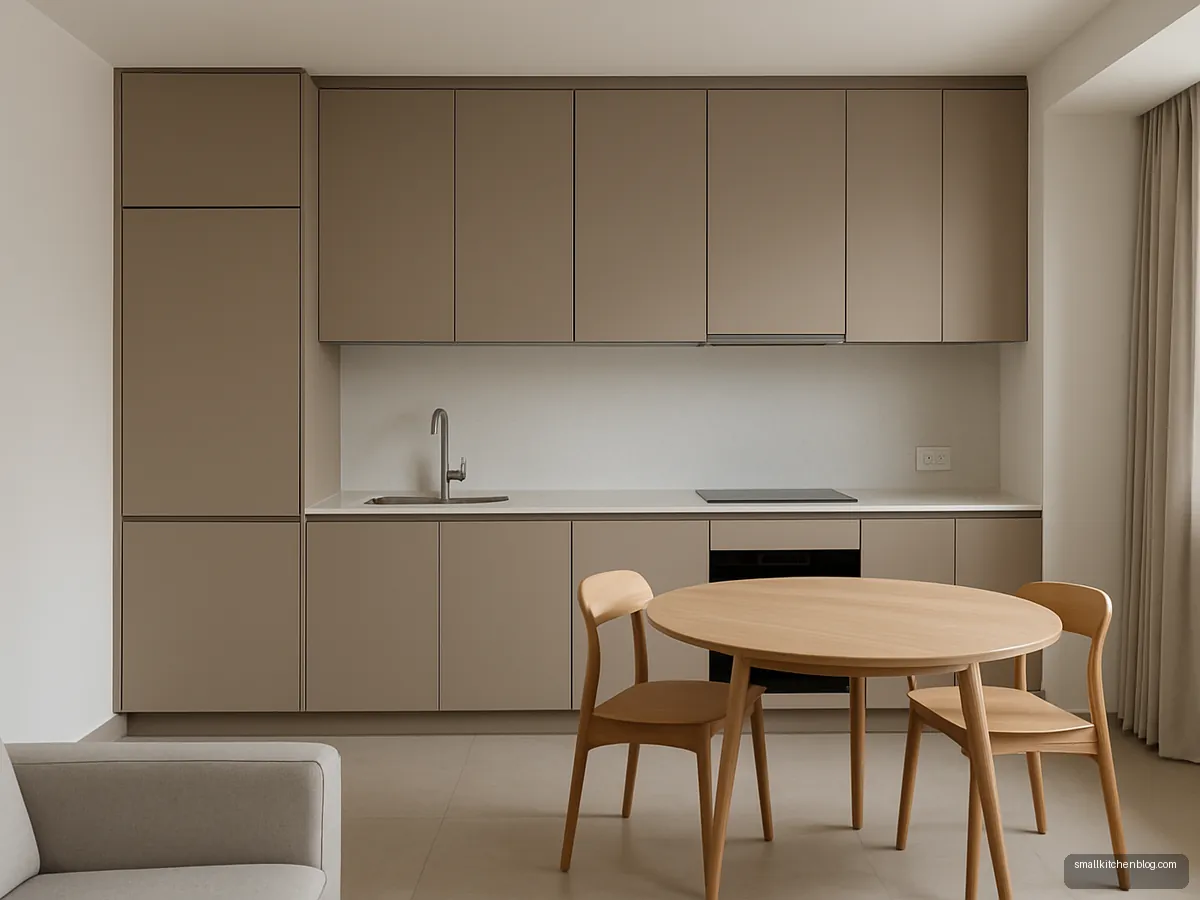
Straight Wall In Open Hall
A single straight run along the dining wall works in 1BHK flats where the kitchen opens into the hall. Full-height cabinets in a soft greige keep it looking like furniture, not a workshop.
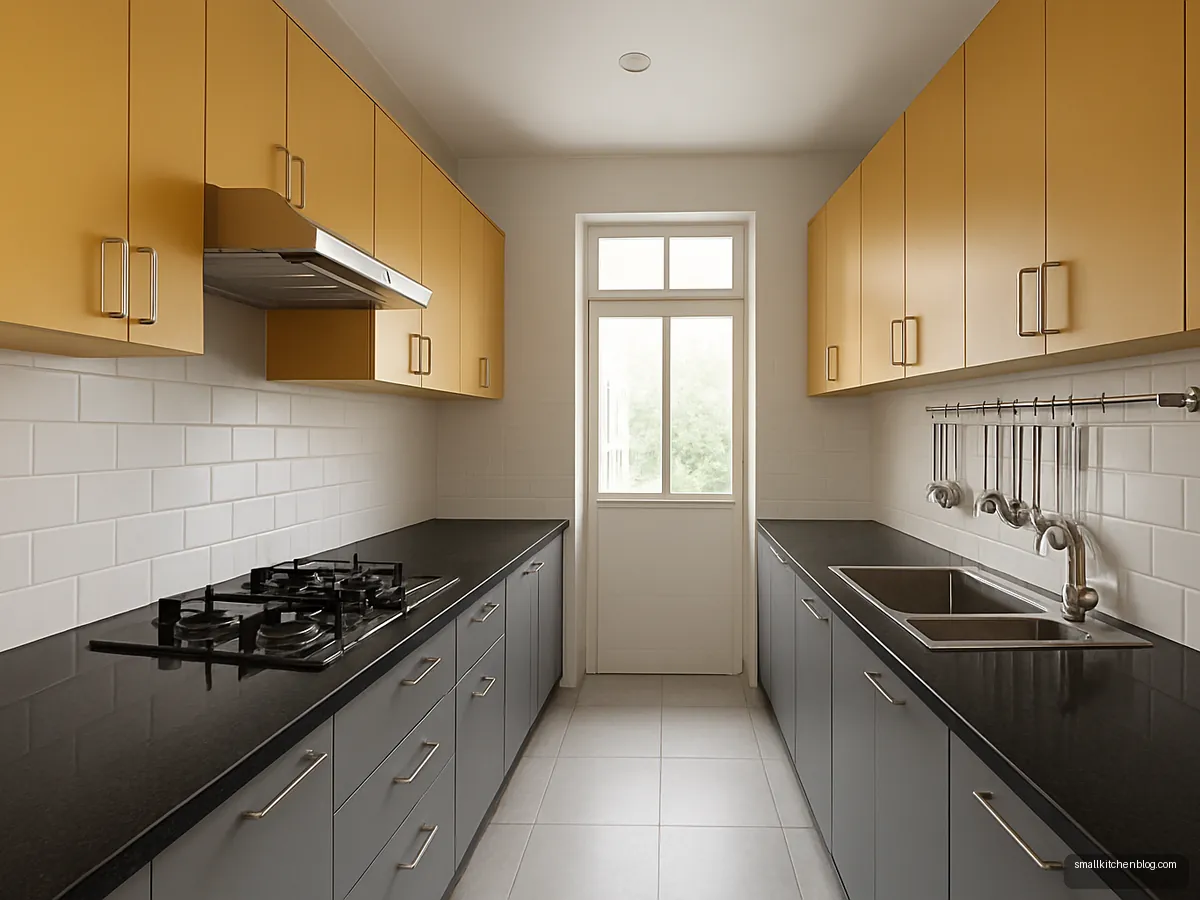
Mustard And Grey Galley
Mustard yellow on the cooking side and grey on the sink side marks the two zones clearly. Good for joint families with more than one person in the kitchen. Keep handles slim so hips do not catch.

Rosewood Laminate Narrow Galley
Dark rosewood grain on both runs gives an old Chennai flat a warm, traditional feel. In a galley this dark, a white ceiling and strong strip lighting are not optional.
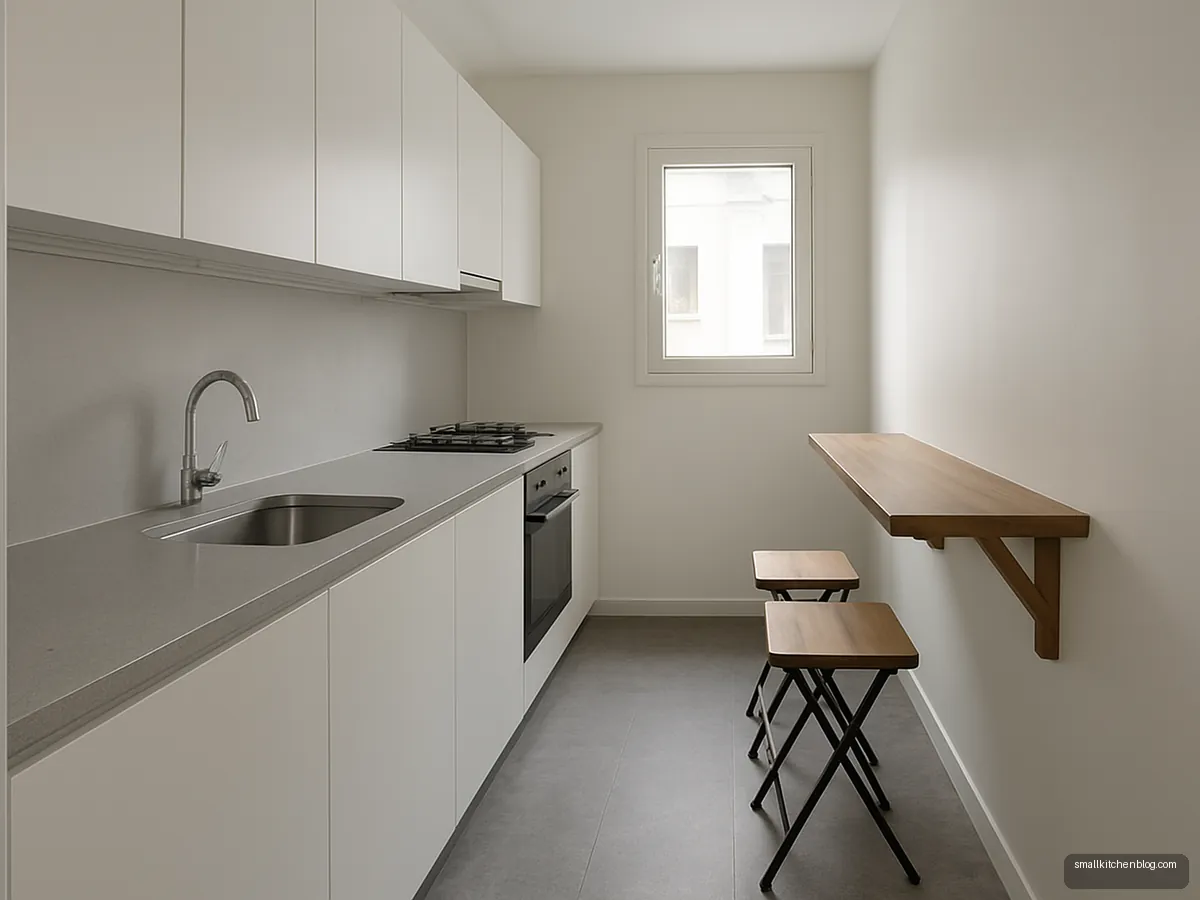
White Straight Kitchen With Breakfast Ledge
A one-wall layout with a fold-down breakfast ledge on the opposite wall gives a narrow room a second surface without full cabinets. Useful in studio apartments and PG flats.
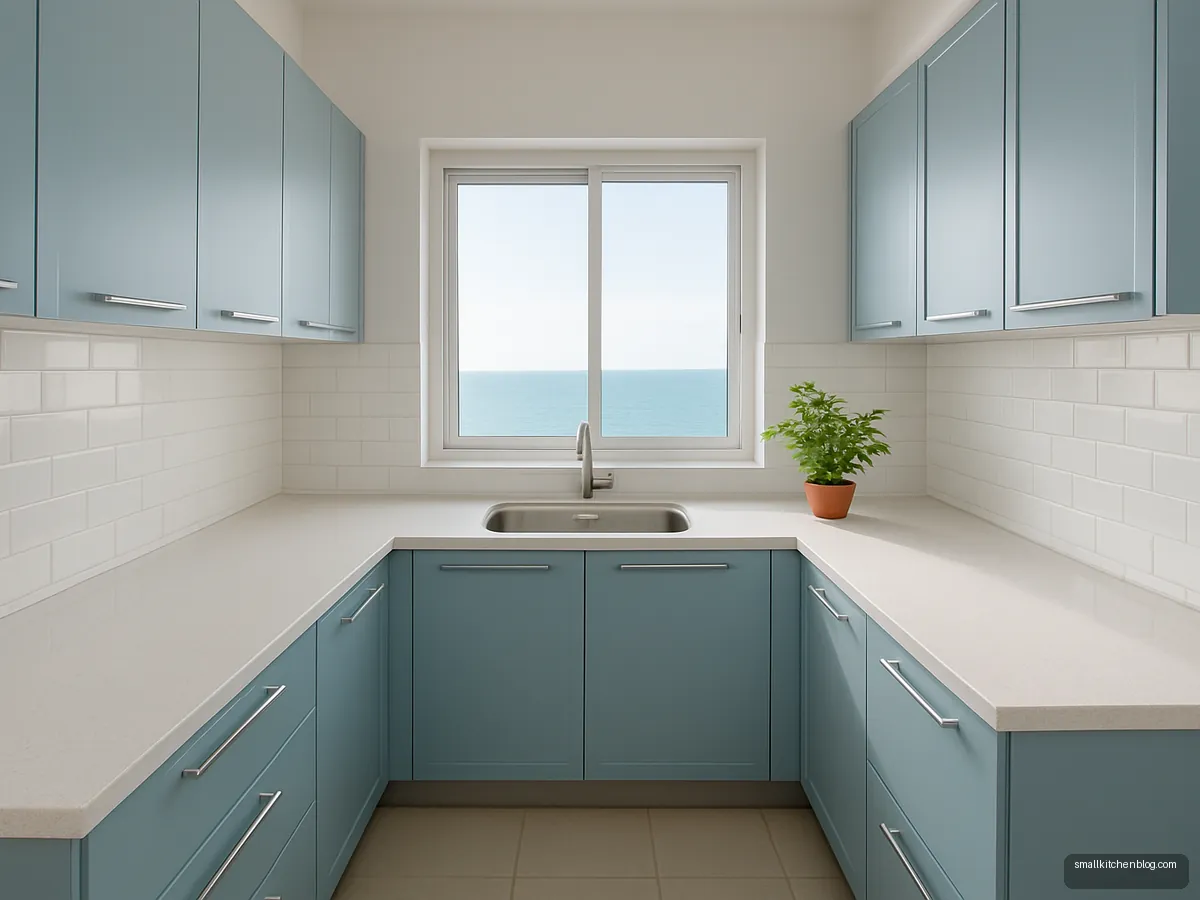
Powder Blue Coastal Galley
Powder blue units with SS 304 sink and aluminium-framed shutters suit humid coastal cities. Light colours reflect daylight down a long narrow room. Keep the window side for the sink.
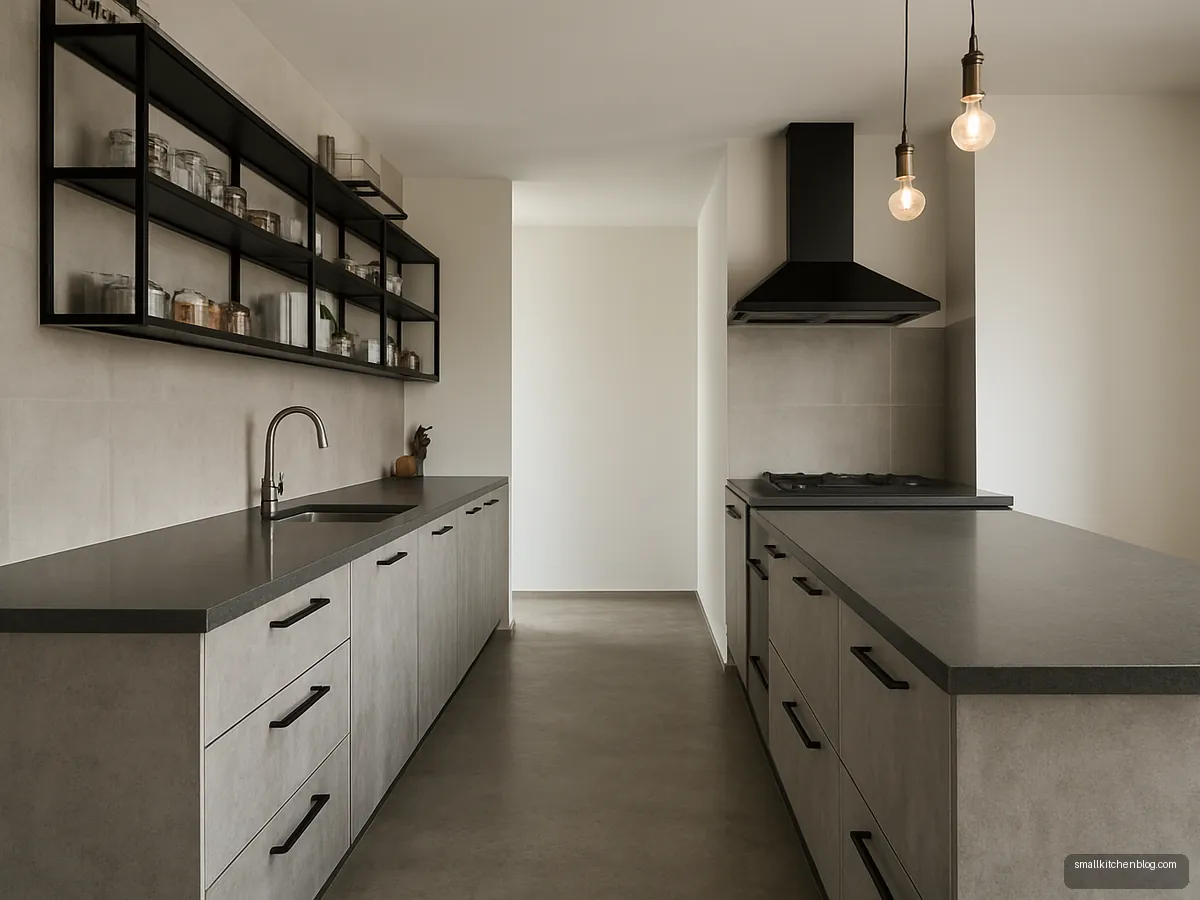
Concrete Grey Industrial Galley
Concrete-look laminate and black metal open shelves give a galley a loft feel. Best in homes where cooking is light. Open metal shelves need a weekly wipe in an Indian kitchen.
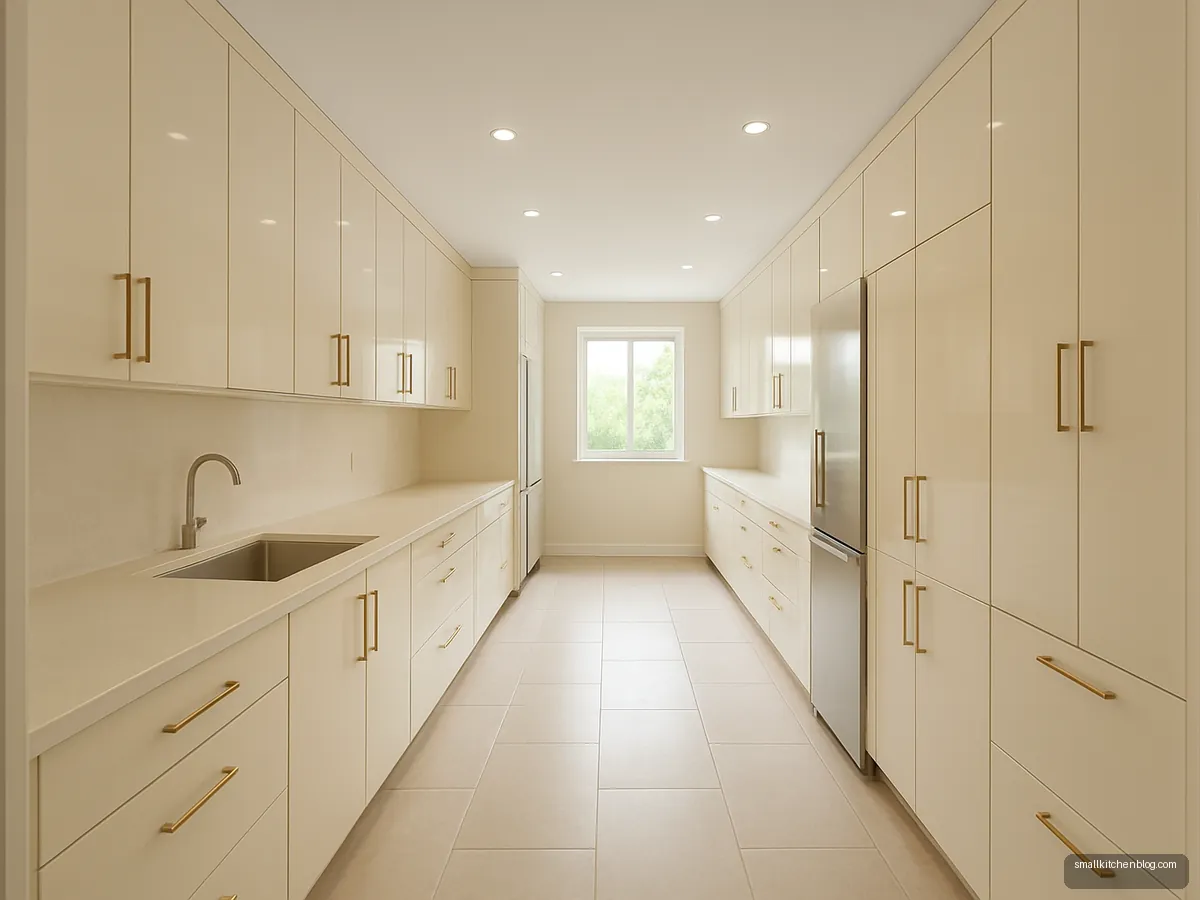
Cream Galley Framed By Tall Units
Tall units at both ends of a galley frame the work zone and hold a fridge on one side and a pantry on the other. Cream gloss keeps the long sides light.
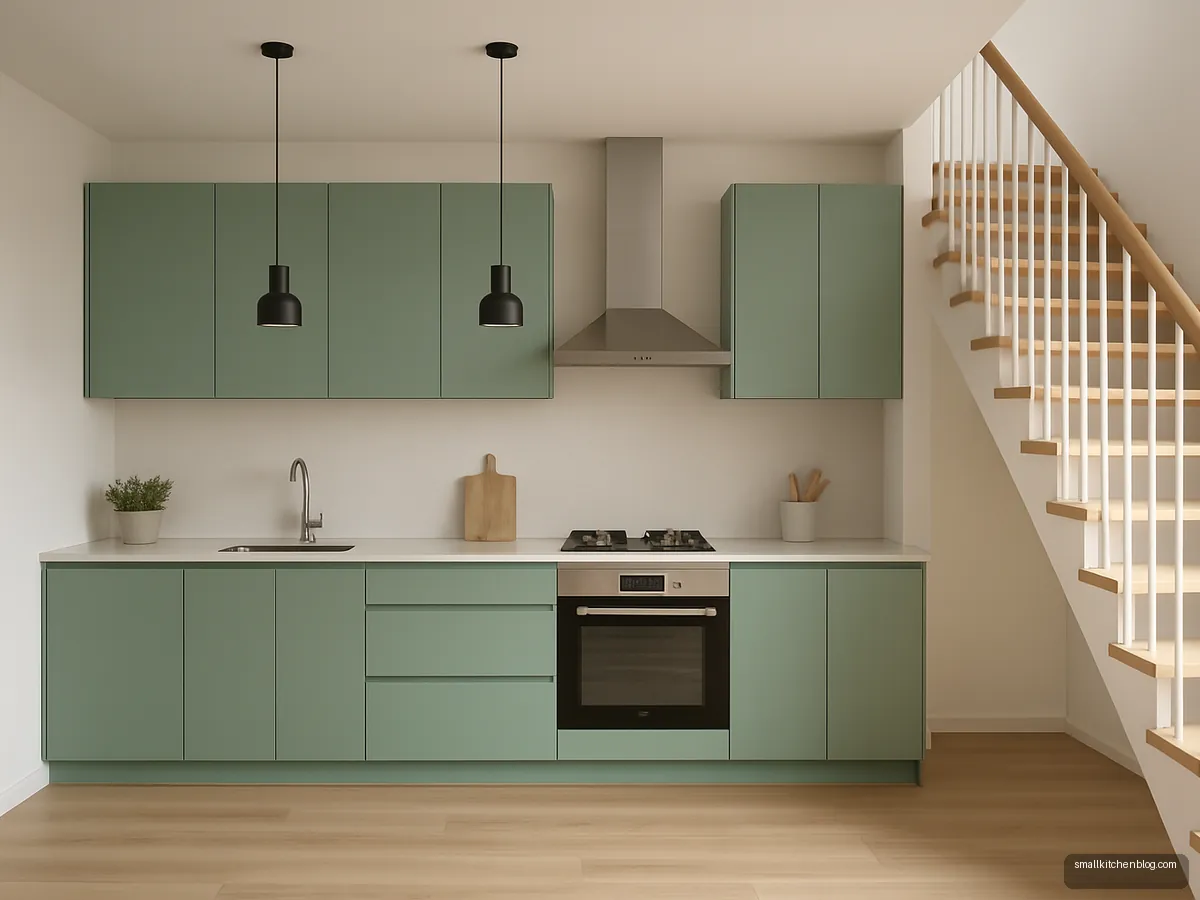
Sea Green Single Wall Under Stairs
In duplex houses a straight kitchen can sit along the wall near the staircase. Sea green shutters add life; keep the chimney ducted to an outside wall even if it means a longer run.
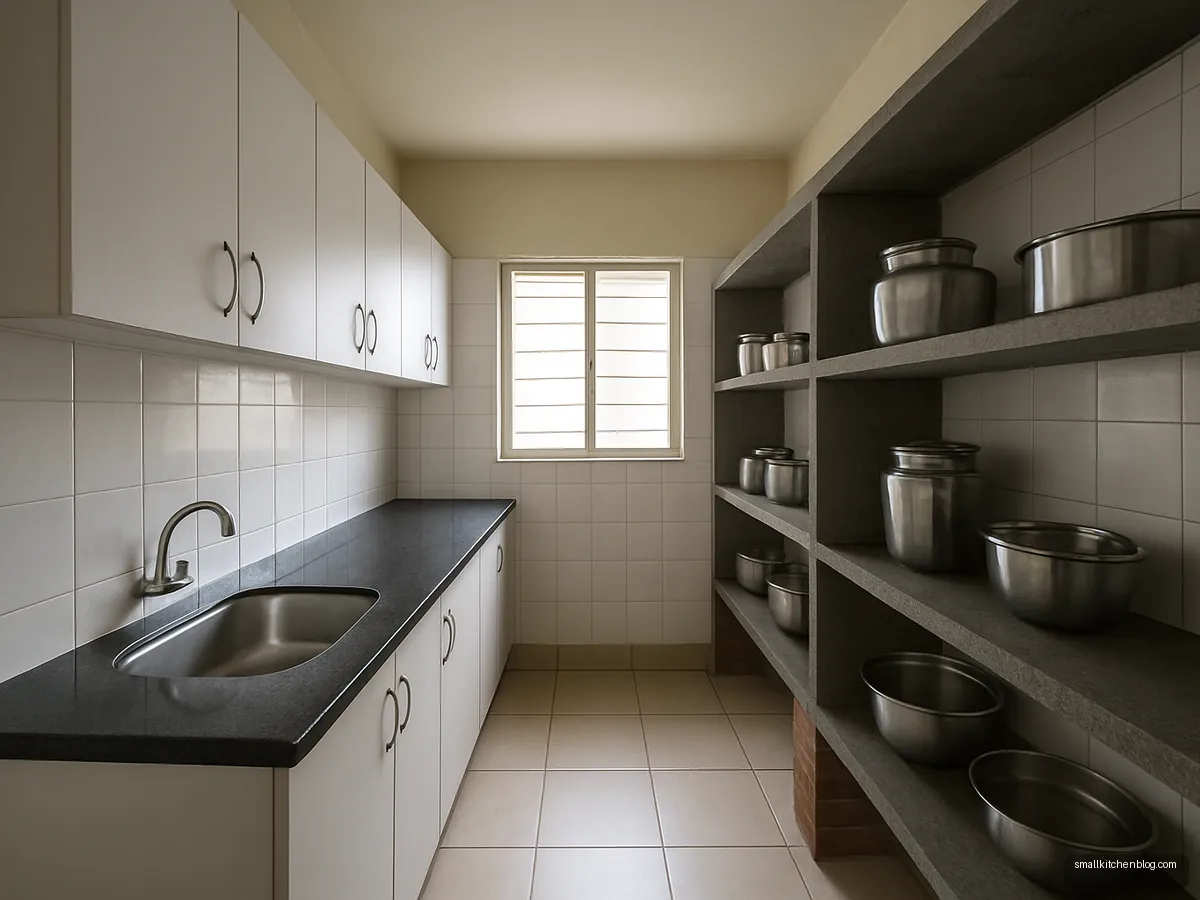
Budget Galley With Open Lower Shelves
No shutters on one run cuts cost and lets steel vessels stay on view. Granite platform on brick base is still common in rented homes. Curtains on a rod can hide clutter later.
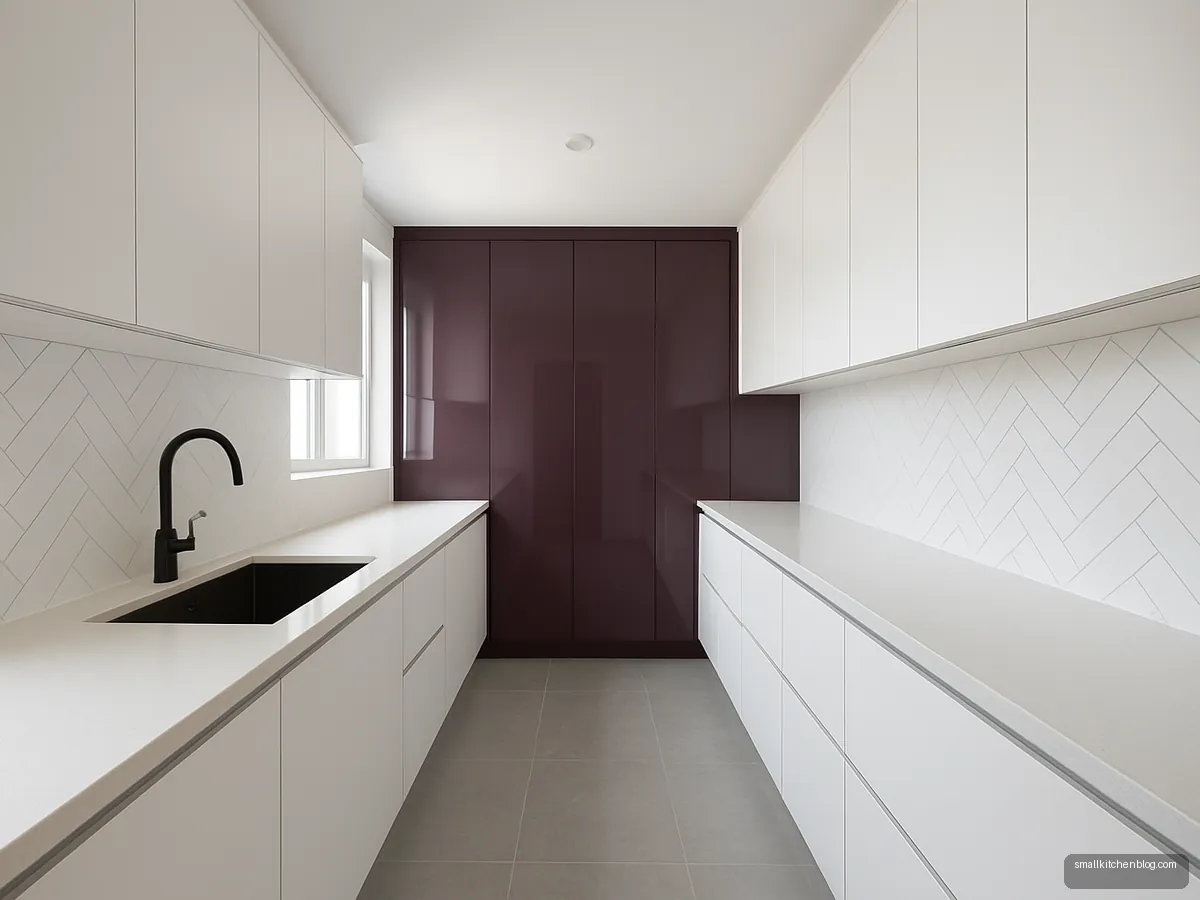
Plum Accent Parallel Kitchen
White on both runs with plum tall units is a bold choice that still feels calm. The deep colour on vertical units draws the eye to the far end, making the galley feel shorter and wider.
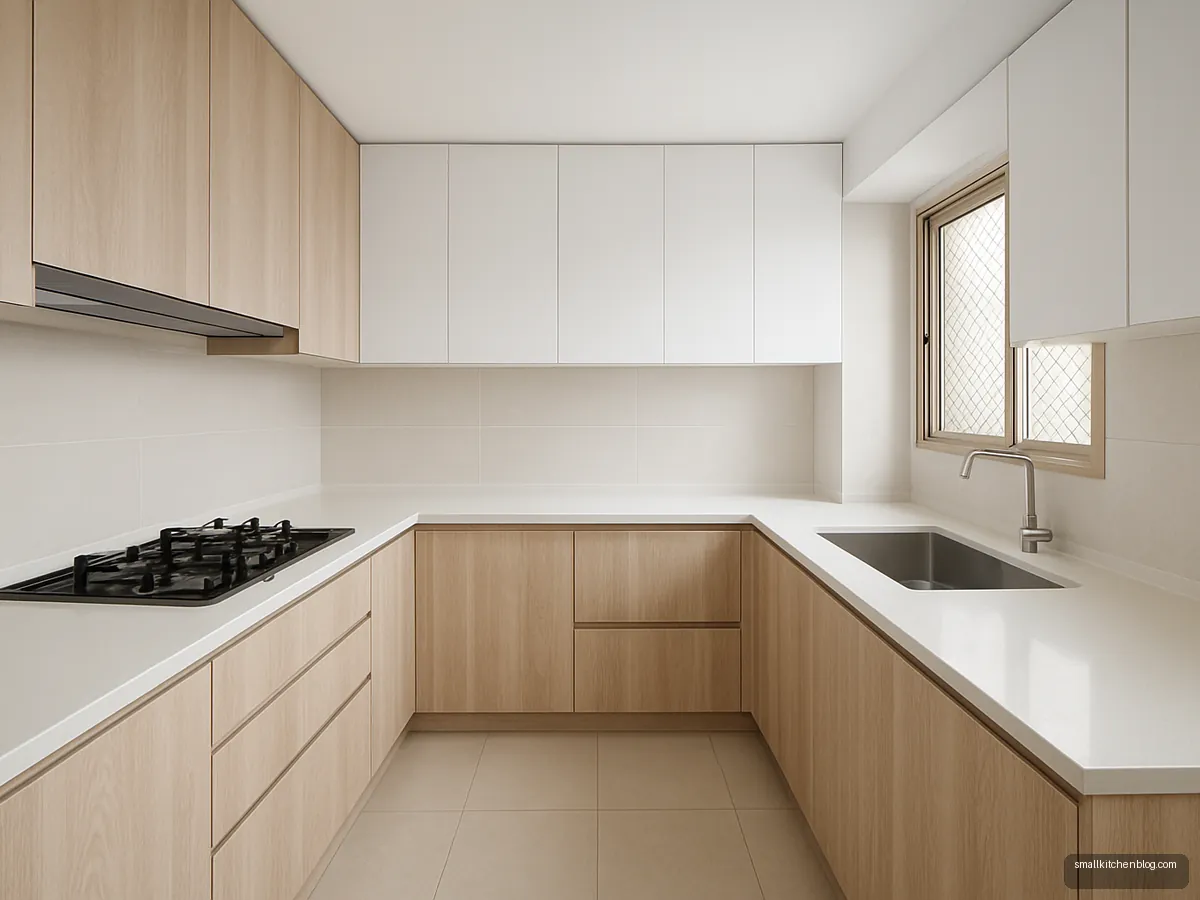
Light Ash Wood Galley
Pale ash wood-grain with a white counter suits families who want warmth without dark wood. Pick a textured laminate that hides small scratches from steel vessels.
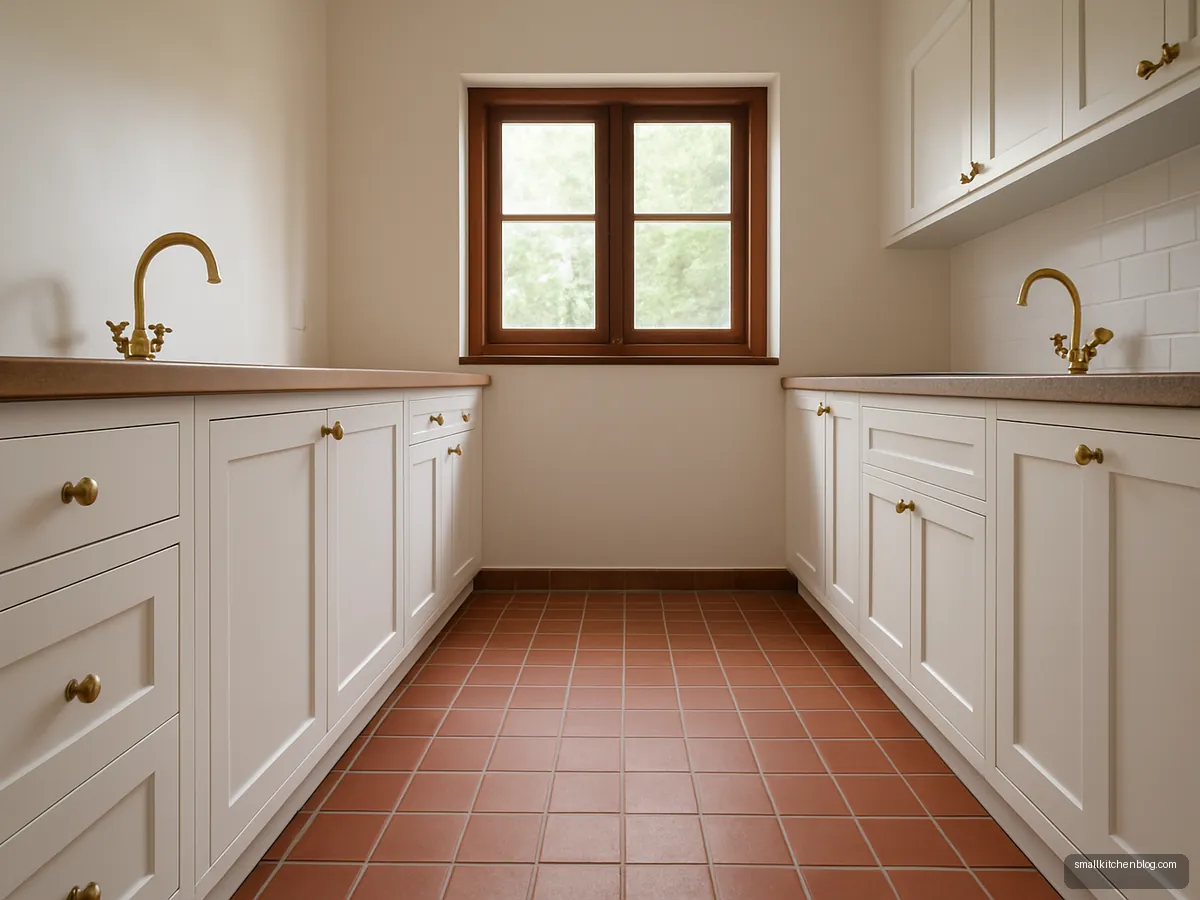
Terracotta Tile Galley Floor
A galley with a terracotta tile floor and white cabinets has a farmhouse feel. Choose an anti-skid finish for the floor near the sink. Works in independent houses and older bungalows.
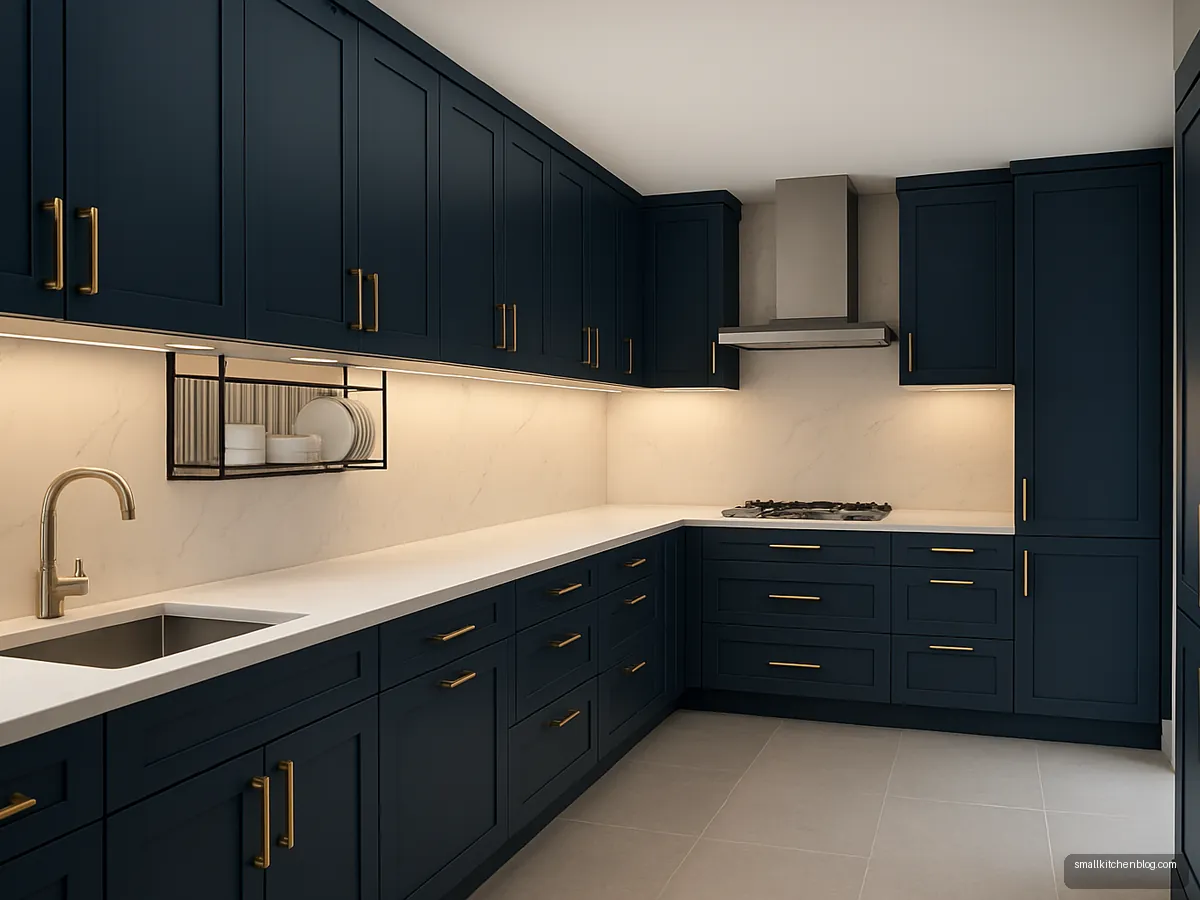
Midnight Blue Two-Cook Galley
A wider aisle with midnight blue units lets two people cook together. Brass handles lift the dark colour. Suits larger apartments where the kitchen is a separate room.
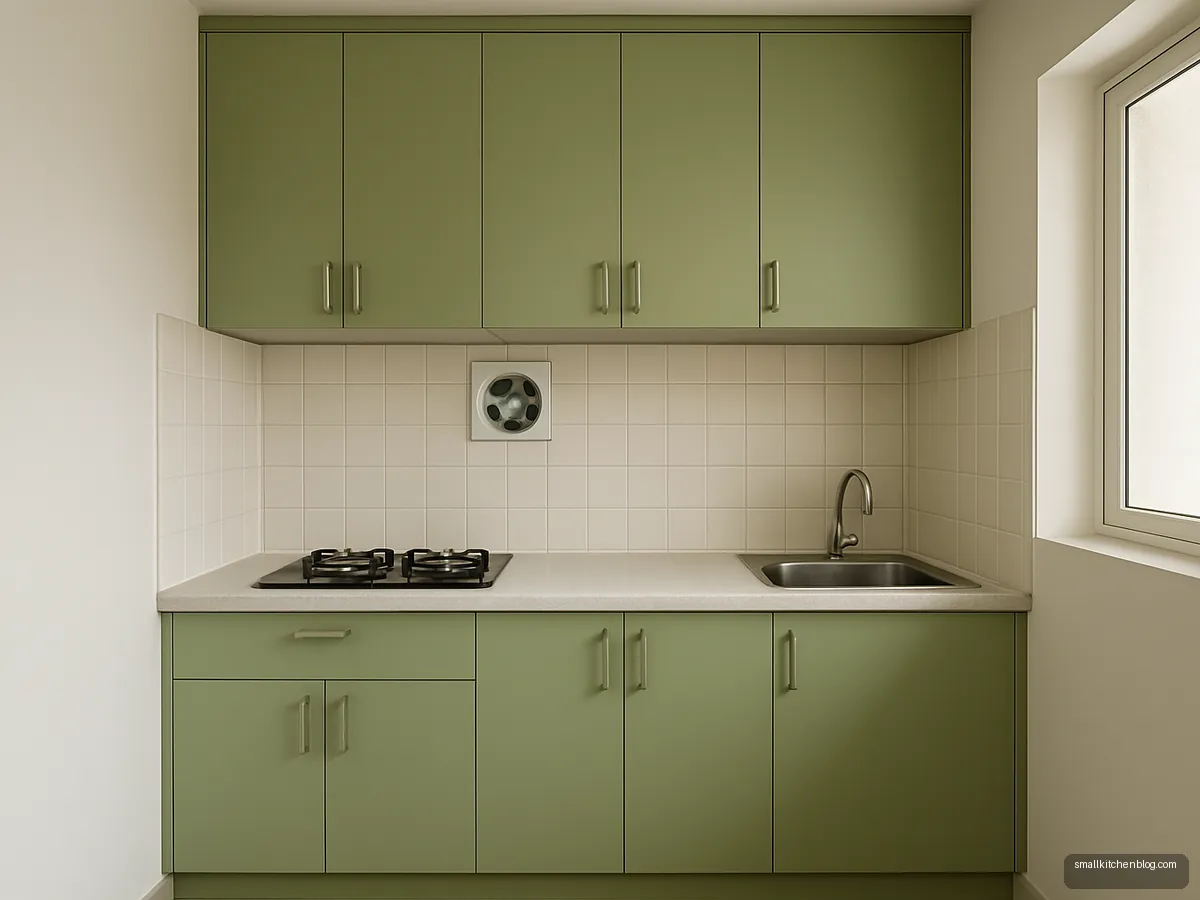
Compact Straight Kitchen With Loft
A 7 ft straight run with a full-length loft above the upper units makes up for having only one wall. Light pistachio shutters keep it airy.
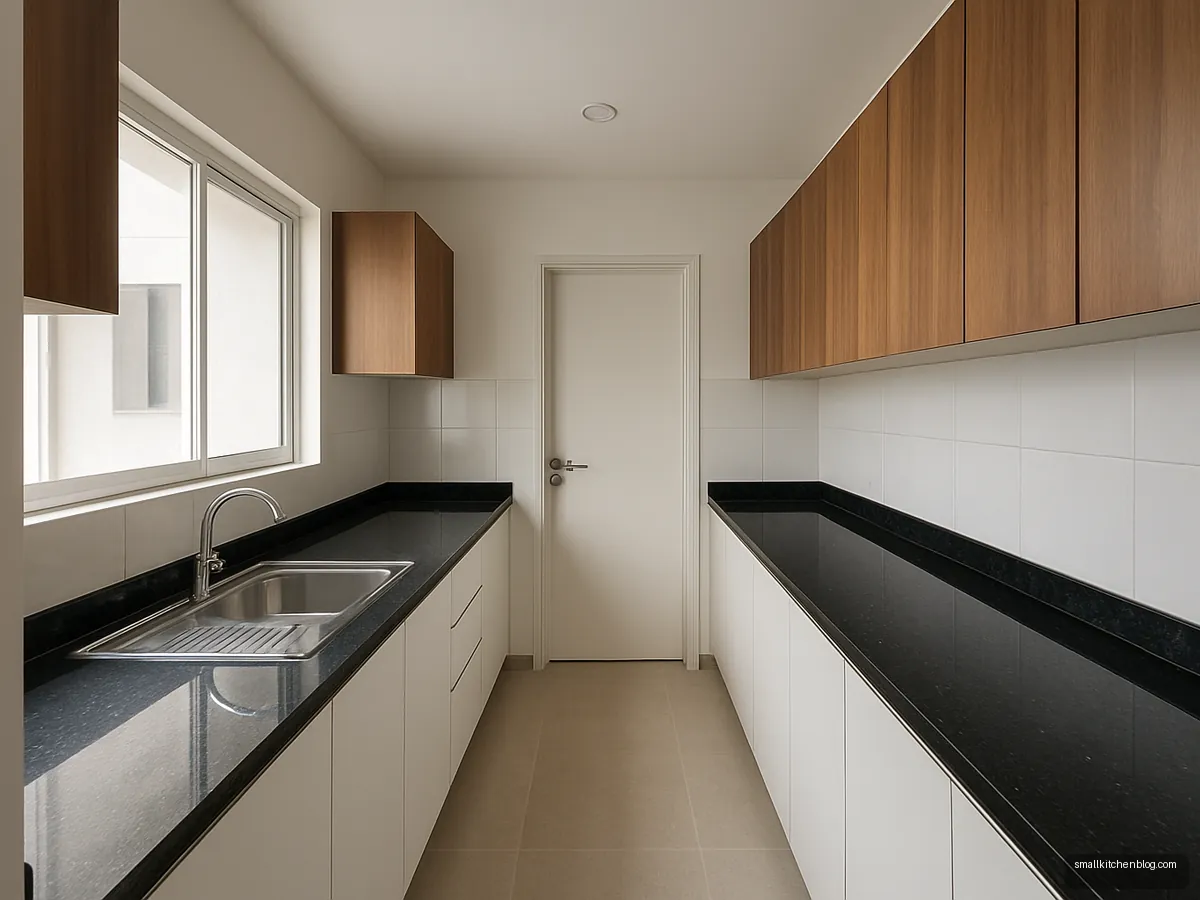
Black Granite Galley With Wooden Uppers
Black galaxy granite on both runs, teak-look uppers and white lowers is a familiar Indian combination done neatly. Granite needs sealing every 1 to 2 years to resist stains.
Illustrative design concepts. Sizes, finishes and prices vary by maker and city, so confirm details with your designer or carpenter.
Parallel kitchens (also called galley kitchens) and straight one-wall kitchens are the two layouts most Indian flats start with. Builders like them because they fit long, narrow rooms. They work well if you plan the aisle width, decide which side gets the hob and which gets the sink, and keep the far end useful.
This page covers both layouts: the measurements that matter, how to split wet and dry zones, and 16 designs in different colours, finishes and room sizes.
Parallel vs straight: which suits your room
A straight or one-wall kitchen puts everything along a single wall. Aristo suggests it for compact homes and studios, best under about 70 to 90 sq ft. A parallel kitchen uses two facing runs with a walkway between. HomeLane ranks a straight kitchen as the cheapest layout and parallel as costlier than L, because you build two runs.
| Point | Straight (one-wall) | Parallel (galley) |
|---|---|---|
| Best for | Studios, open 1BHK halls | Long narrow rooms, often with a utility door at the end |
| Counter | Limited to one wall | About double for the same room length |
| Cooks at once | One | One or two, depending on aisle |
| Cost (Livehomes, Sep 2026) | Rs 1.2 to 2.5 lakh | Rs 2 to 4.5 lakh |
Design Cafe suggests a straight counter run of 8 to 10 ft. Shorter than that, a straight kitchen becomes cramped and you may want to look at small kitchen design tricks.
Aisle width for a galley kitchen
The gap between the two counters decides how a galley feels every day. Published figures:
- Aristo: 3.5 to 5 ft (105 to 150 cm) between counters.
- Design Cafe: 3.5 to 4 ft for two cooks, 3 ft main aisle.
- Studio Matrx: 1,000 to 1,200 mm between parallel runs, and calls 900 mm "too tight".
- Asian Paints Beautiful Homes: minimum 42 in, recommended 48 to 60 in.
- NKBA: 42 in work aisle for one cook, 48 in for multiple cooks.
In practice, if two people cook together or a dishwasher door opens into the aisle, aim for the wider end of these ranges. If the aisle is narrow, avoid placing the dishwasher and an oven opposite each other, and use drawers instead of hinged shutters on the facing run.
Which side gets the hob and which gets the sink
Splitting the two runs into a "wet" side and a "dry" side is the most common approach:
- Find the plumbing and exterior wall. The sink usually goes where drains already run, often near the window or the utility balcony.
- Put the hob on the wall that can take a chimney duct. Faber India advises keeping the duct no longer than 12 ft; Kaff suggests adding 200 to 300 m³/hr of suction if the duct runs longer.
- Keep landing space on both sides of each. NKBA suggests 24 in on one side of the sink and 18 in on the other, and 12 in and 15 in either side of the cooking surface.
- Do not put the hob directly opposite the sink if you can avoid it. Turning with a hot kadai into someone at the sink is a common galley accident.
- Use the far end. A tall pantry, fridge or small window seat makes the end of the galley count.
Some families follow vastu traditions on the position of stove and sink. We explain those beliefs separately on kitchen vastu, as tradition rather than a technical rule.
Storage in a long, narrow kitchen
Galleys have lots of wall, which is good for storage. Use full-height upper cabinets on one run and keep the other run lighter, with open shelves or glass. Tall units of 84 to 90 in (Asian Paints and WoodenStreet figures) suit a galley's end wall. Drawer units beat shutters on the side facing the aisle because you do not need to step back to open them. For pull-out ideas, see our kitchen trolley design page.
Light and air in a galley
Many Indian galleys have one window at the end. Light colours on at least one run, LED strips under wall cabinets and a pale floor all help. If the kitchen opens to a utility balcony, keep that door glazed. For window and ventilation ideas see kitchen window design. A chimney sized to the room matters more in a narrow galley because smoke has less volume to spread into; Kaff suggests suction of about 10 times the kitchen volume in m³ for normal cooking and 15 times for heavy cooking.
Counters and finishes for parallel kitchens
Because a galley has twice the counter, the countertop is a bigger share of the budget. You can split materials: granite on the hob side for heat and quartz or a lighter stone on the prep side. NoBroker notes granite is porous and needs sealing every 1 to 2 years, while quartz is non-porous but has only moderate heat resistance. Our granite and marble page compares them.
Frequently asked questions
What is the ideal width for a parallel kitchen?
Sources give the gap between counters rather than room width. Aristo suggests 3.5 to 5 ft, Studio Matrx 1,000 to 1,200 mm, and NKBA a 42 in aisle for one cook or 48 in for two. Add two counter depths of about 24 in each to estimate the room width you need.
Straight kitchen ya parallel kitchen, kaunsa better hai?
If your room is narrow and you cook alone, a straight kitchen is cheaper and simpler. If the room is long enough for two runs with a comfortable aisle, a parallel kitchen gives roughly double the counter and storage. HomeLane ranks straight as the cheapest layout and parallel as costlier than L.
Should the sink and hob be on the same side in a galley?
They can be, but separating them is usually easier. Put the sink where plumbing runs and the hob on the wall that can take a chimney duct. NKBA suggests landing space on both sides of each, which is easier to achieve when they sit on different runs.
Can two people cook in a galley kitchen?
Yes, if the aisle is wide enough. NKBA suggests 48 in for multiple cooks and Design Cafe suggests 3.5 to 4 ft. In a narrower galley, plan the hob and sink so they are not directly opposite each other, and use drawers on the facing side.
How long should a straight kitchen counter be?
Design Cafe suggests a straight counter run of 8 to 10 ft, and a minimum of about 7 to 8 ft in small kitchens. Below that, use a compact hob, single-bowl sink and pull-out surfaces to make up for missing counter space.
Is a galley kitchen good for Indian cooking?
Yes, with good ventilation. Galleys are efficient because everything is a step or a turn away. Fit a ducted chimney on the hob side, keep a window or utility door at the end for cross ventilation, and choose stain-hiding colours for the cooking run.
Sources: Aristo, types of kitchen layouts · Design Cafe, standard kitchen dimensions · Studio Matrx, modular kitchen guide · Asian Paints Beautiful Homes, modular kitchen dimensions · NKBA Kitchen Planning Guidelines · Faber India, installing kitchen chimney · Kaff, pairing hob and chimney · HomeLane, modular kitchen cost in Gurgaon · Livehomes, modular kitchen cost Chennai · WoodenStreet, modular kitchen sizes · NoBroker, quartz vs granite. Figures checked 14 October 2026; prices and rates change, so confirm locally.