Kitchen Window Design: Light, Ventilation and Grills
A good kitchen window clears steam, brings daylight to the counter and keeps the room safe. Here is how big it should be, where to place it, which grill to pick and how it works with the chimney.
- Window opening, warm-humid
- 1/6 of floor area, plus 25% for kitchens (NBC, secondary)
- Window opening, hot-dry
- 1/10 of floor area, plus 25%
- Chimney duct
- no longer than 12 ft (Faber India)
- Duct diameter
- at least 120 mm (hood manual)
- Ventilation
- 150 cfm ducted recommended (NKBA)
14 Kitchen Window Design ideas
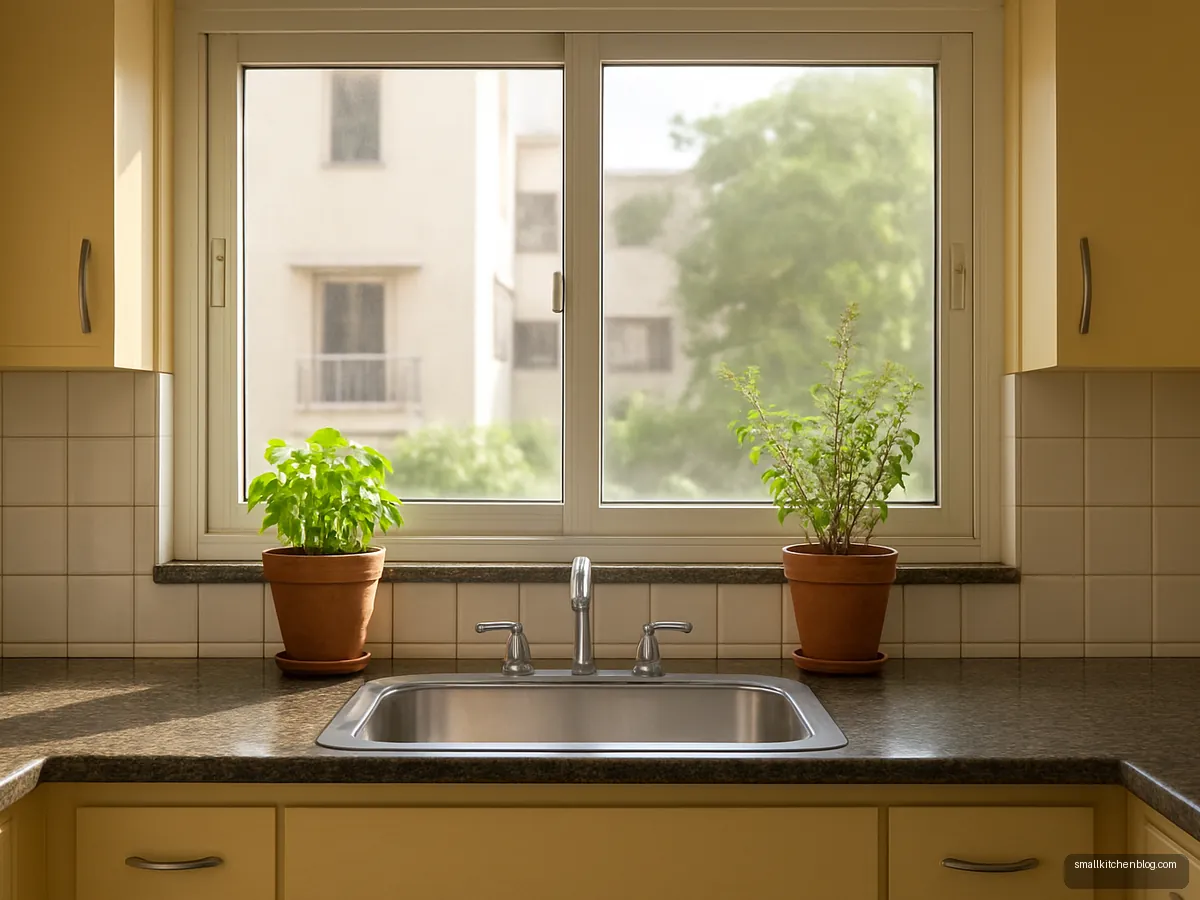
Sliding Window Over The Sink
A wide sliding window above the sink gives daylight where you wash and lets steam escape. Suits most Indian flats. Keep the sill tiled or in stone so splashes do not damage plaster.
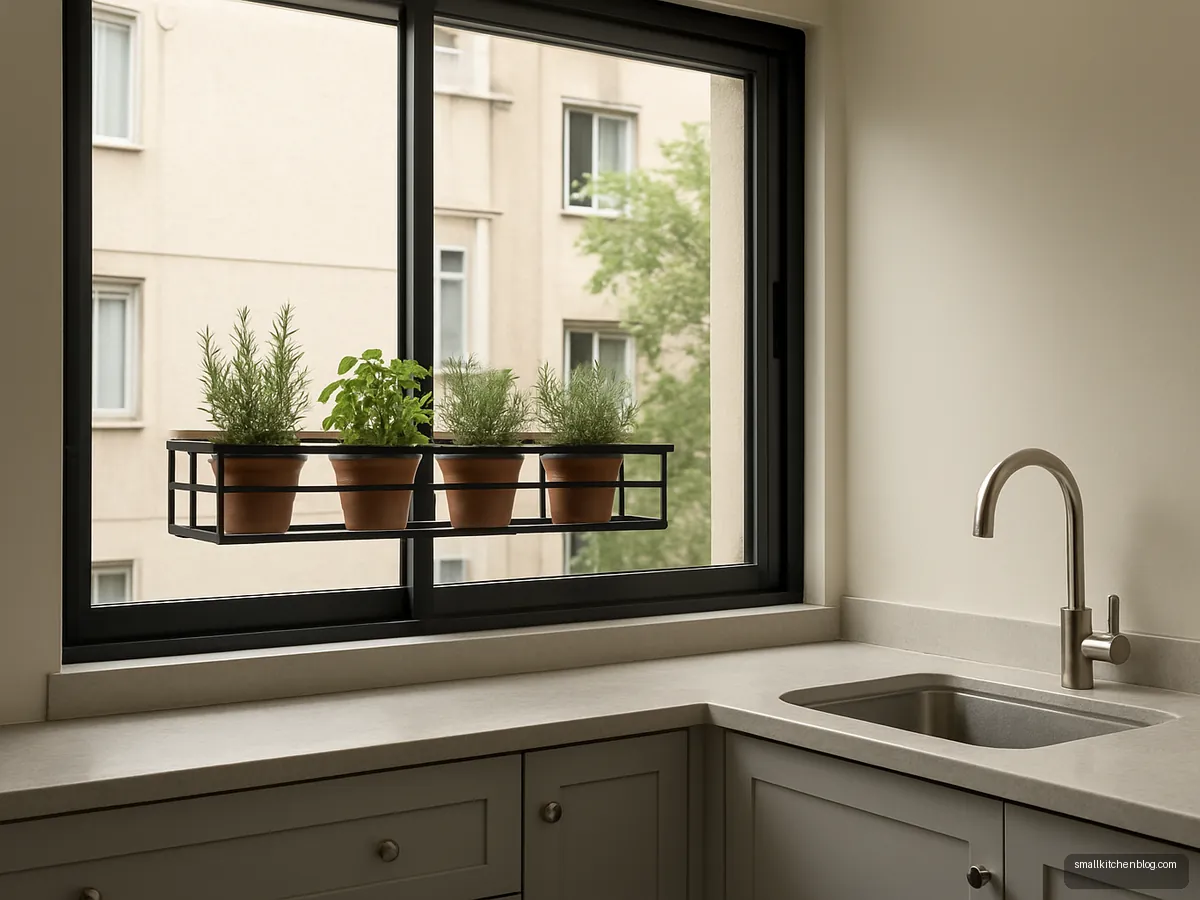
Black Box Grill With Planter Ledge
A box grill that projects outward adds a ledge for herb pots and keeps the window safe in ground-floor homes. Suits flats with little balcony space. Make the grill openable from inside for fire escape.
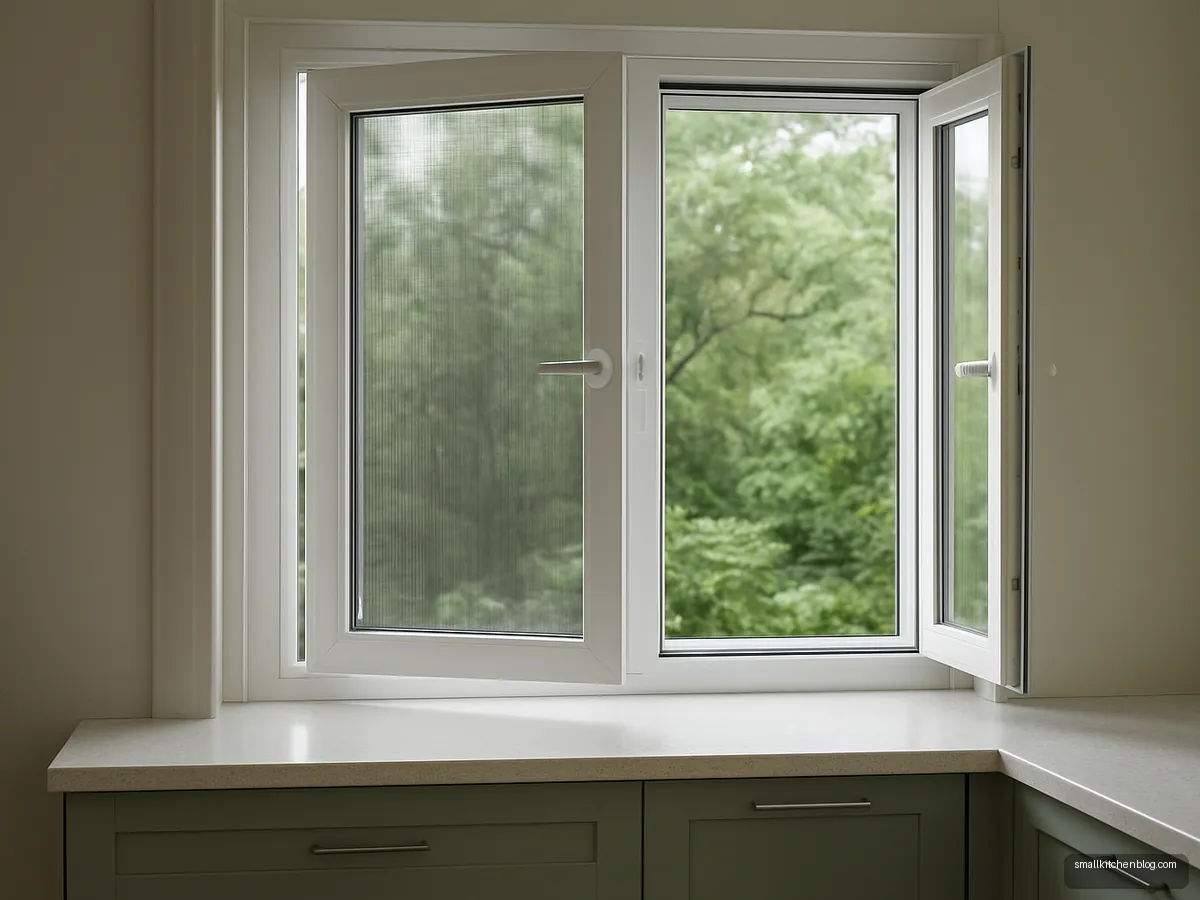
Casement Window With Mosquito Mesh
Outward-opening casement shutters open fully for maximum airflow, unlike sliders. A pleated mosquito mesh keeps insects out during monsoon. Suits kitchens with an outside wall free of obstructions.
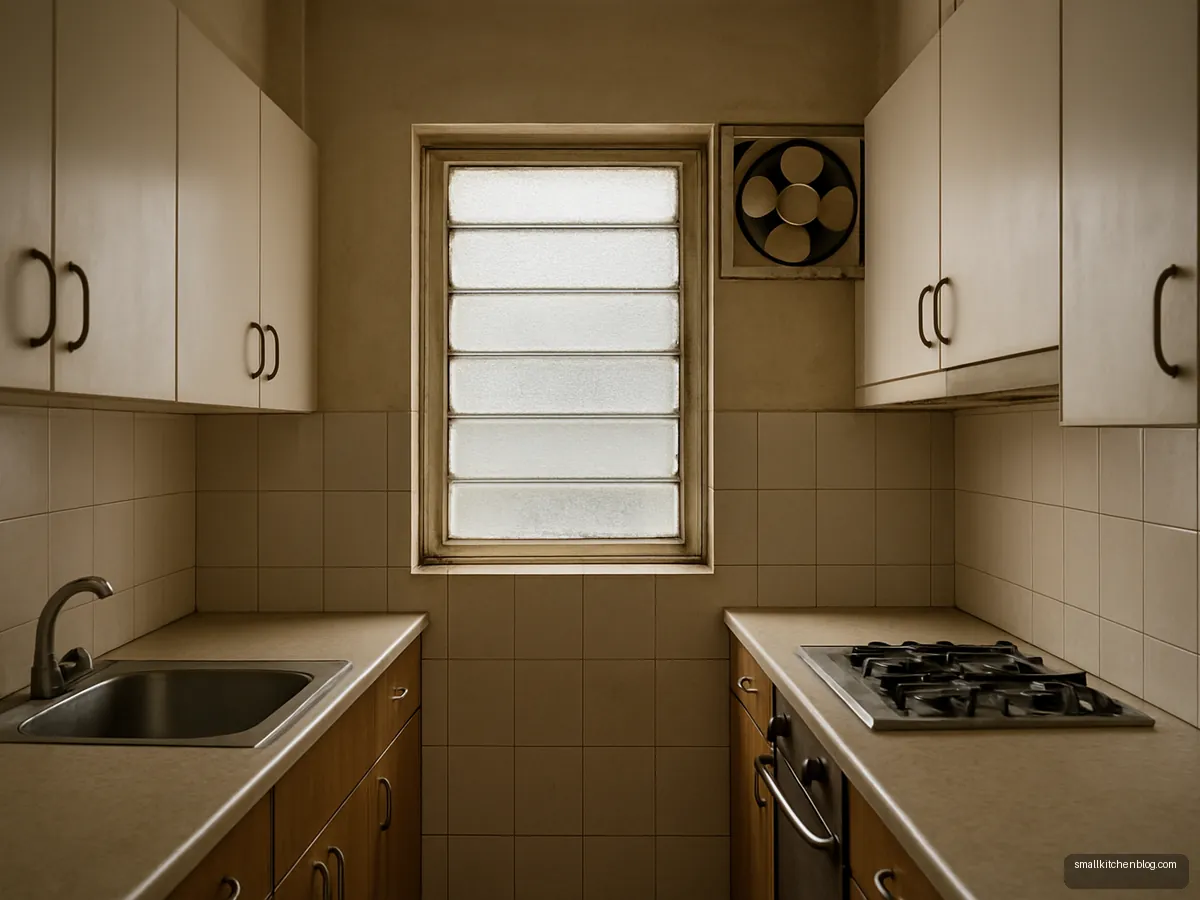
Small Louvred Window For Galley
Glass louvres in a narrow galley give constant ventilation even when it rains, and privacy from neighbours. Suits old buildings with tight ducts. Clean louvre blades weekly as they collect oil.
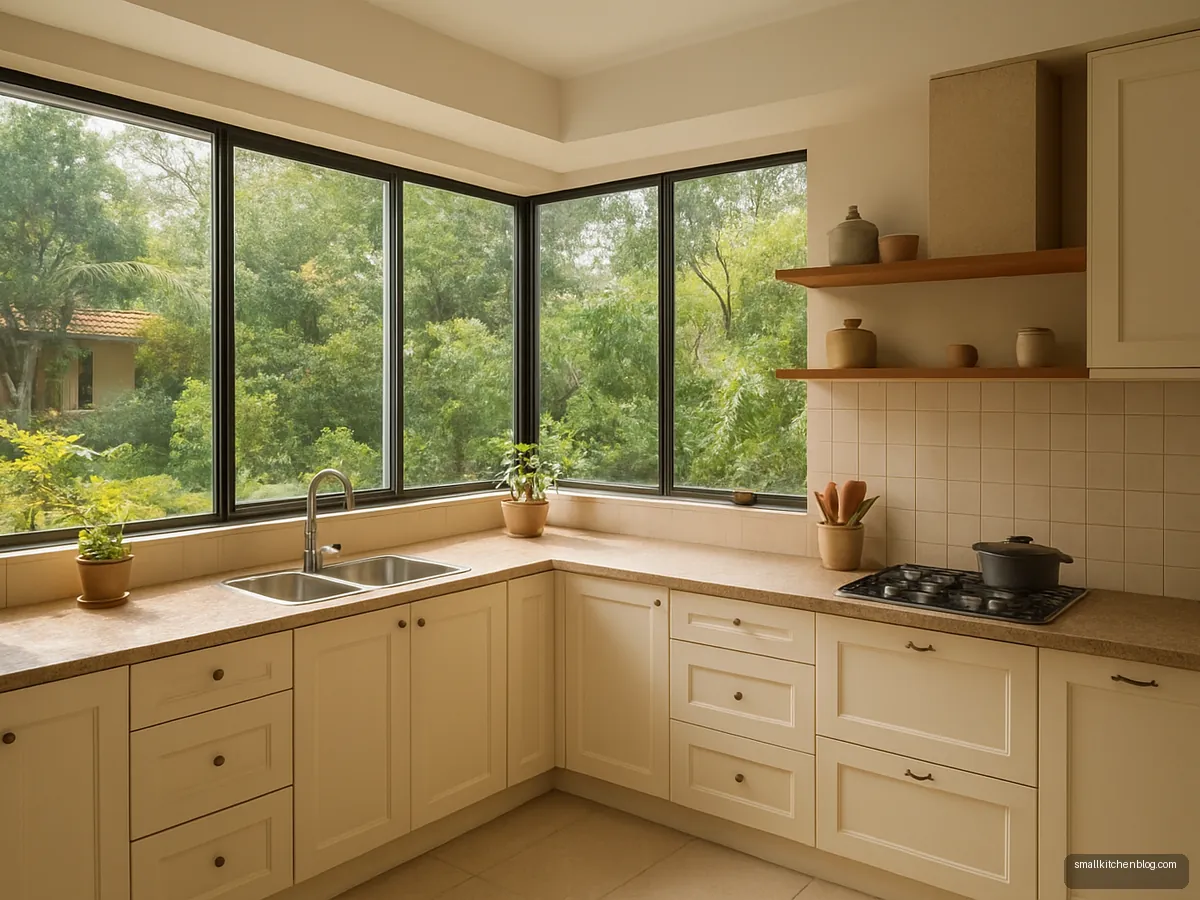
Corner Window In L-Shaped Kitchen
A window wrapping the corner of an L kitchen brings light to both counters and removes a dark corner. Suits independent houses and new builds. Plan it with the structural engineer since corners carry load.

Wooden Frame Traditional Window
Teak-frame windows with small panes and brass fittings suit traditional bungalows and heritage homes. They age beautifully. Oil the frames before monsoon so they do not swell near the sink.
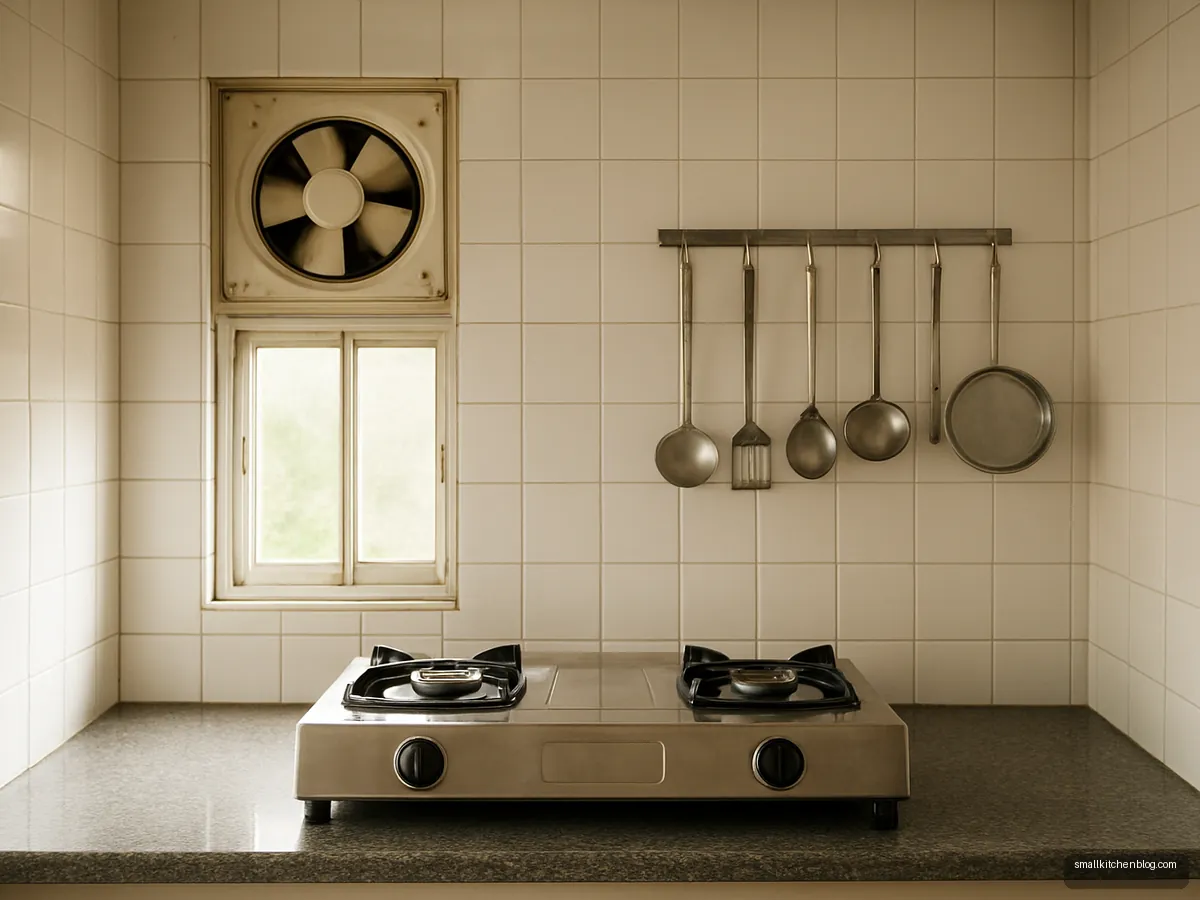
Window Above Hob With Exhaust
Where a chimney is not possible, a window near the hob with an exhaust fan above helps clear smoke. Never fit curtains near the flame. Suits rented and older kitchens.

Bay Window With Breakfast Seat
A shallow bay window turns into a two-person breakfast nook with a cushioned seat. Suits larger bungalow kitchens. Use washable fabric and keep the seat away from the cooking zone.
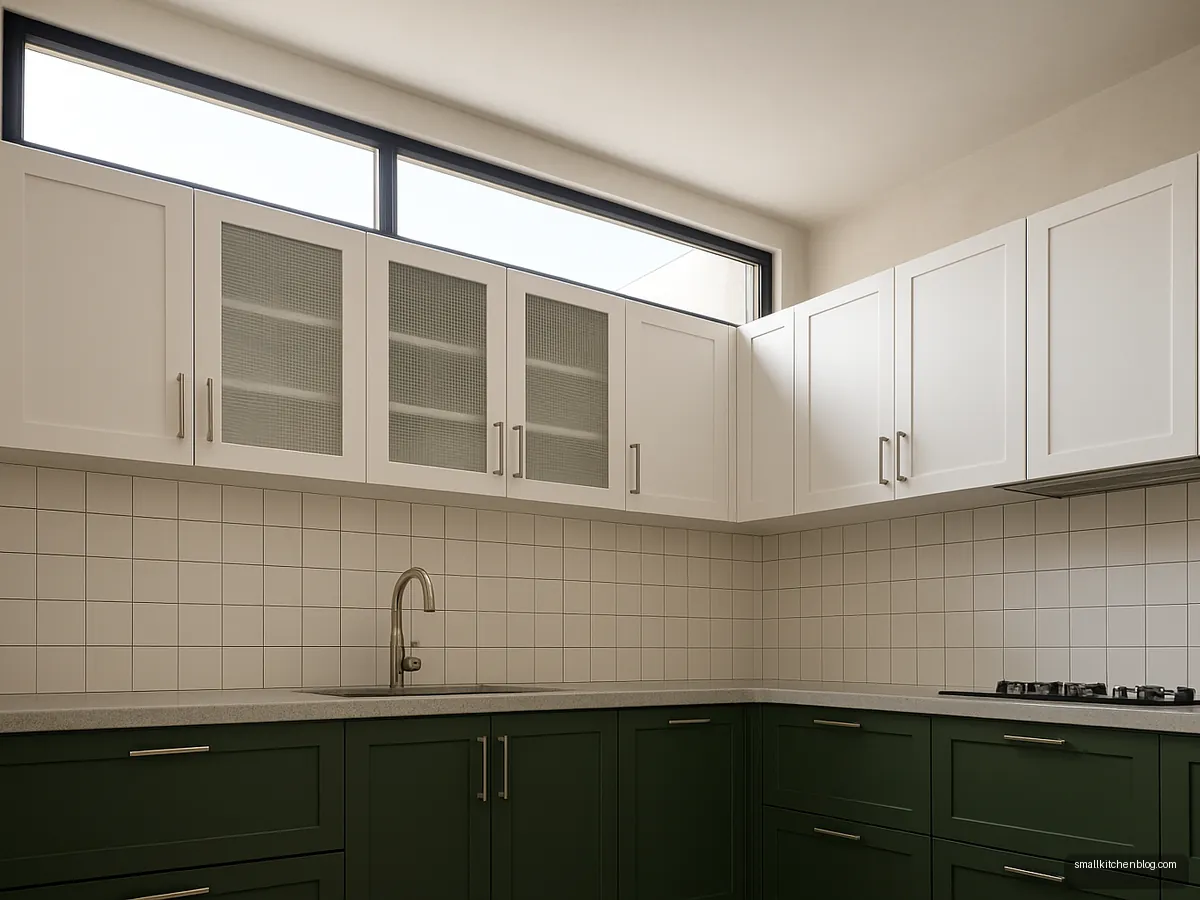
Ventilator Strip Above Wall Units
A high ventilator strip above the wall cabinets lets hot air escape while keeping wall space for storage. Common in compact flats. Fit a fixed mesh to stop pigeons from nesting.
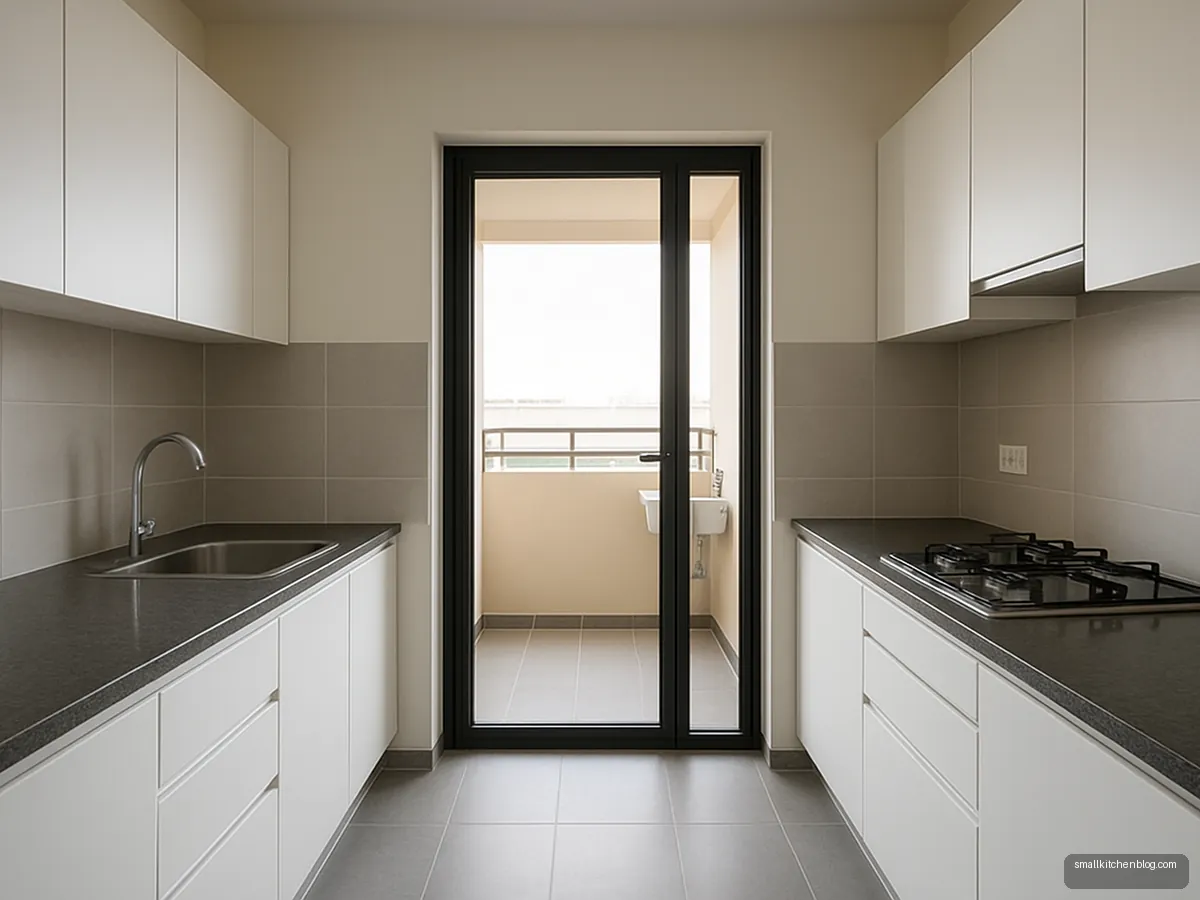
Floor-To-Ceiling Glass Utility Door
A glazed door to the utility balcony works as a big window, bringing daylight deep into the kitchen. Suits apartments with a wash area. Use frosted lower panels to hide the washing machine.
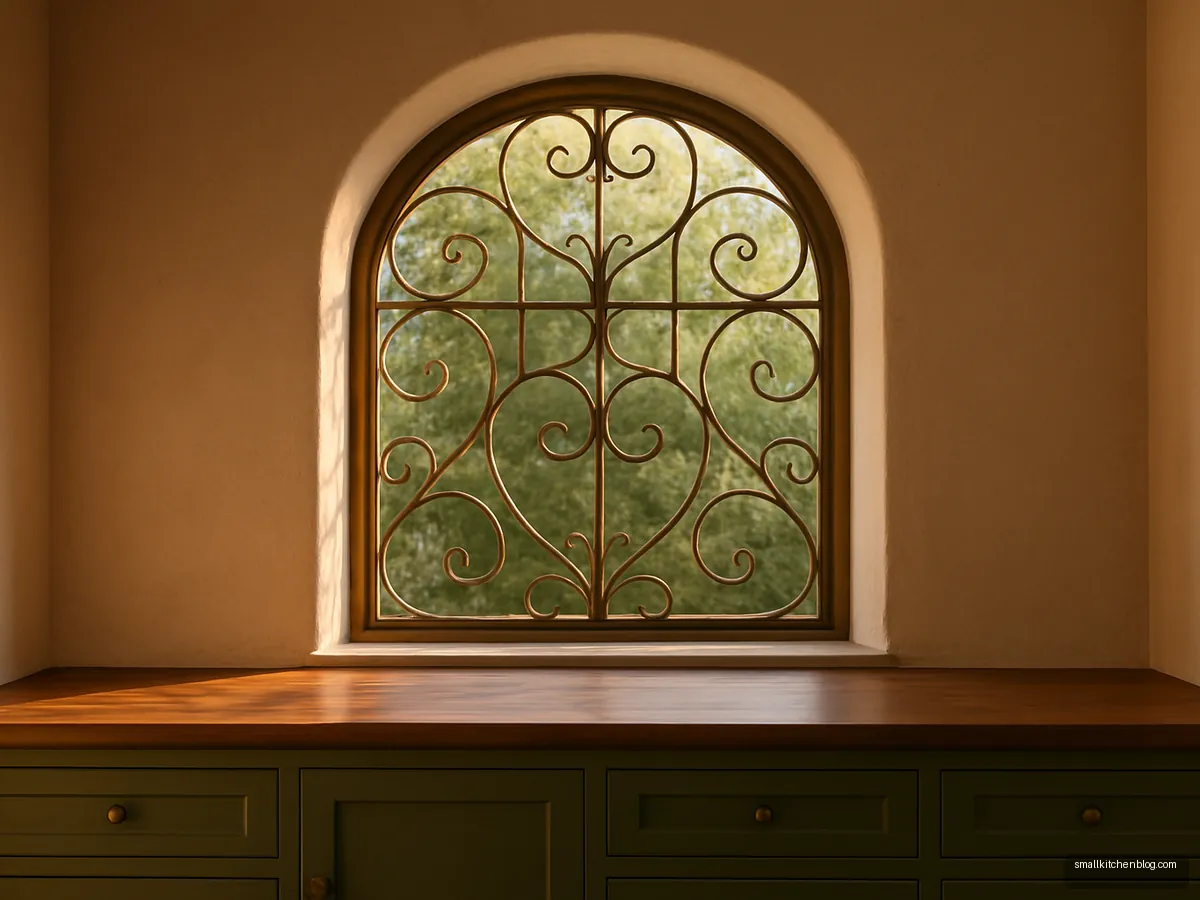
Arched Window With Brass Grill
An arched window with a decorative brass-finish grill adds character to a plain kitchen wall. Suits classic and Mediterranean styles. Choose a design with small openings for safety.
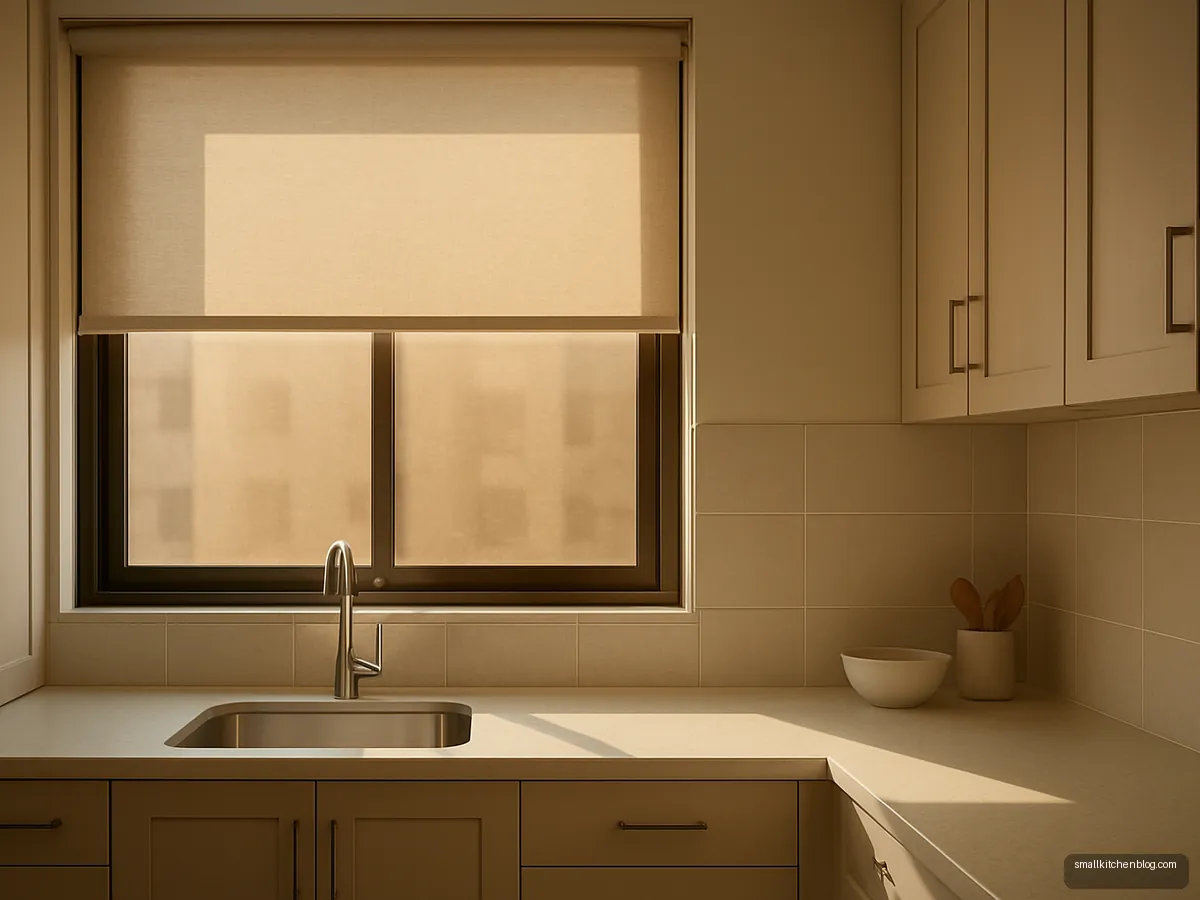
Tinted Window On West Wall
West-facing kitchens get harsh afternoon heat. A reflective or tinted film on the glass cuts glare while keeping light. Suits Rajasthan and Gujarat flats. Add a roller blind for peak summer.
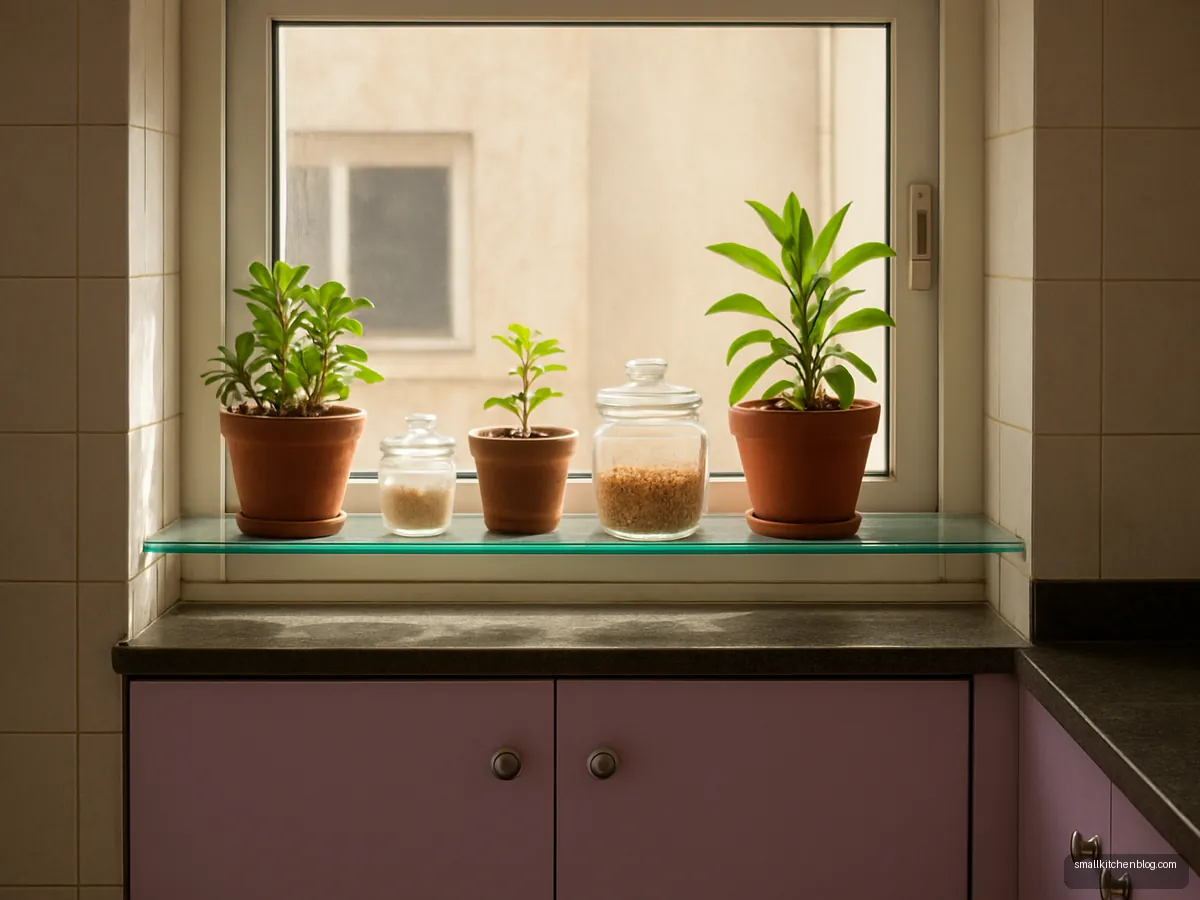
Glass Shelf Across The Window
A toughened glass shelf across the window holds small plants and spice jars without blocking light. Suits small kitchens short on counter space. Keep heavy items off the glass.
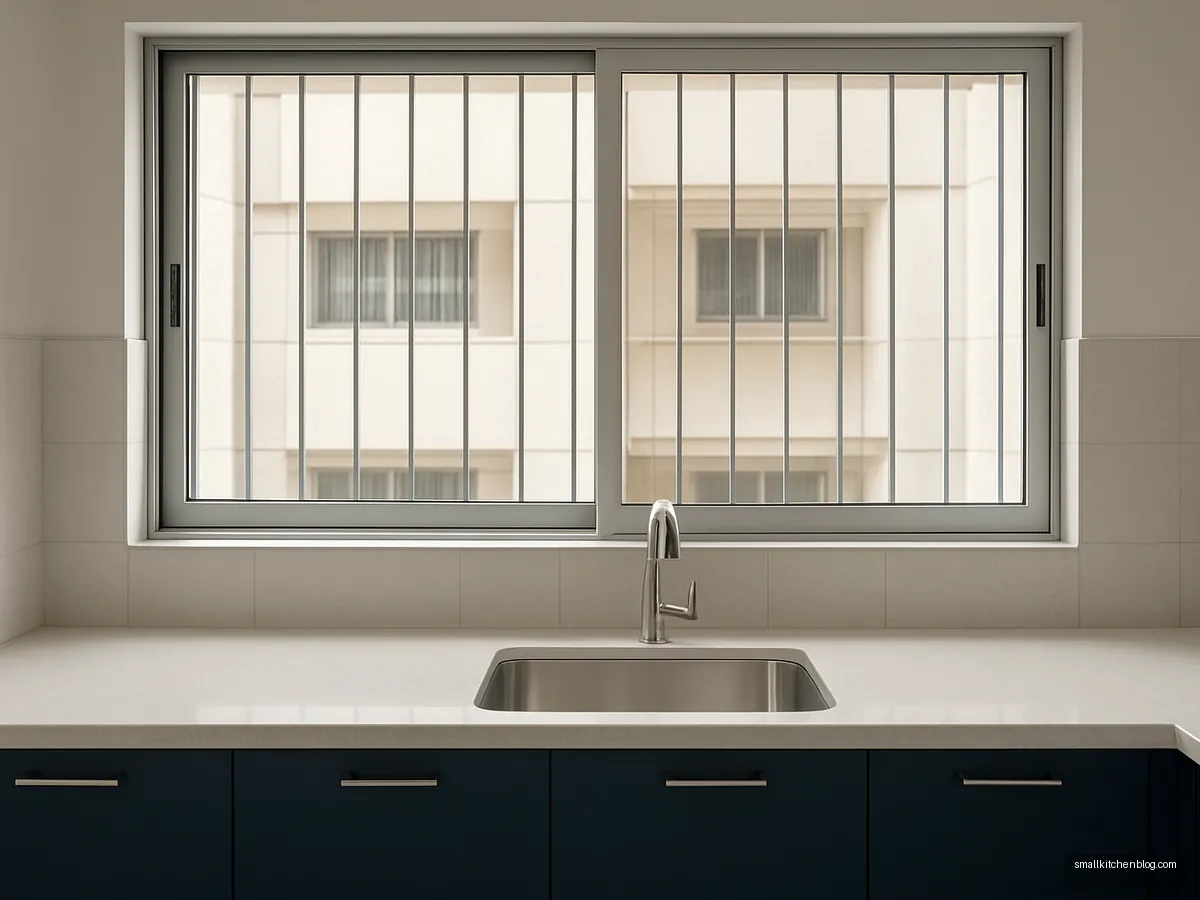
Minimal Steel Grill With Vertical Bars
Simple vertical MS bars painted matt grey give security without heavy patterns. Easy to paint and clean. Suits modern flats. Ask for an openable section in case of emergency.
Illustrative design concepts. Sizes, finishes and prices vary by maker and city, so confirm details with your designer or carpenter.
A kitchen window design has three jobs in an Indian home: let out steam and heat, bring daylight onto the counter, and stay secure. Many apartment kitchens have one small window, often above the sink, plus a utility door. Getting the most from that opening matters more than its style.
This guide covers window size rules, placement, opening types, grills and how windows work with a chimney or exhaust fan. If your kitchen is tiny, see small kitchen design for more space tips.
How big should a kitchen window be?
GharPedia, restating the National Building Code 2016, gives window openings (including frames) as a fraction of floor area by climate, with kitchens getting 25% more:
| Climate | Base fraction of floor area |
|---|---|
| Hot-dry | 1/10 |
| Warm-humid | 1/6 |
| Temperate or composite | 1/8 |
| Cold | 1/12 |
Only the openable area counts for partly fixed windows, and areas more than 7.5 m from an opening are not counted as lit. NKBA (a US body) uses a simpler reference: window or skylight at least 8% of kitchen floor area. These are secondary restatements; local bye-laws override, so check with your municipality.
Where to place the window
- Over the sink: the most common Indian choice. Daylight where you wash, and steam from hot water escapes. Use a stone or tile sill.
- Near the hob: helps clear smoke, but never hang curtains or blinds near the flame, and keep wind from blowing out burners.
- High ventilator: above wall cabinets; frees wall space while letting hot air escape.
- Utility door: a glazed door to the wash balcony doubles as a window.
Plan the window before the modular kitchen, so wall units do not block the shutter swing or the sill.
Sliding, casement or louvre
- Sliding: the most common in flats; cheap and does not swing into the counter, but only half the window opens at a time.
- Casement: opens outward fully for the best airflow; needs clear outside space and good hinges.
- Louvres: give ventilation even in rain and privacy; blades collect grease and need weekly cleaning.
- Fixed glass plus ventilator: maximum light with a small openable section; weakest ventilation.
Frame material: aluminium and uPVC resist kitchen moisture; wooden frames suit traditional homes but need oiling before monsoon.
Kitchen window grill design
Grills keep homes secure, especially on lower floors. Practical points:
- Choose simple patterns; ornate grills trap grease and dust.
- Box grills that project outward give a planter ledge.
- Use powder-coated or painted MS for durability; repaint every few years in coastal cities.
- Ask for an openable section with a lock from inside, so the window can be used as an emergency exit.
- Pair the grill with a mosquito mesh, either pleated or sliding.
Windows, exhaust fans and chimneys
A window alone is rarely enough for Indian tadka. Faber India recommends 26 to 32 in between hob and chimney and a duct no longer than 12 ft. A generic hood manual gives a minimum duct diameter of 120 mm. NKBA recommends 150 cfm ducted ventilation. If the chimney duct exits through the window, use a proper glass cut-out panel and seal it, not a gap with the window half open. More options are in our kitchen chimney designs.
Keeping kitchen windows clean and dry
Kitchen windows collect a film of oil faster than any other glass in the home. Wipe the glass and tracks weekly with warm water and a little dish soap, and clean the sliding channel with an old toothbrush so shutters keep running smoothly. Check the rubber gaskets before monsoon and replace any that have hardened, because leaks onto the sill will reach the wall cabinets. Curtains are a poor choice in a kitchen: they soak up oil and are a fire risk near the hob. Use a washable roller blind or frosted film for privacy instead.
Safety near windows
Keep sockets and switches away from the window sill, where rain can blow in. Studio Matrx recommends kitchen circuits on an RCCB and sockets away from the sink and hob splash zone. Do not store LPG cylinders below a window in direct sun. For layouts that place the sink under a window, browse kitchen sink designs, parallel kitchen designs and kitchen interior design.
Frequently asked questions
Should the kitchen window be above the sink?
Usually yes. A window above the sink gives daylight where you spend time washing and lets steam escape. Use a stone or tile sill, keep the tap clear of the shutter, and choose a sliding or casement window that opens without hitting the tap.
Kitchen window ka size kitna hona chahiye?
GharPedia, restating NBC 2016, gives window area as a fraction of floor area by climate, such as 1/6 for warm-humid and 1/10 for hot-dry regions, increased by 25% for kitchens. Local bye-laws override, so check with your municipality or architect.
Which window is best for a kitchen, sliding or casement?
Casement windows open fully and give better airflow, so they suit kitchens with clear outside space. Sliding windows are cheaper and do not swing into the counter, but only half opens at a time. Many Indian flats use sliding with a separate ventilator.
What is the best kitchen window grill design?
Simple vertical bars or a plain box grill are easiest to clean and secure. Avoid ornate patterns that trap grease. Ask for an openable section with an internal lock so the window can be used in an emergency, and add a mosquito mesh.
Can a kitchen work with a small window only?
Yes, with help. Add a ducted chimney or exhaust fan for smoke, light colours for brightness, and under-cabinet lighting. NKBA recommends 150 cfm ducted ventilation. A small window plus a good chimney is better than a large window with no extraction.
Can I put the chimney duct through the kitchen window?
It is common in flats. Replace one glass panel with a fixed panel that has a proper duct cut-out, and seal the gap. Faber India recommends keeping the duct no longer than 12 ft, so a nearby window is often the shortest route.
Sources: GharPedia, Kitchen design standards · NKBA Kitchen Planning Guidelines · Faber India, Installing kitchen chimney · Hood manual 60A17 · Studio Matrx, Kitchen electrical guide. Figures checked 14 October 2026; prices and rates change, so confirm locally.