Kitchen Interior Design: Plan a Kitchen Step by Step
Plan a kitchen in the right order: measure, choose a layout, set heights and clearances from published standards, plan services, then pick finishes. With a checklist and 16 plans.
- Standard kitchen (HomeLane)
- 8 x 10 ft; compact 5 x 7 ft
- Work triangle (NKBA)
- total 26 ft or less, legs 4 to 9 ft
- Counter height
- 850 to 900 mm (Studio Matrx)
- Chimney above gas hob
- 26 to 32 in (Faber India)
- NBC separate kitchen (secondary)
- 5.0 m², min width 1.8 m
16 Kitchen Interior Design ideas
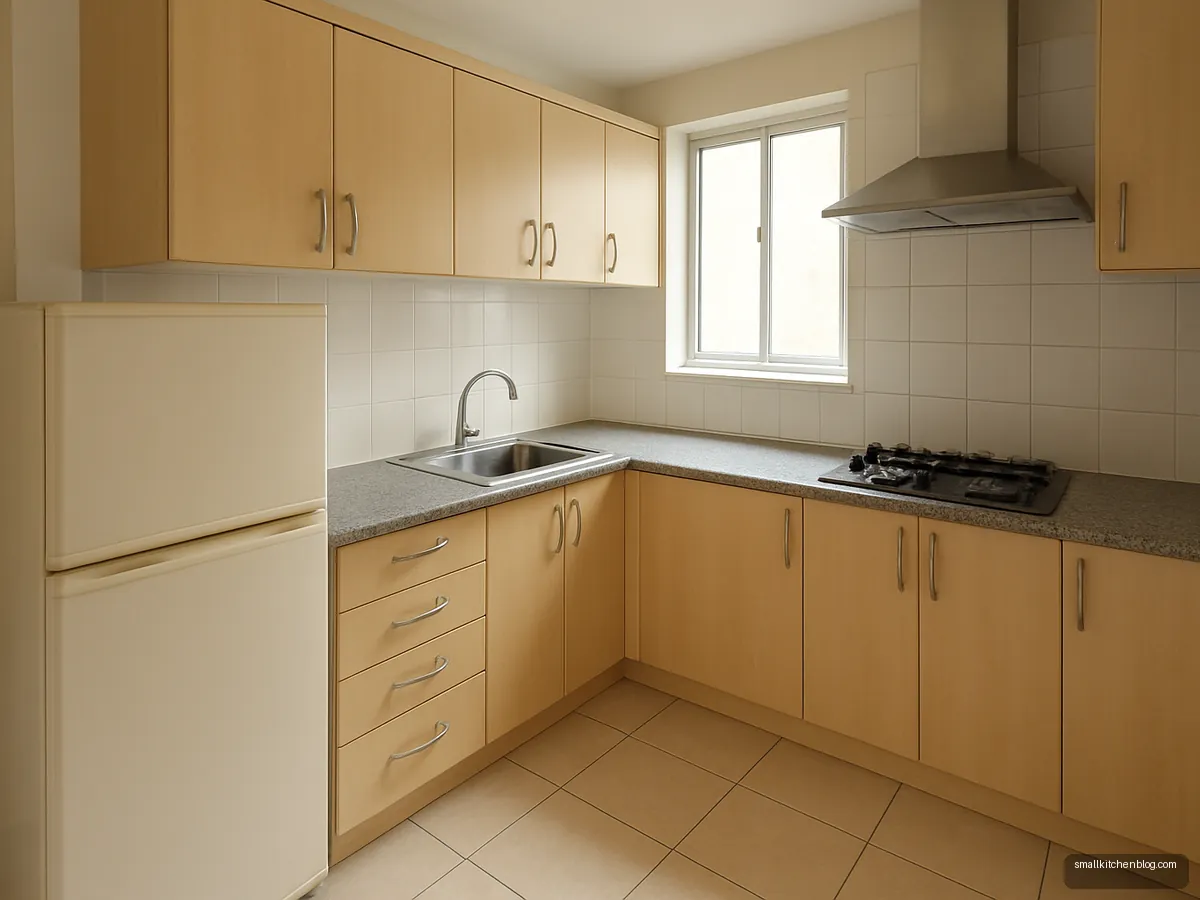
Standard 8x10 Triangle L
The standard 8 x 10 ft L-shape, planned around a tight triangle: fridge at the door end, sink under the window, hob on the short leg. A safe template for most 2BHK flats.
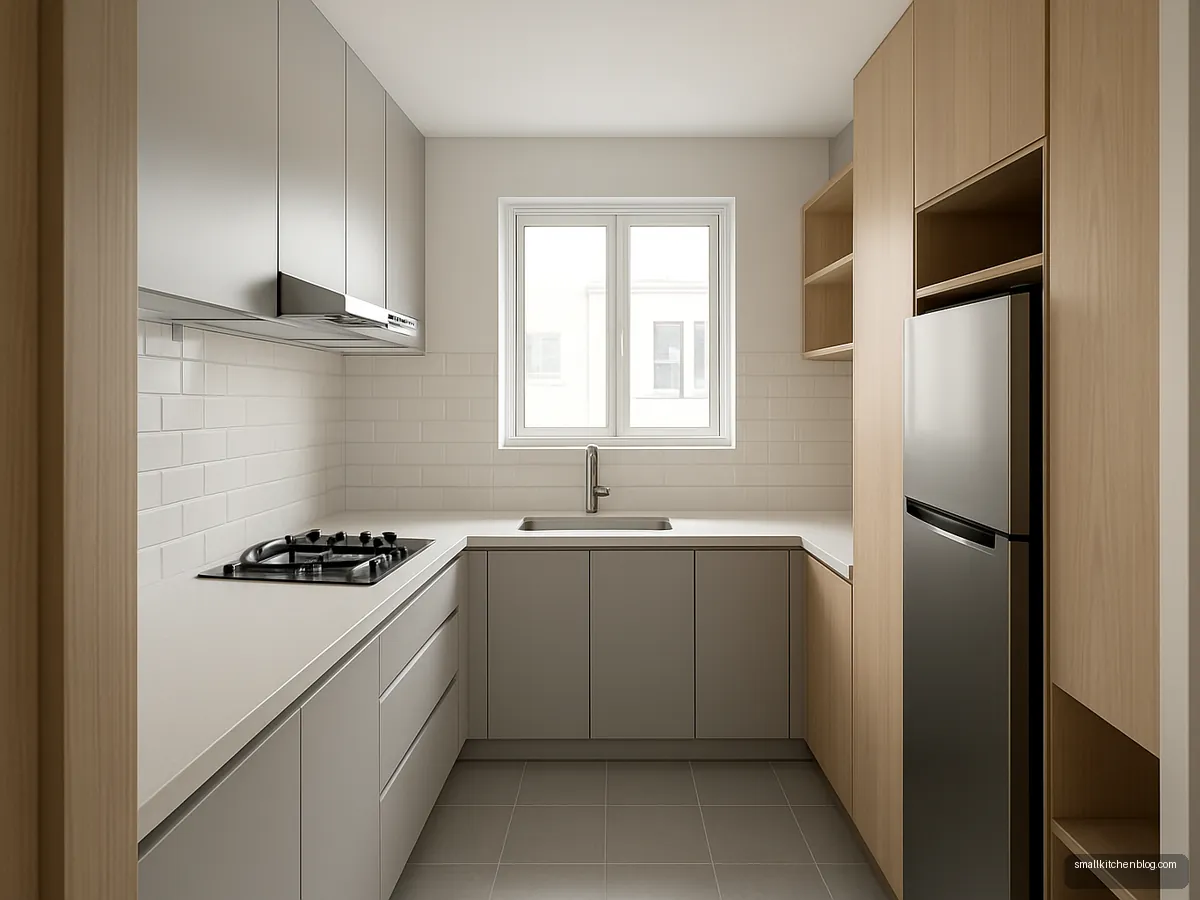
5 x 7 Compact Galley Plan
HomeLane calls about 5 x 7 ft a compact kitchen. Here, one wall holds sink and hob, the other a tall unit with fridge and a shallow pantry. Every inch is accounted for.
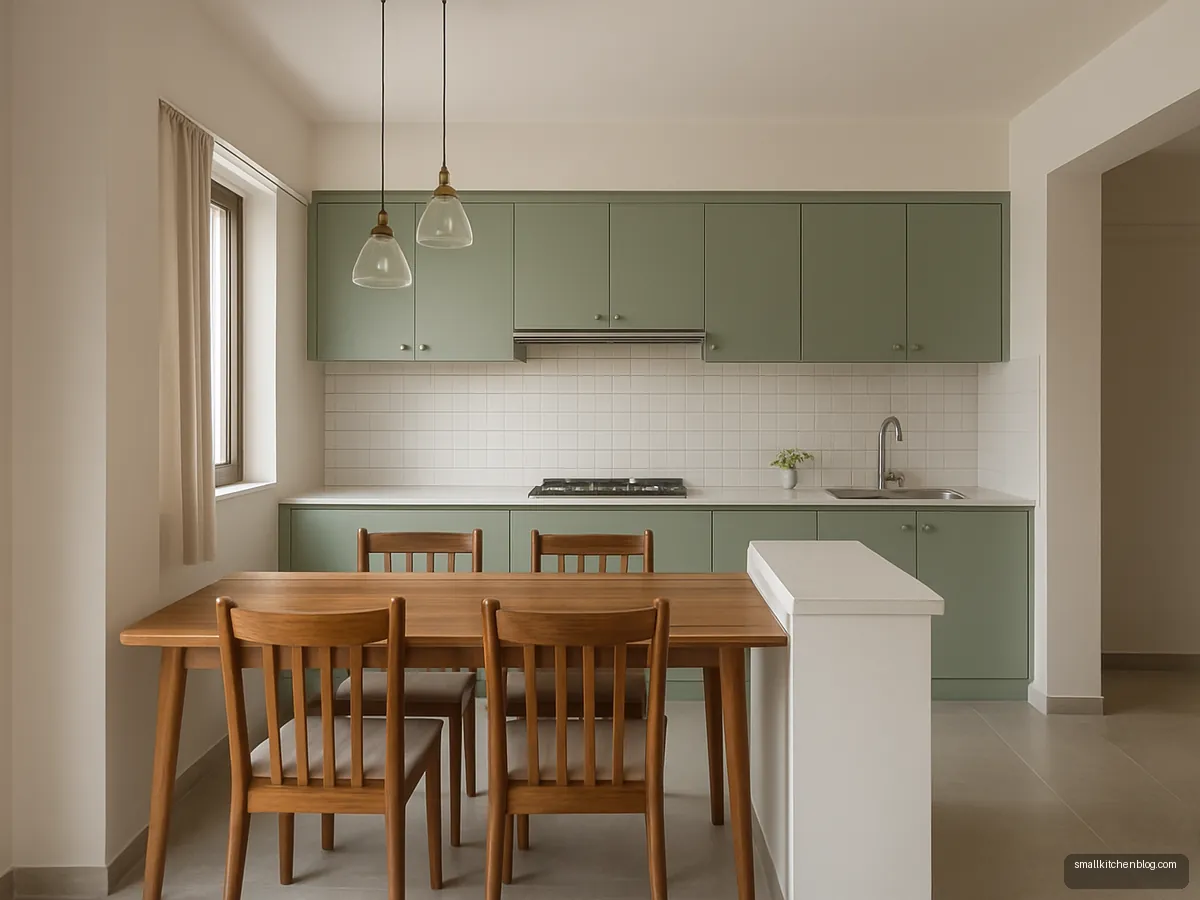
Kitchen Cum Dining 1BHK
A kitchen-cum-dining room needs a counter that faces the table so the cook is not cut off. Keep the hob on the wall and a short peninsula as the divider.
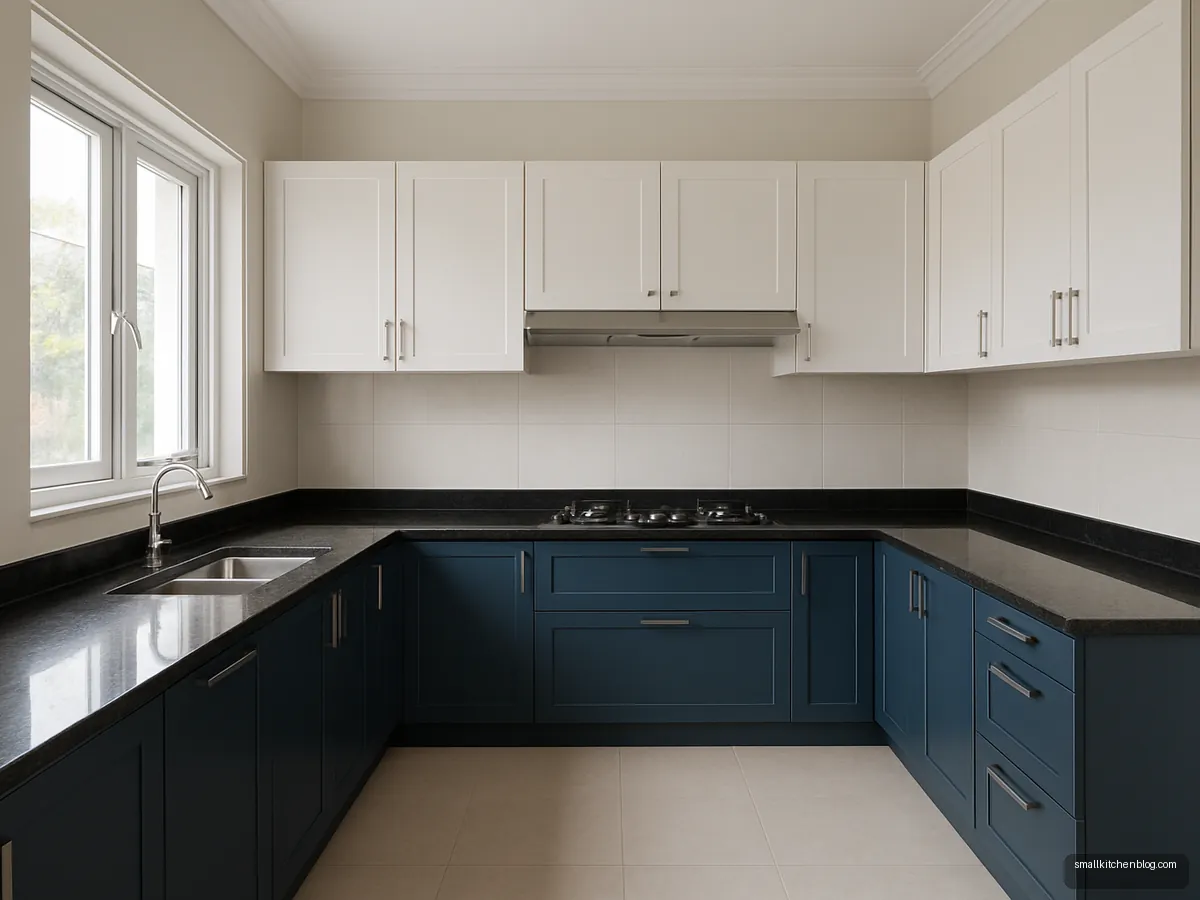
U-Shape With Five Foot Gap
A U-shape needs space between the arms. NKBA suggests 60 in between opposing arms. With that gap, two people can cook without bumping, and the corners stay easy to reach.
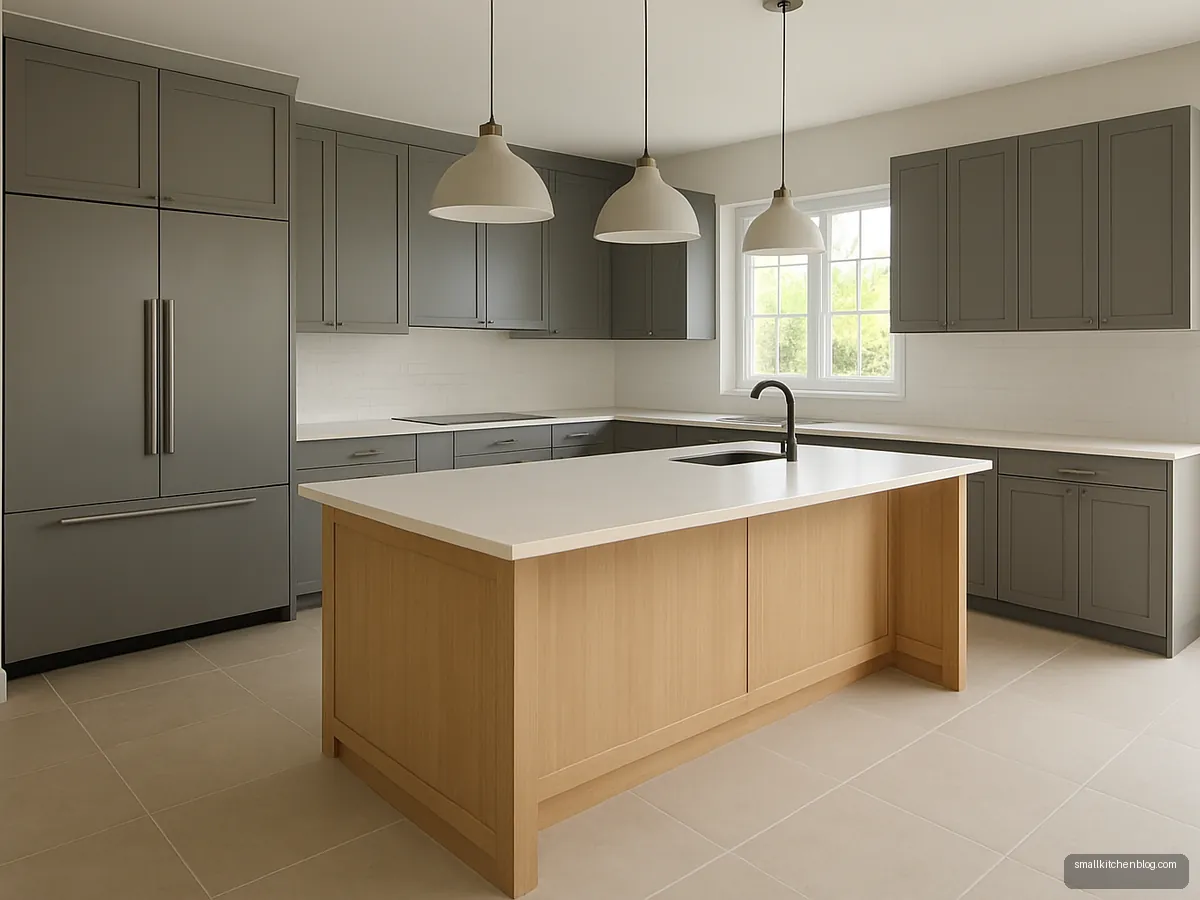
Island Kitchen In A Villa
An island needs room on all sides. Aristo suggests a room about 13 x 15 ft with 42 to 48 in clearance. Best in villas and large flats.
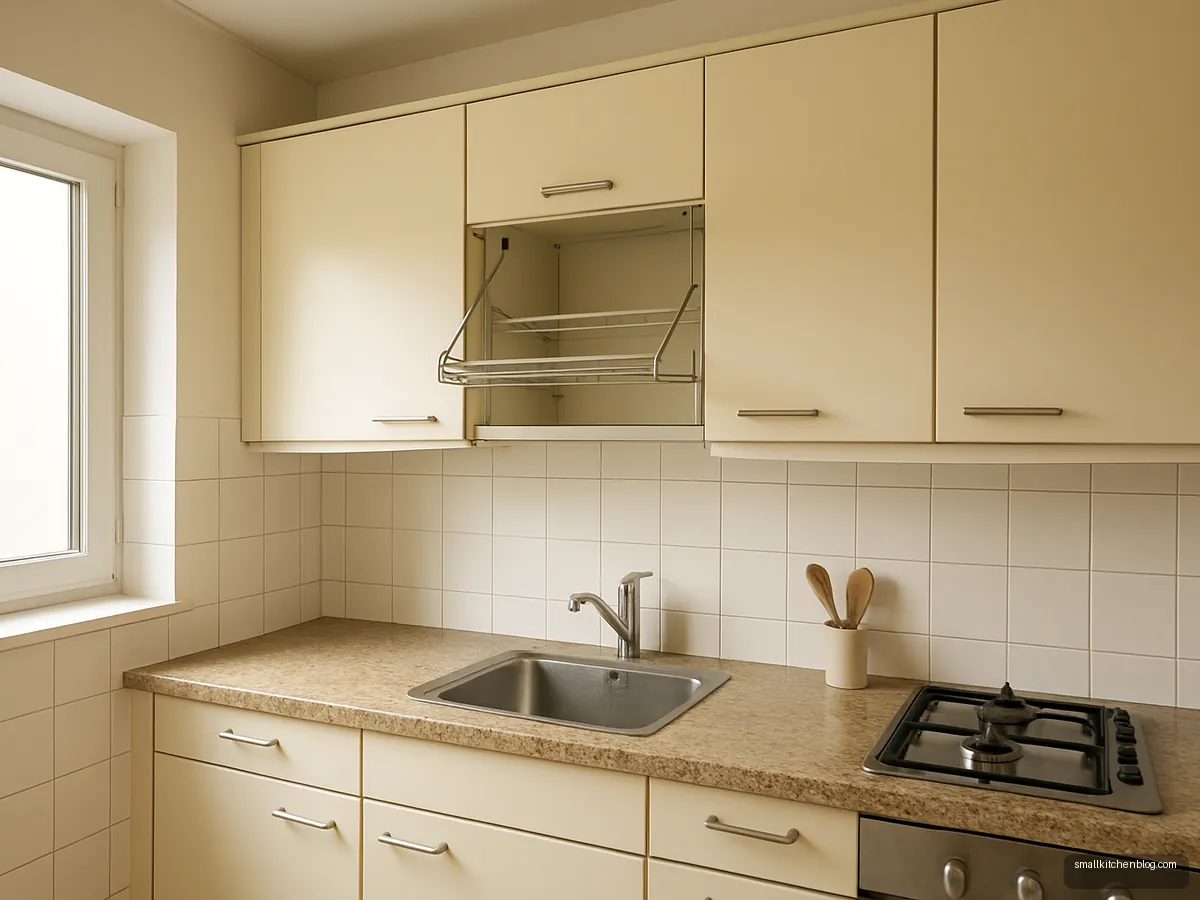
Lowered Counter For Short Cooks
Design Cafe suggests about 3 ft counter height for shorter users. Here the counter is set lower and the wall units sit lower too, so everything is in easy reach.
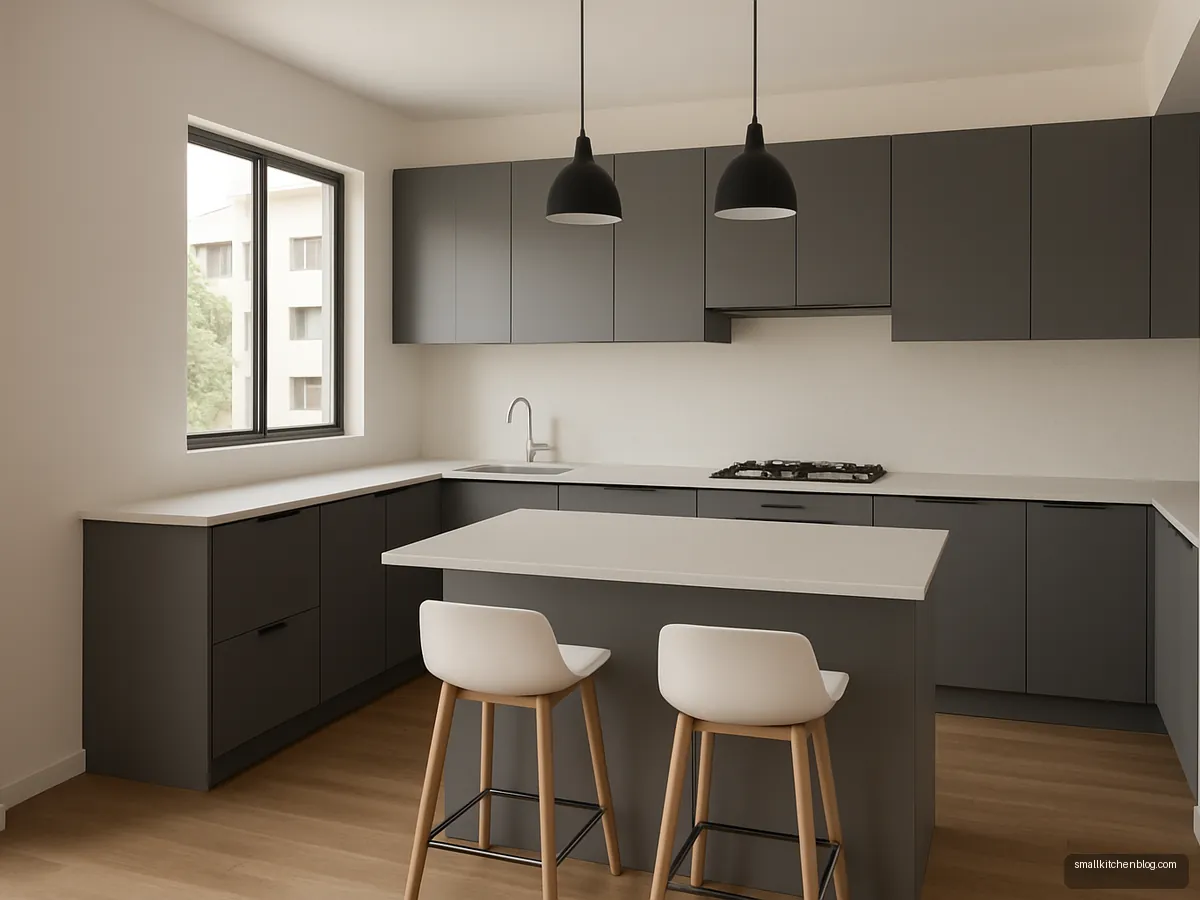
Peninsula Breakfast Counter
A peninsula extends an L-shape into a breakfast counter, giving extra prep and seating without the clearances an island needs. Good for families who eat breakfast in the kitchen.
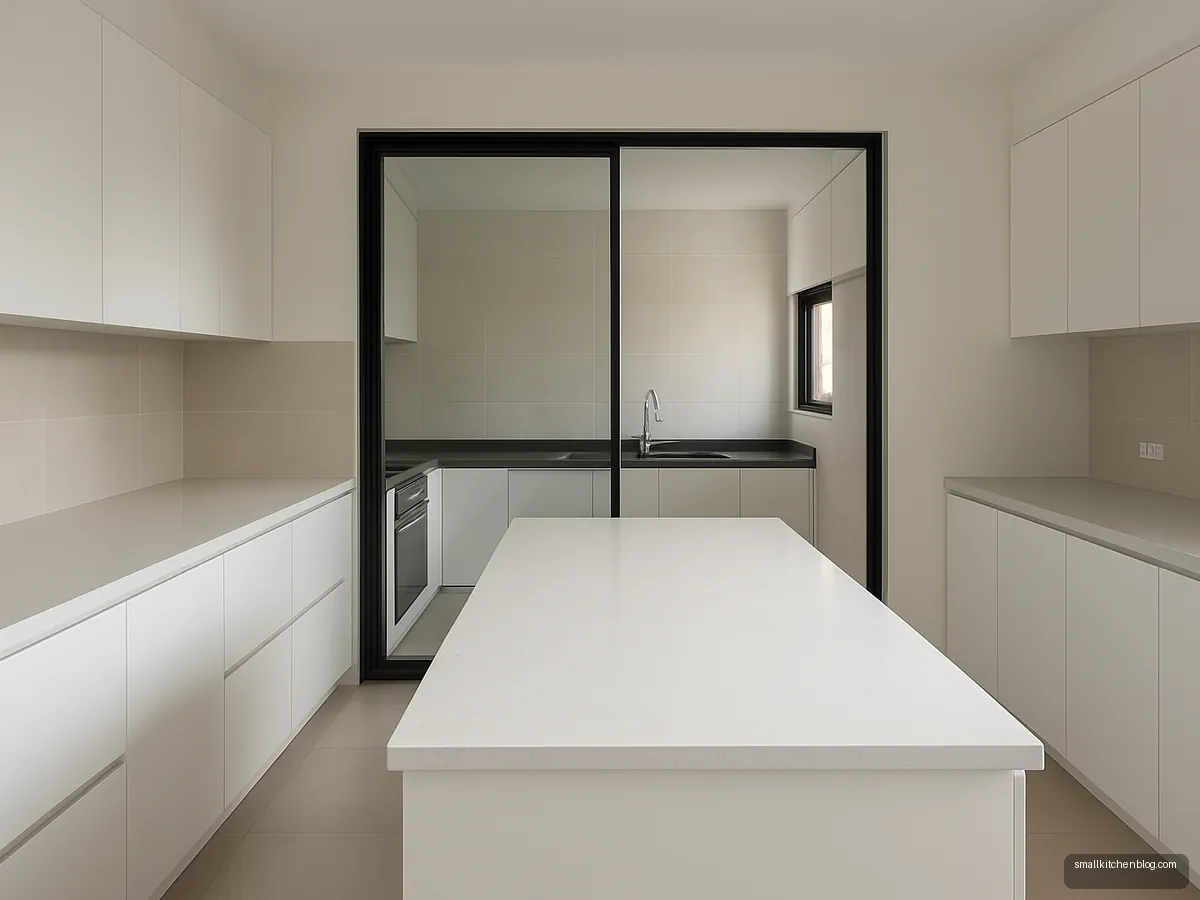
Separate Wet And Dry Kitchen
Many Indian homes split heavy cooking into a wet kitchen with a utility area and keep a clean dry kitchen for show and light prep. Good for bungalows and large flats.
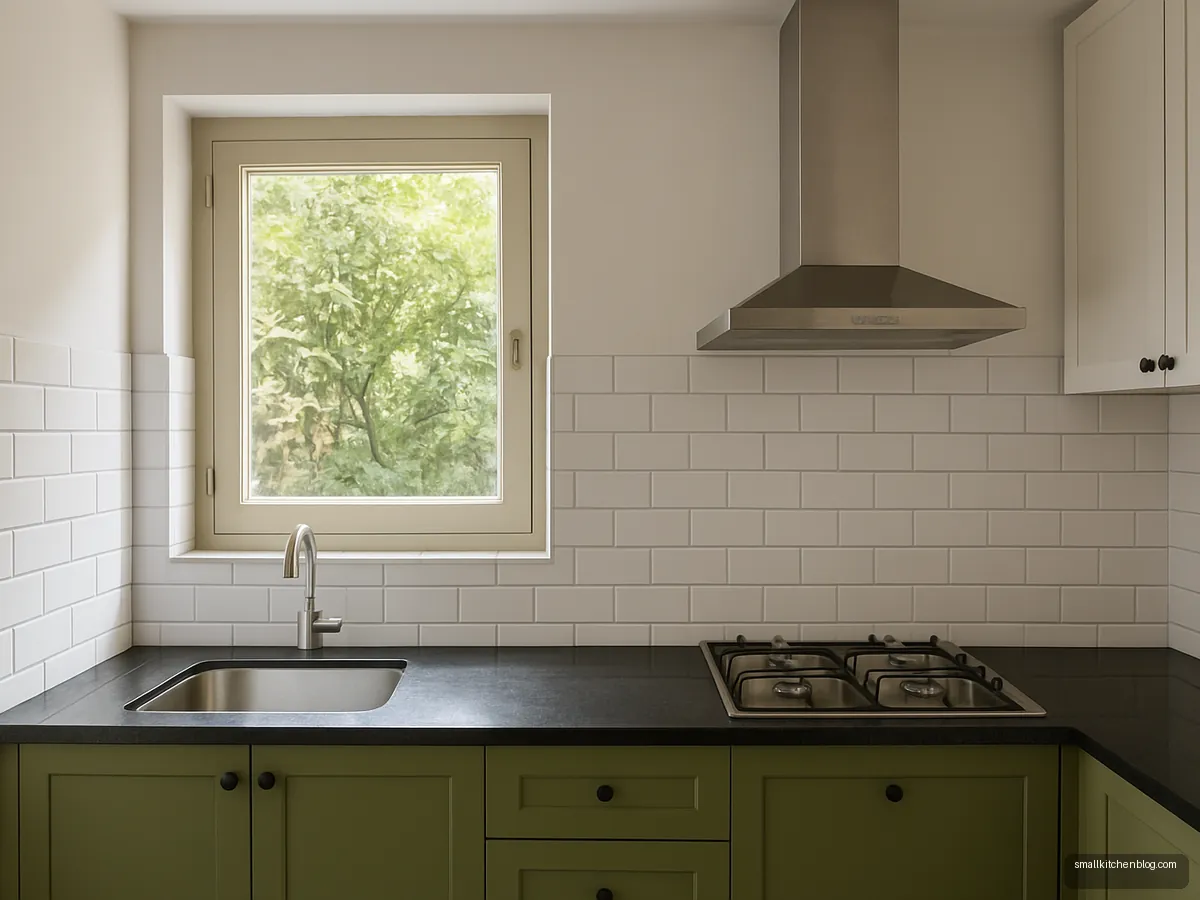
Window Over The Hob Problem Solved
When the only window is on the hob wall, a chimney cannot go in front of it. Here the hob shifts beside the window with the chimney ducted out alongside it.
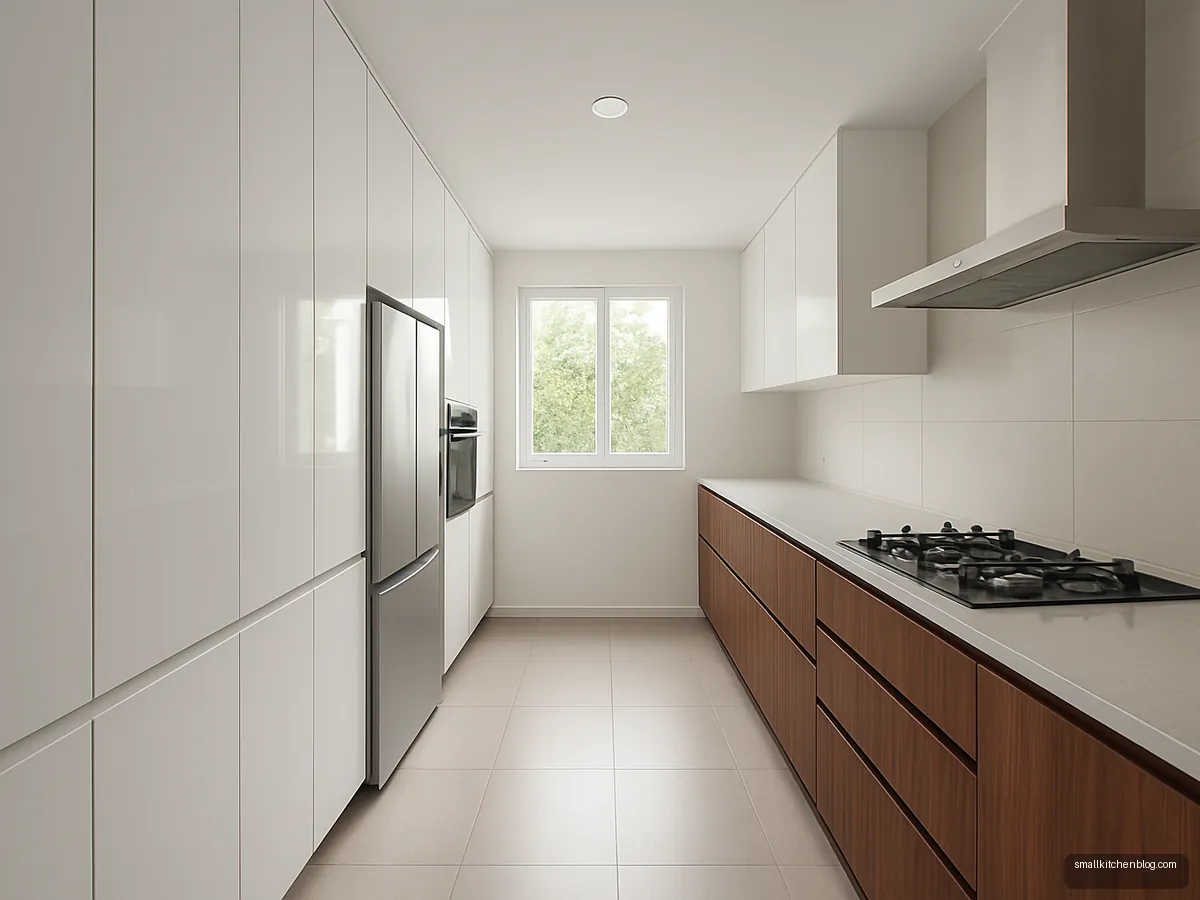
Tall Pantry Wall Plan
One full wall of tall units holds fridge, microwave, oven and pantry, leaving the opposite wall for a clean work counter. Asian Paints lists tall units of 84 to 90 in.
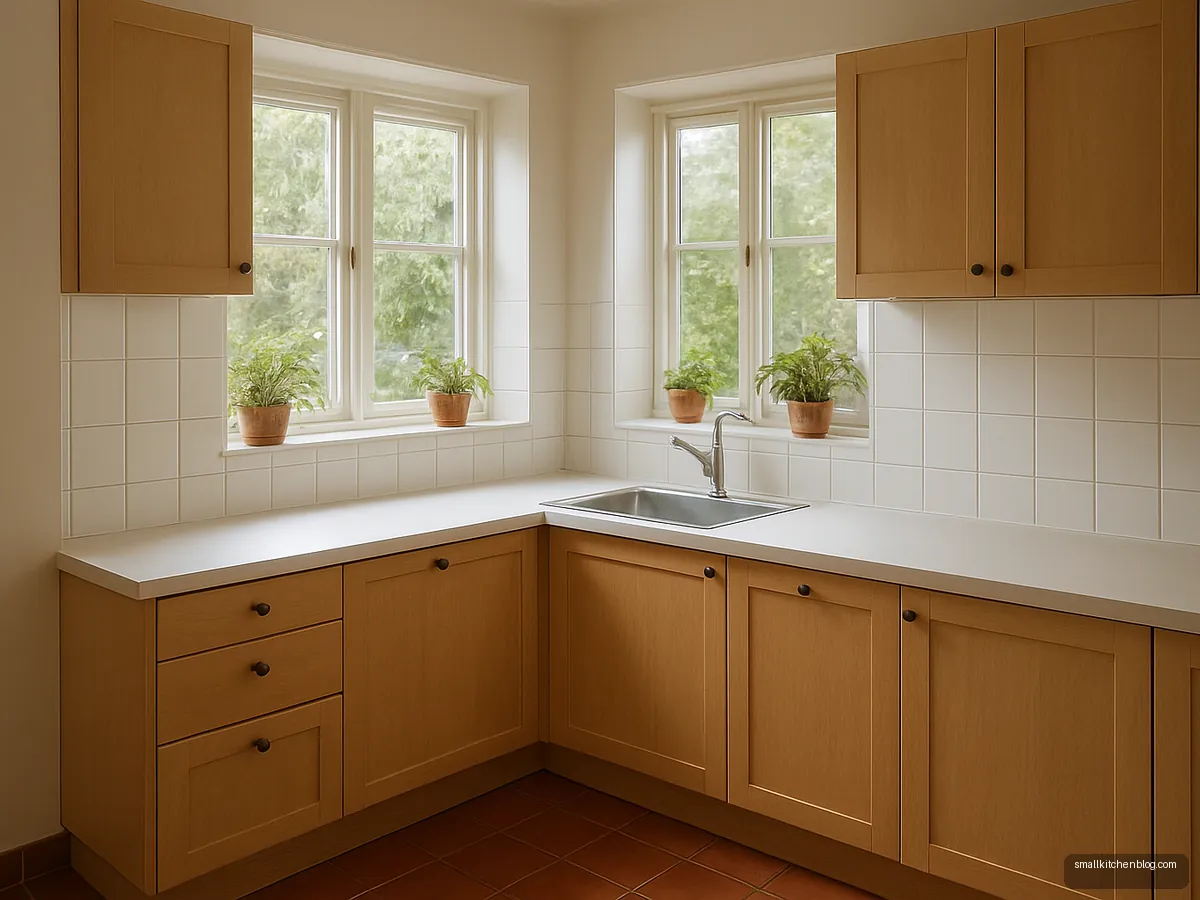
Corner Sink Under Two Windows
In a corner with two windows, a corner sink gets light from both sides. Keep the hob at least an arm's length away to protect the sink area from splashes.
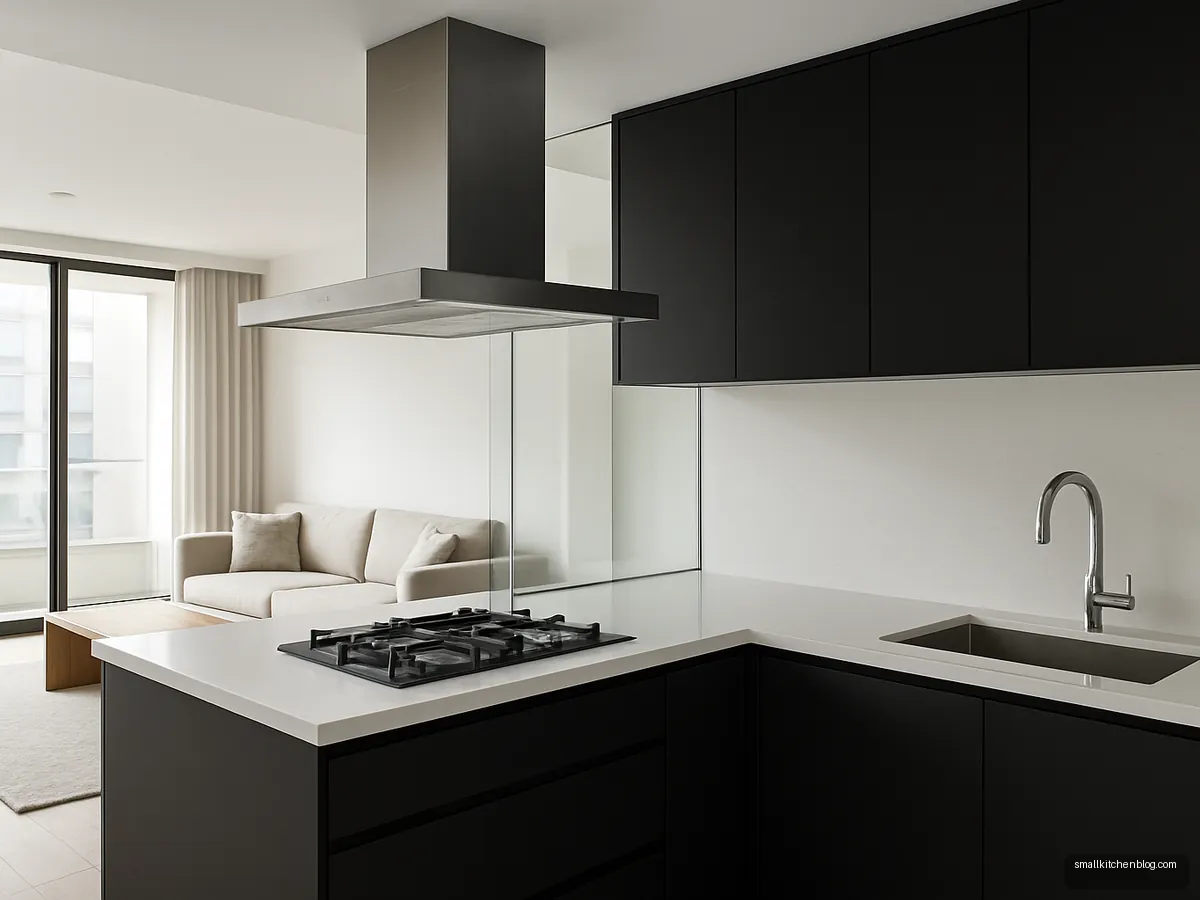
Open Kitchen With Glass Screen
An open kitchen with a fixed glass screen beside the hob keeps oil spray off the dining side without closing the room. Pair it with a strong island chimney for Indian cooking.
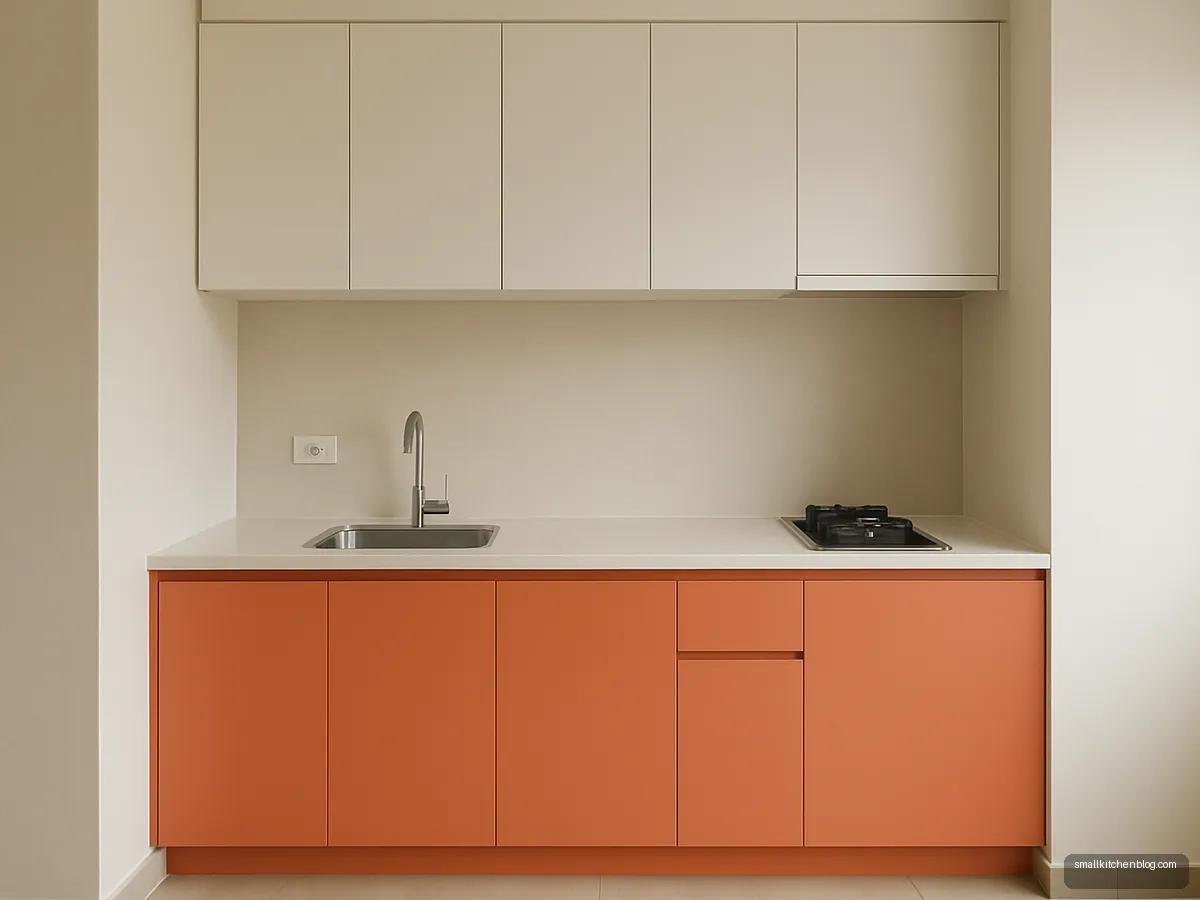
Studio Kitchenette With Loft
A studio kitchenette with a full-width loft over the uppers uses the height for bulk items while keeping the working area simple. Keep a sturdy step stool nearby for the loft.
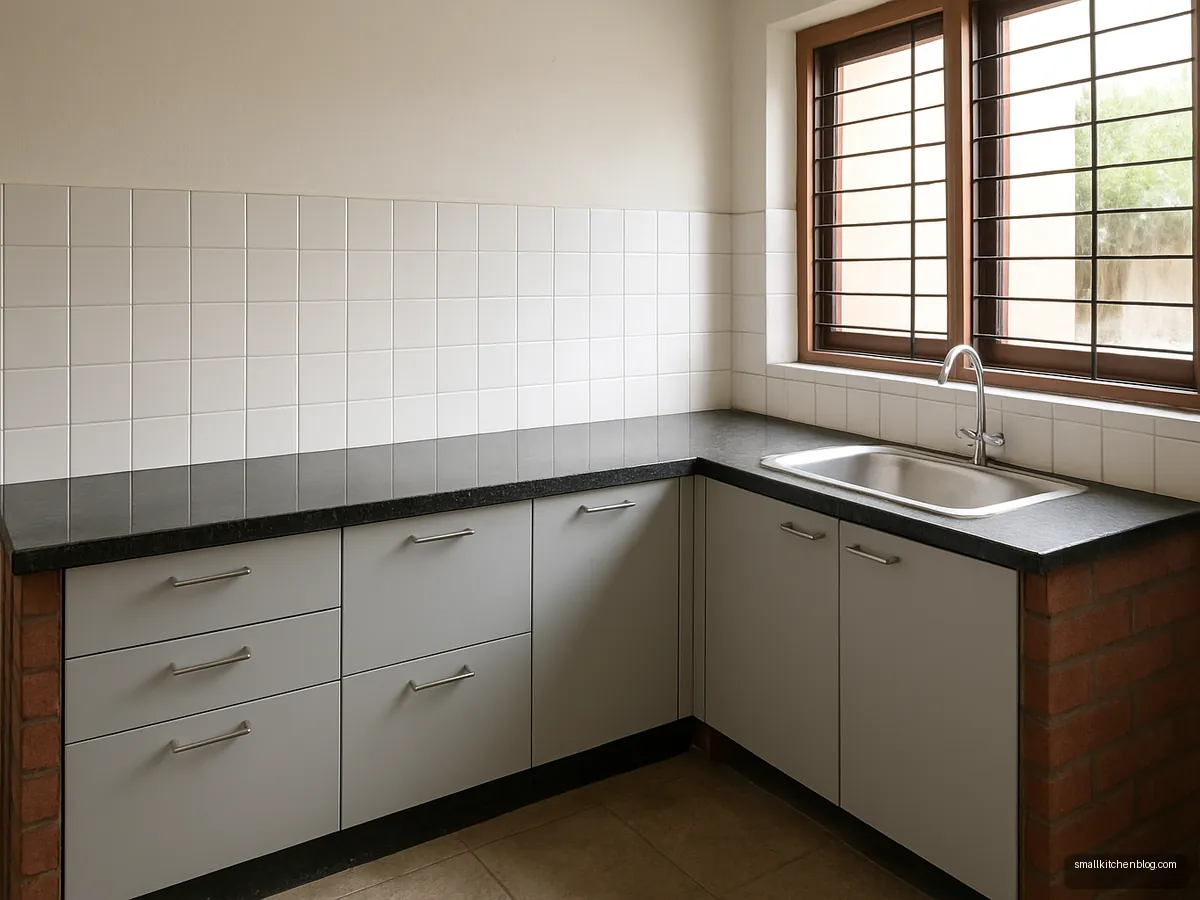
Traditional Platform Kitchen Upgrade
Older homes often have a fixed stone platform on brick. Fitting modular drawers and shutters under the existing slab is a budget way to upgrade without breaking it.
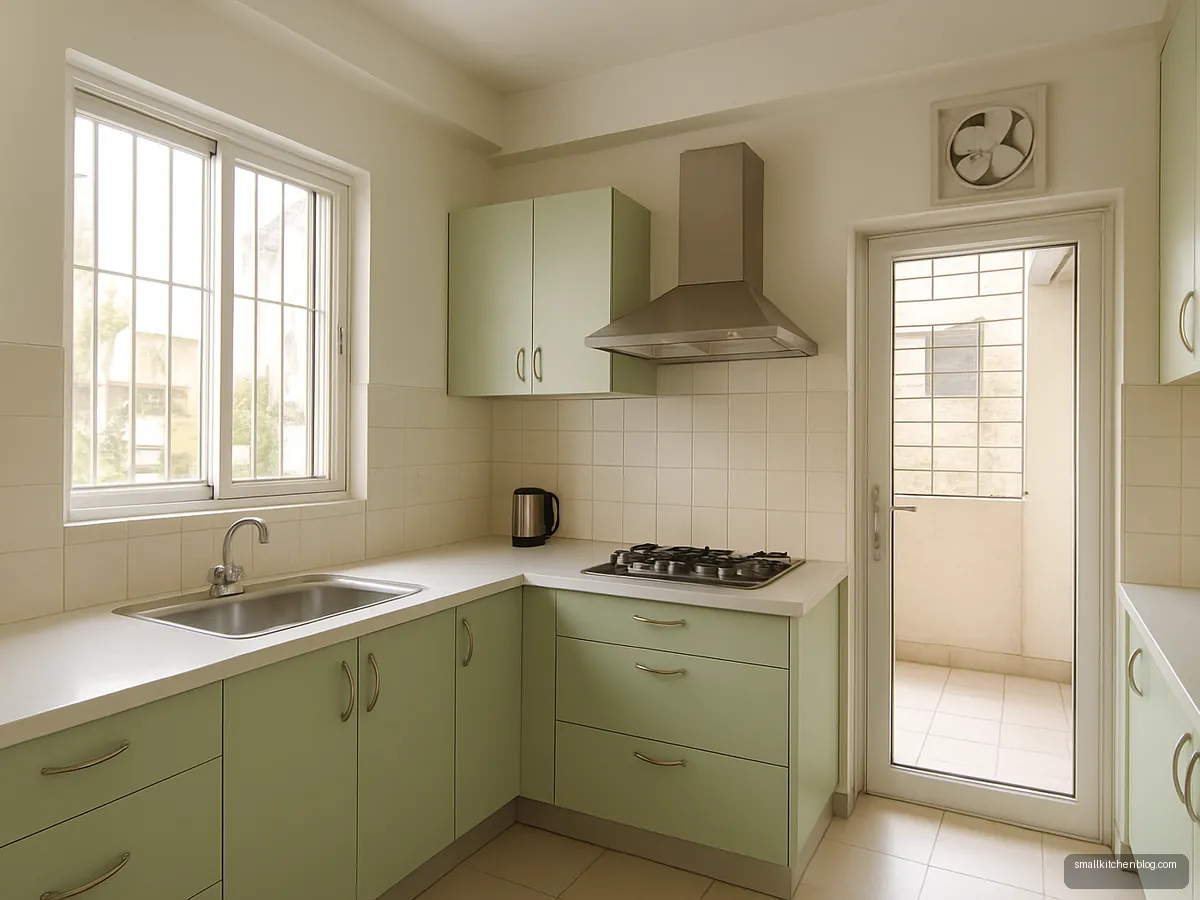
Ventilated Kitchen With Utility Door
Cross ventilation from a window and a utility door makes Indian cooking far more comfortable. Keep the path to the utility clear of open shutters.
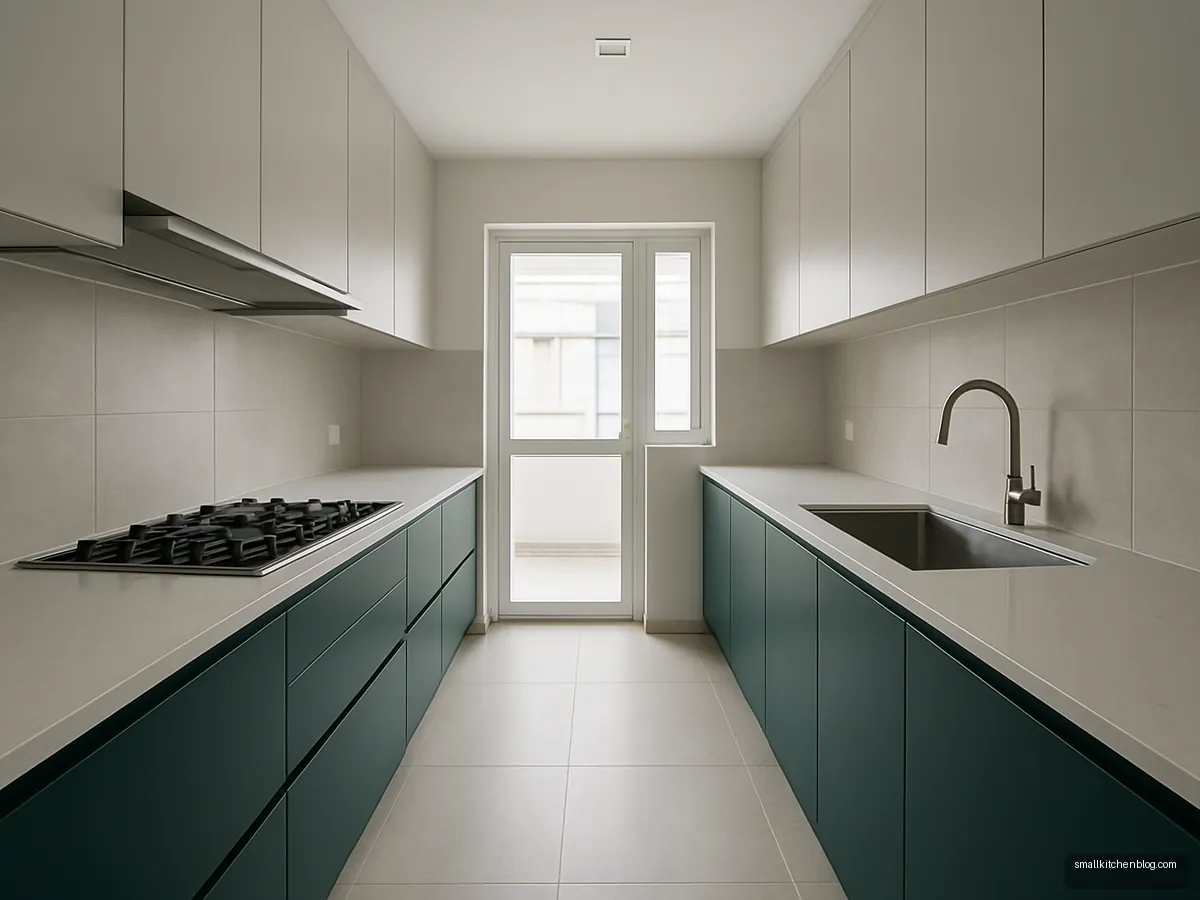
Two Cook Parallel Plan
A wider parallel layout lets two people work back to back. NKBA suggests 48 in of aisle for more than one cook. Put the hob and sink on different runs so the cooks do not clash.
Illustrative design concepts. Sizes, finishes and prices vary by maker and city, so confirm details with your designer or carpenter.
Good kitchen interior design starts with a tape measure, not a mood board. Before you choose colours or finishes, you need to know the room's size, where water and gas come in, where the window is, and how the cook will move between fridge, sink and hob. Get these right and almost any style will work; get them wrong and no finish will fix it.
This guide walks through planning a kitchen step by step with dimensions from published sources, a checklist to take to your designer and 16 plans and layouts. To compare layouts quickly for your room size, use the layout picker on this page.
Step by step: planning your kitchen
- Measure the room. Length, width, ceiling height, window sill height and door positions. Mark every pipe, drain, gas point and switch.
- Check rules. Local bye-laws decide minimum kitchen size and ventilation for new construction. They vary, so check your municipal rules.
- Choose a layout that suits the room: straight, parallel, L, U, island or peninsula.
- Place the sink, hob and fridge in a working triangle.
- Set heights and depths for counter, wall cabinets and chimney.
- Plan storage by what you cook: masala, grains, utensils, appliances.
- Plan services: sockets, lights, water purifier, chimney duct.
- Choose materials and finishes last.
Minimum kitchen size and ventilation rules
Building codes set minimum sizes for new construction. These figures come from secondary sources and should be checked with your local authority:
- NBC 2016 (as summarised by InfraLens and GharPedia): separate kitchen at least 5.0 m² with minimum width 1.8 m; kitchen with separate store 4.5 m² (one InfraLens page says 5.5 m², a conflict); kitchen-cum-dining 7.5 m² with width 2.1 m. GharPedia gives a minimum height of 2.75 m.
- Jaipur Building Bye-laws 2020: kitchen at least 4.5 m², width 1.5 m, height 2.75 m.
- Window area (GharPedia restating NBC): a fraction of floor area by climate (1/10 hot-dry, 1/6 warm-humid, 1/8 temperate or composite, 1/12 cold), increased by 25% for kitchens.
Local bye-laws override these, and figures differ between sources, so treat them as a starting point.
Layouts by room size
| Layout | Room size guide | Notes |
|---|---|---|
| Straight / one-wall | under about 70 to 90 sq ft (Aristo) | Studios, compact homes |
| Parallel / galley | 3.5 to 5 ft between counters (Aristo) | Long narrow rooms |
| L-shaped | about 100 to 140 sq ft (Aristo) | Each leg 7 to 9 ft or more (Design Cafe) |
| U-shaped | above about 120 to 150 sq ft (Aristo) | 60 in between opposing arms (NKBA) |
| Island | about 13 x 15 ft (Aristo) | 42 to 48 in clearance all sides |
HomeLane calls 8 x 10 ft a standard kitchen and 5 x 7 ft compact. For layout galleries see L shape, U shape, parallel and island kitchens.
The work triangle and clearances
NKBA's planning guidelines suggest the three legs between sink, hob and fridge total 26 ft or less, with each leg between 4 and 9 ft, and no leg crossing an island by more than 12 in. Other NKBA figures worth knowing:
- Work aisle: 42 in for one cook, 48 in for more than one; walkway 36 in.
- Sink landing: 24 in on one side, 18 in on the other.
- Hob landing: 12 in on one side, 15 in on the other.
- Fridge landing: 15 in on the handle side.
- Doorway clear opening: at least 32 in.
Key heights and depths
| Element | Published range |
|---|---|
| Counter height | 850 to 900 mm (Studio Matrx); 34 to 36 in (Design Cafe, Asian Paints) |
| Countertop depth | about 24 in / 600 mm |
| Gap counter to wall cabinet | 18 to 21 in (Design Cafe); 450 to 600 mm (Studio Matrx) |
| Wall cabinet depth | 12 to 15 in; 12 to 14 in in small kitchens (Design Cafe) |
| Chimney above gas hob | 26 to 32 in (Faber India); at least 65 cm (Kaff) |
| Tall unit | 84 to 90 in (Asian Paints, WoodenStreet) |
BORA suggests the worktop sit about 10 to 15 cm below the underside of your elbow, which is a better guide than a fixed number if the main cook is shorter or taller than average. More on heights at kitchen platform design.
Services: gas, electricals and ventilation
PMUY's LPG guidance says to keep the cylinder upright, keep the stove on a platform above cylinder level, never keep the cylinder in a pit or enclosed compartment, and avoid shelves or cabinets above the hot plate. Studio Matrx advises an RCCB on kitchen circuits, dedicated circuits for an induction hob and built-in oven, and sockets away from the sink and hob. For chimney sizing, Kaff suggests suction of about 10 times the kitchen volume in m³ for normal cooking and 15 times for heavy cooking. See our chimney guide for more.
Kitchen planning checklist
- Room measured with all services marked.
- Layout chosen and triangle checked.
- Counter height set for the main cook.
- Chimney position and duct route agreed.
- Sink unit in BWP plywood (Greenply recommends IS 710 for the sink unit).
- Sockets planned for mixer, purifier, microwave, fridge and chimney.
- Storage list made: masala, grains, vessels, appliances.
- Itemised quote with inclusions; see our modular kitchen price guide.
Frequently asked questions
What is the standard kitchen size in India?
HomeLane describes 8 x 10 ft as standard, about 5 x 7 ft as compact, and a 2BHK minimum of about 5 ft wide by 8 ft long. Urban Ladder says 8 x 8 to 12 x 12 ft are popular. For new construction, local bye-laws set minimums, so check your municipal rules.
Kitchen ka layout kaise plan karein?
Measure the room and mark plumbing, gas and windows first. Pick a layout that fits: straight for narrow rooms, parallel for long ones, L for squarer rooms, U or island for large ones. Then place sink, hob and fridge in a triangle with each leg 4 to 9 ft, as NKBA suggests.
What is the ideal kitchen counter height in India?
Studio Matrx suggests 850 mm for average Indian height and 900 mm for taller users. Design Cafe and Asian Paints Beautiful Homes give 34 to 36 in. BORA suggests the worktop sit about 10 to 15 cm below the underside of your elbow, which suits each cook better than a fixed figure.
How high should the chimney be above the hob?
Faber India suggests 26 to 32 in between hob and chimney, warning that under 26 in risks igniting oil in collectors. Kaff gives 24 to 30 in as standard with a minimum of 65 cm for gas hobs. Always check your model's manual.
What is the work triangle in kitchen design?
It is the path between sink, hob and fridge. NKBA guidelines suggest the three legs total 26 ft or less, with each leg between 4 and 9 ft, and no leg crossing an island by more than 12 in. A tight triangle means fewer steps while cooking.
What is the minimum kitchen size as per NBC?
According to secondary summaries of NBC 2016 (InfraLens, GharPedia), a separate kitchen should be at least 5.0 m² with a minimum width of 1.8 m, and a kitchen-cum-dining 7.5 m². These summaries are not the primary text and local bye-laws override them, so confirm with your local authority.
Sources: NKBA Kitchen Planning Guidelines · InfraLens, kitchen minimum area · GharPedia, kitchen design standards · Jaipur Building Bye-laws 2020, Reg. 11 · HomeLane, standard kitchen size · Urban Ladder, standard modular kitchen sizes · Aristo, types of kitchen layouts · Design Cafe, standard kitchen dimensions · Design Cafe, kitchen solutions for short people · Studio Matrx, modular kitchen guide · Asian Paints Beautiful Homes, modular kitchen dimensions · BORA, ergonomic kitchen guide · Faber India, installing kitchen chimney · Kaff, pairing hob and chimney · PMUY, LPG consumer guidance · Studio Matrx, kitchen electrical guide · Greenply, BWP vs BWR. Figures checked 14 October 2026; prices and rates change, so confirm locally.