Small Modular Kitchen Design: Compact Layouts and Units
Compact modular kitchens for Indian flats: the module widths that fit small rooms, which units to buy first, corner fixes that work, and 18 layouts to borrow from.
- Wall cabinet depth (small)
- 12 to 14 in (Design Cafe)
- Countertop depth
- about 24 in / 60 cm
- Oil pull-out width
- 6 to 9 in
- Small counter run
- min 7 to 8 ft (Design Cafe)
- Small kitchen cost (Delhi, May 2026)
- Rs 1.3 to 2.5 lakh (Design Cafe)
18 Small Modular Kitchen Design ideas
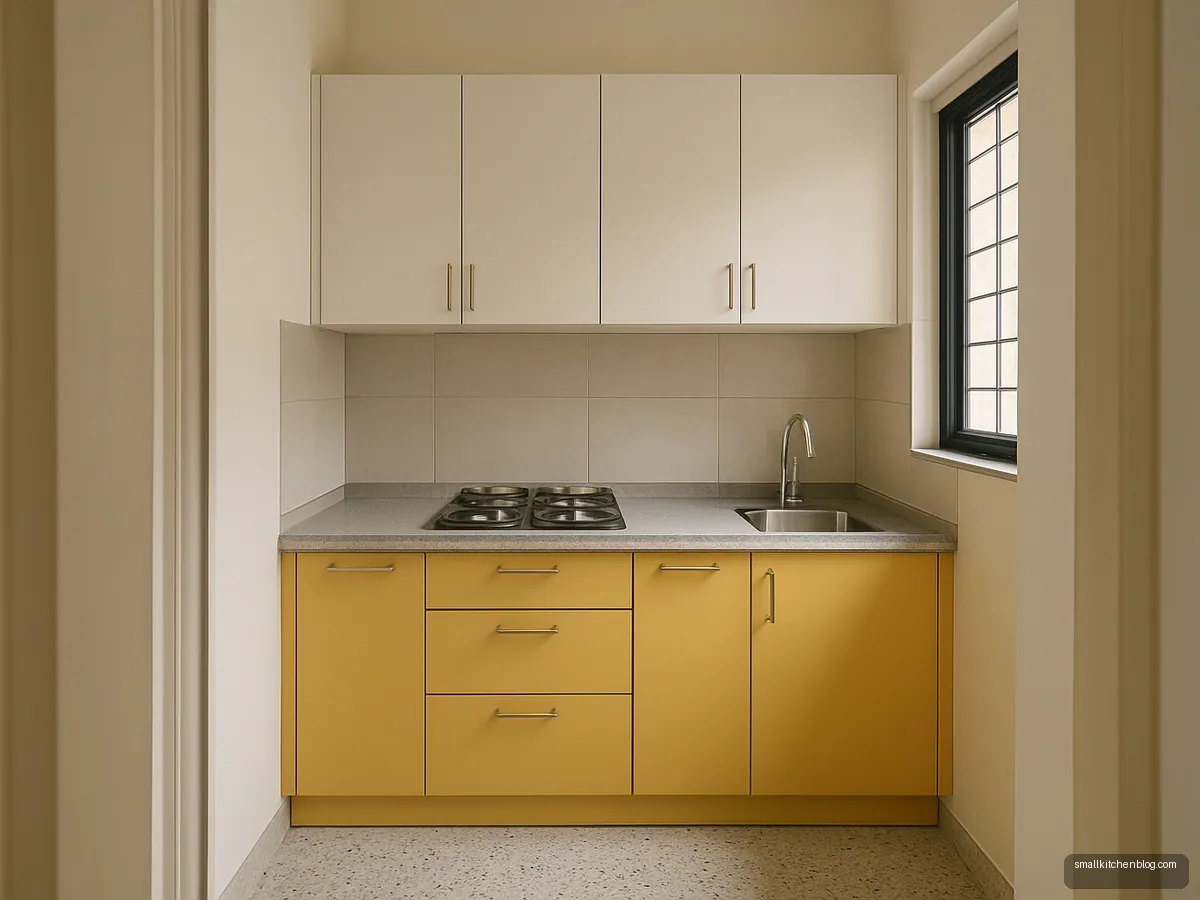
Butter Yellow Straight Run
A single 8 ft run in soft yellow laminate keeps a 1BHK kitchen cheerful without crowding it. Best for one cook. Put the hob in the middle third so both sides get landing space.
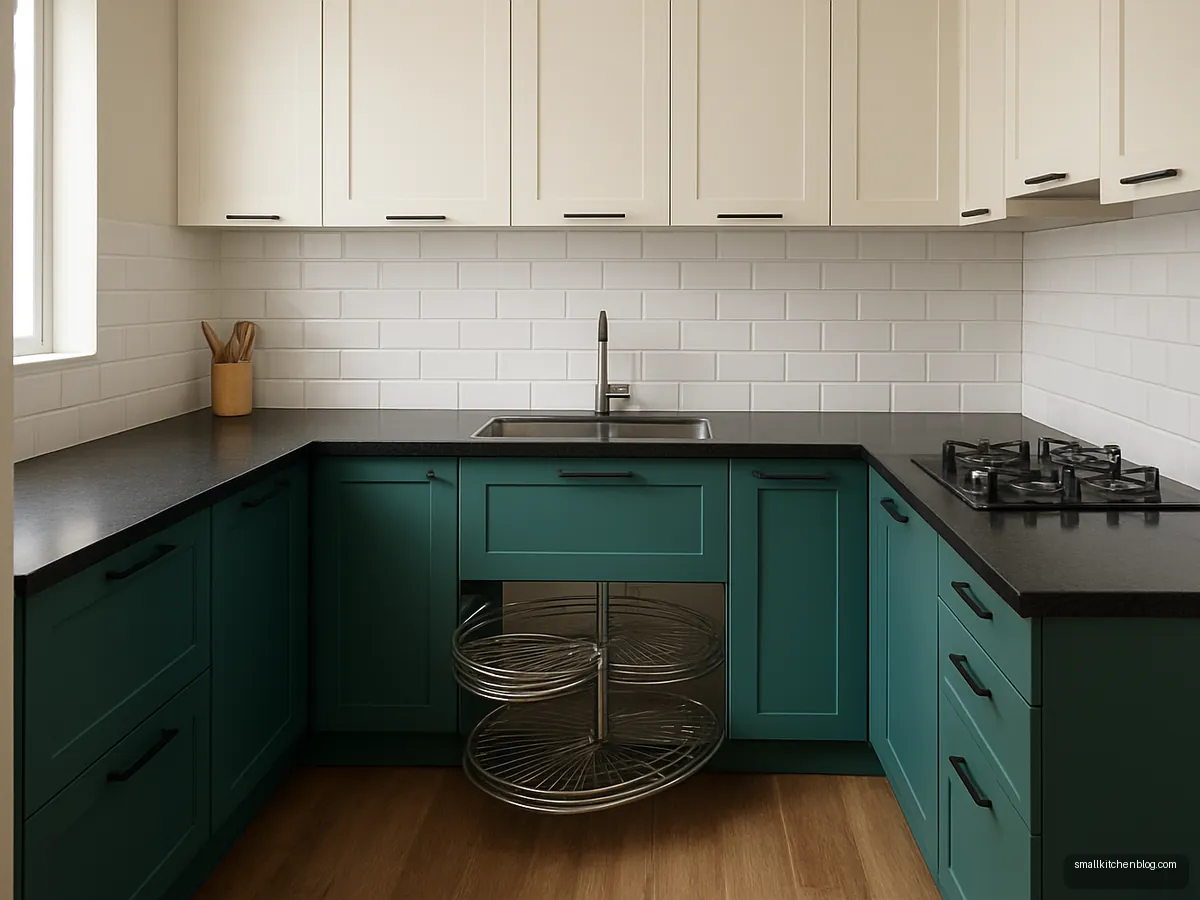
Teal L-Shape With Carousel Corner
Deep teal lower units with a rotating carousel in the corner make the blind corner usable. Suits 2BHK kitchens around 8 x 8 ft. Keep uppers pale so the room does not feel boxed in.
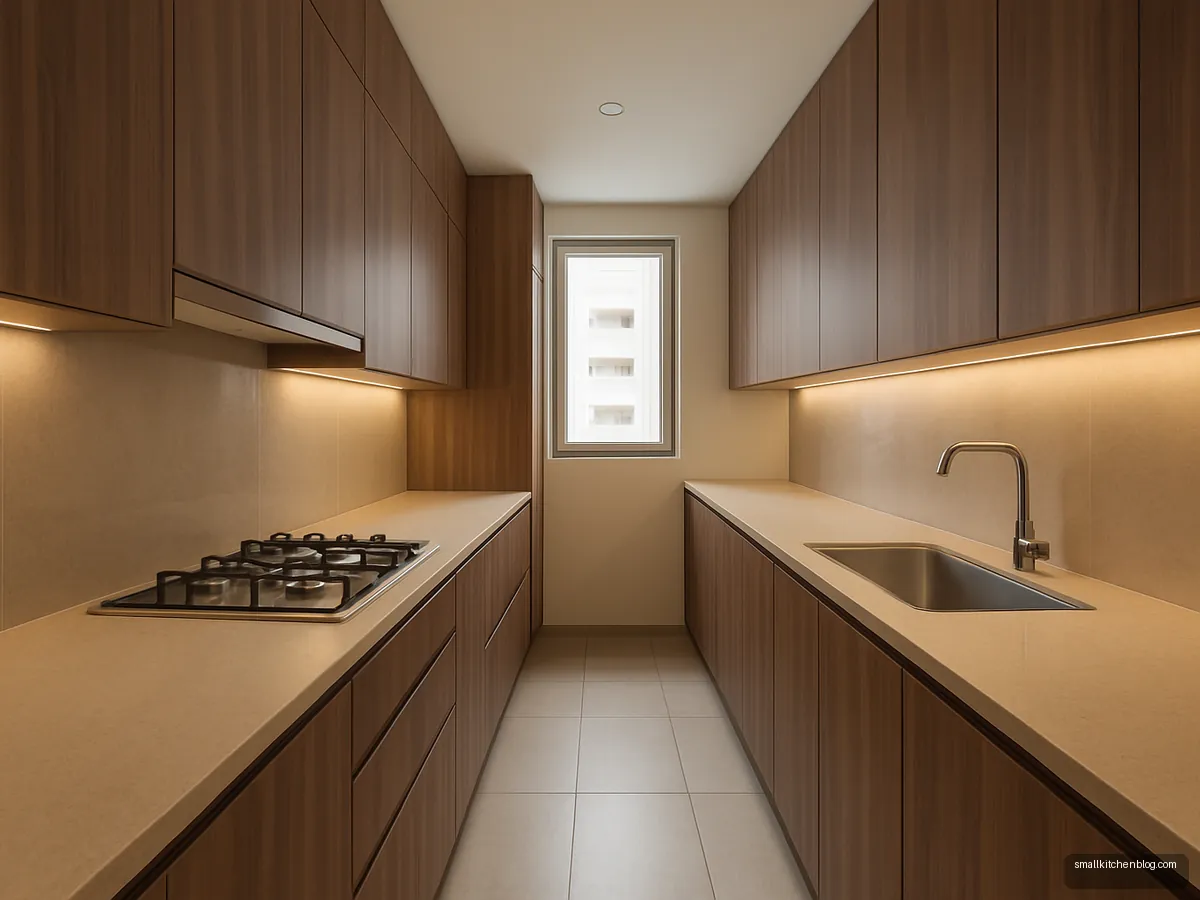
Walnut Galley With Tall Pantry
Two short runs in walnut laminate with one tall pantry at the window end turn a narrow galley into a full working kitchen. The pantry takes dry rations so the base units stay free for vessels.
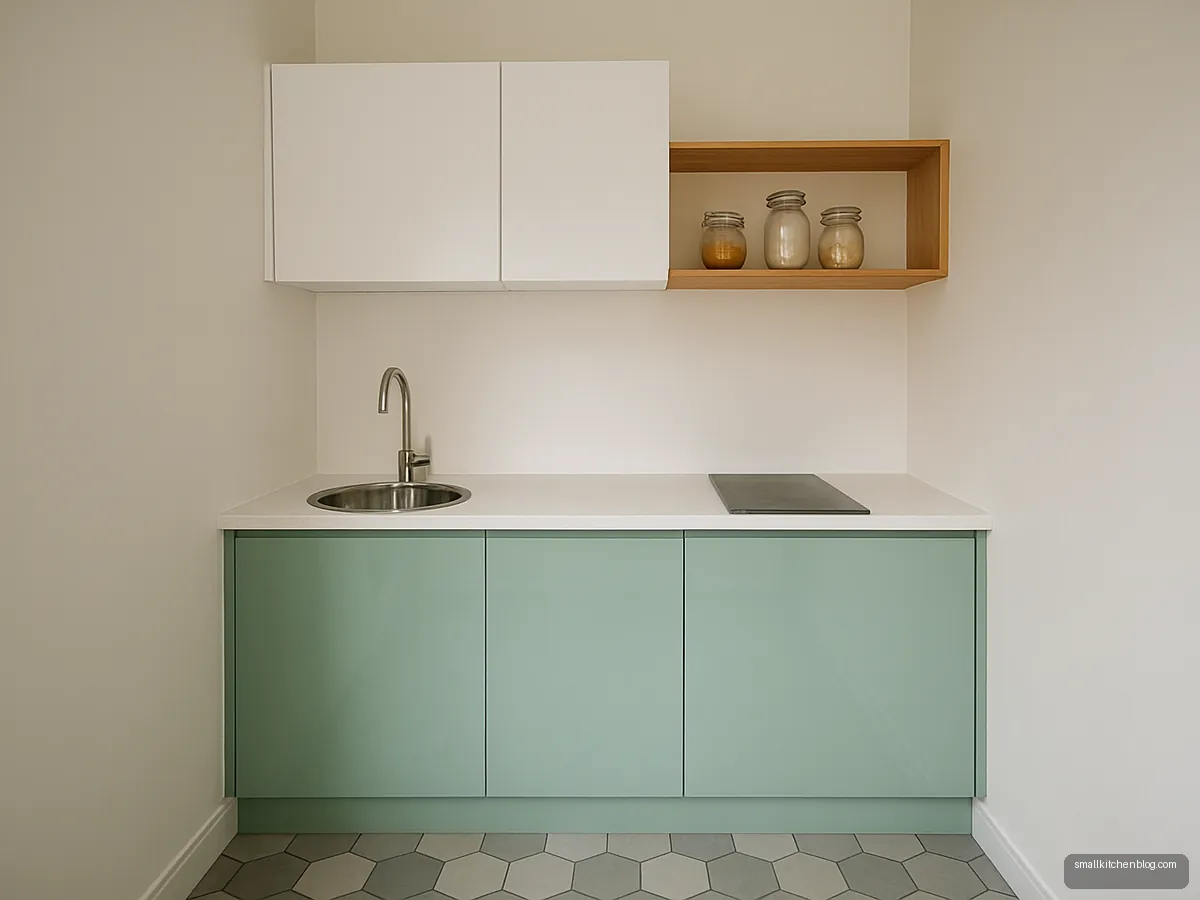
Mint And White Studio Kitchenette
A 6 ft kitchenette for a studio or PG room: two base modules, a two-burner hob and one wall cabinet. Mint shutters add colour; a single open shelf holds daily jars within reach.
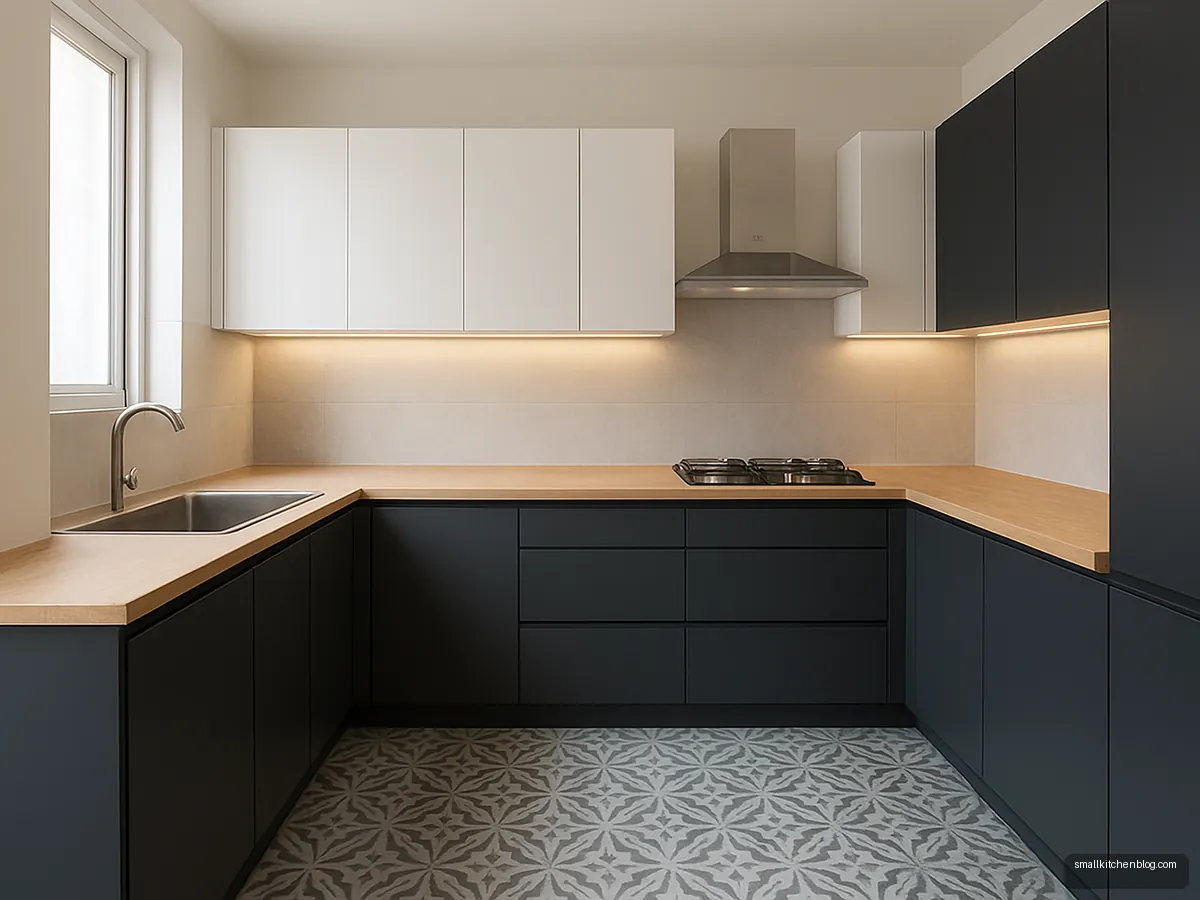
Charcoal U With Wooden Counter
Three short arms in charcoal matte give a U-shaped room lots of counter for chopping and rolling rotis. A butcher-block style top warms the dark units. Use a LED strip so the corners are not gloomy.
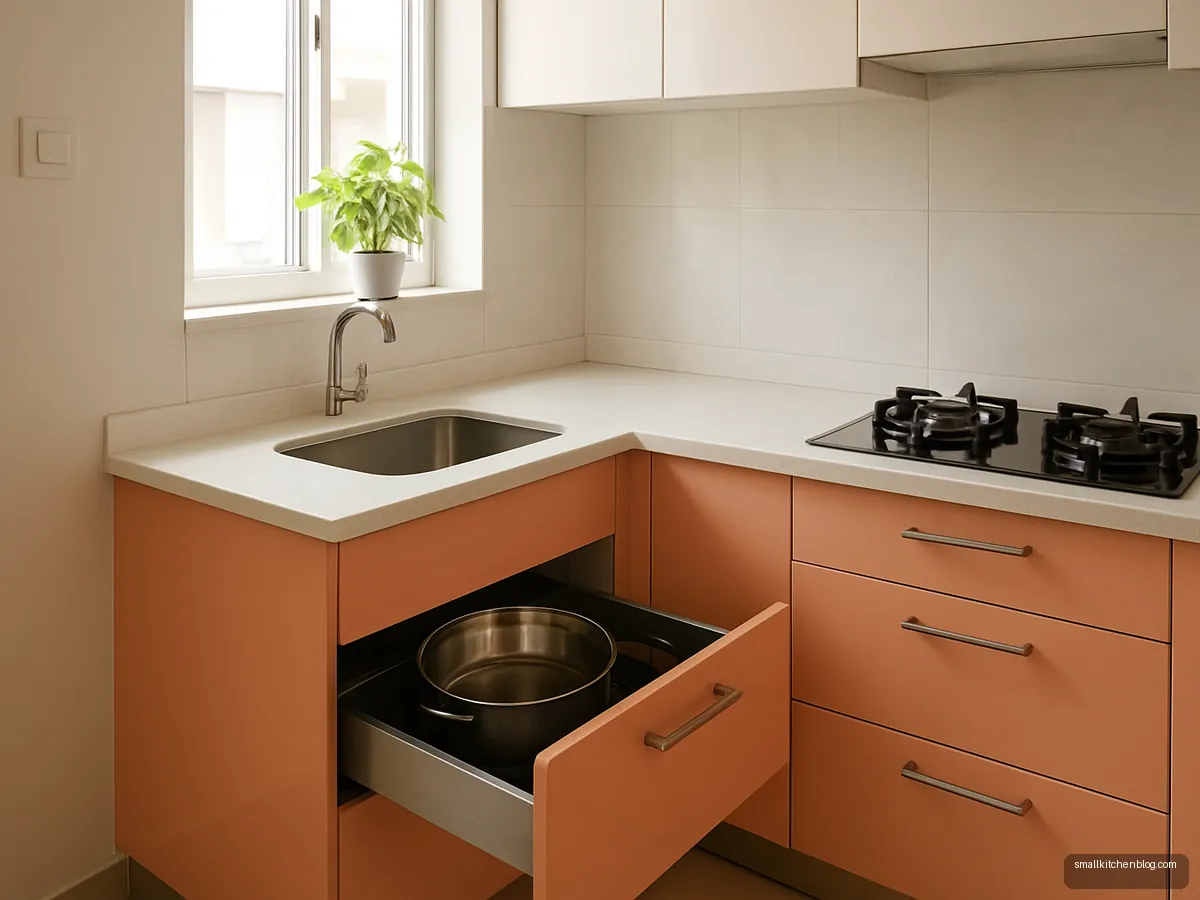
Peach Kitchen With Tandem Drawers
Swapping shutters for wide drawers in a 5 x 7 ft kitchen means no kneeling to reach the back. Peach acrylic fronts bounce light. Ask for the deepest drawer under the hob for kadais and pressure cookers.
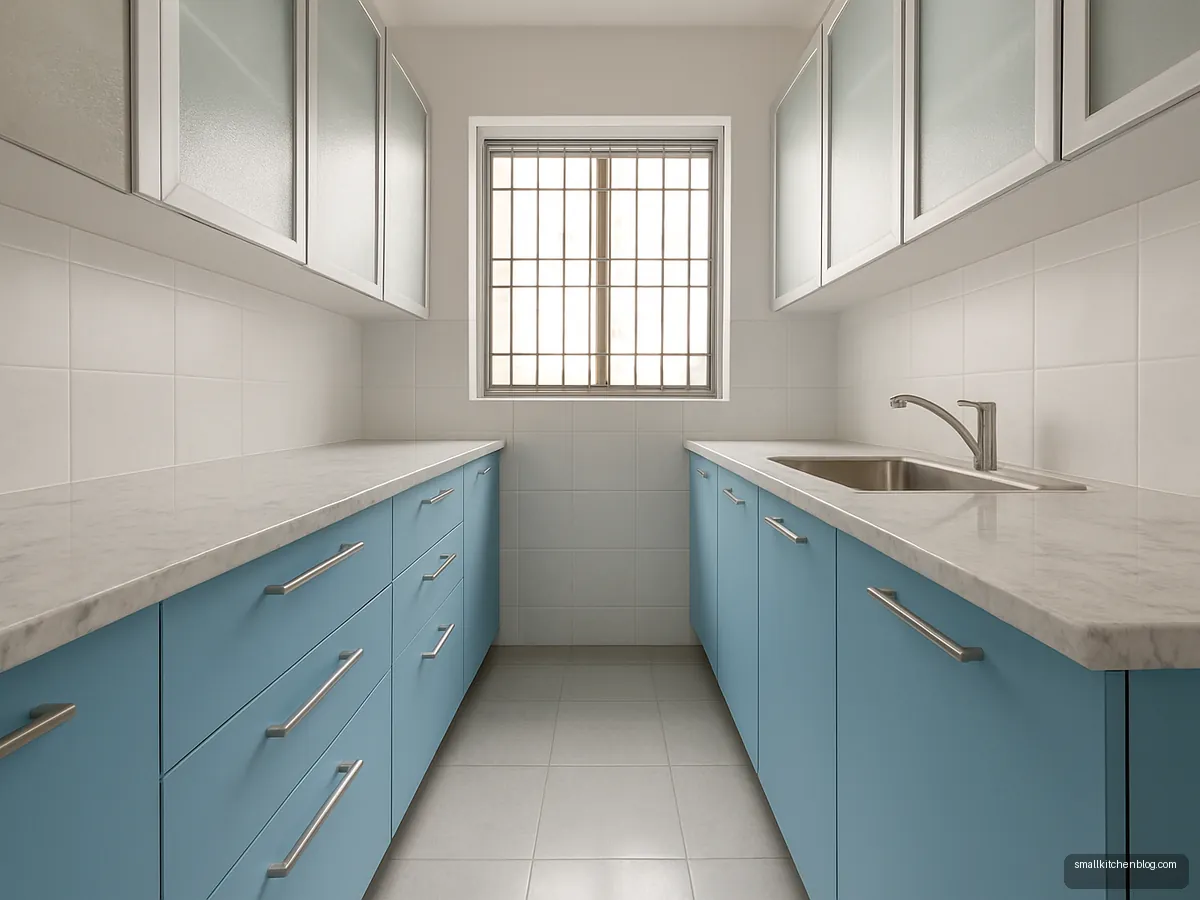
Sky Blue Galley With Glass Uppers
Frosted glass wall cabinets above a sky blue galley keep the narrow space from feeling closed. Good for rental-sized flats with one window. Keep heavy dinner sets in base units, not glass uppers.
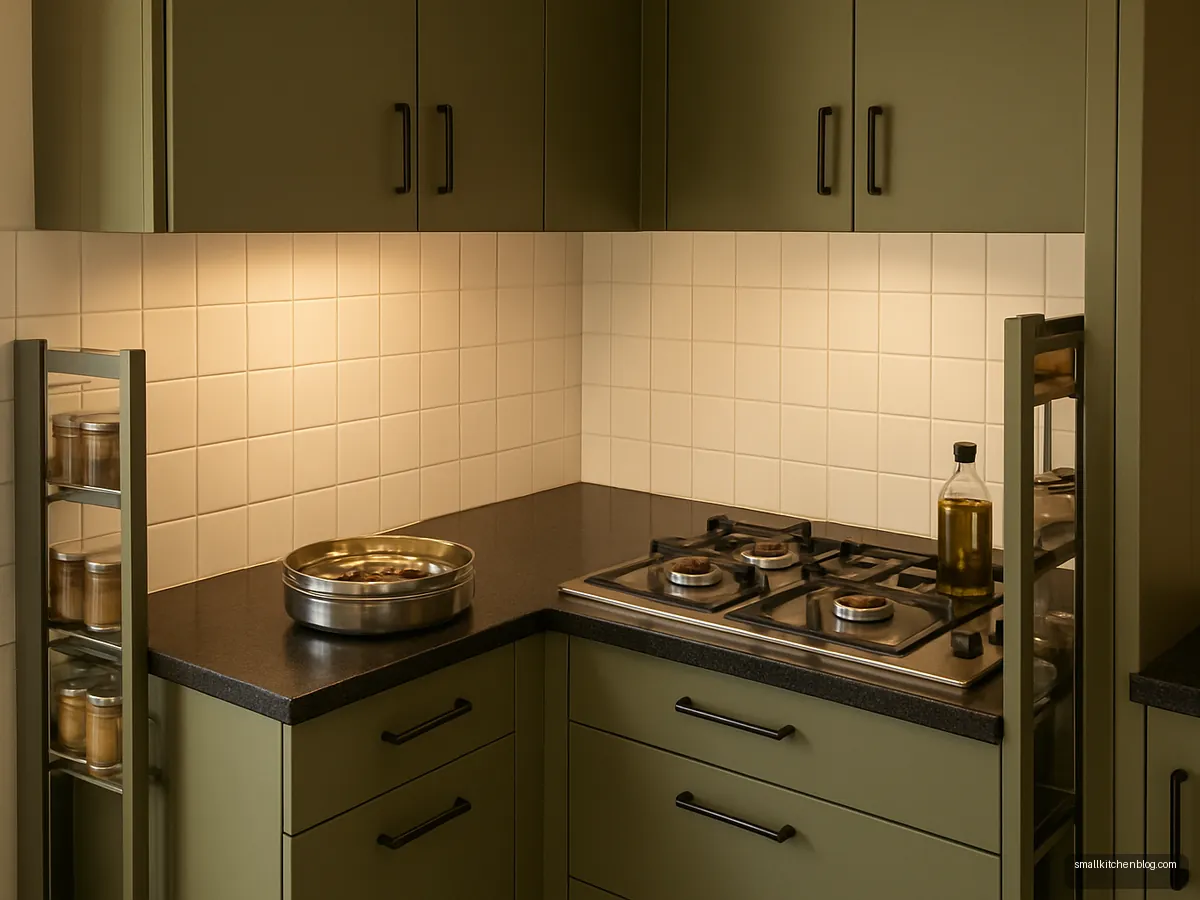
Olive Green Indian Masala Corner
An olive L-shape that plans for Indian cooking: pull-out spice tray beside the hob, steel plate rack and a tall oil pull-out. Ideal for families that cook three meals a day at home.
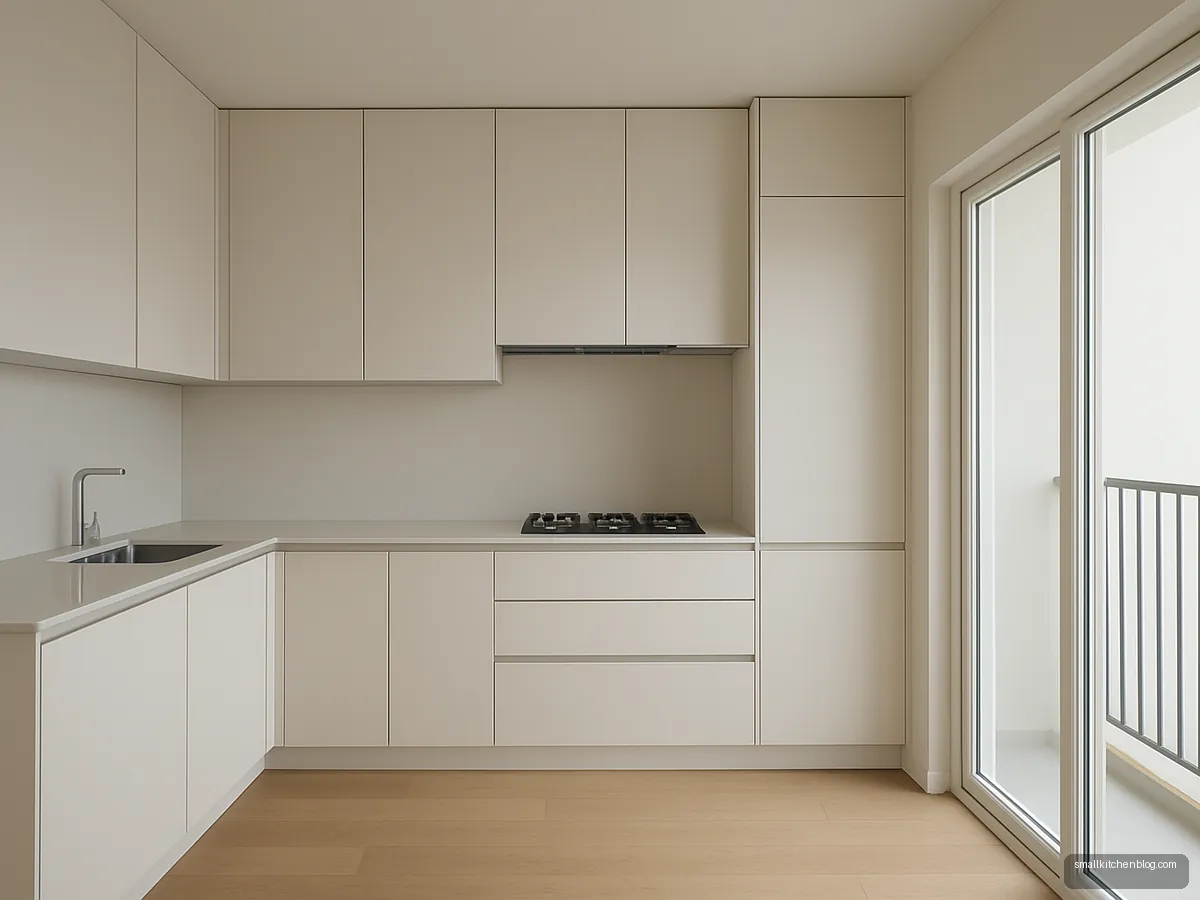
Ivory Handleless Compact L
Handleless J-profile shutters in ivory give a small L kitchen a calm, flat face with nothing to catch dupattas or bump hips. Pair with a light floor and keep the counter almost empty.
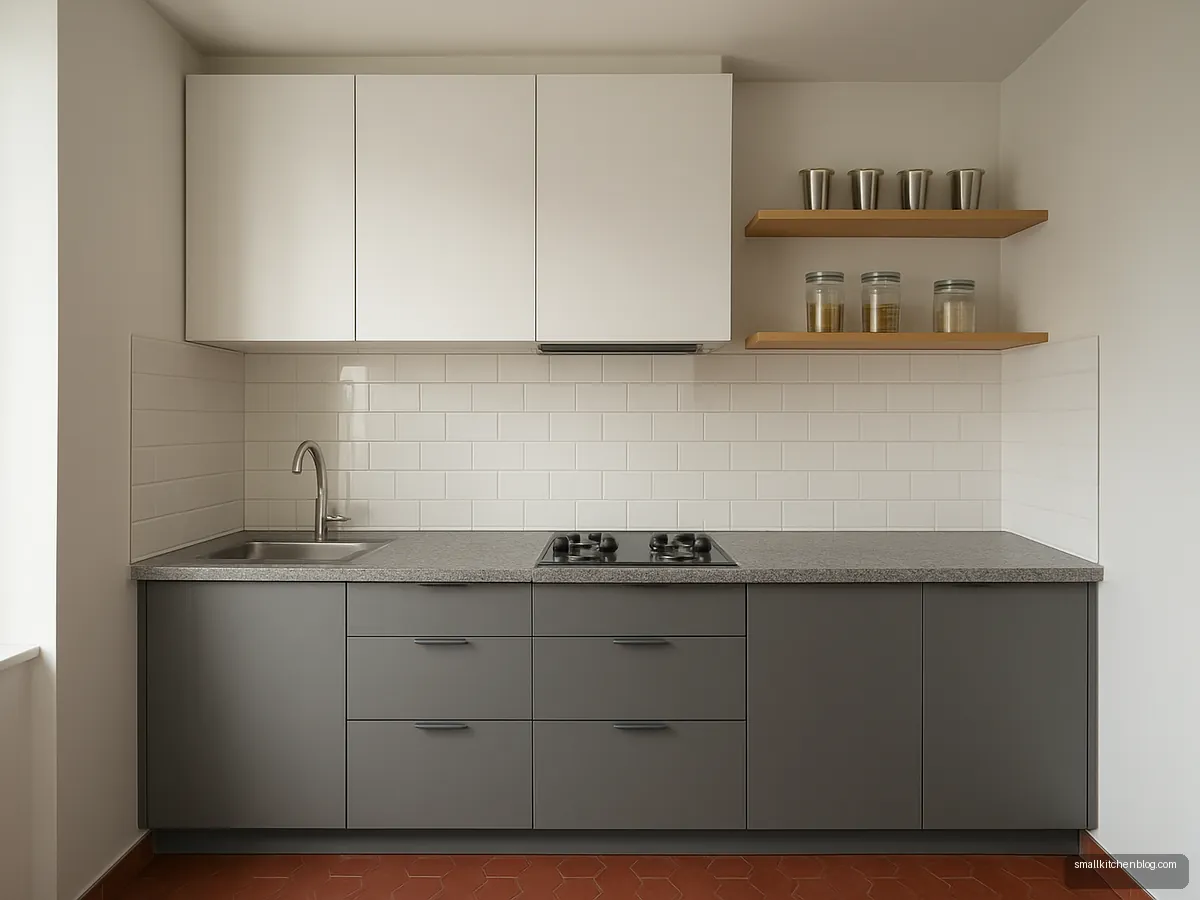
Two-Tone Grey With Open Wall Shelves
Grey lowers, white uppers and one run of open shelves for daily cups and dabbas. Open shelving reduces cost and keeps things handy, but expect to wipe them weekly in a kitchen with tadka smoke.
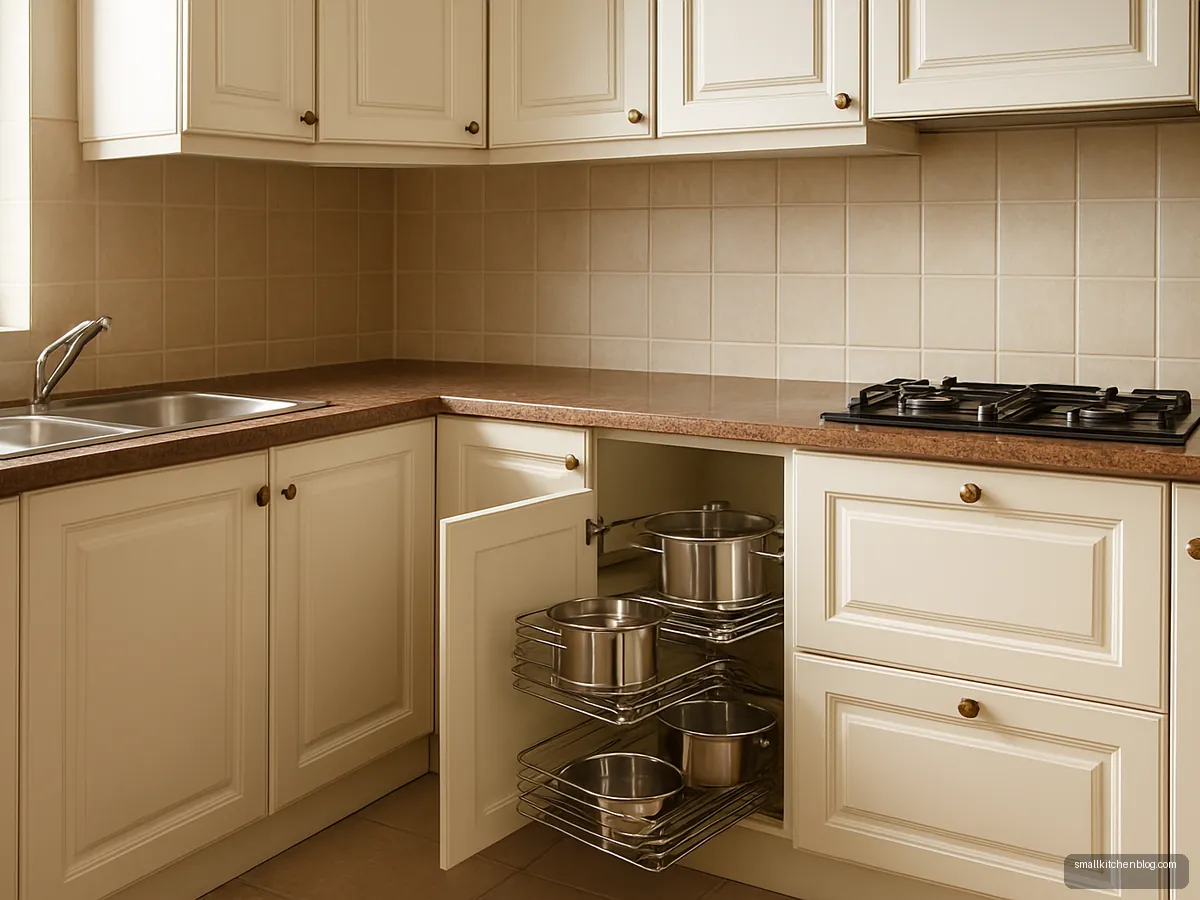
Cream Kitchen With Magic Corner
A magic corner pull-out is worth the spend in an L-shaped kitchen where every inch matters. Cream membrane shutters with a fine profile suit a classic look in older apartments.
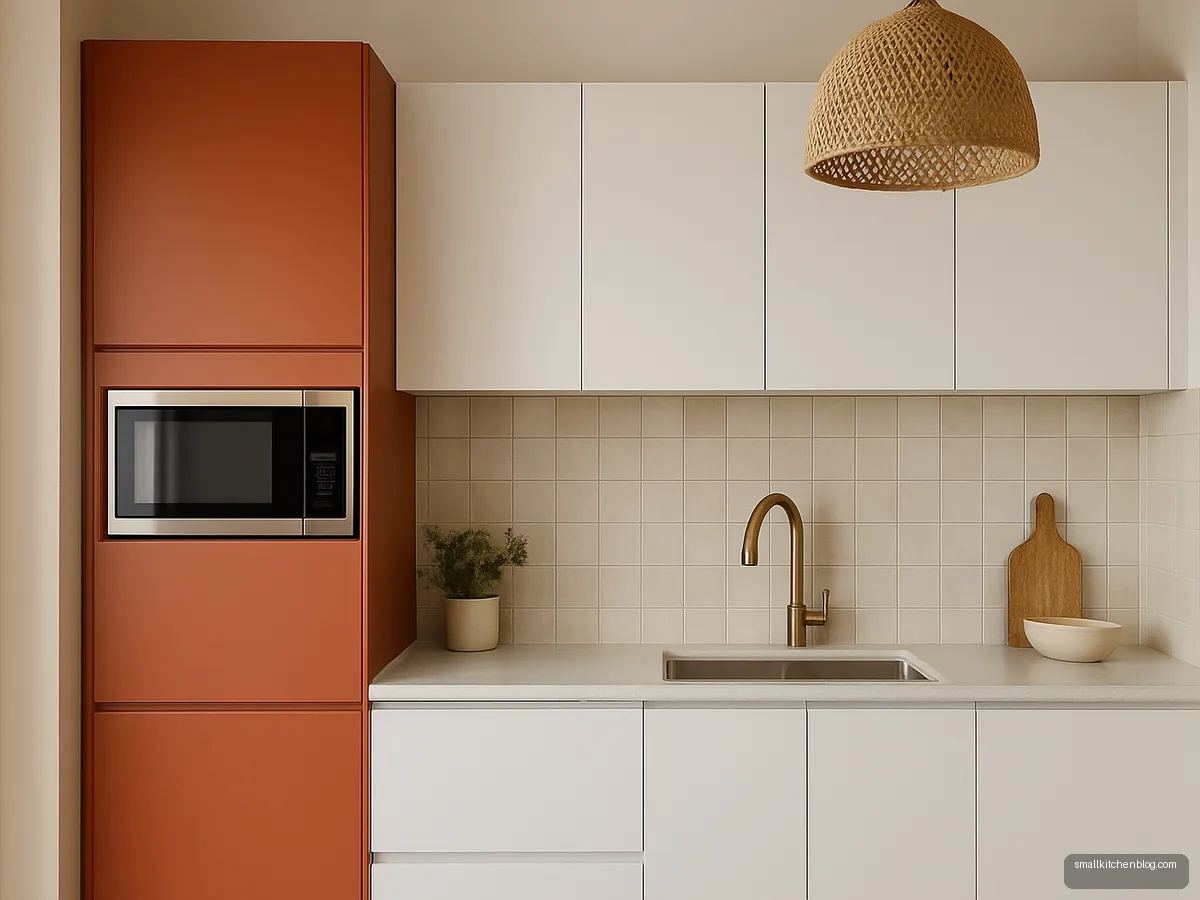
Terracotta Accent Small Kitchen
Mostly white units with one terracotta tall unit give a small kitchen a strong focal point without a dark room. Works well in homes with clay or wood decor elsewhere.
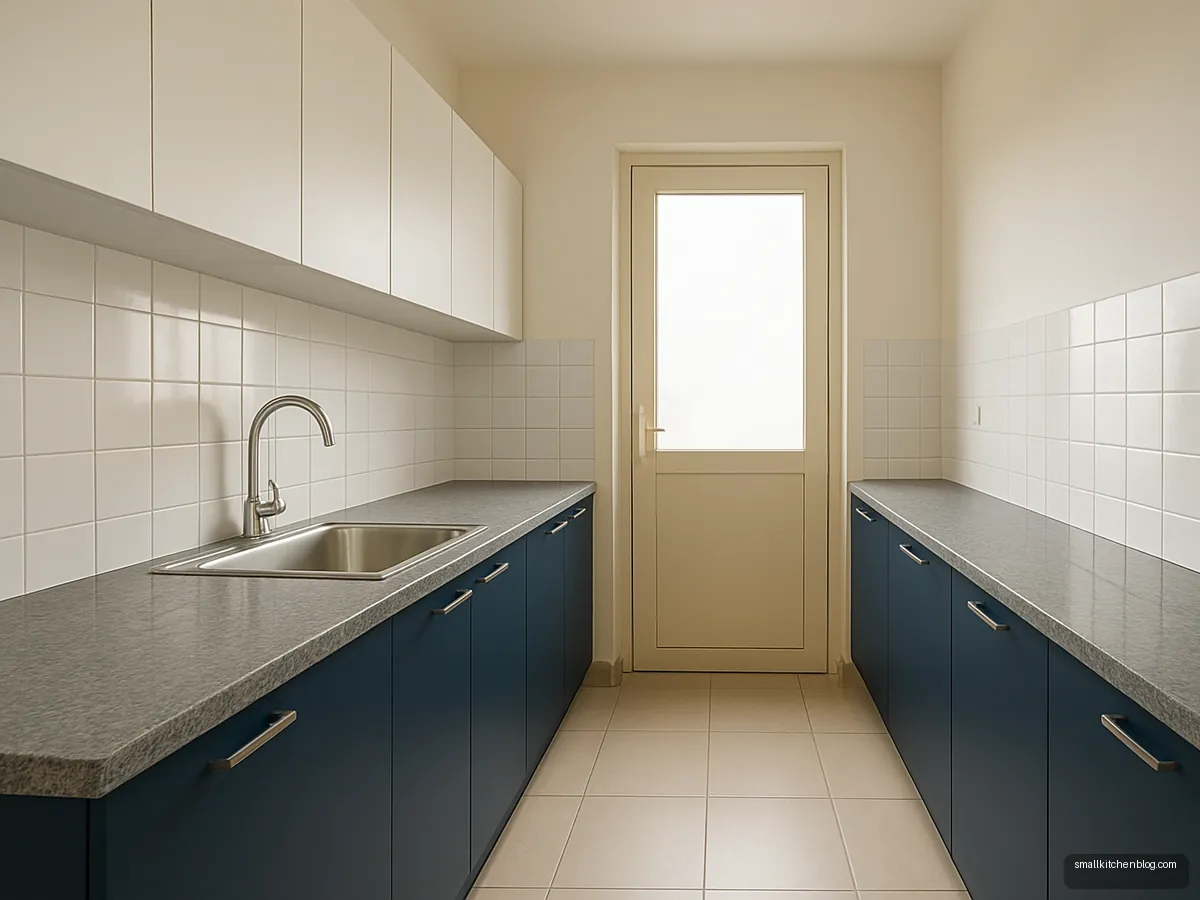
Navy Galley For Rented Flat
Navy shutters on a budget galley hide everyday stains and look smart for years. Lower cost laminate finish keeps the bill down. Choose one side for wet work and one for dry work.
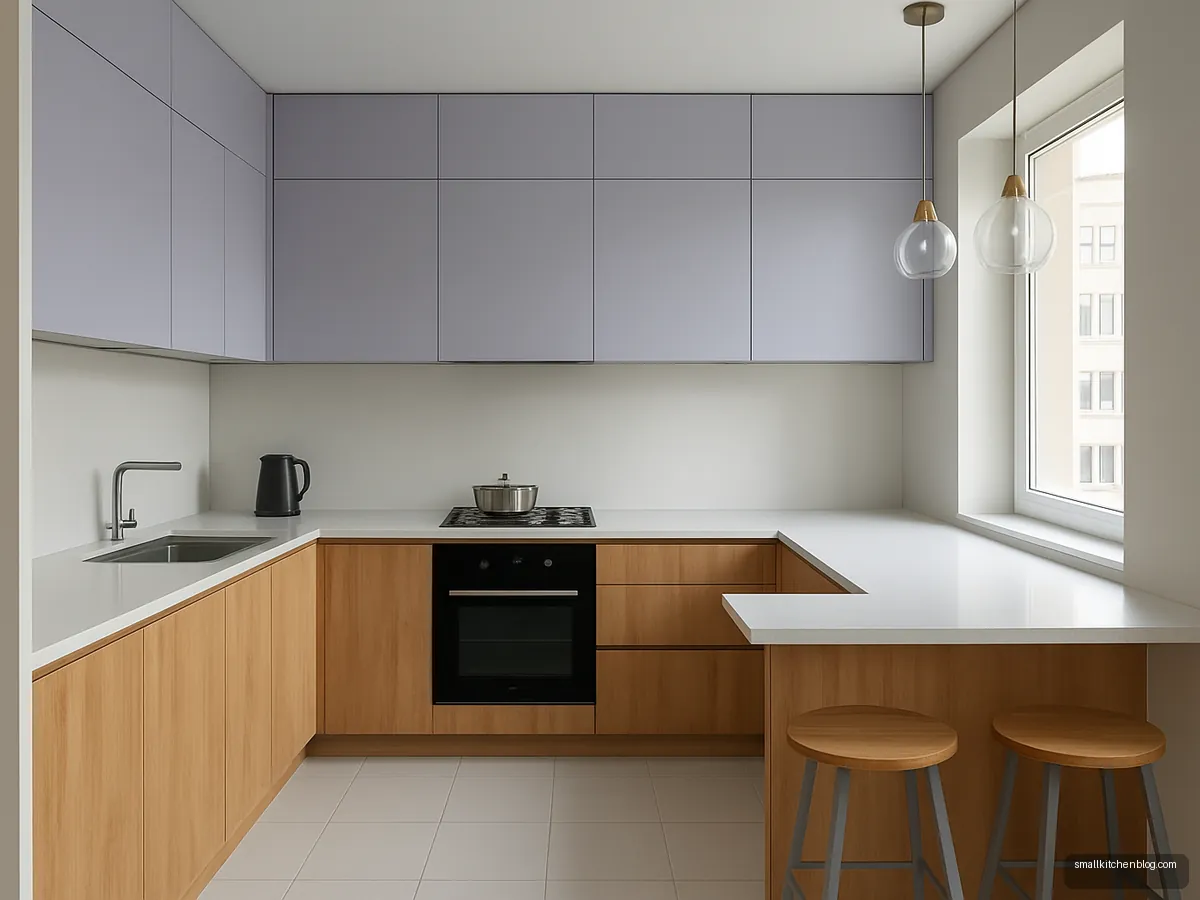
Lavender And Oak Compact L
Pale lavender uppers with oak lowers is an unusual pairing that stays soft in small spaces. Suits couples who want a kitchen that feels personal without bold colour.
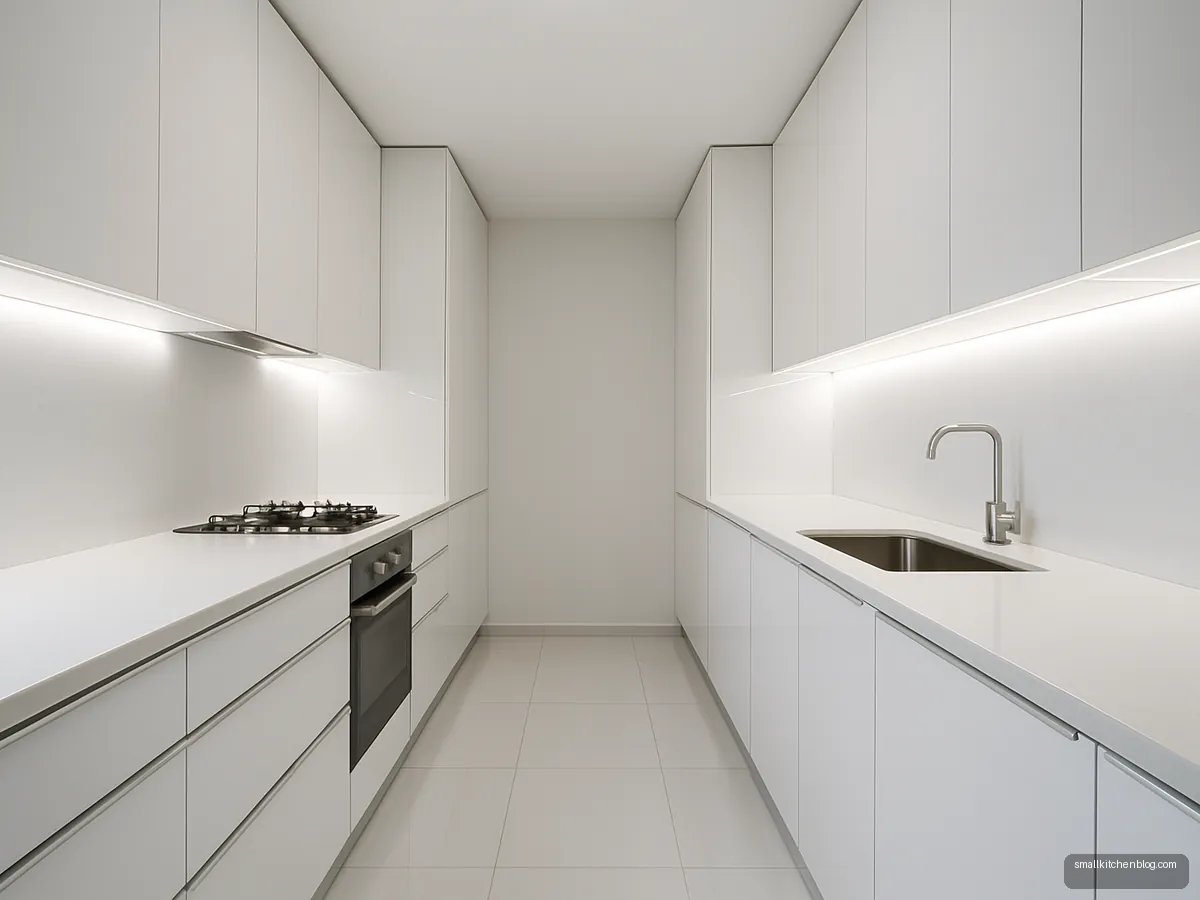
All White Gloss Galley
High-gloss white in a windowless galley reflects every bit of light. Acrylic shows fingerprints, so pick handle profiles you can grip. Add a strip light under uppers for chopping.
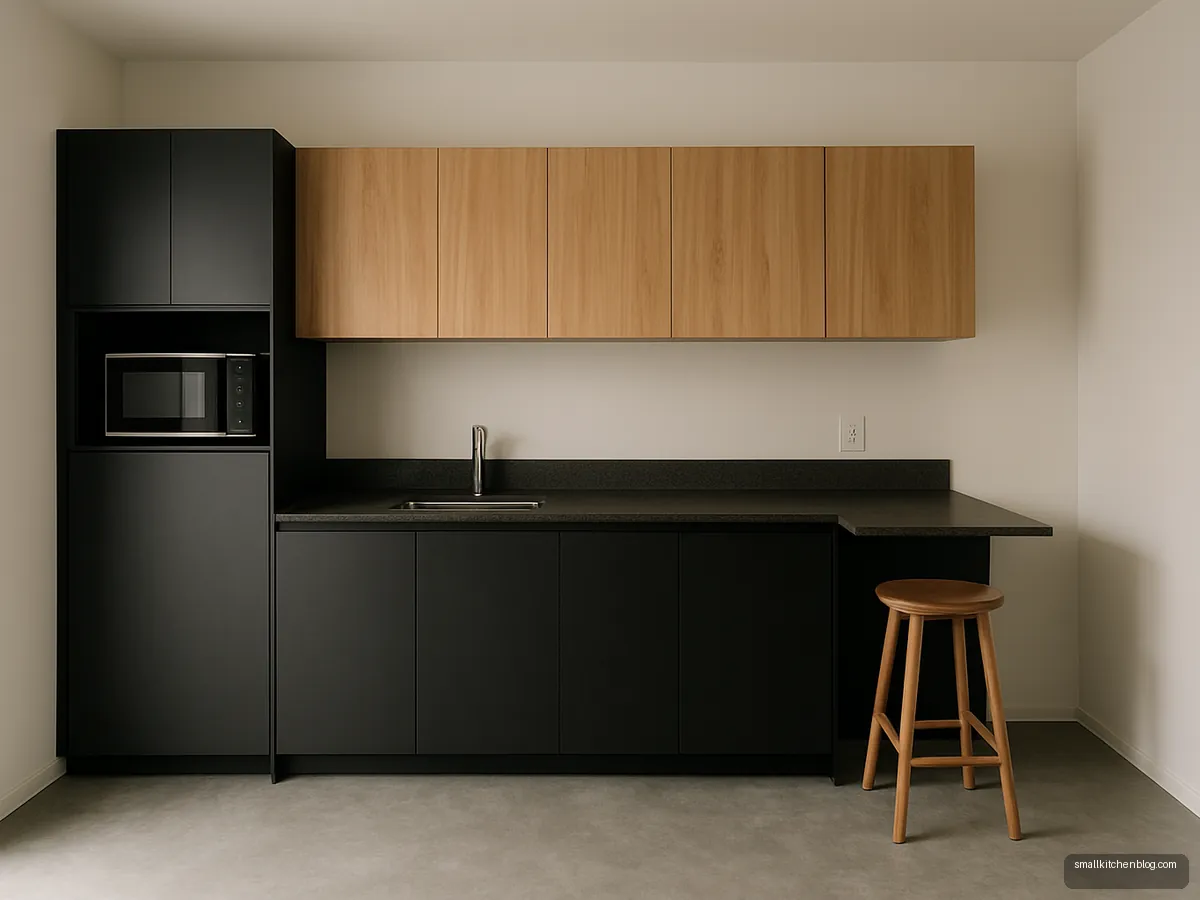
Black And Wood Bachelor Kitchen
A one-wall unit in black matte and wood for a young professional. Two drawers, a microwave niche and a tall fridge column are enough. Keep the counter clear so it doubles as a breakfast spot.
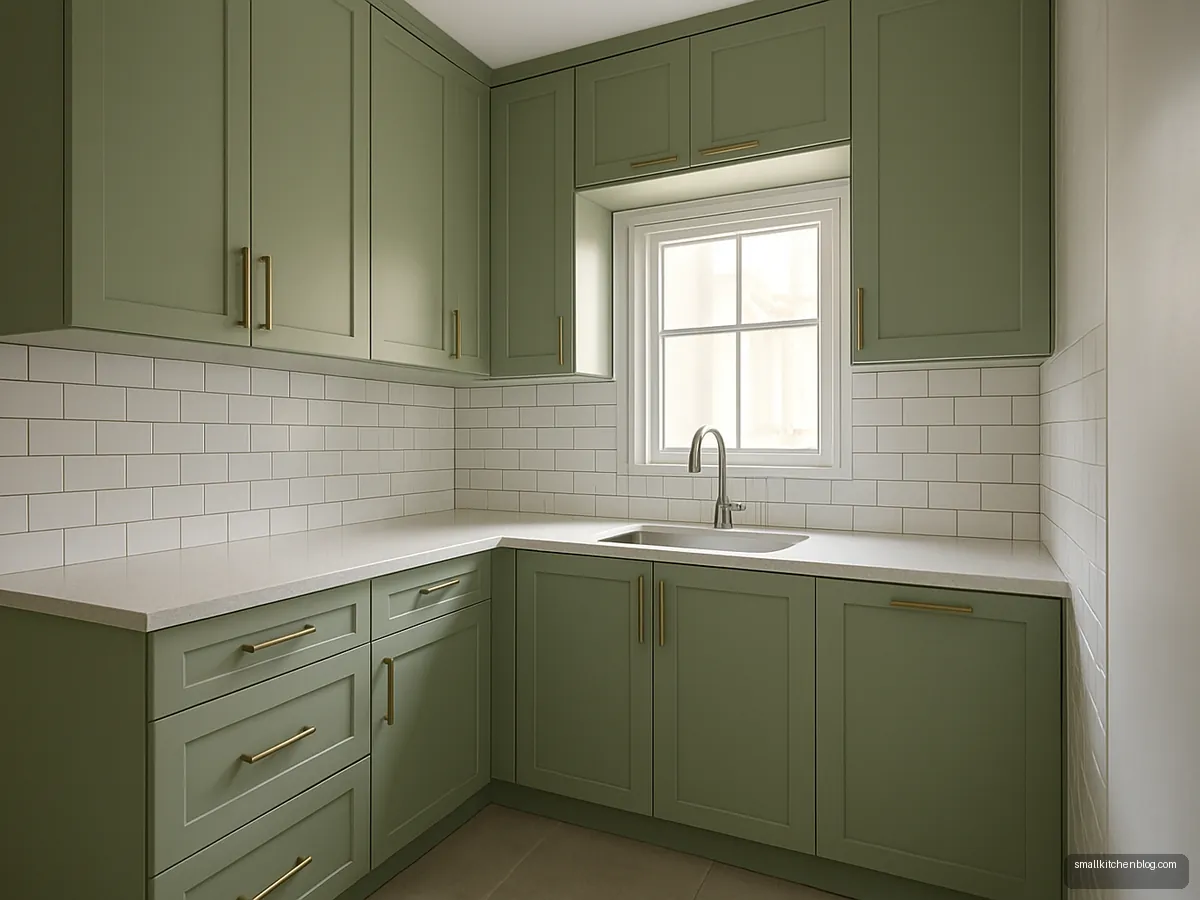
Sage L-Shape With Loft Storage
Sage green with lofts above the uppers for festival vessels and extra stock that comes out a few times a year. Keep the loft shutters in the same colour so the wall reads as one block.
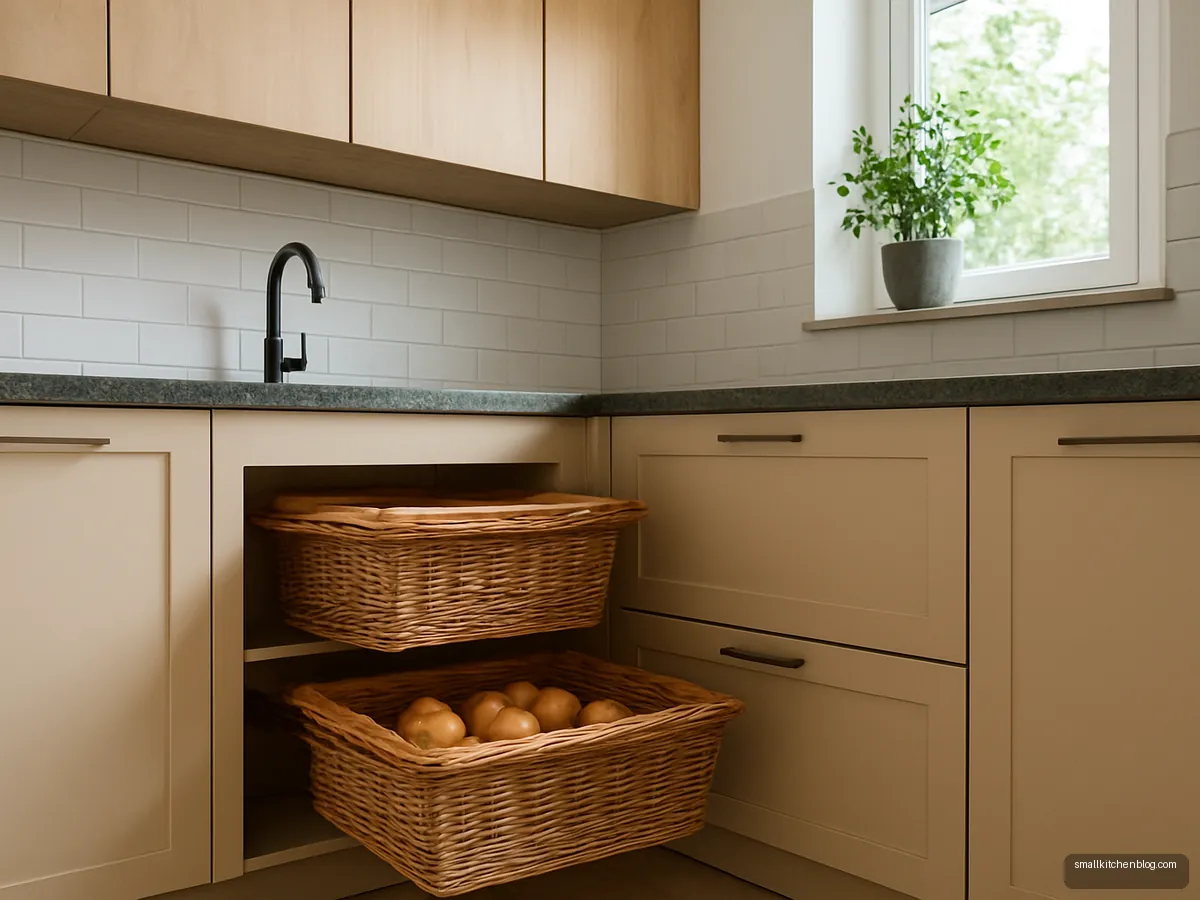
Beige Kitchen With Wicker Baskets
Pull-out wicker baskets in beige base units let onions, potatoes and garlic breathe. A practical, low-tech choice for Indian homes. Keep the baskets away from the hob and the sink.
Illustrative design concepts. Sizes, finishes and prices vary by maker and city, so confirm details with your designer or carpenter.
A small modular kitchen is not a shrunken version of a big one. It is a set of standard boxes chosen so every module earns its place: the right width for the right job, drawers where you would otherwise kneel, and a corner that actually opens. This page covers the module sizes that fit small rooms, which units to buy first when the budget is tight, and how to deal with the corner that eats space in most Indian kitchens.
The ideas below come from typical flats: 1BHK and 2BHK kitchens, narrow galleys, kitchens with a window on one wall and a utility door on another. Use the gallery for looks, then read the sizing and priorities before you sign a quote.
Module sizes that fit a small kitchen
Modular units come in fixed widths, which is why planning is mostly arithmetic. Interior Company lists base unit widths of 150 to 200, 250, 300, 400, 450, 500, 600, 900, 1000 and 1200 mm, and wall unit widths from 400 to 900 mm. In a small kitchen, a few widths do most of the work:
| Module | Typical width | Use in a small kitchen |
|---|---|---|
| Oil or bottle pull-out | 6 to 9 in (Design Cafe) | Fits the gap next to the hob |
| Bin unit | min 350 or 400 mm (Hettich) | Under or beside the sink |
| Wicker basket unit | 400, 500 or 600 mm (Hettich) | Onions, potatoes, garlic |
| Pot and pan drawers | 450, 600 or 900 mm (Hettich) | Under the hob for kadais and cookers |
| Dish drainer wall unit | 600 or 900 mm (Hettich) | Above the sink |
Depths matter as much as widths. Design Cafe suggests wall cabinets of 12 to 14 in deep in small kitchens rather than 15 in, which keeps your head clear while chopping. Countertops usually run about 24 in (60 cm) deep. Hafele India has said that nominal base unit depths for Indian clients range from 350 to 650 mm, so a shallower base run is possible on a cramped wall if you accept smaller drawers.
Which units to prioritise first
On a tight budget, spend where hands go many times a day and save on the rest. A simple order that works for most Indian homes:
- Drawers under the hob. Heavy vessels live here. Deep drawers beat shutters with shelves because you see everything from above.
- The sink unit in water-safe board. Greenply recommends BWP plywood (IS 710) for the sink unit, since leaks and wet mops are a daily reality.
- A slim pull-out beside the hob for oil and masalas, so nothing is carried across the room mid-tadka.
- A corner solution (see below) if your layout is L or U.
- A dish drainer above the sink, which frees counter space you would otherwise lose to a drying rack.
- Tall unit or loft last, for bulk rations and rarely used items.
Accessories like cutlery organisers, plain shelves in upper cabinets and decorative glass shutters can wait. Many families add them a year later once they see how they actually use the space.
Corner solutions in L and U kitchens
Every L-shaped kitchen has one blind corner, and a U has two. Left as a plain shelf, that corner turns into a cave where the idli stand disappears. The usual fixes, roughly from cheapest to most costly:
- Blind corner with a shelf: cheapest; fine for rarely used items.
- Carousel (half-moon or full round): rotating trays; good for medium vessels and tins.
- Magic corner: linked baskets that slide out in two stages; the most usable, but costs more and needs a wide enough shutter.
- Corner drawers: angled drawers that use the full depth; neat but not every maker offers them.
Whatever you pick, avoid putting the hob or sink right in the corner. You lose landing space on one side, and in a small kitchen that hurts more than in a large one. For more on corners and the work triangle, see our L shape kitchen guide.
Layout choice for small rooms
Aristo suggests a straight (one-wall) layout for kitchens under about 70 to 90 sq ft and an L-shape for roughly 100 to 140 sq ft. HomeLane describes a compact kitchen as about 5 x 7 ft, and a 2BHK minimum of about 5 ft wide by 8 ft long. If your room is long and narrow, a parallel layout uses both walls; Design Cafe gives 3.5 to 4 ft between counters as a working range. Our parallel kitchen page goes deeper on aisle widths.
Design Cafe also suggests a minimum counter run of about 7 to 8 ft for small kitchens. If you have less than that, think of a compact hob, a single-bowl sink without drainboard, and a drawer unit that pulls out as an extra prep surface.
Materials that survive small, busy kitchens
Small kitchens get more steam per square foot, because there is less air to dilute it. CenturyPly describes HDHMR as moisture-resistant but not waterproof, and suggests BWP plywood for the carcass and under-sink area, with HDHMR suited to shutters and drawer fronts. For shutter finishes, Asian Paints Beautiful Homes lists laminate at roughly Rs 400 to 900 per sq ft (2026), acrylic at Rs 700 to 1,400 and PU at Rs 1,200 to 2,500. In small kitchens, matte laminate is the practical pick; gloss finishes reflect more light but show fingerprints. See our colour combination ideas for finish pairings.
Budget picture for a small modular kitchen
Prices vary by city, board and finish, so treat these as published ranges, not quotes. Design Cafe's Delhi guide (May 2026) puts a small modular kitchen at about Rs 1.3 to 2.5 lakh. Brick and Bolt (updated Aug 2026) cites Livspace's minimum of about Rs 1.3 lakh for an average 1BHK kitchen. Countertop, appliances and civil work are often charged separately. For a full breakdown with dates and inclusions, read our modular kitchen price guide, and if money is very tight, our low budget kitchen ideas show where to save.
Small mistakes that cost space
- Overhead cabinets too deep for the room, so you duck every time you chop.
- No filler strip near the wall, so drawers hit the window frame or the fridge door.
- A chimney wider than the hob in a tight corner, which leaves the next upper cabinet a sliver.
- Forgetting the water purifier and its electric point until the cabinets are fitted.
- Choosing a double-bowl sink in a 7 ft run, which leaves almost no chopping counter.
Measure twice, mark the plumbing and gas points on the wall before the designer visits, and ask for a 3D view with your actual fridge and purifier in it. For more space tricks outside the modular units, see small kitchen design ideas.
Frequently asked questions
What is the best layout for a small modular kitchen?
It depends on your room shape. A straight one-wall layout suits narrow rooms and studios; Aristo suggests it for kitchens under about 70 to 90 sq ft. An L-shape gives more counter in a squarer room, and a parallel layout works in long narrow kitchens with doors at both ends. Choose the one that gives you continuous counter beside the sink.
Chhote kitchen mein kaun se modules zaroori hain?
Start with deep drawers under the hob, a sink unit in BWP plywood, a slim oil or masala pull-out next to the hob and a dish drainer above the sink. Add a corner carousel or magic corner if you have an L or U. Tall units, glass shutters and extra organisers can come later when budget allows.
How deep should wall cabinets be in a small kitchen?
Design Cafe suggests 12 to 14 in deep wall cabinets for small kitchens, against 12 to 15 in generally. Shallower uppers keep your head clear while chopping and make a tight room feel more open. Keep heavy items like dinner sets in base drawers instead of overhead units.
Is a magic corner worth it in a small L-shaped kitchen?
Usually yes, if you cook daily and the corner is the only spare storage. It makes the full corner reachable without kneeling. If budget is tight, a carousel is a cheaper middle ground. A plain blind corner shelf is fine only for items you use a few times a year, like festival vessels.
Low budget small space modular kitchen kitna padta hai?
Published ranges vary. Design Cafe's Delhi guide (May 2026) lists small modular kitchens at about Rs 1.3 to 2.5 lakh, and Brick and Bolt (updated Aug 2026) cites about Rs 1.3 lakh as Livspace's minimum for an average 1BHK kitchen. Countertops and appliances may be extra. Always ask for an itemised quote with inclusions.
Should I choose HDHMR or plywood for a small kitchen?
CenturyPly says HDHMR is moisture-resistant, not waterproof, and suits shutters and drawer fronts, while BWP plywood is better for the carcass and the area under the sink. A common mix in small kitchens is BWP plywood for the sink unit and wet zones, with HDHMR or plywood elsewhere depending on budget.
Sources: Hettich Kitchen Design Collection Book Vol III · Interior Company, modular kitchen dimensions · Design Cafe, standard kitchen dimensions · Aristo, types of kitchen layouts · HomeLane, standard kitchen size · CenturyPly, HDHMR vs plywood · Greenply, BWP vs BWR · Asian Paints Beautiful Homes, shutter finishes · Design Cafe, modular kitchen cost Delhi · Brick and Bolt, modular kitchen cost. Figures checked 14 October 2026; prices and rates change, so confirm locally.