Kitchen Cupboard Design: Indian Storage Ideas
Eighteen kitchen cupboard designs built around how Indian families cook and store: masala drawers, grain pantries, lofts, crockery and sink cupboards, plus sizes, materials and fittings.
- Wall cupboard depth
- 12 to 15 in (Design Cafe)
- Base cabinet depth
- 21 to 24 in (Asian Paints)
- Tall unit height
- 84 to 90 in (Asian Paints)
- Loft unit height
- 12 to 18 in (Asian Paints)
- Laminate finish, 2026
- ₹400 to 900 per sq ft (Asian Paints)
18 Kitchen Cupboard Design ideas

Masala Drawer With Steel Dabbas
A shallow top drawer near the hob with a fitted tray for round steel masala dabbas keeps spices within reach while cooking. Keep it away from steam so spices stay dry.
Tall Grain Pantry Almirah
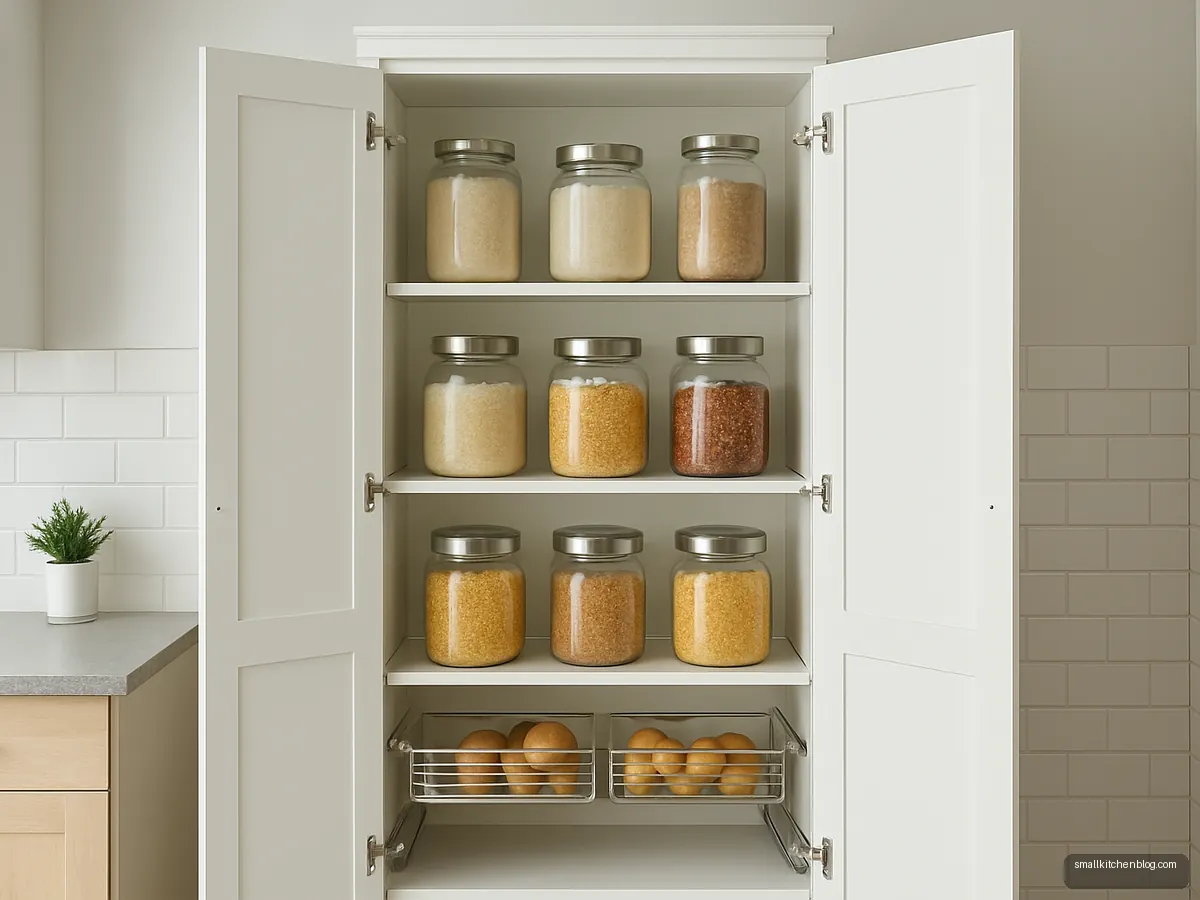
A floor-to-ceiling pantry cupboard holds atta, rice and dal tins in bulk. Indian families who buy monthly need this. Keep heavy containers between knee and shoulder height.
Kitchen Loft With Lift Up Doors
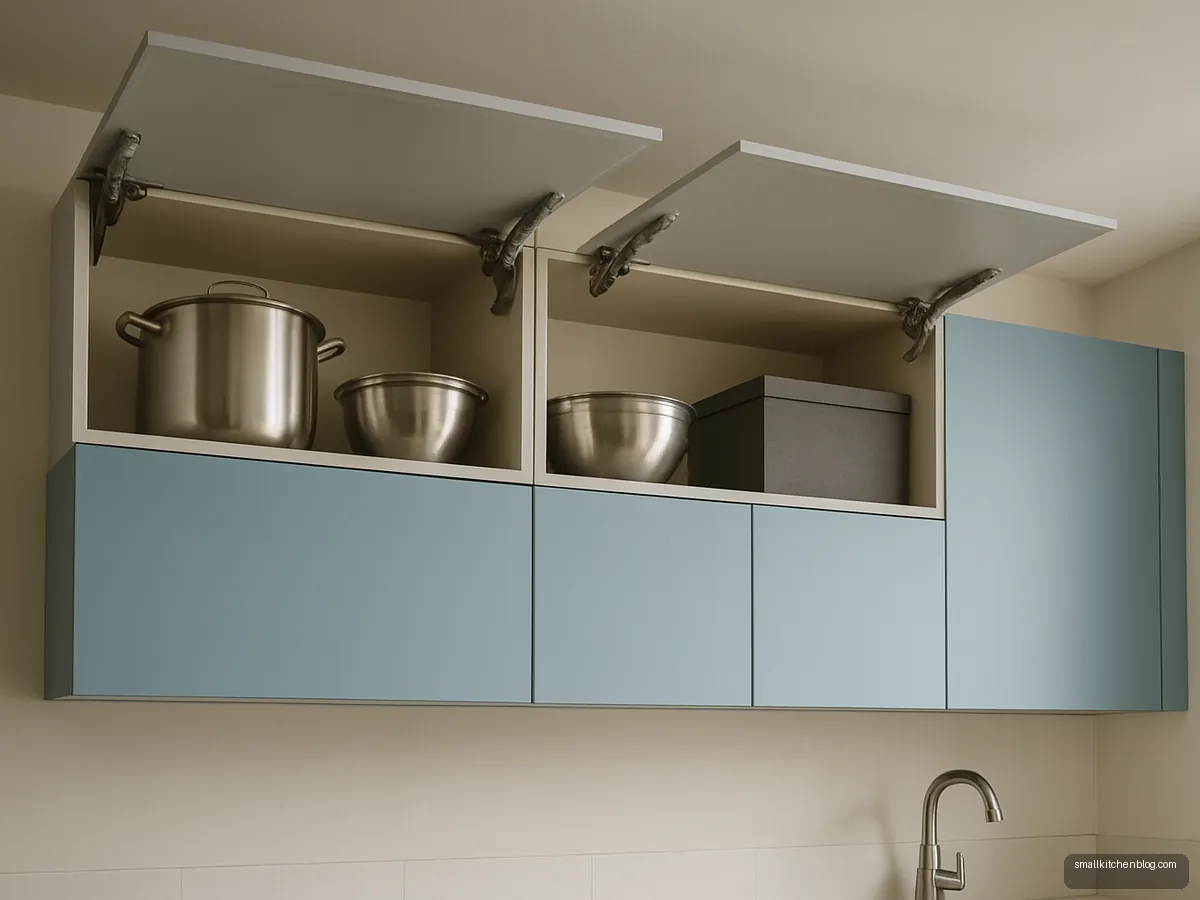
Lift-up doors on a loft cupboard open upward and stay open, making the top shelf easier to reach. Store festival vessels and spare stock here. Use a stable step stool.
Glass Shutter Crockery Cupboard
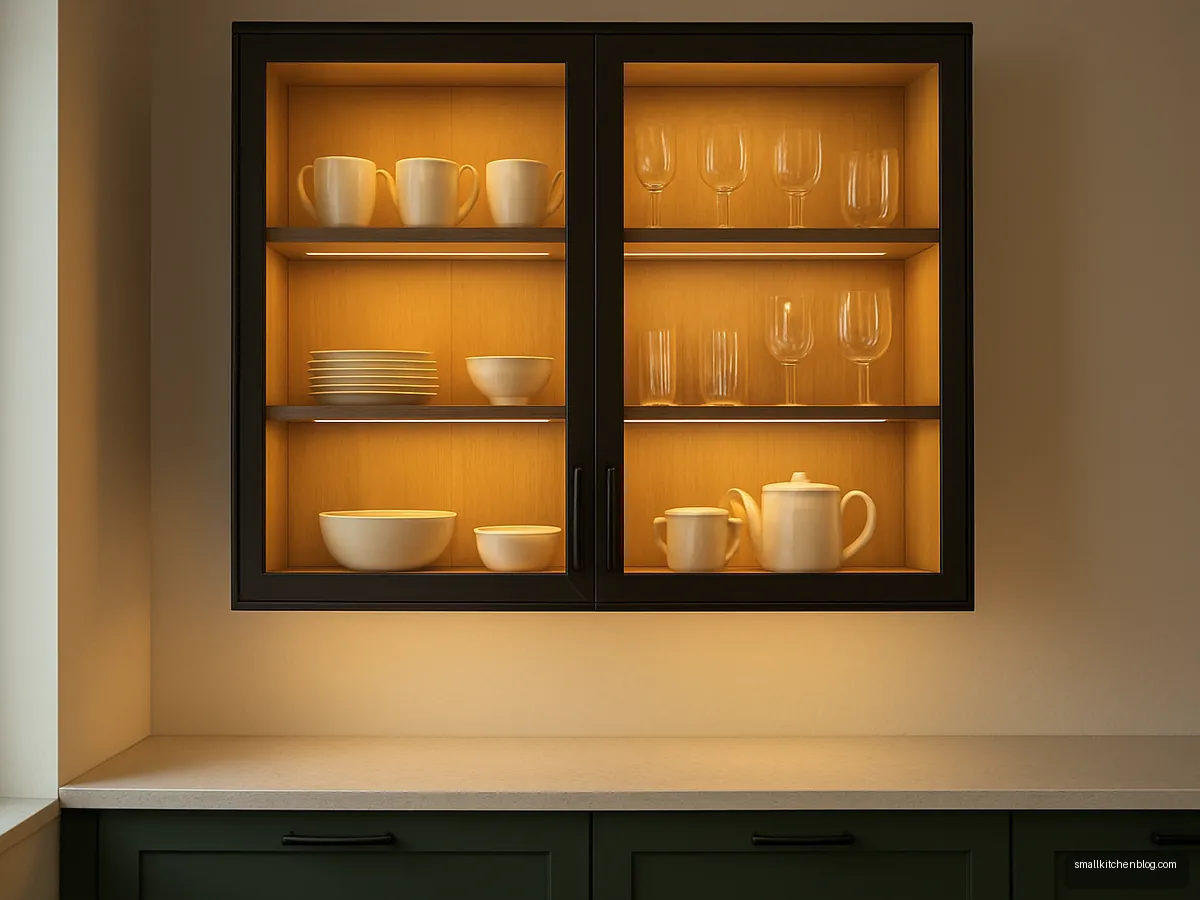
A glass-front cupboard shows off good crockery and lets light pass. Use toughened glass with sturdy hinges, as glass is heavy. Keep only neat, matching items behind glass so it does not look cluttered.
Aluminium Profile Cupboard
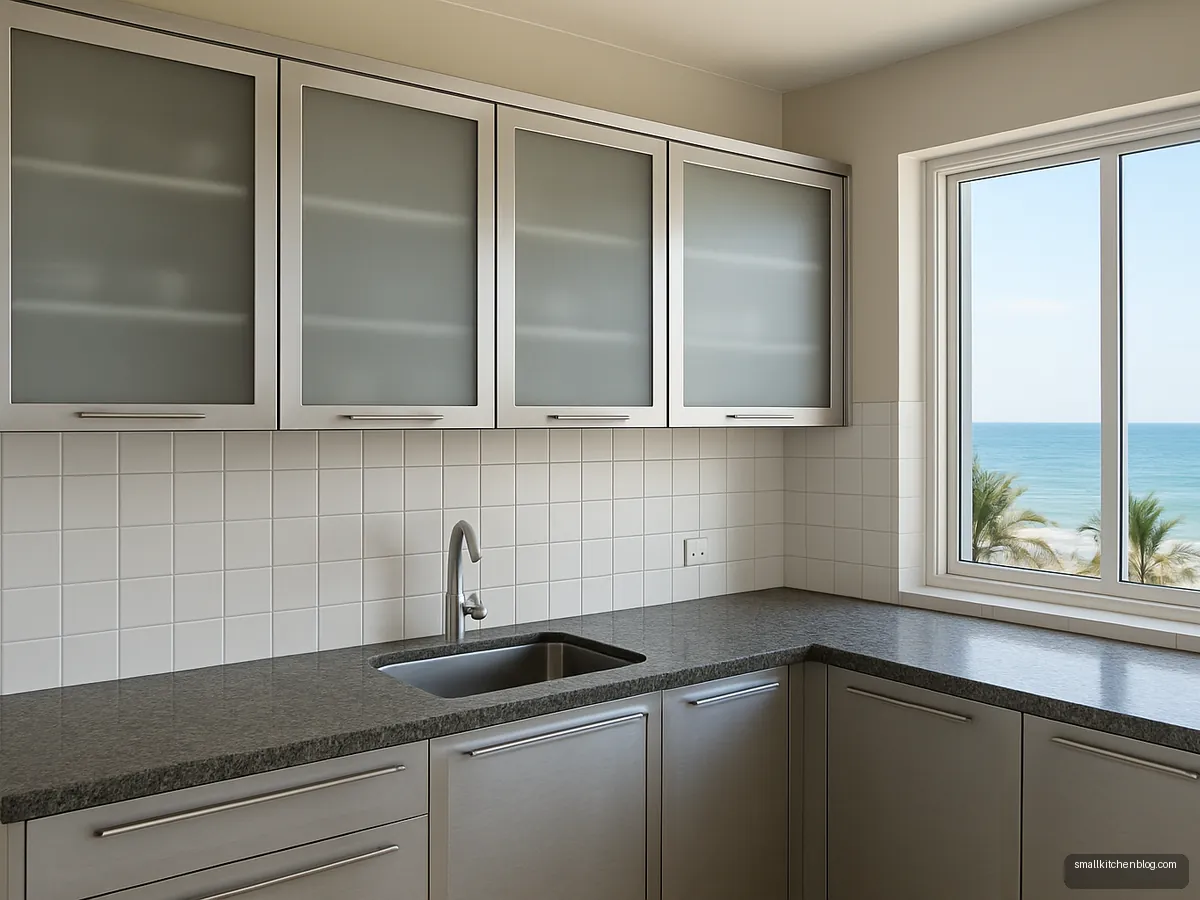
Aluminium-framed cupboards resist termites and moisture. Brick & Bolt notes they are light and quick to install but can be noisy. A good choice for humid coastal homes.
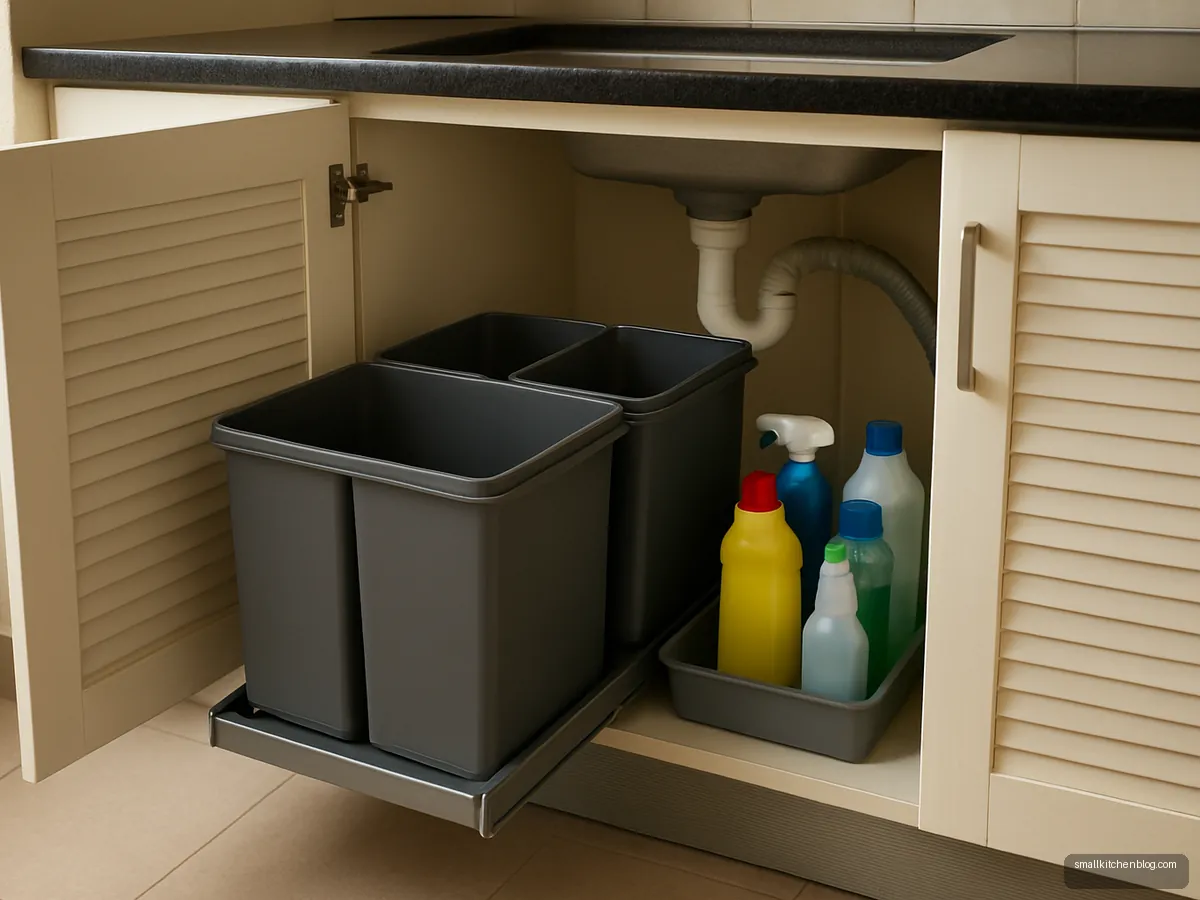
Under Sink Cupboard With Bin
The sink cupboard holds the bin, cleaning supplies and a drain tray. Build it in BWP ply, Greenply's advice for wet zones. Fit an aluminium sheet on the base.
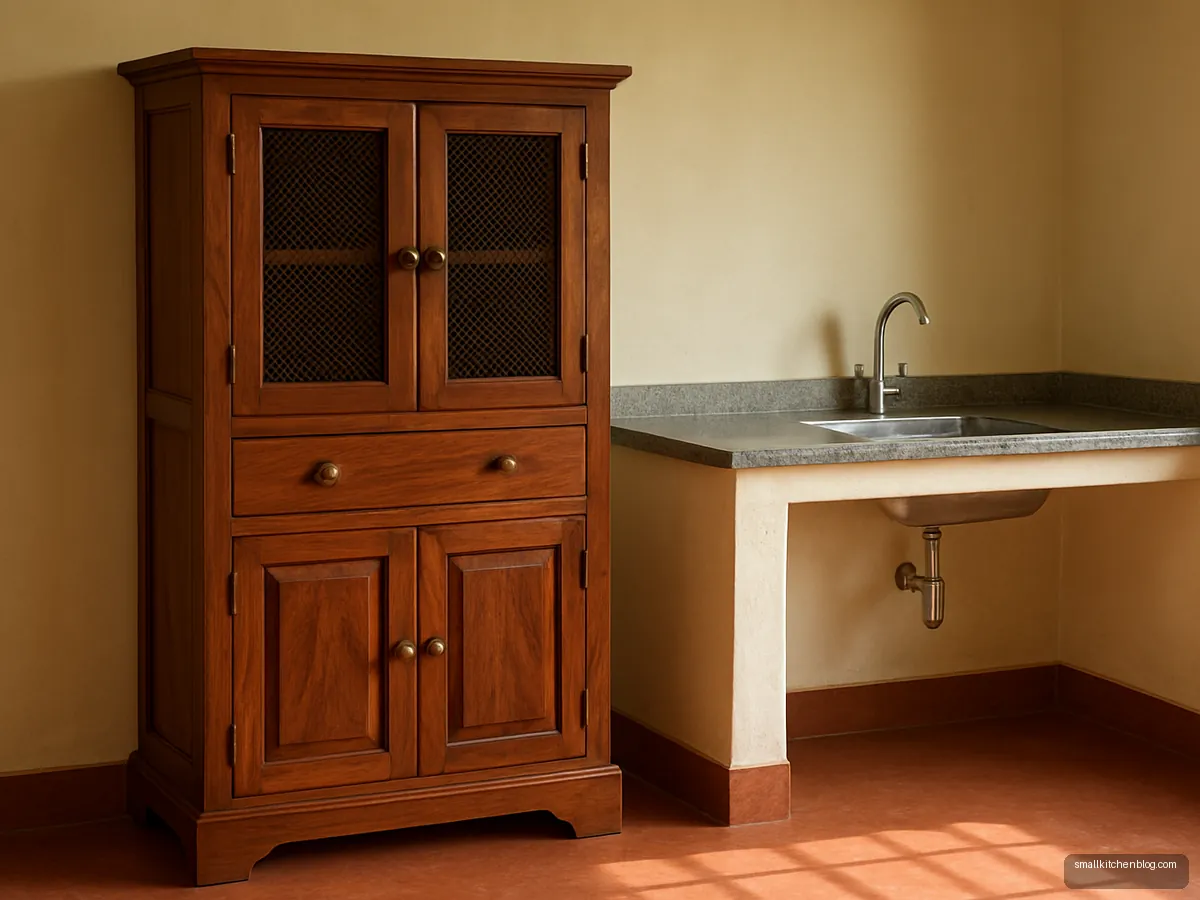
Wooden Almirah Style Freestanding
A freestanding wooden almirah-style cupboard suits older homes and renters. It brings a vintage Indian feel. Use teak or sheesham if you want it to last.
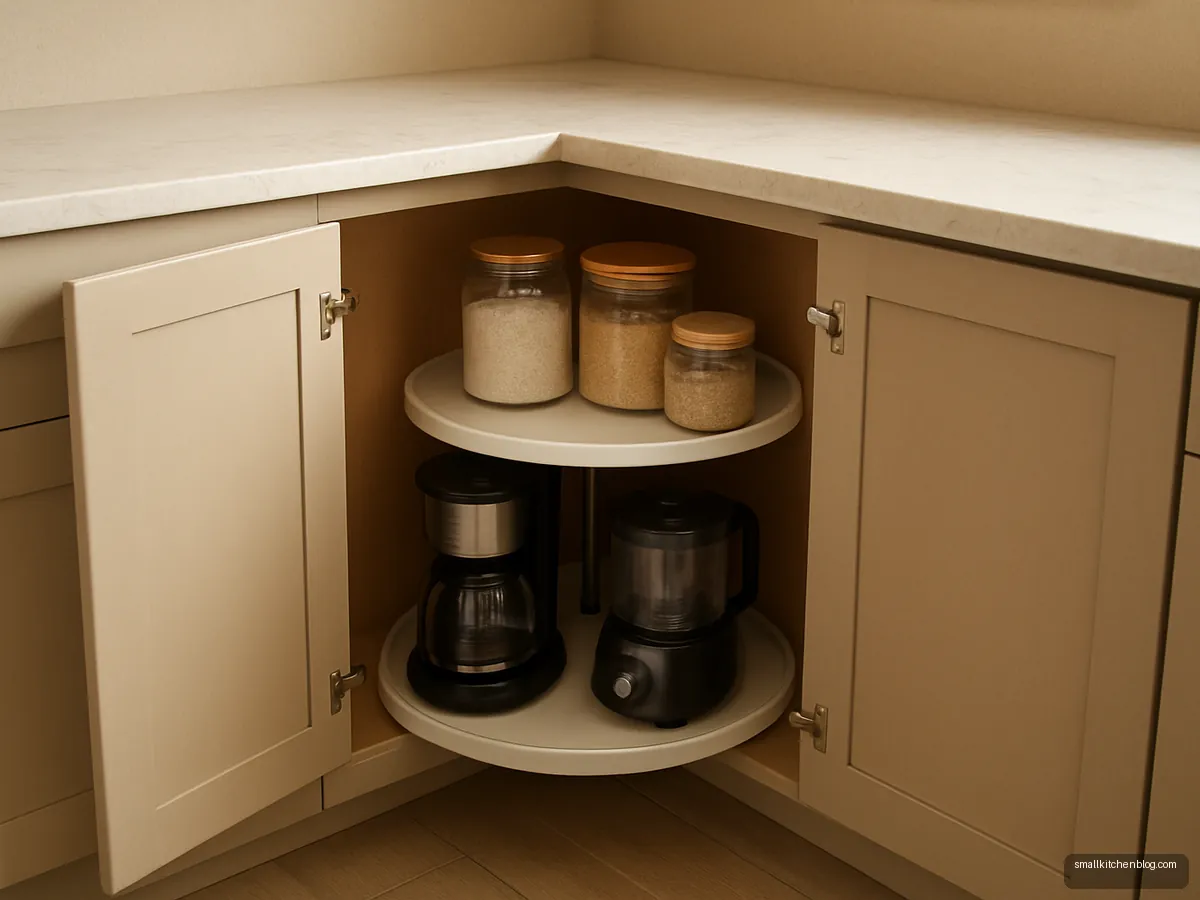
Corner Cupboard With Lazy Susan
A corner cupboard with a rotating Lazy Susan tray stops items getting lost in the back. Good for jars and small appliances. Measure door clearance carefully.
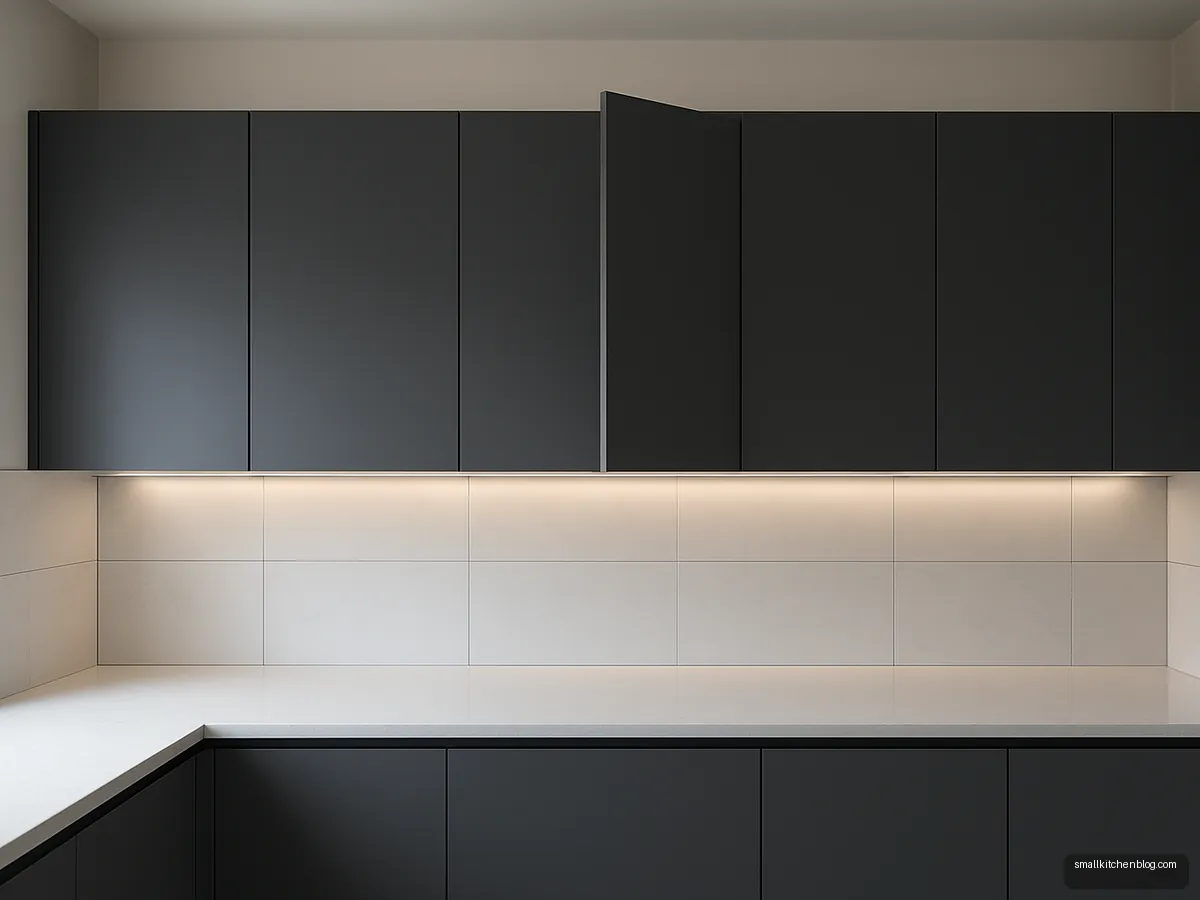
Handleless Grey Wall Cupboards
Handleless push-to-open wall cupboards give a clean look in modern kitchens. Grey matte hides fingerprints well. Test the push latches before final installation, since cheap latches stop working quickly.
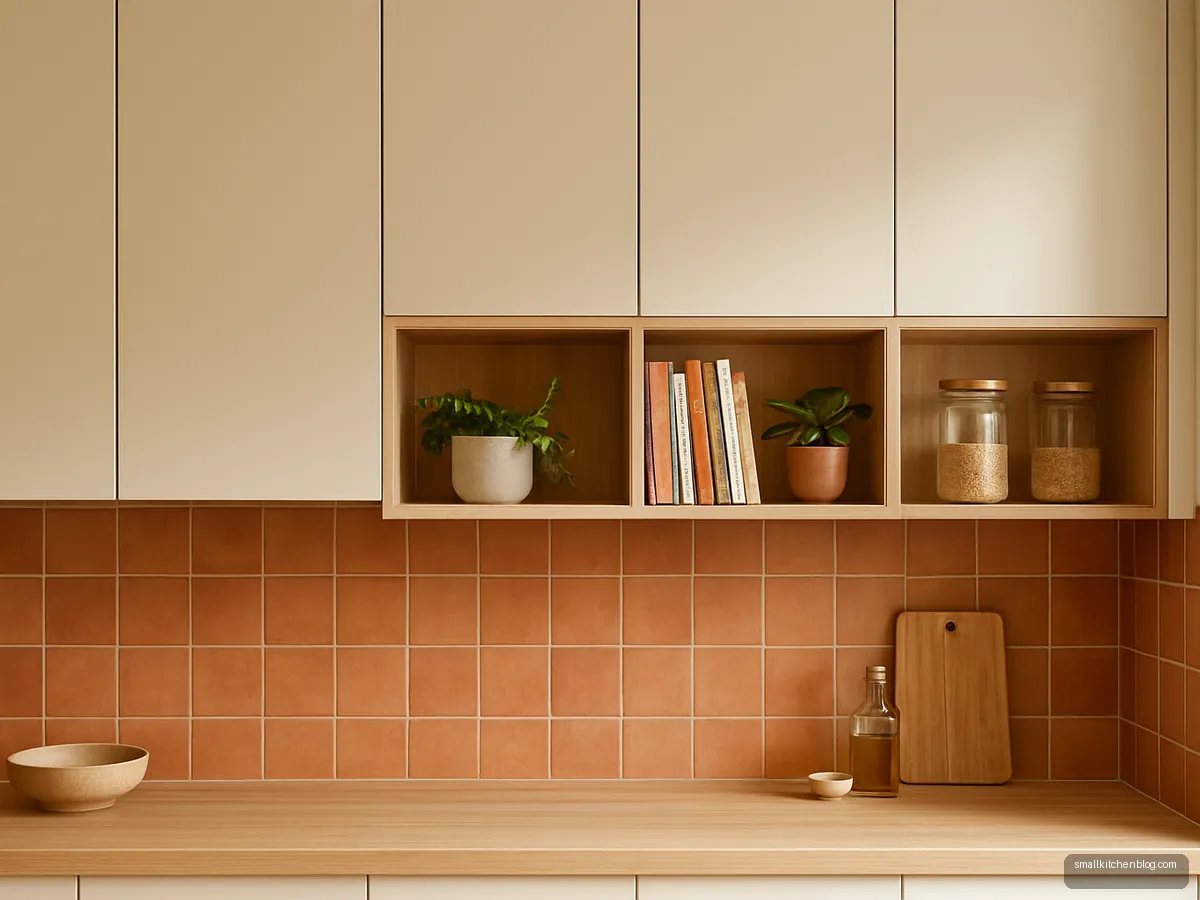
Open Plus Closed Mix Cupboard
Mixing closed cupboards with a few open cubbies keeps daily items handy while hiding clutter. A good balance for Indian kitchens with many jars. Keep open cubbies away from the hob so oil does not settle on them.
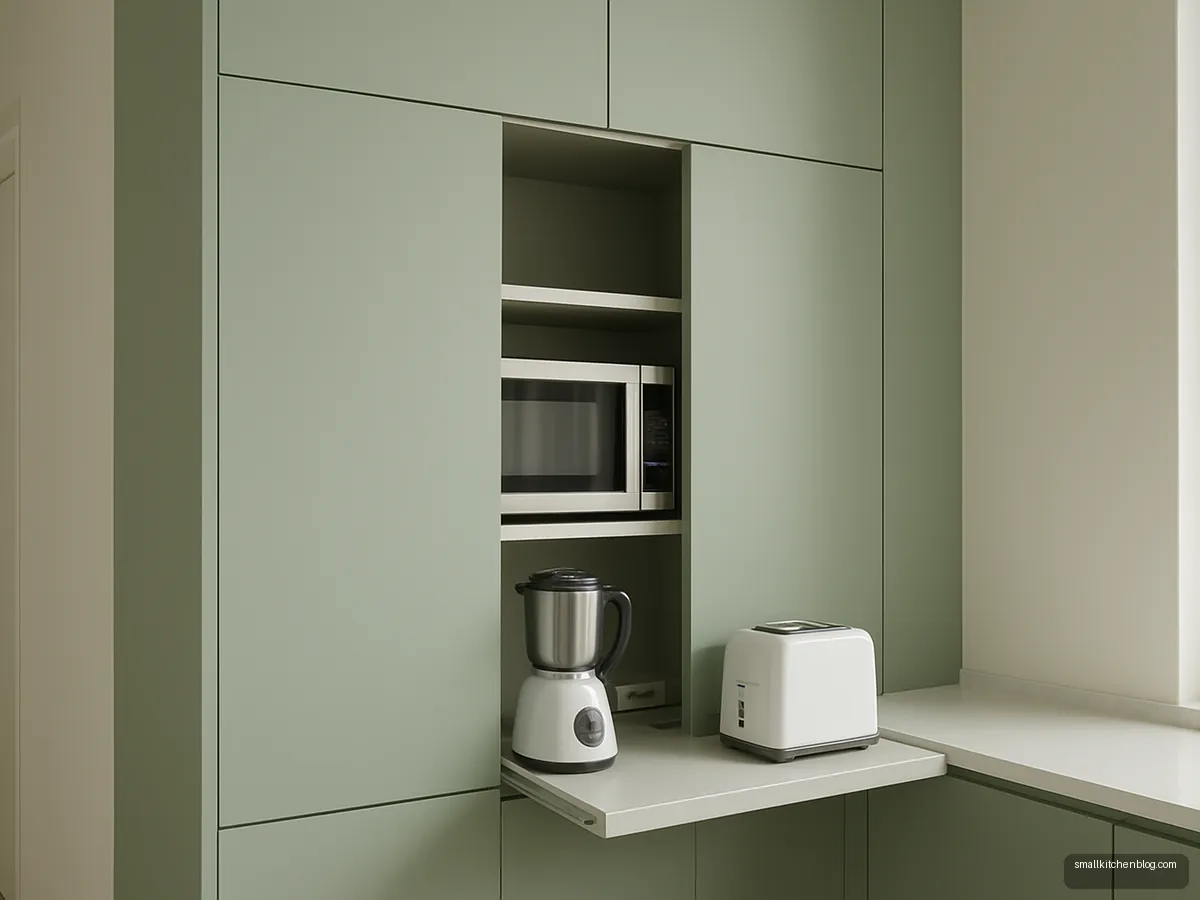
Tall Appliance Garage Cupboard
A tall cupboard with a sliding or tambour door hides the mixer, toaster and microwave. It keeps the counter clear and tidy. Add sockets inside the unit so appliances can be used without moving them.
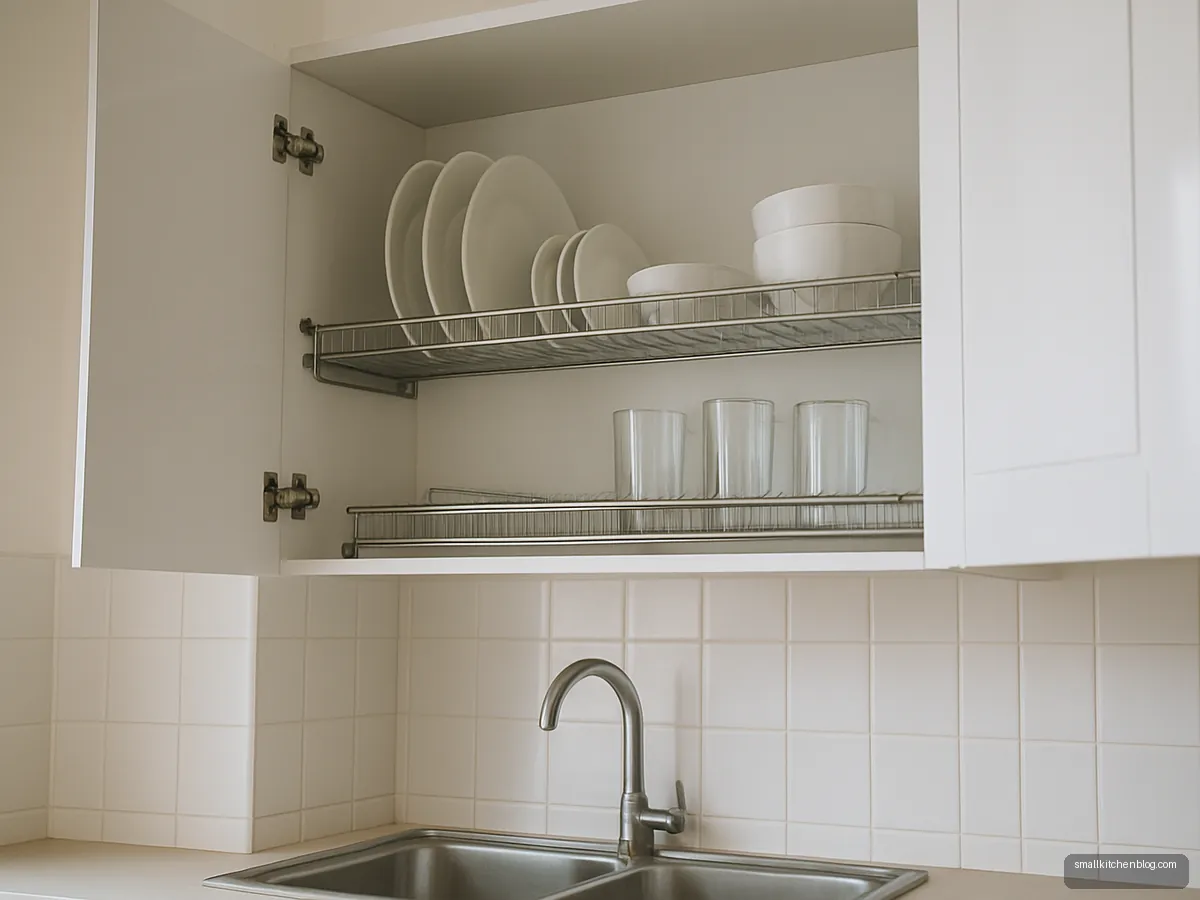
Plate Rack Inside Wall Cupboard
An open-bottom wall cupboard over the sink with a steel plate and glass rack lets dishes drain. Hettich says dish drainers fit 600 and 900 mm wall units.
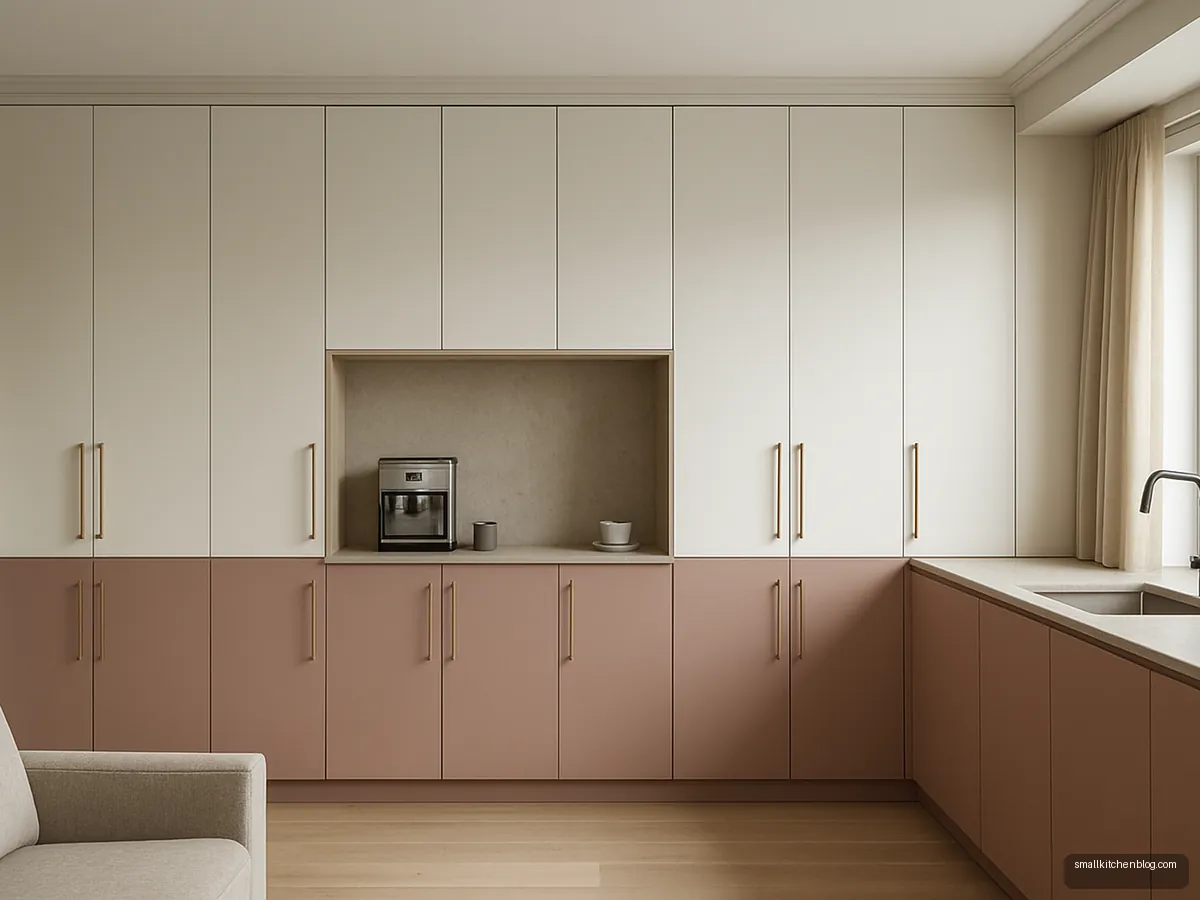
Two Tone Wardrobe Style Kitchen
Tall wardrobe-style kitchen cupboards in two tones give a furniture look. Popular for open kitchens that face the living room. Keep the colours muted so the room stays calm and joined up.
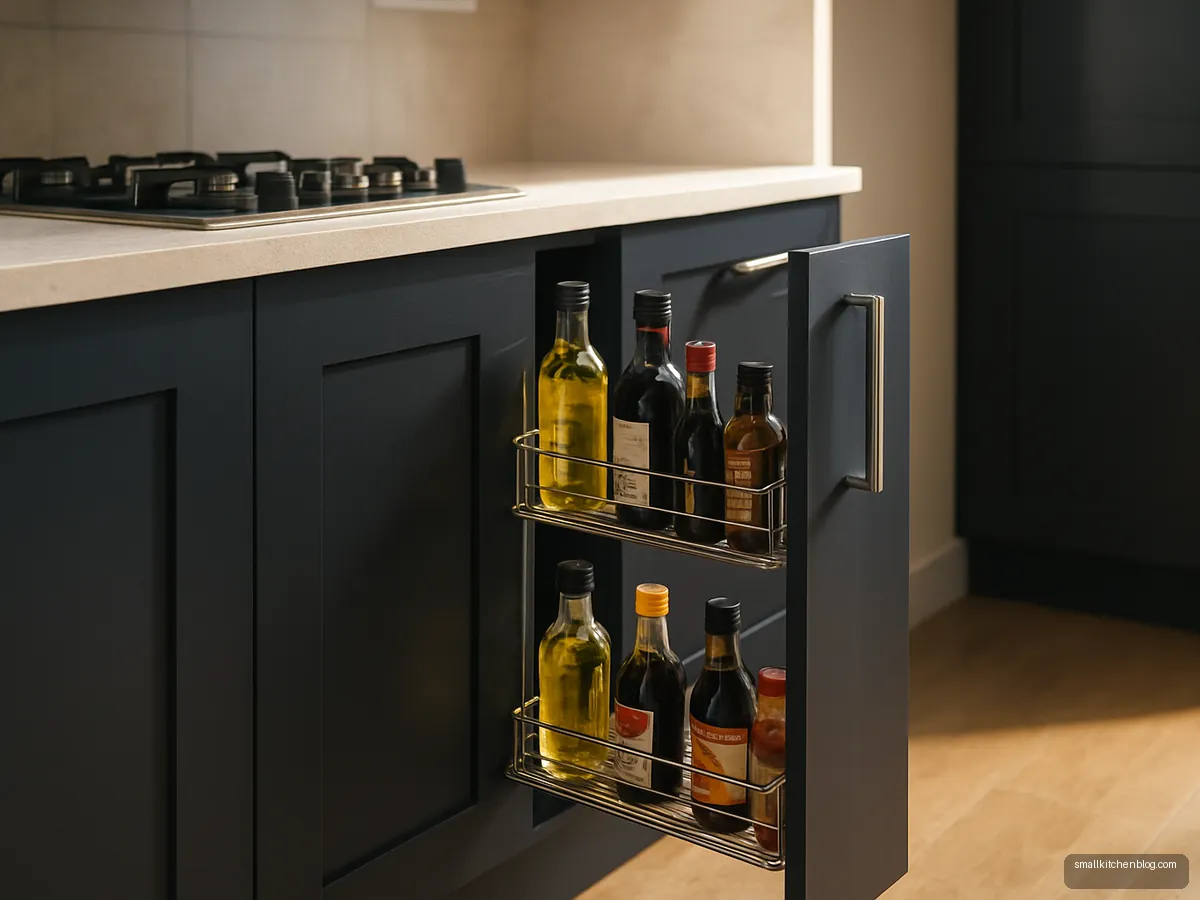
Oil Pull Out Beside Hob
A narrow pull-out next to the hob holds oil bottles and sauces. Design Cafe gives oil pull-outs as 6 to 9 in wide. It uses a gap that is otherwise wasted.
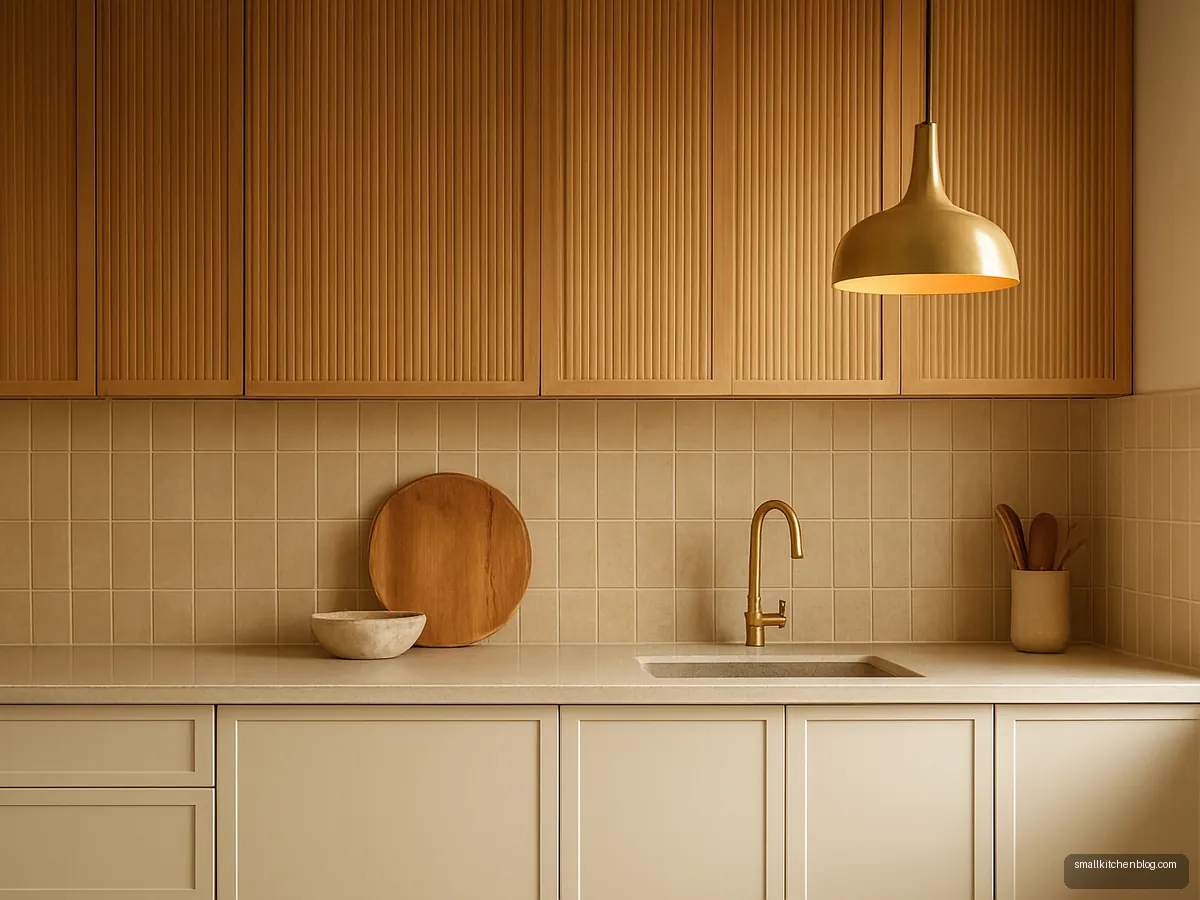
Fluted Wood Upper Cupboards
Fluted wood fronts add texture and hide fingerprints. A popular modern Indian look right now. Use them on the uppers and keep plain lowers, which are much easier to wipe clean.
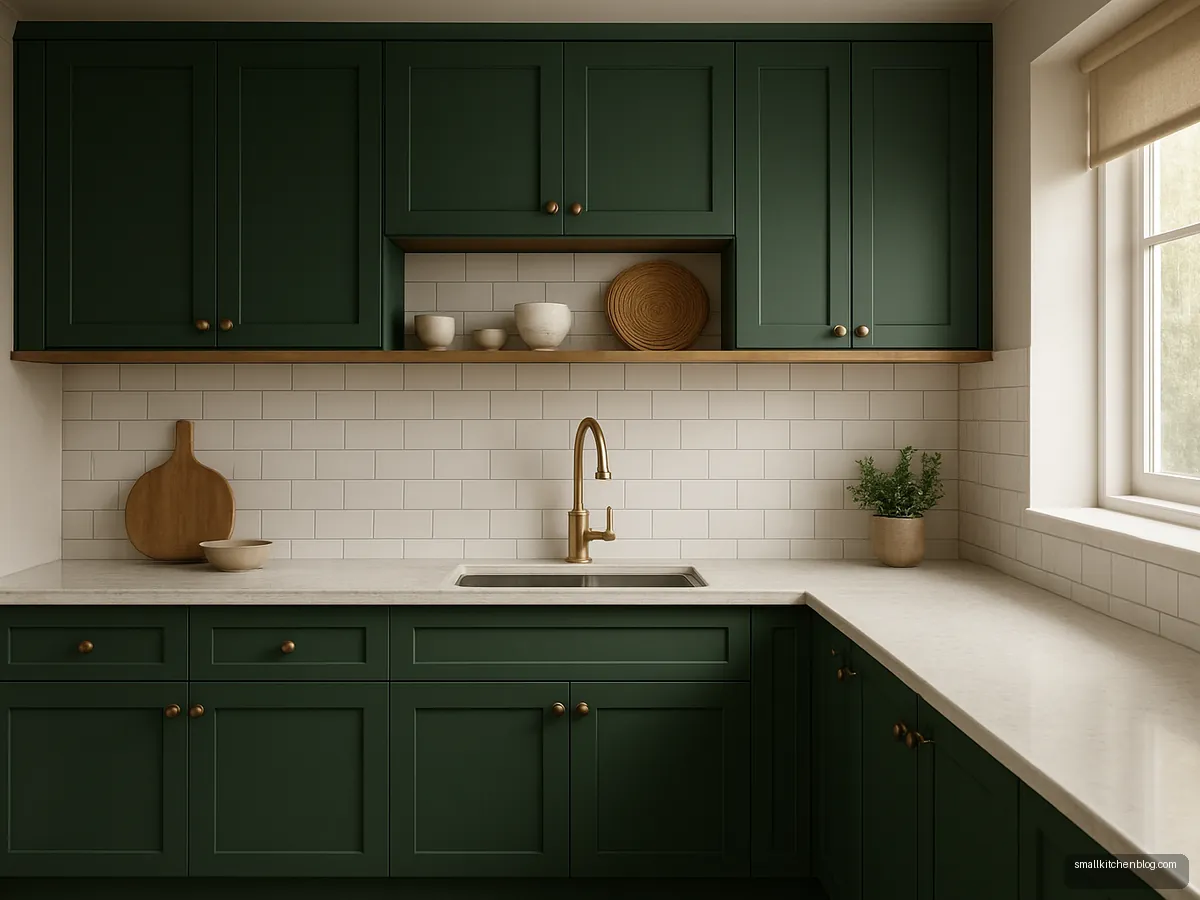
Bottle Green Shaker Cupboards
Shaker-style doors with a recessed panel suit classic homes. Bottle green with antique brass knobs feels rich. Membrane finish is a cheaper way to get the profile.

Under Stairs Kitchen Cupboard
In duplex homes the space under stairs next to the kitchen becomes a pantry cupboard. Use pull-out units of different heights to follow the slope.
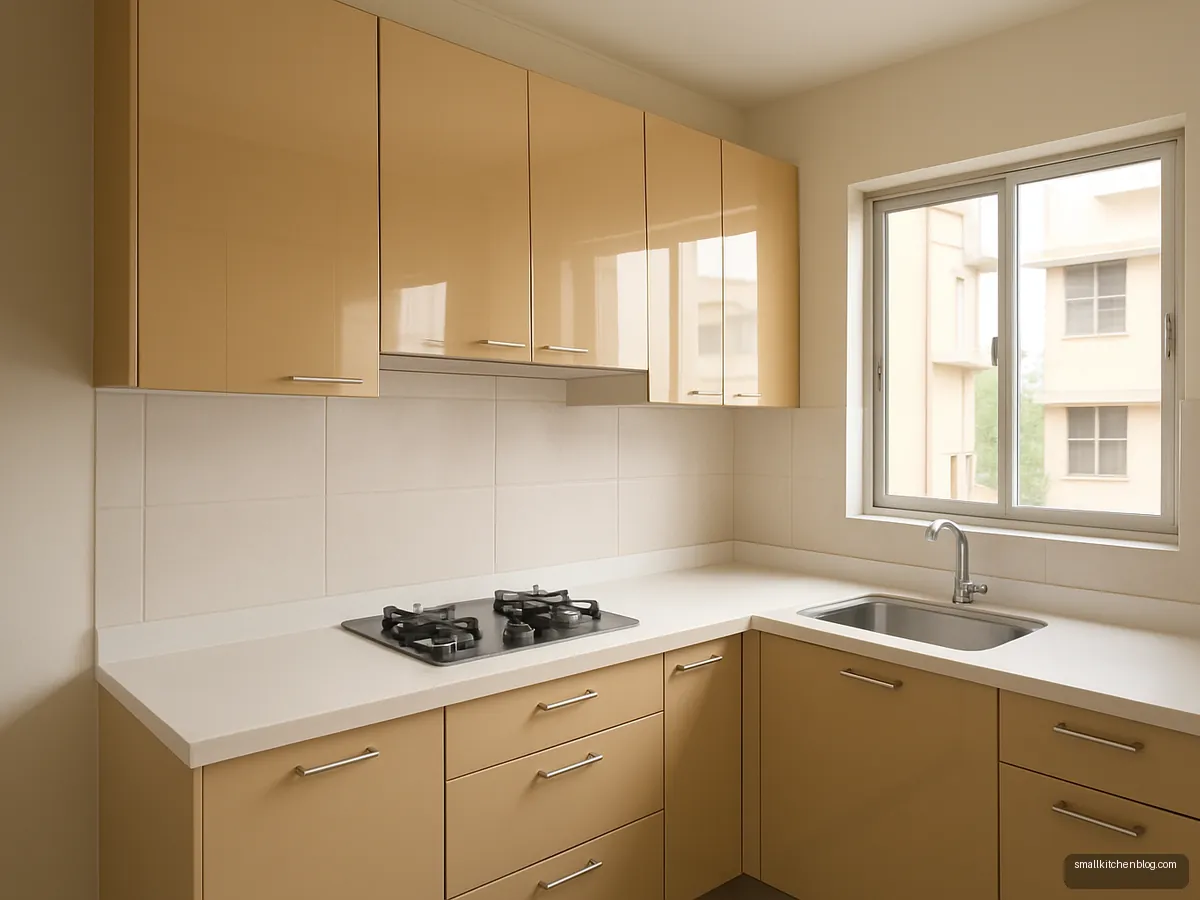
Small Kitchen Mirror Finish Cupboards
Mirror-finish or high-gloss wall cupboards bounce light in a small, dark kitchen. Keep a soft microfibre cloth handy, because gloss shows prints and fine scratches, as Asian Paints notes for acrylic.
Illustrative design concepts. Sizes, finishes and prices vary by maker and city, so confirm details with your designer or carpenter.
An Indian kitchen stores more than most: monthly stock of atta and rice, a dozen masalas, pressure cookers in three sizes, steel thalis, pickle jars and festival vessels used twice a year. Kitchen cupboard design is really about giving each of these a sensible home.
Below are 18 cupboard ideas for masala, utensils, grains, crockery and lofts, followed by sizes, materials and a plan for what goes where.
Plan cupboards by what you store
Before choosing finishes, list what you own. A practical zone plan for a typical Indian kitchen:
- Near the hob: masala drawer, oil pull-out, ladles, tawa and kadhai.
- Near the sink: dish drainer above, bin and cleaning supplies below.
- Prep counter: knives, chopping boards, mixer grinder.
- Tall unit or pantry: grains, pulses, atta, snacks.
- Loft: festival vessels, spare stock, rarely used appliances.
Keep what you use every day between knee and shoulder height. Store heavy items low, light items high.
Standard cupboard sizes
| Cupboard | Typical size | Source |
|---|---|---|
| Wall cupboard depth | 12 to 15 in (12 to 14 in in small kitchens) | Design Cafe |
| Wall cupboard height | 24, 27 or 30 in | Design Cafe |
| Gap above counter | 18 to 21 in | Design Cafe |
| Base cabinet depth | 21 to 24 in | Asian Paints Beautiful Homes |
| Tall unit height | 84 to 90 in | Asian Paints Beautiful Homes |
| Loft unit height | 12 to 18 in | Asian Paints Beautiful Homes |
| Oil pull-out width | 6 to 9 in | Design Cafe |
We found no reliable source for loft height from the floor, so set it to suit your ceiling and a step stool you can use safely. Hettich notes its wall organisers need a cabinet at least 285 mm deep.
Which material for kitchen cupboards?
Greenply recommends BWP plywood (IS 710) for wet zones like the sink cupboard; BWR handles humidity but not prolonged water contact. CenturyPly describes HDHMR as moisture-resistant, not waterproof, and suited to shutters and drawer fronts. Avoid standard MDF in kitchens; Greenply says it swells in humidity.
Aluminium cupboards are another option. Brick & Bolt lists them as termite and borer proof and moisture-tolerant, but noisier and costlier, and they dent and show prints. See our aluminium kitchen design page for more.
Shutter finish options
Asian Paints Beautiful Homes (July 2026) compares finishes by cost per sq ft: membrane ₹350 to 800, laminate ₹400 to 900, acrylic ₹700 to 1,400, PU ₹1,200 to 2,500, lacquered glass ₹1,500 to 3,000+. Laminate in matte is the most practical everyday pick. Acrylic gives a mirror gloss but shows fingerprints and fine scratches. Membrane suits shaker and profiled doors but is heat-sensitive, so keep it away from the hob. Read more on kitchen cabinet design.
Smart fittings for Indian cupboards
- Tandem drawers for thalis and heavy vessels, easier than shelves.
- Pot-and-pan fittings: Hettich makes them for 450, 600 and 900 mm base cabinets.
- Wicker baskets for onion and potato: Hettich lists 400, 500 and 600 mm widths.
- Bin systems need at least a 350 or 400 mm cabinet, Hettich notes.
- Corner units like carousels to use dead space.
For drawer and basket ideas, see kitchen trolley design, and for open storage see kitchen rack and shelf design.
Safety rules for cupboards near the gas
Cupboards and LPG need care. The official PMUY consumer guidance booklet from the oil companies says to keep the stove on a platform above cylinder level and never to keep the cylinder in a pit or inside an enclosed compartment. It also says there should be no shelves or storage cabinets above the hot plate. In practice, that means the space directly over the hob is for the chimney, not a cupboard, and the cylinder should not be shut inside a closed base unit.
Keep the Suraksha hose uncovered and visible, as the booklet advises, so you can spot cracks. For more on hob and chimney placement, read our kitchen chimney design guide.
Frequently asked questions
Kitchen cupboard ke liye kaun sa plywood achha hai?
For the sink cupboard use BWP plywood, which Greenply says meets IS 710 and passes a 72-hour boiling water test. For other cupboards BWR ply or HDHMR is common. CenturyPly calls HDHMR moisture-resistant but not waterproof, so keep it away from constant water.
What is the standard depth of a kitchen wall cupboard?
Design Cafe gives 12 to 15 in, and 12 to 14 in in small kitchens. Asian Paints lists 12 to 15 in too. A shallower cupboard keeps your head clear while cooking; a deeper one holds bigger plates. Check that your largest thali fits before deciding.
How do I store masala in kitchen cupboards?
Use a shallow drawer near the hob with an insert for round steel masala dabbas, or a slim pull-out with jars. Keep masala away from steam above the stove so it stays dry. Label lids on top so you can see them when the drawer is open.
Are aluminium kitchen cupboards good?
They resist termites and moisture, so they suit humid and coastal homes. Brick & Bolt lists cons too: they are noisy, costlier, dent and show prints. It cites 5052 grade for better corrosion resistance in humid areas. Many homes mix aluminium carcasses with laminate or glass shutters.
What should I store in the kitchen loft?
Store items you use a few times a year: festival vessels, big pressure cookers, spare stock and seasonal appliances. Asian Paints lists loft unit height at 12 to 18 in. Keep heavy items out of the loft and use a stable step stool to reach it.
How can I make cupboards in a small kitchen?
Use full-height tall units, shallow wall cupboards and a loft. Choose light colours and handleless or slim handles. Pull-outs beside the hob and a corner carousel add storage without extra floor area. See our small kitchen ideas for more.
Sources: Design Cafe, Standard kitchen dimensions · Asian Paints Beautiful Homes, Modular kitchen dimensions · Hettich, Kitchen Design Collection Book · Greenply, BWP vs BWR · PMUY, LPG Consumer Guidance · Greenply, Is HDMR waterproof · CenturyPly, HDHMR vs plywood · Brick & Bolt, Aluminium kitchen · Asian Paints, Shutter finishes compared. Figures checked 14 October 2026; prices and rates change, so confirm locally.